


$1,064,380
Villa In Panorama With Pool And Sea View
- 5 Beds
- 5 Baths
- 3,230 Sqft
- 4,306 Sqft lot
- Updated: October 20
About the Property
Panoramic sea view, modern architecture, and spacious rooms define the character of this detached villa in Panorama, Thessaloniki.
The project combines a living area of 300 sq.m., a private garden, and a private pool in one of the city’s most prestigious residential areas. The layout over four levels includes five bedrooms, five bathrooms, and additional spaces for work and entertainment.
The project combines a living area of 300 sq.m., a private garden, and a private pool in one of the city’s most prestigious residential areas. The layout over four levels includes five bedrooms, five bathrooms, and additional spaces for work and entertainment.
Panoramic sea view, modern architecture, and spacious rooms define the character of this detached villa in Panorama, Thessaloniki.
The project combines a living area of 300 sq.m., a private garden, and a private pool in one of the city’s most prestigious residential areas. The layout over four levels includes five bedrooms, five bathrooms, and additional spaces for work and entertainment.
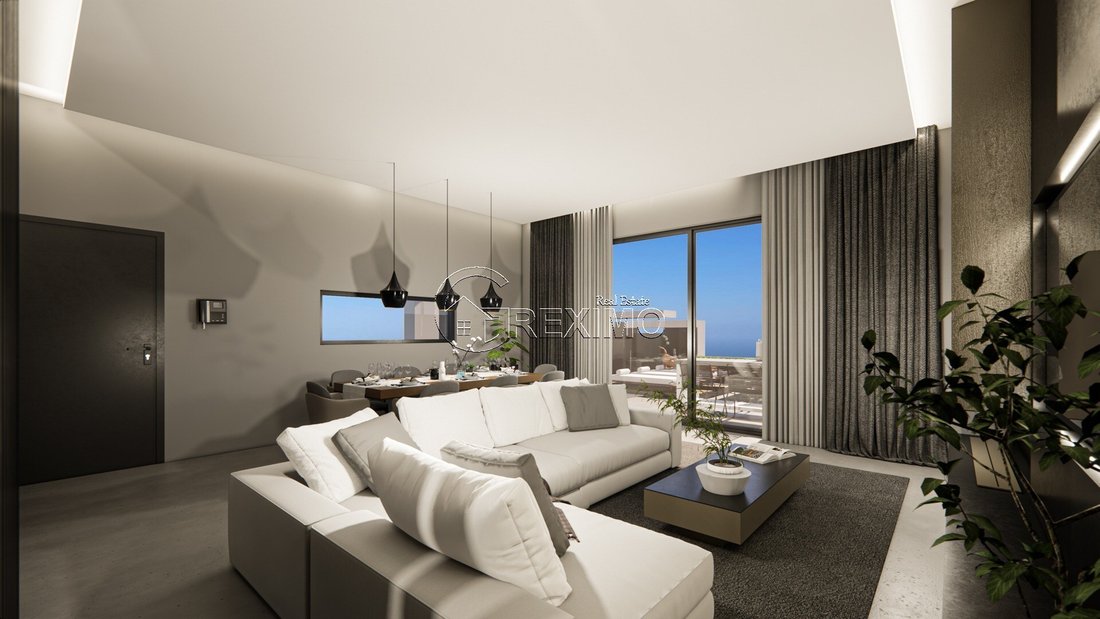
On the ground floor, the living room, dining area, and kitchen are organized in an open space connected to the outdoor area by the pool. This layout allows daily life to flow naturally between the interior, the veranda, and the garden, with the open sea view remaining a focal point.
The outdoor spaces are located on a plot of 400 sq.m. and include a landscaped garden and a pool with an area of 25 sq.m.
The first floor is dedicated to the main sleeping area. Here, there is a master bedroom with an en-suite bathroom, two additional bedrooms, a second bathroom, and a laundry room.
On the second level, another bedroom with an en-suite bathroom and a walk-in closet is designed.
The rooftop terrace provides a space for a barbecue and an outdoor lounge area — a pleasant setting for dining and relaxation with a panoramic view.
The semi-basement complements the home with a bedroom, a second kitchen, a bathroom, an office, and spaces for a home cinema, games, and a wine cellar. There are also provisions for a storage room, a technical room, and a panic room.
The project includes underfloor heating with a heat pump, an additional cooling system, and external thermal insulation. The wooden flooring in the bedrooms adds warmth to the interior, while the granite tiles in the living areas and bathrooms enhance the clean look.
Among the planned solutions are Alumil aluminum frames, Kleemann elevator, Porcelana cladding, and Tripani kitchens and wardrobes. The security systems include an alarm and cameras, while the smart home management allows remote control of electrical and electronic installations. Two parking spaces with provided electricity complete the practical amenities.
Panorama combines a green residential environment with access to schools, sports facilities, and all the amenities of this elite area. The location and carefully planned spaces make the villa suitable for permanent family living.
-
Property type
Villa
-
Price/sqft
$329
Features
- Garden
- Pool
- Terrace
- Water View
- Cinema
- Wine Cellar
- Game Room
- Sea View
- Open Kitchen
Features
Lot
- Panoramic / Scenic View
- Sea View
- Water View
- Modern
Indoor
- Office
- Kitchen island
- Gas Stovetop
- Washer Dryer
- Bar
- Laundry Room
- Game Room
- Wine Cellar
- Cinema
- Elevator
- Open Kitchen
- Basement
- Stone Countertops
- Walk In Closet
Outdoor
- Terrace
- Balcony
- Parking
- Pool
- Outdoor Living Space
- Garden
Explore the Area
Panorama, Macedonia and Thrace, Greece
View on Google Maps
Price per sqft
Low
High
Joined 2 months ago
You have inquired about this property
The agent will contact you soon by
Listed by
127
Listings
2026
Joined
Book home tour with the agent
Choose a date and whether you'd like a virtual or in-person tour with the agent.
Preferred date
Tour type
Last updated
October 20
First listed
October 20
Listing reference
G2416
Similar Properties Nearby
New Listings in Panorama


Explore More Homes for Sale
Panorama, Greece property types
Panorama, Greece popular searches
- Sea View properties in Panorama, Greece
- Duplex properties in Panorama, Greece
- Gated Community properties in Panorama, Greece
- Waterfront properties in Panorama, Greece
- Hilltop properties in Panorama, Greece
- Equestrian properties in Panorama, Greece
- Properties with Steam Room in Panorama, Greece
- Oceanfront properties in Panorama, Greece
- Ocean View properties in Panorama, Greece
Related Guides & Stories
Trusted by the World's Leading Brokers
The agents behind the world's most exceptional properties list with JamesEdition.
- Listings from Sotheby's, Christie's, BARNES, and Engel & Völkers
- Every listing reviewed before it goes live
- Connect directly with verified listing agents
By continuing you agree to our Terms and Privacy Policy.