$997,156
Luxury Three Level Detached House In Panorama
- 5 Beds
- 3 Baths
- 4,091 Sqft
- 16,146 Sqft lot
- Updated: October 17
- 1
About the Property
On a private 1,500 sq.m. plot in Panorama, this impressive 380 sq.m. detached house embodies a refined approach to contemporary living, combining architectural clarity, high aesthetics, style, and advanced technological infrastructure.
Every space has been designed with meticulous attention to detail and features internationally renowned brands. Minotti furniture, a Moda Bagno kitchen, an
Every space has been designed with meticulous attention to detail and features internationally renowned brands. Minotti furniture, a Moda Bagno kitchen, an
On a private 1,500 sq.m. plot in Panorama, this impressive 380 sq.m. detached house embodies a refined approach to contemporary living, combining architectural clarity, high aesthetics, style, and advanced technological infrastructure.
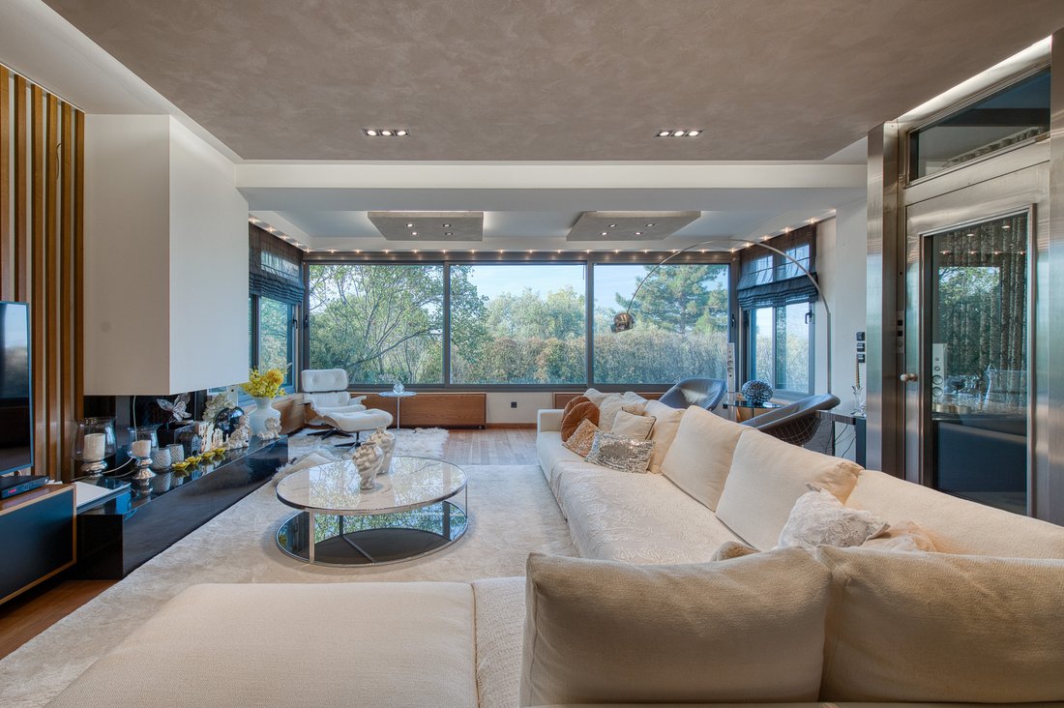
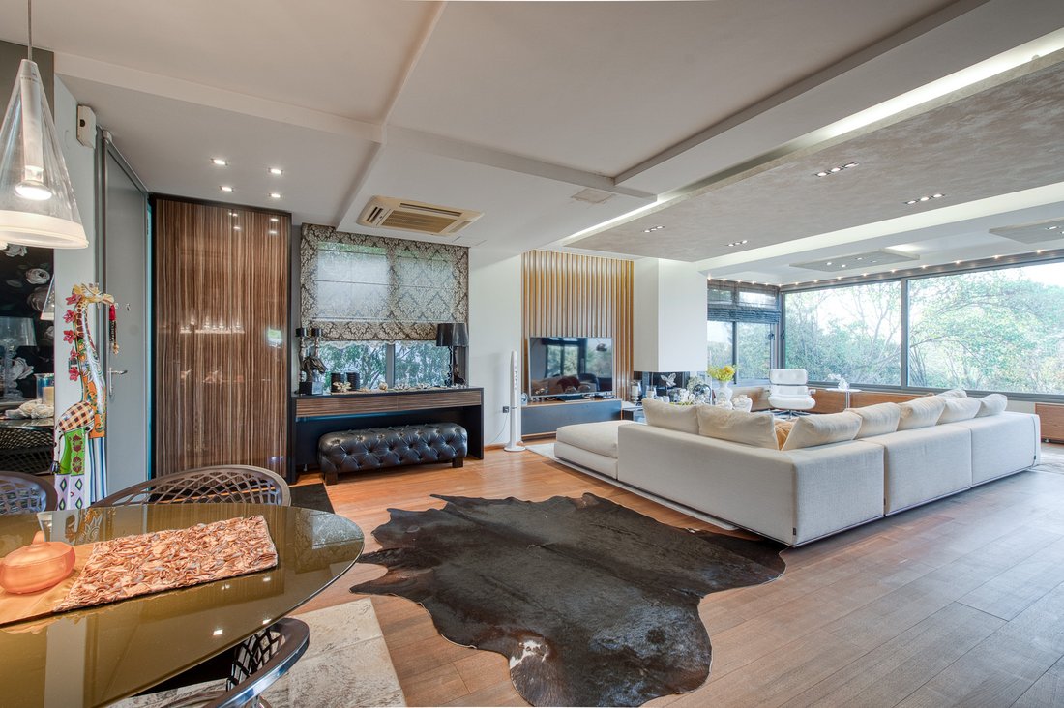
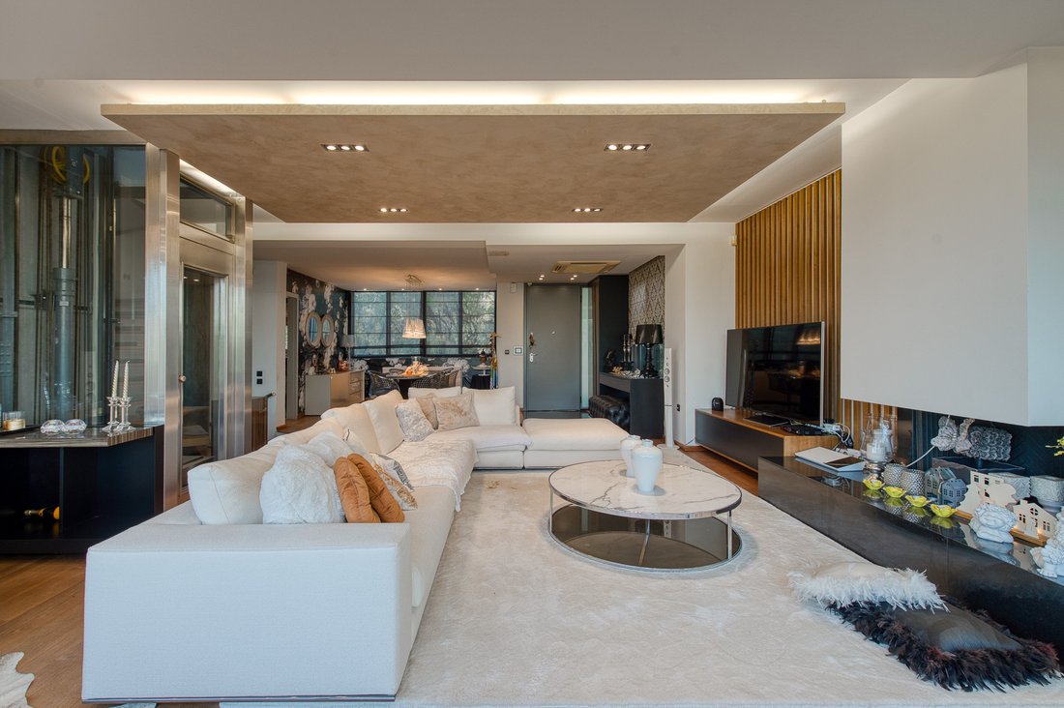
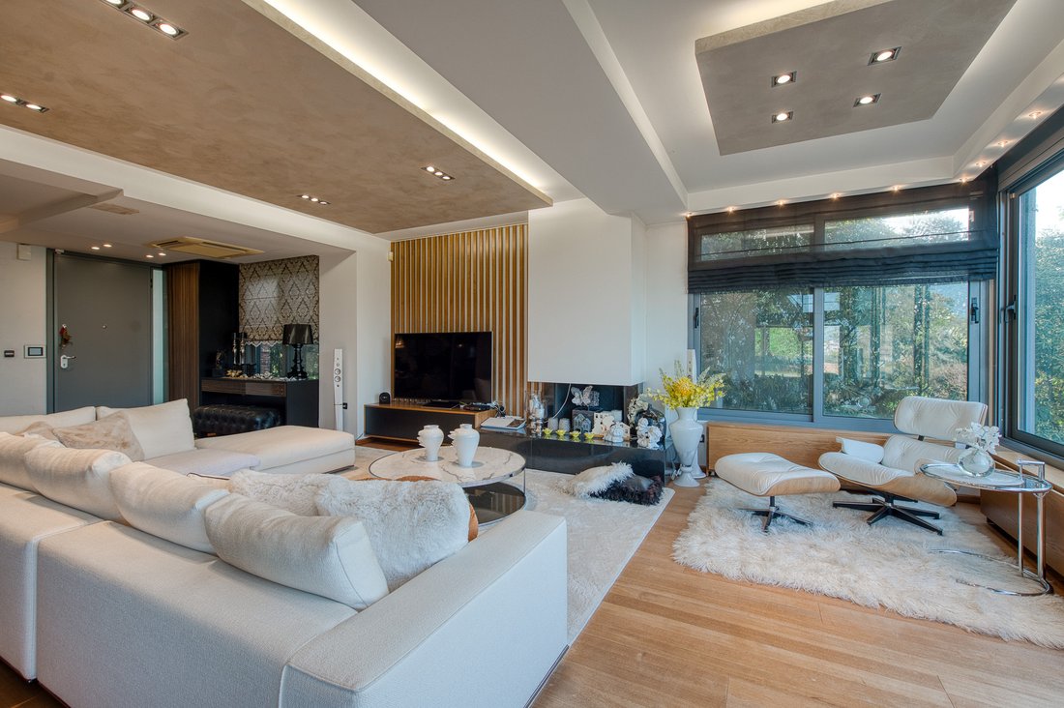
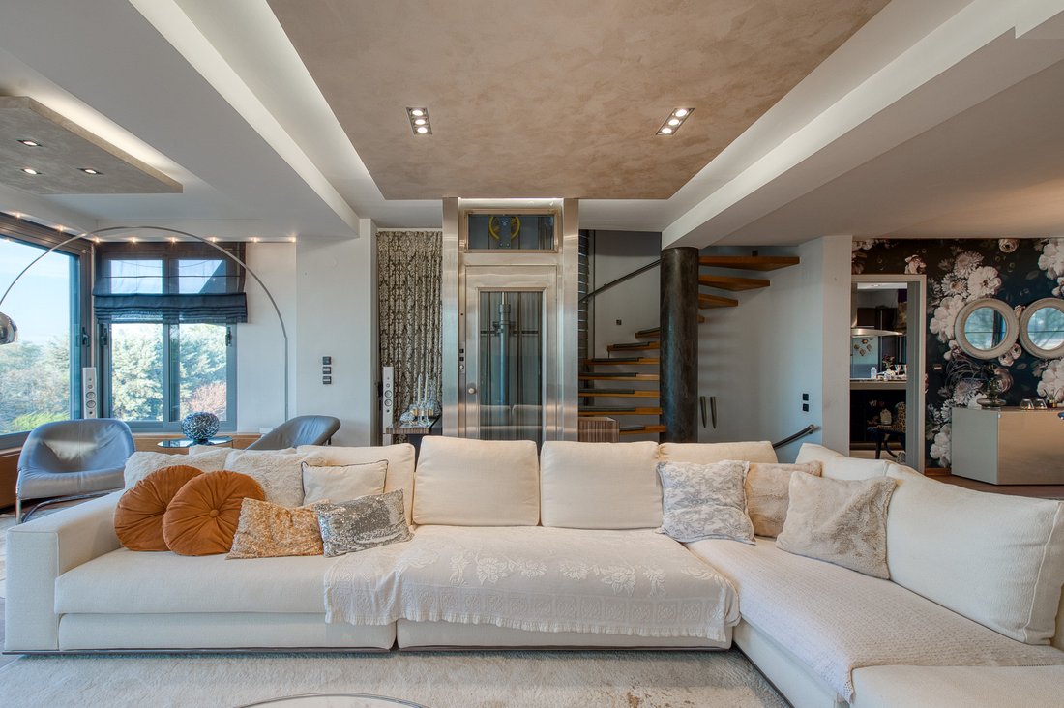
Every space has been designed with meticulous attention to detail and features internationally renowned brands. Minotti furniture, a Moda Bagno kitchen, and unused Gaggenau appliances create an environment of contemporary luxury, where design meets quality. The Kleemann indoor elevator provides convenient access to all levels, while Kartell outdoor furniture extends the same design philosophy to the exterior spaces.
The residence is arranged across distinct levels, each with its own function and atmosphere. The ground floor, with direct access to the garden, includes a living room, kitchen, laundry area, and a large bedroom, as well as a dedicated space with a sauna. On the upper floors, the sea view adds a unique dimension to everyday life. The main living room, with a second kitchen, is located on the first floor, which also features an exceptional atrium where the owners can enjoy the winter sun while maintaining a direct connection with the lush garden! The third floor comprises three bedrooms, a shared bathroom, and an en-suite bathroom in the master bedroom, which also includes a walk-in closet. The attic offers an additional independent office space.
A major advantage is the large private garden, extending over 1 stremma, offering exceptional freedom for landscaping. A swimming pool, a relaxation area, or a carefully designed garden with outdoor entertaining zones could give the exterior the character desired by the new owner.
The contemporary living experience is completed by a smart home system, electric blinds and awnings, and three parking spaces.
A residence with a distinctive design identity, prestigious features, and significant potential for personalization, in one of the most privileged areas of Panorama. A space that can become the dream of a lifetime and the ideal fulfillment of the new owner’s expectations, offering a unique daily experience of high aesthetics, comfort, and privacy!
Panorama is located east of Thessaloniki, at the foothills of Mount Hortiatis and at an altitude of 250 metres.
Unique Features: Thanks to its exceptional location, surrounded by a beautiful forest and offering panoramic views across the entire Thermaic Gulf, Panorama is considered one of the most privileged areas in the wider region, offering numerous high-specification residences of distinctive design. The area also has its own municipal open-air summer cinema, swimming pool and Olympic-standard gym. Panorama is home to three public schools, a junior high school and many private schools of all levels.
Accessibility: Panorama is just 14 kilometres from Thessaloniki city centre. Public transport to the city centre and other areas is provided by OASTH bus route 58.
Investment Potential: Panorama continues to attract strong investment interest. It is an exclusively residential area inhabited by middle- and high-income households. In recent years, there has been a significant increase in the construction of luxury residences and detached houses, reflecting the country’s socioeconomic development until recently.
Fixed furniture, Built-in wardrobe, Built-in cupboards, Appliances, Built-in kitchen, Furnished, BBQ Area, Split air-conditioned, Green view, Water view
-
Property type
House
-
Floors
3
-
Year built
2004
-
Price/sqft
$243
Features
- Garden
- Fireplace
- Water View
- Walk In Closet
- Wine Cellar
- Sea View
- Modern
- Elevator
- High Altitude
Features
Lot
- Panoramic / Scenic View
- Sea View
- Water View
- Privacy
- High Altitude
- Modern
Indoor
- Fireplace
- Air Conditioning
- Kitchen island
- Gas Stovetop
- Bar
- Laundry Room
- Wine Cellar
- Elevator
- Stone Countertops
- Walk In Closet
Outdoor
- Parking
- Garden
Explore the Area
Panorama, Macedonia and Thrace, Greece
View on Google Maps
Price per sqft
Low
High

Joined 2 years ago
You have inquired about this property
The agent will contact you soon by
Listed by
345
Listings
2024
Joined
Book home tour with Engel & Völkers Thessaloniki
Choose a date and whether you'd like a virtual or in-person tour with the agent.
Preferred date
Tour type

Engel & Völkers Thessaloniki
Navarchou Kountouriotou 3, 54625, Thessaloniki, Greece
View agency profile
Thessaloniki enjoys a unique reputation throughout Greece, especially since a wealth of attractive leisure, career
Thessaloniki enjoys a unique reputation throughout Greece, especially since a wealth of attractive leisure, career and educational opportunities open up here. Engel & Völkers real estate agents present themselves as your competent and reliable partners for all matters relating to the purchase and sale of residential properties. Convince yourself of the quality of our real estate agency offer and the strength of our global brand in Thessaloniki!
Last updated
October 17
First listed
October 17
Listing reference
I-0498VK-W-0498VK
Similar Properties Nearby
New Listings in Panorama

Explore More Homes for Sale
Panorama, Greece property types
Panorama, Greece popular searches
- Sea View properties in Panorama, Greece
- Duplex properties in Panorama, Greece
- Gated Community properties in Panorama, Greece
- Waterfront properties in Panorama, Greece
- Hilltop properties in Panorama, Greece
- Equestrian properties in Panorama, Greece
- Properties with Steam Room in Panorama, Greece
- Oceanfront properties in Panorama, Greece
- Ocean View properties in Panorama, Greece
Related Guides & Stories
Trusted by the World's Leading Brokers
The agents behind the world's most exceptional properties list with JamesEdition.
- Listings from Sotheby's, Christie's, BARNES, and Engel & Völkers
- Every listing reviewed before it goes live
- Connect directly with verified listing agents
By continuing you agree to our Terms and Privacy Policy.