$1,544,647
Single Family Detached Palmela
- 5 Beds
- 5 Baths
- 6,321 Sqft
- 13,305 Sqft lot
- Updated: August 31
About the Property
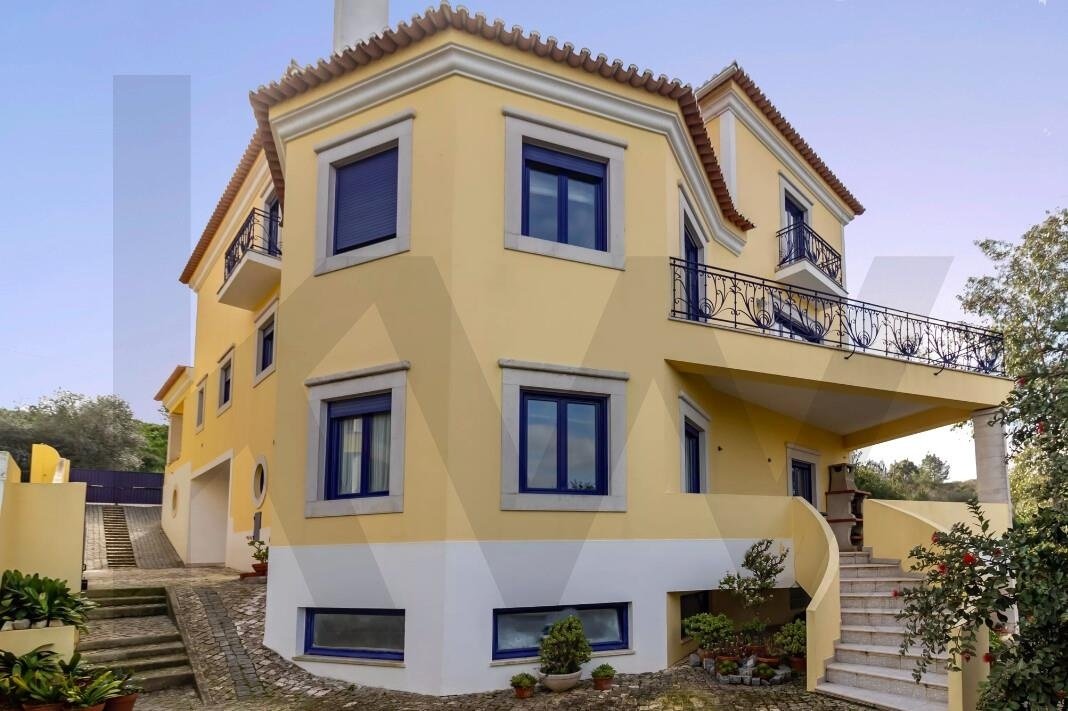
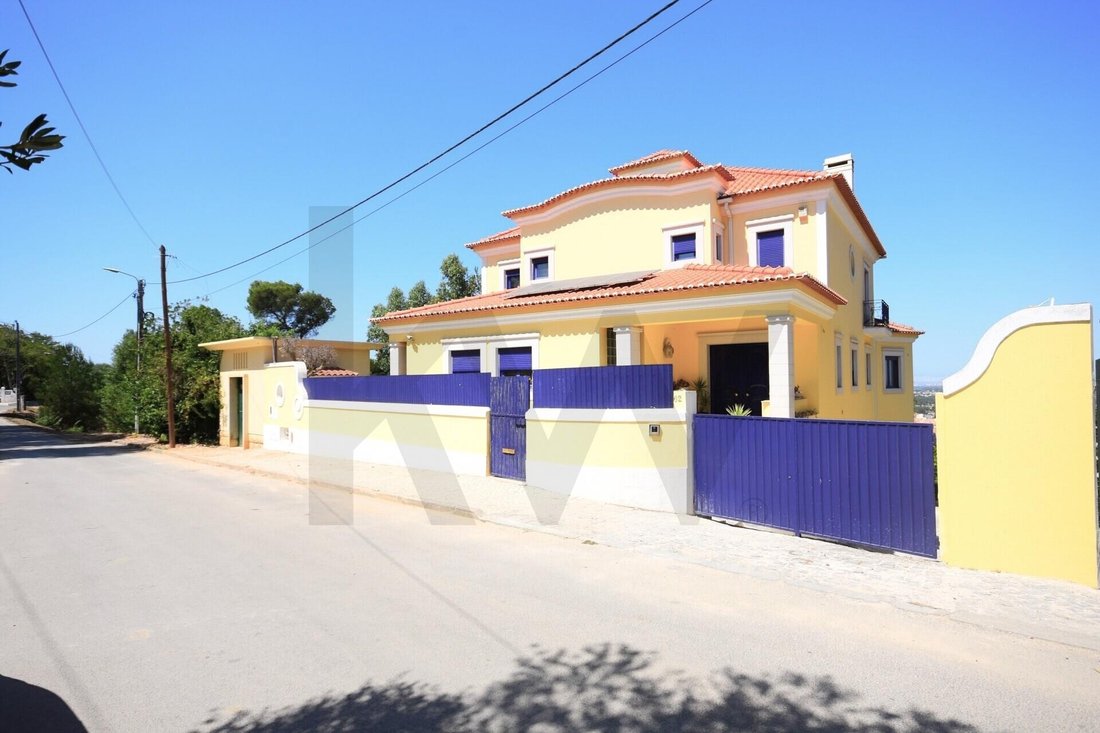
This magnificent villa, built on a 1236 m² plot, offers a total construction area of approximately 700 m². It stands out for its use of high-quality materials and meticulous attention to detail, ensuring superior comfort.
Location and Surroundings
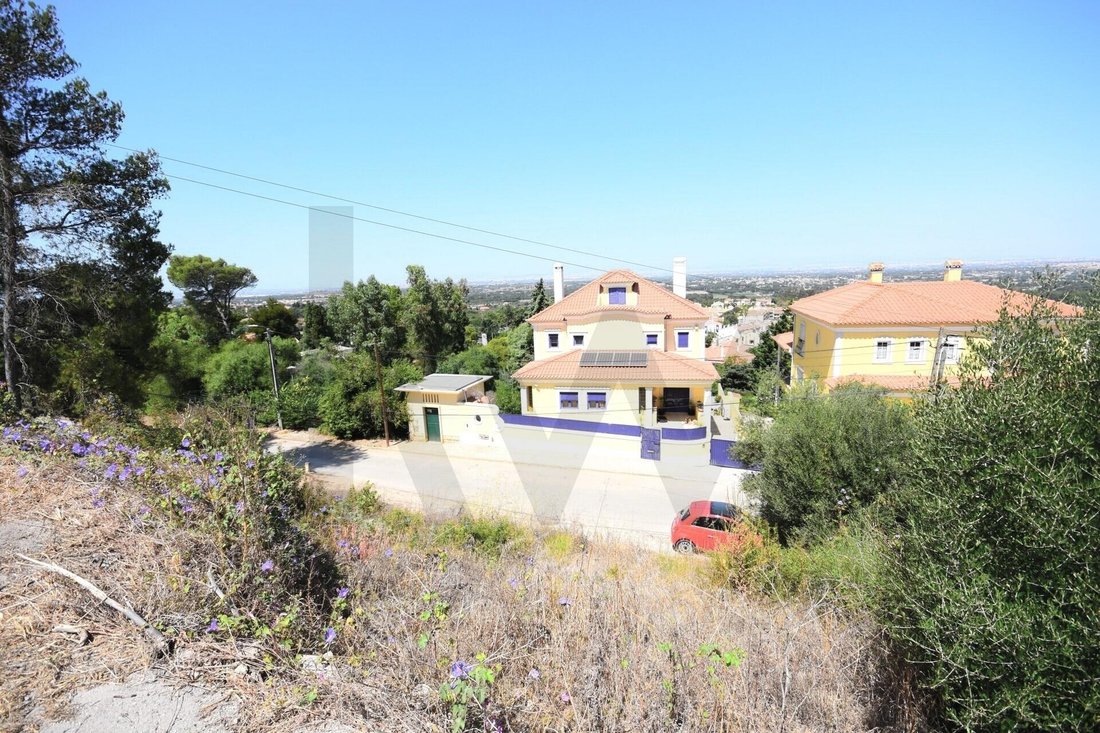
Located in the charming village of Palmela, the villa is situated on the slope of Serra do Louro, providing a stunning panoramic view over
Location and Surroundings
Located in the charming village of Palmela, the villa is situated on the slope of Serra do Louro, providing a stunning panoramic view over
This magnificent villa, built on a 1236 m² plot, offers a total construction area of approximately 700 m². It stands out for its use of high-quality materials and meticulous attention to detail, ensuring superior comfort.
Location and Surroundings
Located in the charming village of Palmela, the villa is situated on the slope of Serra do Louro, providing a stunning panoramic view over Lisbon. Although within Palmela’s urban perimeter, its proximity to the Arrábida Natural Park offers unparalleled tranquility and comfort.
Palmela, the municipal seat, has all essential amenities, including schools, public services such as finance offices, city hall, registries, and notaries, as well as efficient public transport. Just a few kilometers away is the prestigious St. Peter’s International School, only 3 km from the property.
Accessibility
Access to Lisbon is easy and quick, either via the A2 motorway, which reaches the city center in about 30 minutes, or by public transport, with train and bus options connecting to central Lisbon in about 1 hour.
Layout
The villa is spread over three floors and an attic, all designed to make the most of the sloping terrain, allowing each floor direct access to the outdoors.
Main Floor:
- Spacious dining room (40 m²)
- Lounge with a heat-recovering fireplace (50 m²) and access to a terrace with panoramic views
- Fully equipped kitchen (18 m²)
- Guest WC
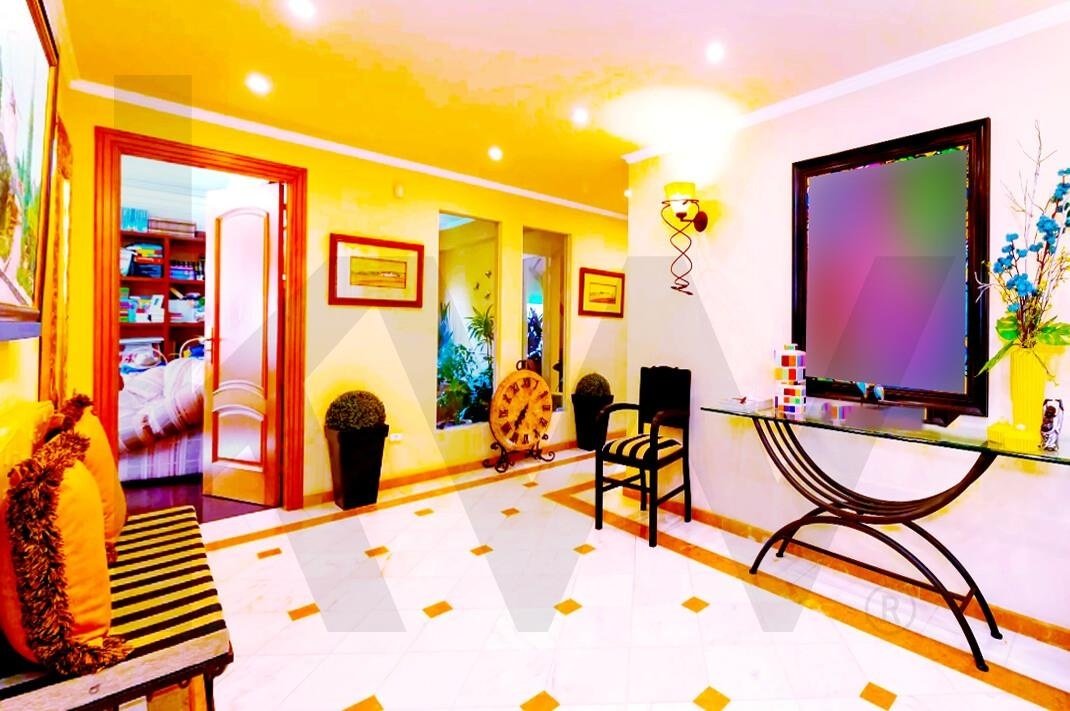
- Entrance hall (25 m²)
- Winter garden (20 m²)
- Office (25 m²)
First Floor:
- Master suite with walk-in closet (50 m²)
- Distribution hall (15 m²) with access to three bedrooms (15 m² each)
- Full bathroom (10 m²)
Lower Floor:
- Lounge with fireplace and kitchenette (50 m²)
- Office with wood stove (40 m²)
- WC
- Machine room and garage (100 m²)
Floor -2:
- Heated indoor pool
- Gym
- Jacuzzi, totaling 100 m²
Attic:
- Fully utilized, with a small terrace and views of Palmela Castle and the historic area.
Exterior Features and Extras
The property includes a charming garden with an automatic irrigation system, supplied by a water catchment well, a reading area with a fountain, a play area, and a small vegetable garden.
The villa also features an anti-seismic structure, central heating with a heat pump, ambient sound system, alarm, video intercom, and all necessary urban infrastructures, including fiber optic internet access.
Location and Surroundings
Located in the charming village of Palmela, the villa is situated on the slope of Serra do Louro, providing a stunning panoramic view over Lisbon. Although within Palmela’s urban perimeter, its proximity to the Arrábida Natural Park offers unparalleled tranquility and comfort.
Palmela, the municipal seat, has all essential amenities, including schools, public services such as finance offices, city hall, registries, and notaries, as well as efficient public transport. Just a few kilometers away is the prestigious St. Peter’s International School, only 3 km from the property.
Accessibility
Access to Lisbon is easy and quick, either via the A2 motorway, which reaches the city center in about 30 minutes, or by public transport, with train and bus options connecting to central Lisbon in about 1 hour.
Layout
The villa is spread over three floors and an attic, all designed to make the most of the sloping terrain, allowing each floor direct access to the outdoors.
Main Floor:
- Spacious dining room (40 m²)
- Lounge with a heat-recovering fireplace (50 m²) and access to a terrace with panoramic views
- Fully equipped kitchen (18 m²)
- Guest WC
- Entrance hall (25 m²)
- Winter garden (20 m²)
- Office (25 m²)
First Floor:
- Master suite with walk-in closet (50 m²)
- Distribution hall (15 m²) with access to three bedrooms (15 m² each)
- Full bathroom (10 m²)
Lower Floor:
- Lounge with fireplace and kitchenette (50 m²)
- Office with wood stove (40 m²)
- WC
- Machine room and garage (100 m²)
Floor -2:
- Heated indoor pool
- Gym
- Jacuzzi, totaling 100 m²
Attic:
- Fully utilized, with a small terrace and views of Palmela Castle and the historic area.
Exterior Features and Extras
The property includes a charming garden with an automatic irrigation system, supplied by a water catchment well, a reading area with a fountain, a play area, and a small vegetable garden.
The villa also features an anti-seismic structure, central heating with a heat pump, ambient sound system, alarm, video intercom, and all necessary urban infrastructures, including fiber optic internet access.
-
Property type
House
-
Year built
1999
-
Price/sqft
$244
Features
- Garden
- Terrace
- Garage
- Fireplace
- Indoor Pool
- Jacuzzi
- Fitness Center / Gym
- Walk In Closet
- 2D Floor Plan
Features
Lot
- Panoramic / Scenic View
Indoor
- Office
- Fireplace
- Gas Stovetop
- Jacuzzi
- Basement
- Indoor Pool
- Stone Countertops
- Walk In Closet
- Fitness Center / Gym
Outdoor
- Terrace
- Balcony
- Garage
- Gate
- Garden
Explore the Area
Rua Dona Maria Helena Rosa Cardoso #62, Palmela, Palmela 2950-131, Setubal, Portugal
View on Google Maps
Price per sqft
Low
High
Joined 8 months ago
You have inquired about this property
The agent will contact you soon by
Listed by
3
Listings
2026
Joined
Book home tour with Mário Pádua
Choose a date and whether you'd like a virtual or in-person tour with the agent.
Preferred date
Tour type

Last updated
August 31
First listed
August 18
Listing reference
2030442293478810
Similar Properties Nearby
New Listings in Palmela


Explore More Homes for Sale
Palmela, Portugal property types
Palmela, Portugal popular searches
Palmela, Portugal neighborhoods
Related Guides & Stories
Trusted by the World's Leading Brokers
The agents behind the world's most exceptional properties list with JamesEdition.
- Listings from Sotheby's, Christie's, BARNES, and Engel & Völkers
- Every listing reviewed before it goes live
- Connect directly with verified listing agents
By continuing you agree to our Terms and Privacy Policy.