
Quinta T3 For Sale In Palmela
- 3 Beds
- 3,035 Sqft
- 1.76 Ac lot
- Updated: September 5
About the Property
At Quinta das Águias, in Venda do Alcaíde, Palmela, there is a truly unique property where living, leisure, and a large-scale business component coexist in one space.
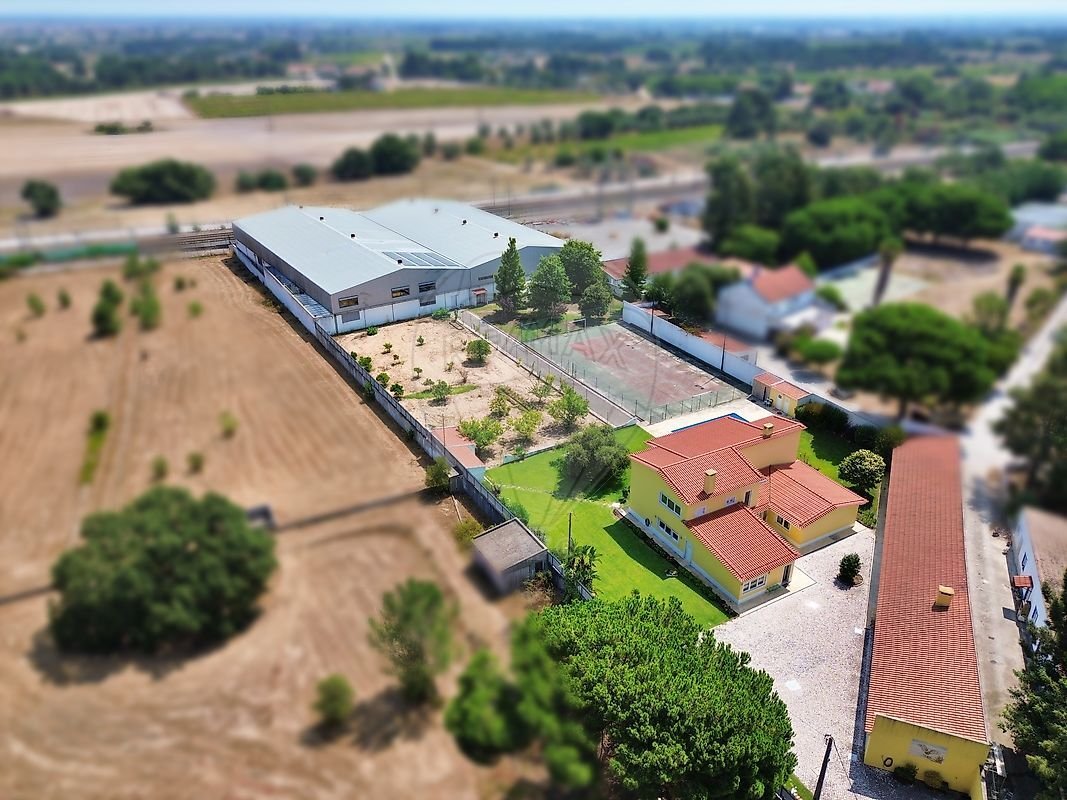
Set on a 7,099 m² plot, the property offers 2,936.5 m² of covered area and 4,162.5 m² of open space, including a two-story detached house, extensive outdoor areas, leisure spaces, and an impressive industrial warehouse
At Quinta das Águias, in Venda do Alcaíde, Palmela, there is a truly unique property where living, leisure, and a large-scale business component coexist in one space.
Set on a 7,099 m² plot, the property offers 2,936.5 m² of covered area and 4,162.5 m² of open space, including a two-story detached house, extensive outdoor areas, leisure spaces, and an impressive industrial warehouse of 2,447.50 m².
The house
Spread over two floors, the house was designed to provide comfort, privacy, and various environments for daily life and hosting family and friends.
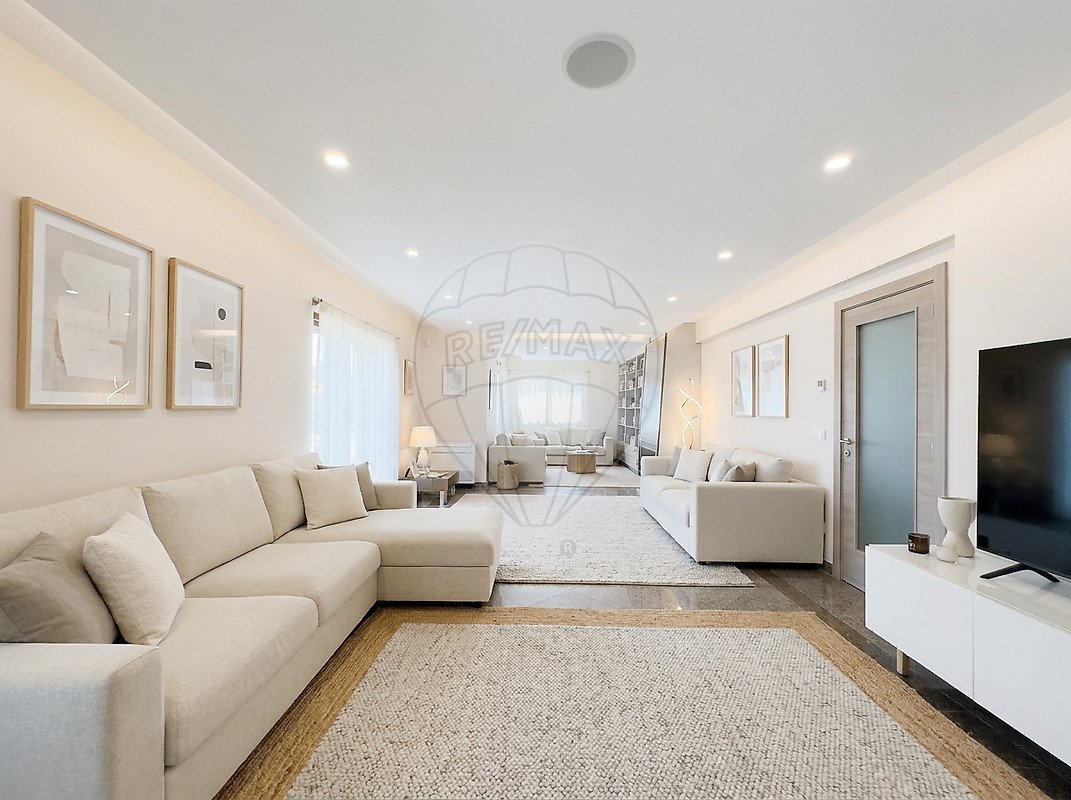
On the ground floor, there is an entrance hall, living room, dining room, kitchen, game room, one bedroom, bathroom, pantry, storage area, and a wine cellar built inside an old well.
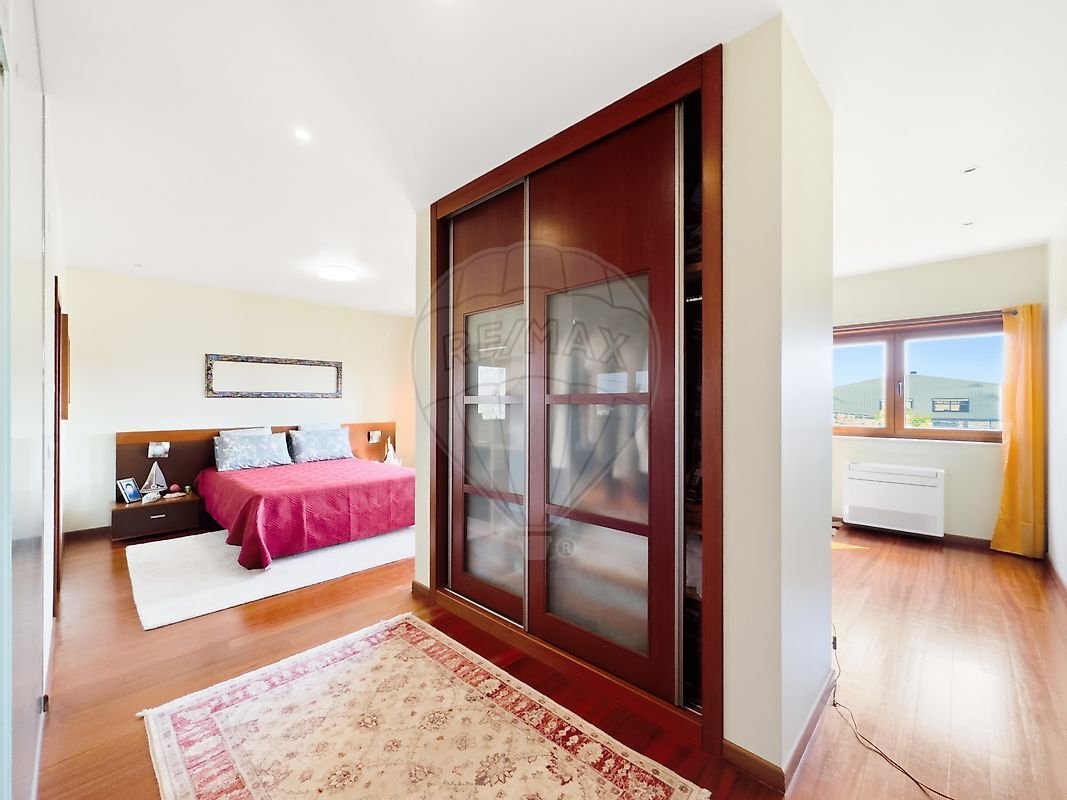
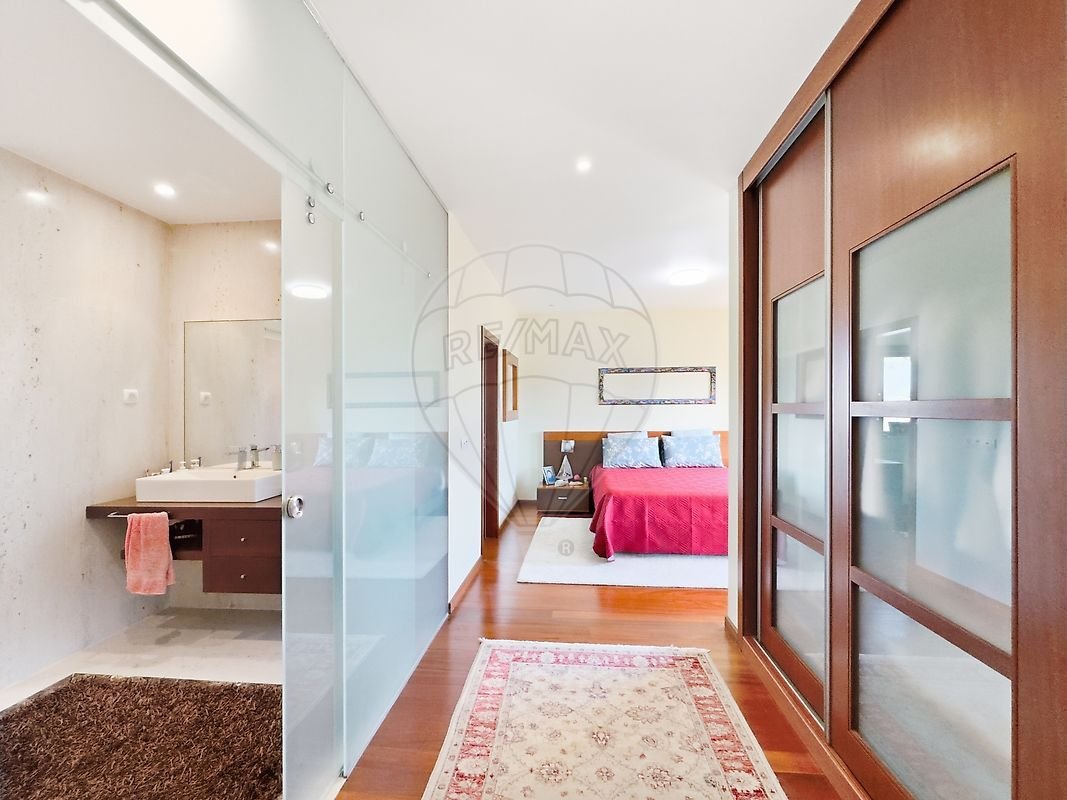
On the first floor, there are two spacious suites, each complemented by a private additional bedroom directly connected to the main bedroom. This layout is especially suitable for families with young children, allowing the children’s rooms to be close to the parents’, but it is also versatile for use as a closet, office, or private support space.
The house also benefits from a heat pump for domestic hot water, a multi-split air conditioning system, a heat recovery system, and photovoltaic panels for electricity production.
The leisure spaces are another major highlight of this property.
In addition to the swimming pool and large outdoor areas, there is a dedicated wellness and social area featuring a private gym, two bathrooms, and a large barbecue area that can accommodate over 30 people.
This space is designed for year-round enjoyment, whether for family moments, gatherings, or private events.
The property also includes a garage with space for four vehicles, as well as an orchard and a greenhouse, enhancing the multifunctional character of the entire estate.
2,447 m² of industrial space
One of the key differentiators of this property is its business component.
Within the same building, there is a warehouse with
2,447.50 m² of gross private area on the ground floor, officially designated for warehousing and industrial activity.
The size of this facility offers a wide range of possibilities for those looking to establish, relocate, or expand a business, industrial, logistics, or storage operation, benefiting from the option to combine residence and business on a single property.
A particularly relevant factor is that all existing equipment in the warehouse is included in the sale, adding an important operational aspect to the acquisition. The space also has its own outdoor parking lot and independent external access, allowing functional and autonomous use of the business area separate from the residential zone.
This combination is what makes Quinta das Águias so rare on the market: on one side, a residence with a pool, leisure spaces, and generous outdoor areas; on the other, over 2,400 m² dedicated to business use.
A property with multiple dimensions
More than just a house, this is a property designed for
those who value space, privacy, and versatility.
Main features:
- 7,099 m² plot
- 2,936.5 m² covered area
- Two-story detached house
- 3 bedrooms, 2 of which are suites
- Office
- Living room and dining room
- Game room
- Swimming pool
- Private gym
- Barbecue area for over 30 people
- 2 bathrooms supporting the leisure area
- Garage for 4 vehicles
- Orchard
- Greenhouse
- Photovoltaic panels
- Heat pump
- Multi-split air conditioning
- Industrial warehouse with 2,447.50 m²
Applicable exclusively to the storage area: There is no document available certifying that a usage license was issued, that it is exempt from such certification, or any receipt of payment for legally required fees, so the property may lack the necessary urban permits for use and/or construction.
-
Property type
Finca
-
Price/sqft
$1,035
-
Emissions
C
-
Consumption
C
Features
Explore the Area
The agent will contact you soon by
Listed by
Book home tour with the agent
Choose a date and whether you'd like a virtual or in-person tour with the agent.
Trusted by the World's Leading Brokers
The agents behind the world's most exceptional properties list with JamesEdition.
- Listings from Sotheby's, Christie's, BARNES, and Engel & Völkers
- Every listing reviewed before it goes live
- Connect directly with verified listing agents
By continuing you agree to our Terms and Privacy Policy.