Price On Request
Luxury Residence (3+1 Bedrooms) And Ground Floor Shop In Aires, Palmela
- 3 Beds
- 4 Baths
- 5,156 Sqft
- 2,584 Sqft lot
- Updated: June 18
About the Property
Contemporary architecture, very generous areas and a proposal that combines premium housing, complementary space on the ground floor, and an exclusive rooftop terrace.
We present a distinctive residence, designed for a sophisticated, contemporary, and comfortable lifestyle. Located on the 1st floor of a building, this exclusive unit offers 245 m² of gross private area and an extraordinary
We present a distinctive residence, designed for a sophisticated, contemporary, and comfortable lifestyle. Located on the 1st floor of a building, this exclusive unit offers 245 m² of gross private area and an extraordinary
Contemporary architecture, very generous areas and a proposal that combines premium housing, complementary space on the ground floor, and an exclusive rooftop terrace.
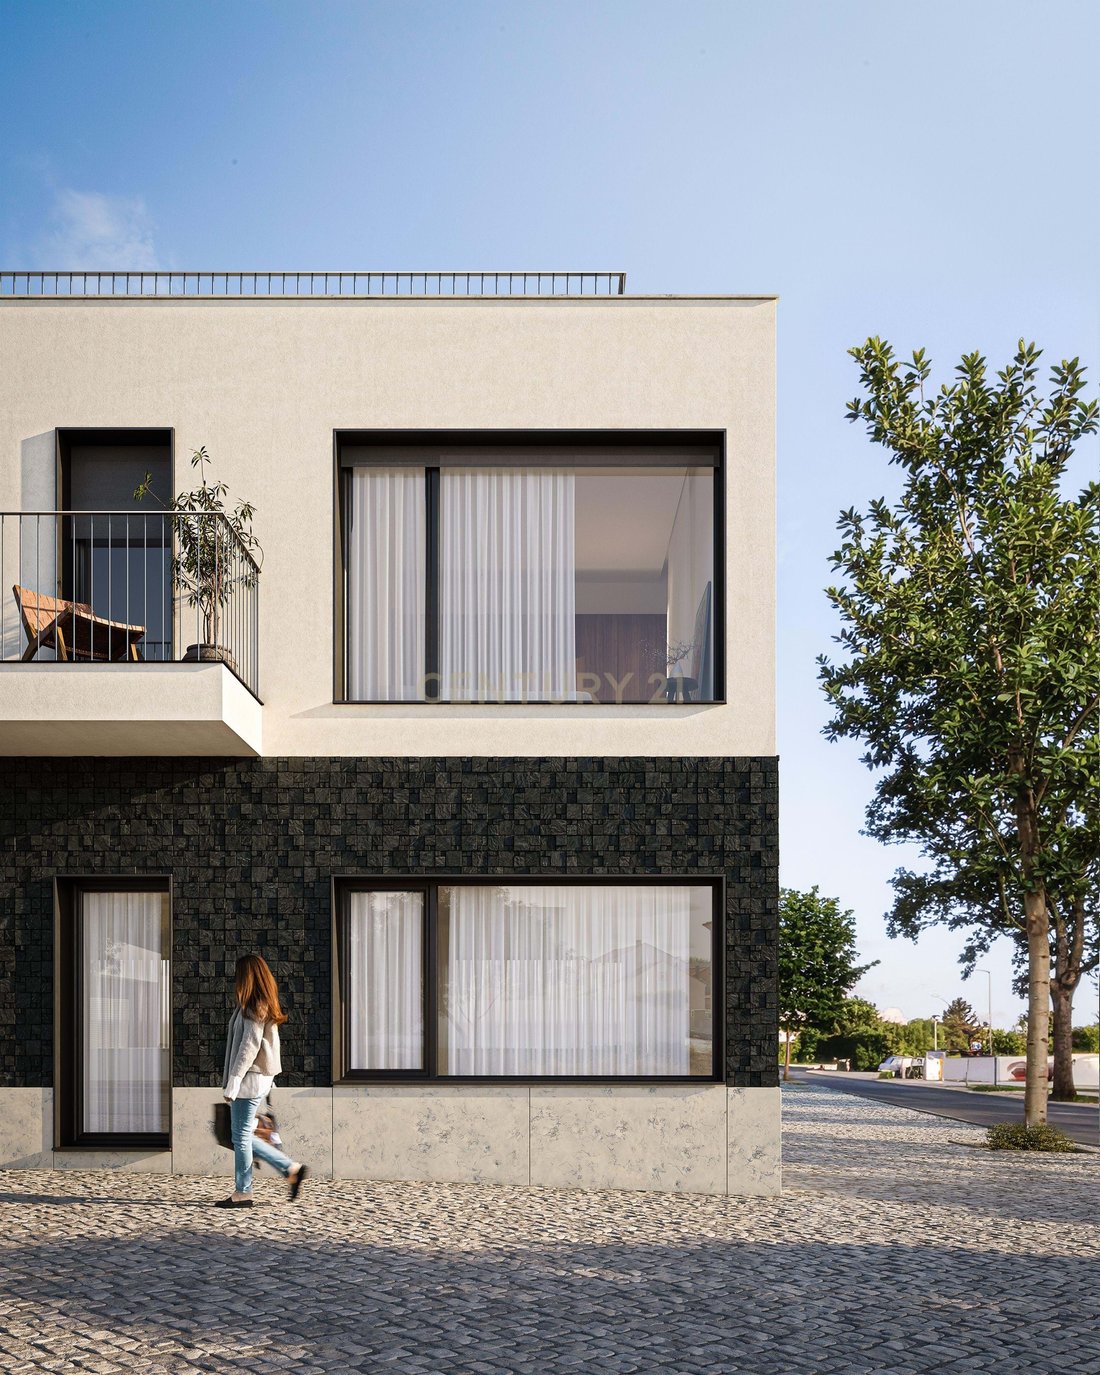
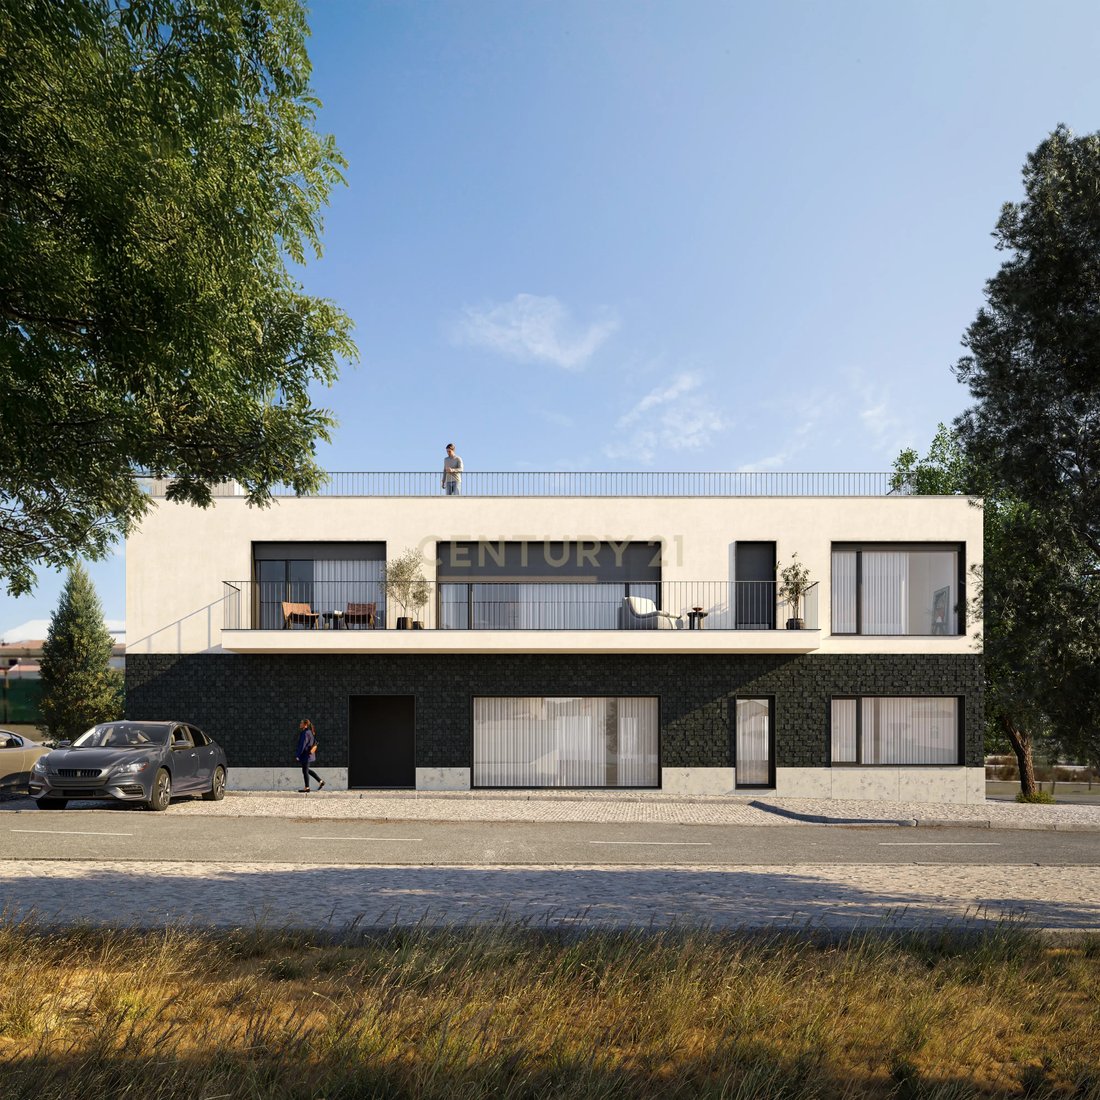
We present a distinctive residence, designed for a sophisticated, contemporary, and comfortable lifestyle. Located on the 1st floor of a building, this exclusive unit offers 245 m² of gross private area and an extraordinary private rooftop terrace of 245 m², creating a rare proposition on the market.
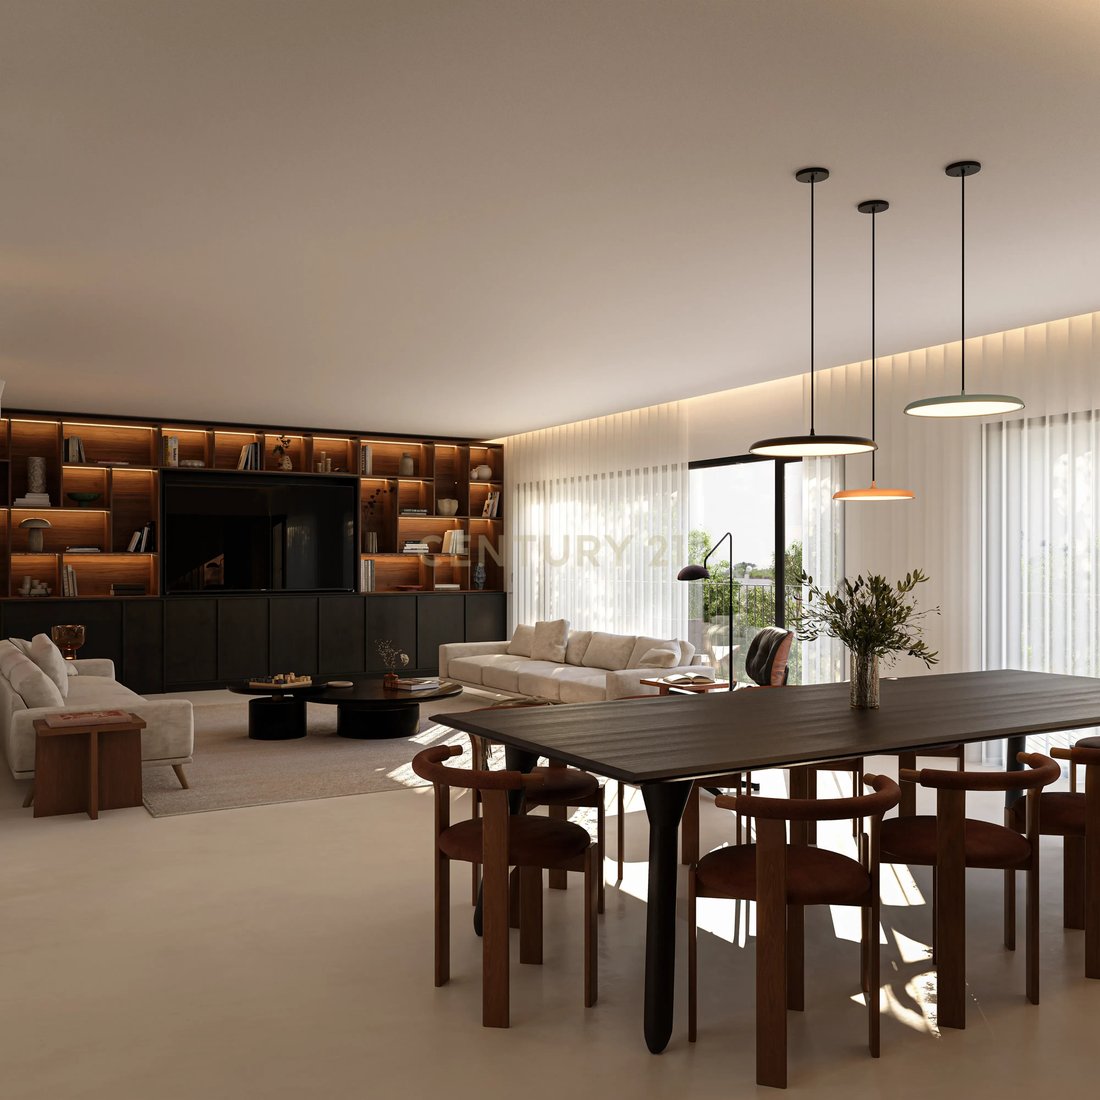
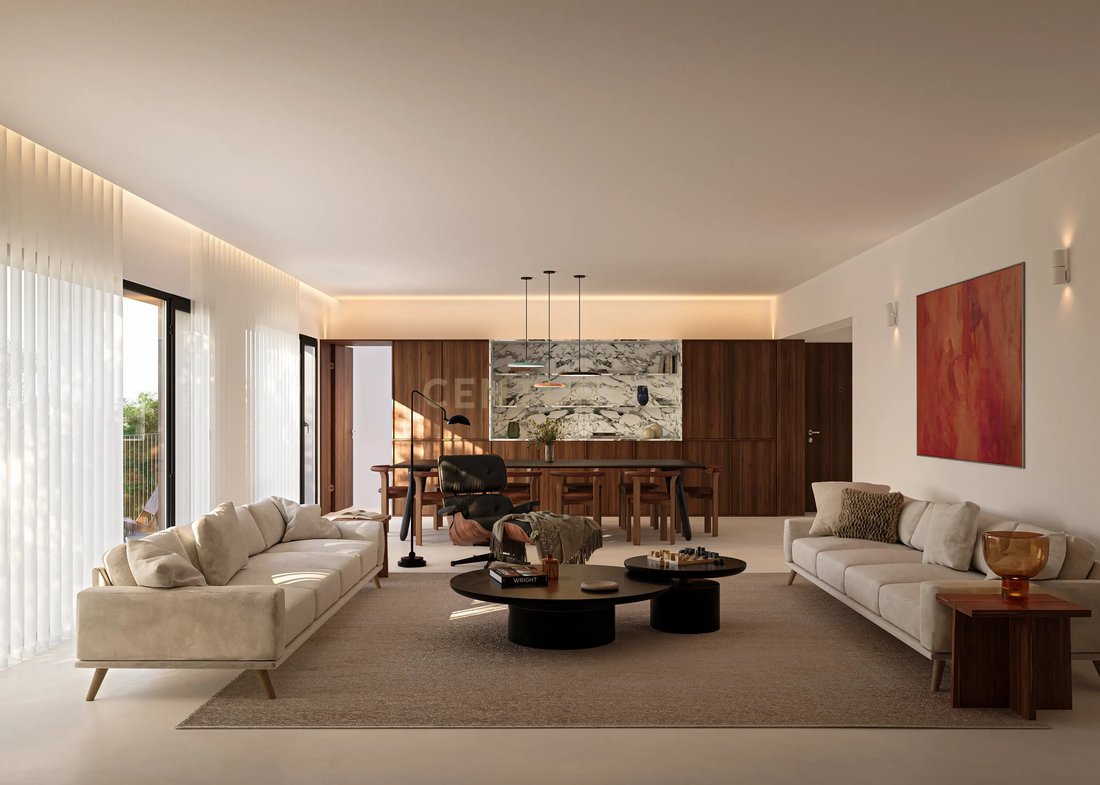
The residence stands out for the fluidity of its spaces and the high quality of its materials and finishes. The spacious social area was conceived as a space for representation and daily living, integrating the living room, dining room, and kitchen in an elegant and luminous environment, always in close relation to the generous continuous balcony.
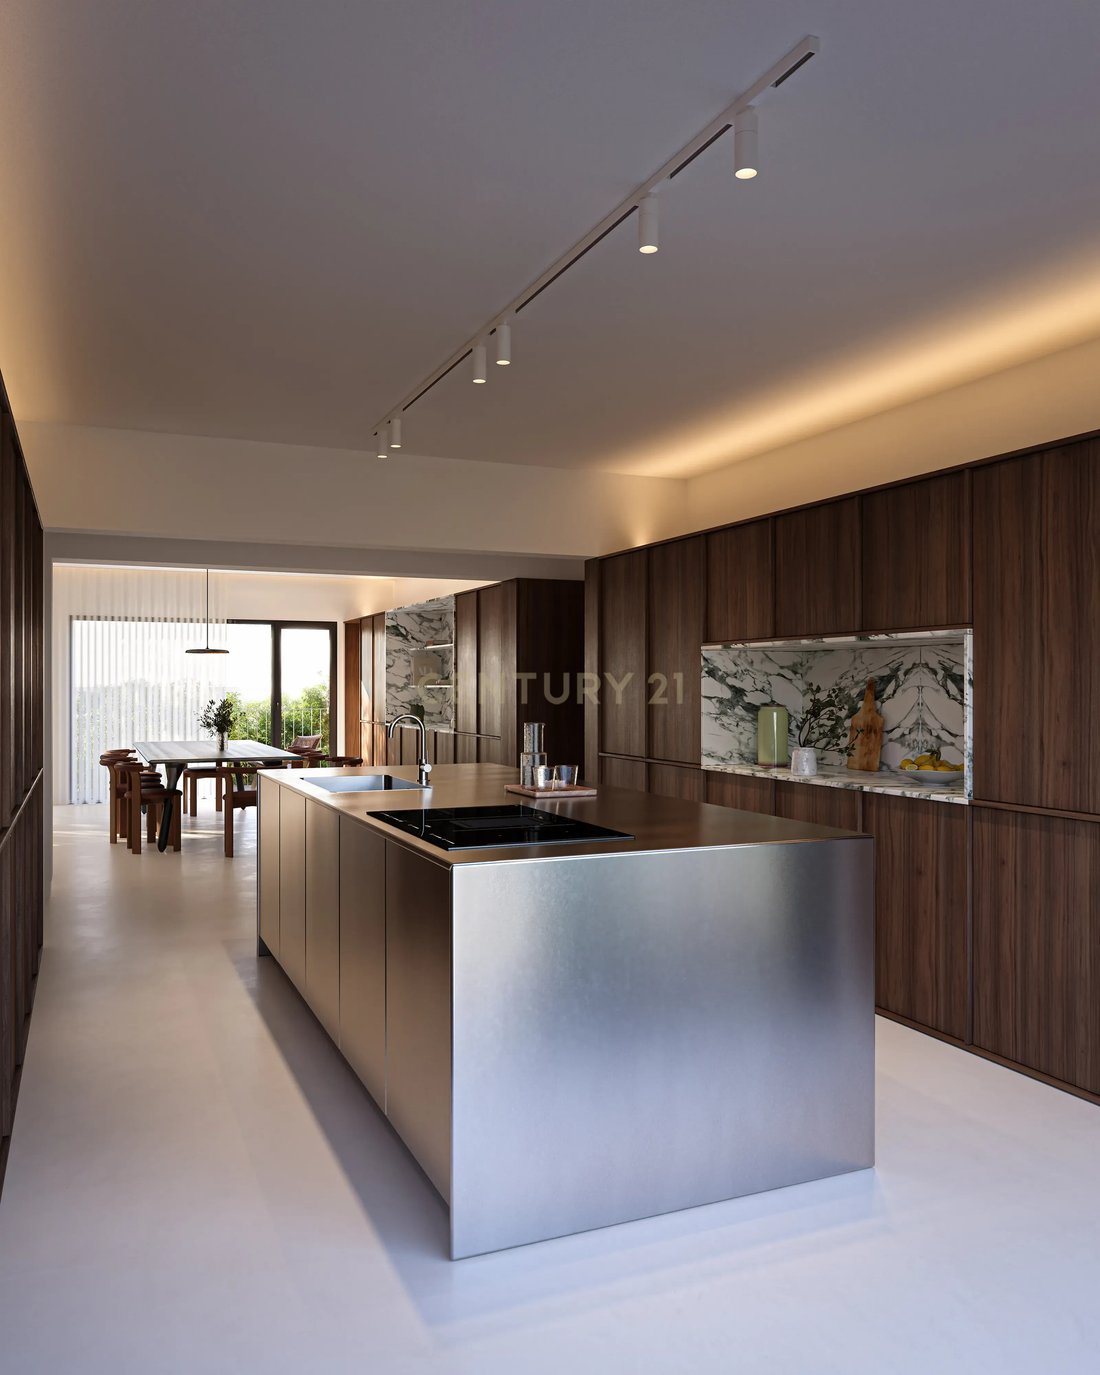
The interiors reveal a sober and refined language, marked by light tones, integrated indirect lighting, dark hardwood joinery, and a serene atmosphere. The kitchen, with its minimalist design, stands as one of the central pieces of the house, featuring large furniture, an integral stainless steel island, natural stone surfaces, and fully integrated appliances, including a Bora hob with built-in exhaust.
In the private area, the bedrooms have solid herringbone wood floors, excellent natural light, and a careful balance between comfort and elegance. The suites and bathrooms feature superior finishes, clad in marble, equipped with suspended sanitary ware, built-in cisterns, and recessed taps.
The private rooftop represents a true added value, functioning as a natural extension of the house and allowing for the creation of different outdoor environments — lounge, dining area, solarium, or reception space with great privacy.
On the ground floor, the property also includes a shop area with a footprint of 245 m², offering an additional dimension of great versatility, whether for complementary use, support space, investment, or future adaptation, depending on the buyer’s profile and objectives.
At the technical level, the property includes underfloor heating, a heat pump for domestic hot water, pre-installation for air conditioning, double-glazed windows with thermal break, mechanical ventilation in the bathrooms, and motorized exterior shading systems.
Highlights
- 245 m² of living space on the 1st floor
- 245 m² of private rooftop terrace
- 245 m² of retail space on the ground floor
- Large continuous balcony
- Generous, bright and integrated social area
- Premium kitchen with stainless steel island and integrated appliances
- Dark hardwood carpentry
- Bedrooms with solid herringbone wood flooring
- Bathrooms clad in marble
- Underfloor heating and heat pump
- Double-glazed windows with thermal break
- Pre-installation for air conditioning
- Motorized exterior shading
Estimated completion date: first quarter of 2027.
Don’t miss this fantastic opportunity!
We present a distinctive residence, designed for a sophisticated, contemporary, and comfortable lifestyle. Located on the 1st floor of a building, this exclusive unit offers 245 m² of gross private area and an extraordinary private rooftop terrace of 245 m², creating a rare proposition on the market.
The residence stands out for the fluidity of its spaces and the high quality of its materials and finishes. The spacious social area was conceived as a space for representation and daily living, integrating the living room, dining room, and kitchen in an elegant and luminous environment, always in close relation to the generous continuous balcony.
The interiors reveal a sober and refined language, marked by light tones, integrated indirect lighting, dark hardwood joinery, and a serene atmosphere. The kitchen, with its minimalist design, stands as one of the central pieces of the house, featuring large furniture, an integral stainless steel island, natural stone surfaces, and fully integrated appliances, including a Bora hob with built-in exhaust.
In the private area, the bedrooms have solid herringbone wood floors, excellent natural light, and a careful balance between comfort and elegance. The suites and bathrooms feature superior finishes, clad in marble, equipped with suspended sanitary ware, built-in cisterns, and recessed taps.
The private rooftop represents a true added value, functioning as a natural extension of the house and allowing for the creation of different outdoor environments — lounge, dining area, solarium, or reception space with great privacy.
On the ground floor, the property also includes a shop area with a footprint of 245 m², offering an additional dimension of great versatility, whether for complementary use, support space, investment, or future adaptation, depending on the buyer’s profile and objectives.
At the technical level, the property includes underfloor heating, a heat pump for domestic hot water, pre-installation for air conditioning, double-glazed windows with thermal break, mechanical ventilation in the bathrooms, and motorized exterior shading systems.
Highlights
- 245 m² of living space on the 1st floor
- 245 m² of private rooftop terrace
- 245 m² of retail space on the ground floor
- Large continuous balcony
- Generous, bright and integrated social area
- Premium kitchen with stainless steel island and integrated appliances
- Dark hardwood carpentry
- Bedrooms with solid herringbone wood flooring
- Bathrooms clad in marble
- Underfloor heating and heat pump
- Double-glazed windows with thermal break
- Pre-installation for air conditioning
- Motorized exterior shading
Estimated completion date: first quarter of 2027.
Don’t miss this fantastic opportunity!
-
Property type
House
-
Year built
2027
Features
- Terrace
- Modern
- Open Kitchen
- New Builds
- 2D Floor Plan
- Kitchen island
- Stone Countertops
- Air Conditioning
- Balcony
Explore the Area
R. Joaquim Pereira Tomé Lopes, Palmela, Setubal, Portugal
View on Google Maps
Price per sqft
Low
High
Joined 5 years ago
You have inquired about this property
The agent will contact you soon by
Listed by
16
Listings
2022
Joined
Book home tour with the agent
Choose a date and whether you'd like a virtual or in-person tour with the agent.
Preferred date
Tour type
Last updated
June 18
First listed
April 1
Listing reference
C0464-00373
Similar Properties Nearby
New Listings in Palmela

Explore More Homes for Sale
Palmela, Portugal property types
Palmela, Portugal popular searches
Palmela, Portugal neighborhoods
Related Guides & Stories
Trusted by the World's Leading Brokers
The agents behind the world's most exceptional properties list with JamesEdition.
- Listings from Sotheby's, Christie's, BARNES, and Engel & Völkers
- Every listing reviewed before it goes live
- Connect directly with verified listing agents
By continuing you agree to our Terms and Privacy Policy.