

$858,000
Single Family Residence In Palatine
- 5 Beds
- 4 Baths
- 4,119 Sqft
- 13,983 Sqft lot
- Updated: July 22
-
3
Views for last 30 days
- Source: Midwest Real Estate Data (MRED) MLS#12705014
About the Property
*** MULTIPLE OFFERS RECEIVED*** Sellers respectfully request highest and best by 2PM Monday 7/20. Stunning move-in-ready luxury meets exceptional space and design in this beautifully updated Palatine home offering over 4,100 square feet of refined living on an oversized premium one-third-acre lot. Built in 2014, this 5-bedroom, 3.5-bath home with a full basement and expanded 3-car tandem garage de
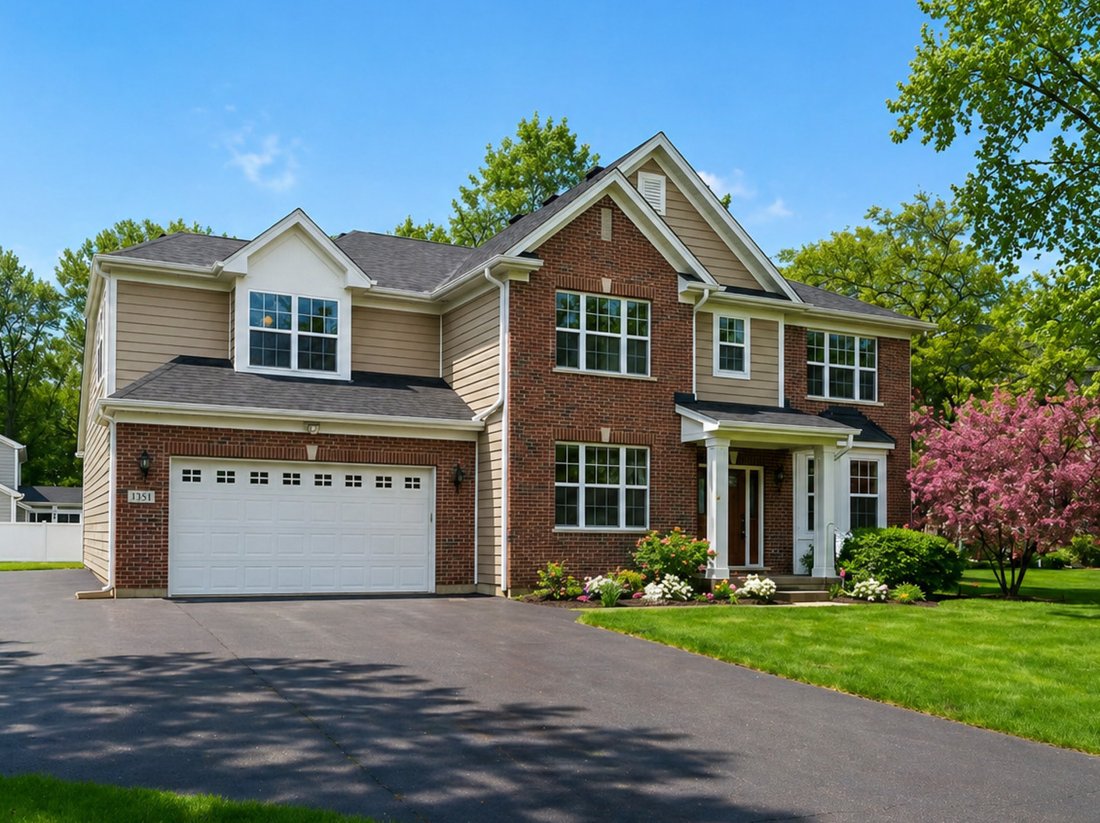
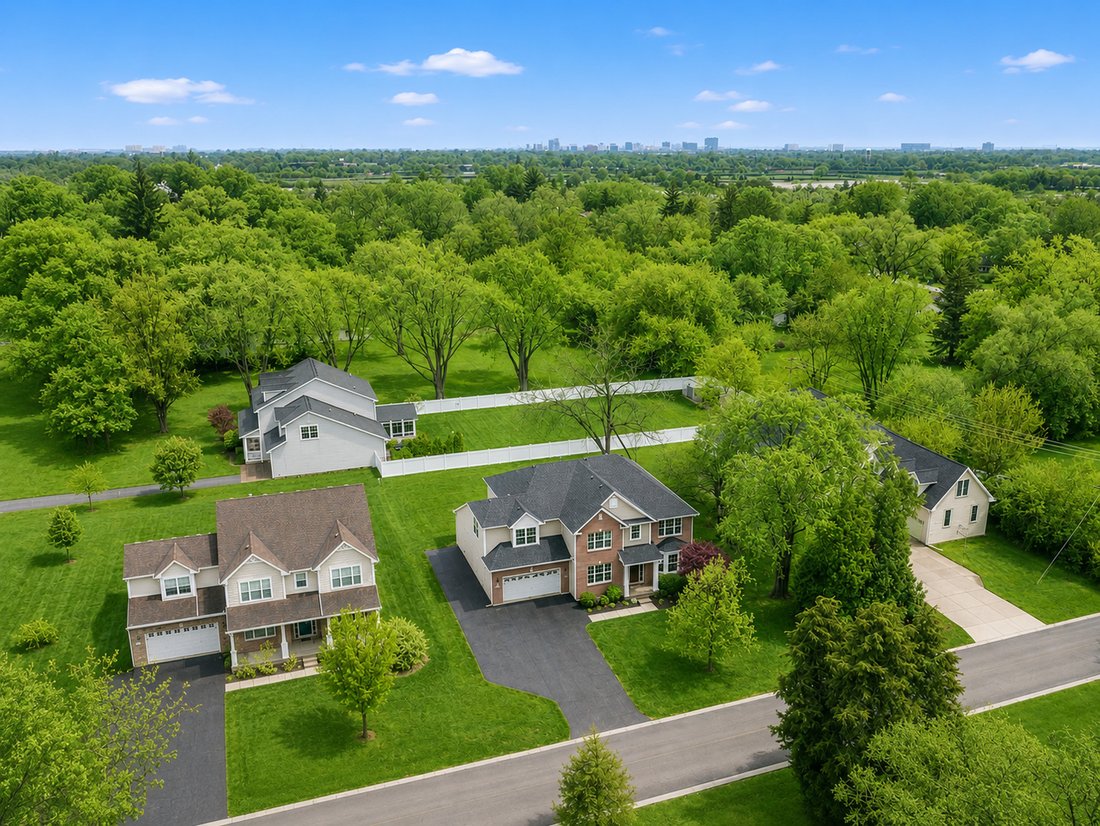

*** MULTIPLE OFFERS RECEIVED*** Sellers respectfully request highest and best by 2PM Monday 7/20. Stunning move-in-ready luxury meets exceptional space and design in this beautifully updated Palatine home offering over 4,100 square feet of refined living on an oversized premium one-third-acre lot. Built in 2014, this 5-bedroom, 3.5-bath home with a full basement and expanded 3-car tandem garage delivers the ideal blend of space, functionality, and newer-construction appeal. Step inside to a freshly painted, true open-concept layout featuring gorgeous hardwood floors, a formal living room, dining room, private main-level office, and a warm, inviting family room anchored by a fireplace. The heart of the home is the stunning kitchen, complete with rich cabinetry, quartz countertops, stainless steel appliances, double wall ovens, a cooktop with hood, a large island with seating and storage, a walk-in pantry, and a bright eating area that flows seamlessly into the family room. Upstairs, the expansive primary suite offers a private sitting area, a large walk-in closet, and a spa-like bath with dual vanities, a soaking tub, and a separate shower. Generously sized secondary bedrooms provide excellent flexibility for family, guests, or work-from-home needs. The full unfinished basement offers incredible future potential and is already roughed in for a fourth full bath. The expanded tandem garage is ideal for car enthusiasts, hobbyists, storage, workshop space, or even a golf simulator setup, and includes a 220V outlet for a possible heater or EV charger. An additional parking pad provides room for 4-6 more vehicles. Enjoy outdoor living on the massive maintenance-free deck with a built-in natural gas line overlooking the large backyard. Recent updates include a new roof, new gutters, and a full interior repaint. This is a rare opportunity to own not just a beautiful home, but a prime piece of one of Palatine’s fastest-growing and most dynamic areas, bringing future growth, entertainment, dining, and long-term value right to your doorstep. Convenient access to shopping, restaurants, major expressways, Metra, Salt Creek Park District, and the highly sought-after Twin Lakes Recreation Area further enhances the incredible lifestyle this location offers.
-
Property type
House
-
Year built
2014
-
Price/sqft
$208
Features
- Garage
- Fireplace
- Walk In Closet
- Parking
- Office
- Basement
Explore the Area
1551 E Olive Street, Palatine, Illinois, United States
View on Google Maps
Price per sqft
Low
High
Joined 9 months ago
You have inquired about this property
The agent will contact you soon by
Listed by
Legacy Properties, A Sarah Leonard Company, LLC - St. Charles
Illinois, United States
View agency profile
28
Listings
2025
Joined
Book home tour with the agent
Choose a date and whether you'd like a virtual or in-person tour with the agent.
Preferred date
Tour type
Legacy Properties, A Sarah Leonard Company, LLC - St. Charles
St. Charles, Illinois, United States
View agency profile
Last updated
July 22
First listed
Jul 15
Listing reference
12705014
Listing status
Active under contract
Based on information submitted to the MLS GRID as of2026. All data is obtained from various sources and may not have been verified by broker or MLS GRID. Supplied Open House Information is subject to change without notice. All information should be independently reviewed and verified for accuracy. Properties may or may not be listed by the office/agent presenting the information.
Similar Properties Nearby
New Listings in Palatine



Explore More Homes for Sale
Palatine, IL, United States property types
Palatine, IL, United States popular searches
- Properties with Terrace in Palatine, IL, United States
- Modern properties in Palatine, IL, United States
- Properties with Open Kitchen in Palatine, IL, United States
- Properties with Fitness Center / Gym in Palatine, IL, United States
- Water View properties in Palatine, IL, United States
- Properties with Outdoor Kitchen in Palatine, IL, United States
- Properties with Steam Room in Palatine, IL, United States
- Riverfront properties in Palatine, IL, United States
- Investment Property properties in Palatine, IL, United States
- Lake View properties in Palatine, IL, United States
- Gated Community properties in Palatine, IL, United States
- Properties with Tennis Court in Palatine, IL, United States
- Properties with Elevator in Palatine, IL, United States
Related Guides & Stories
Trusted by the World's Leading Brokers
The agents behind the world's most exceptional properties list with JamesEdition.
- Listings from Sotheby's, Christie's, BARNES, and Engel & Völkers
- Every listing reviewed before it goes live
- Connect directly with verified listing agents
By continuing you agree to our Terms and Privacy Policy.
brokerages we
partnered with
partnered with