$699,000
Single Family Residence In Palatine
- 4 Beds
- 4 Baths
- 2,265 Sqft
- 10,133 Sqft lot
- Updated: September 16
- Source: Midwest Real Estate Data (MRED) MLS#12727109
About the Property
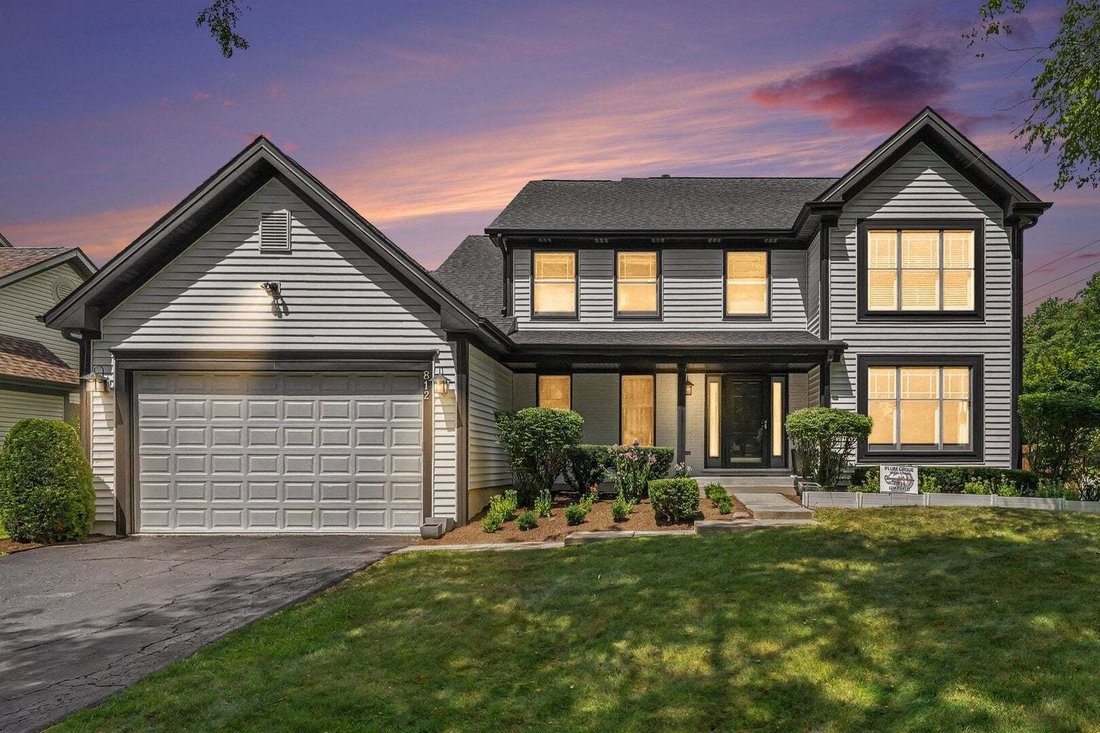
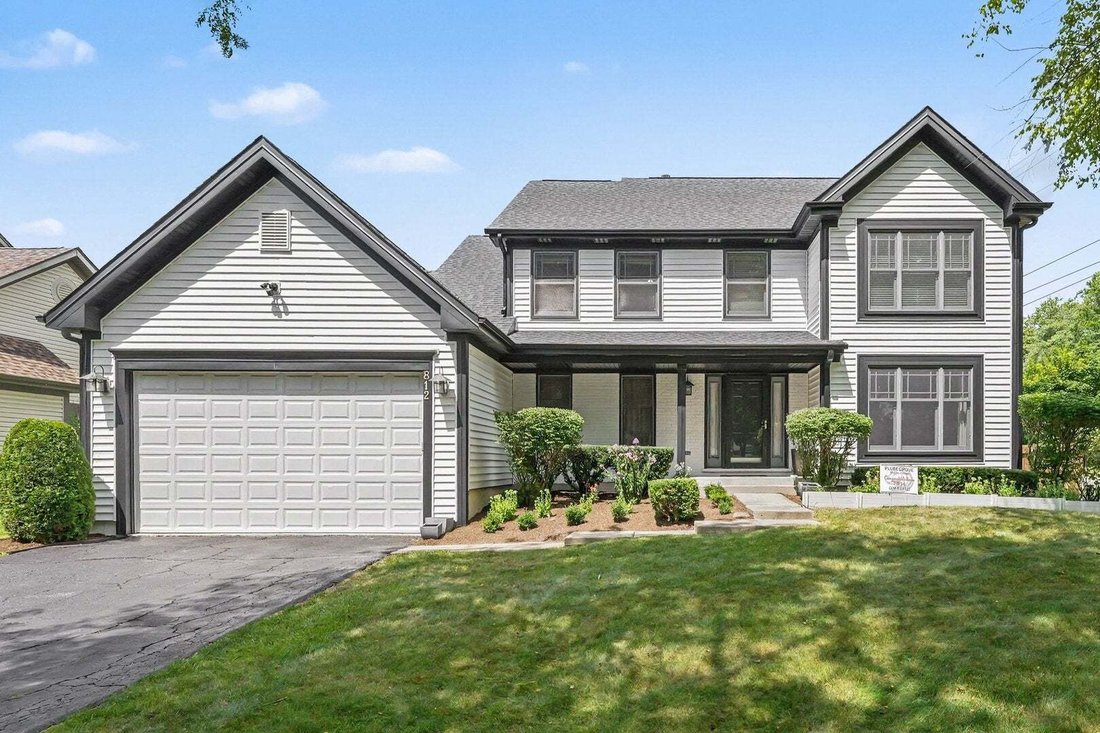
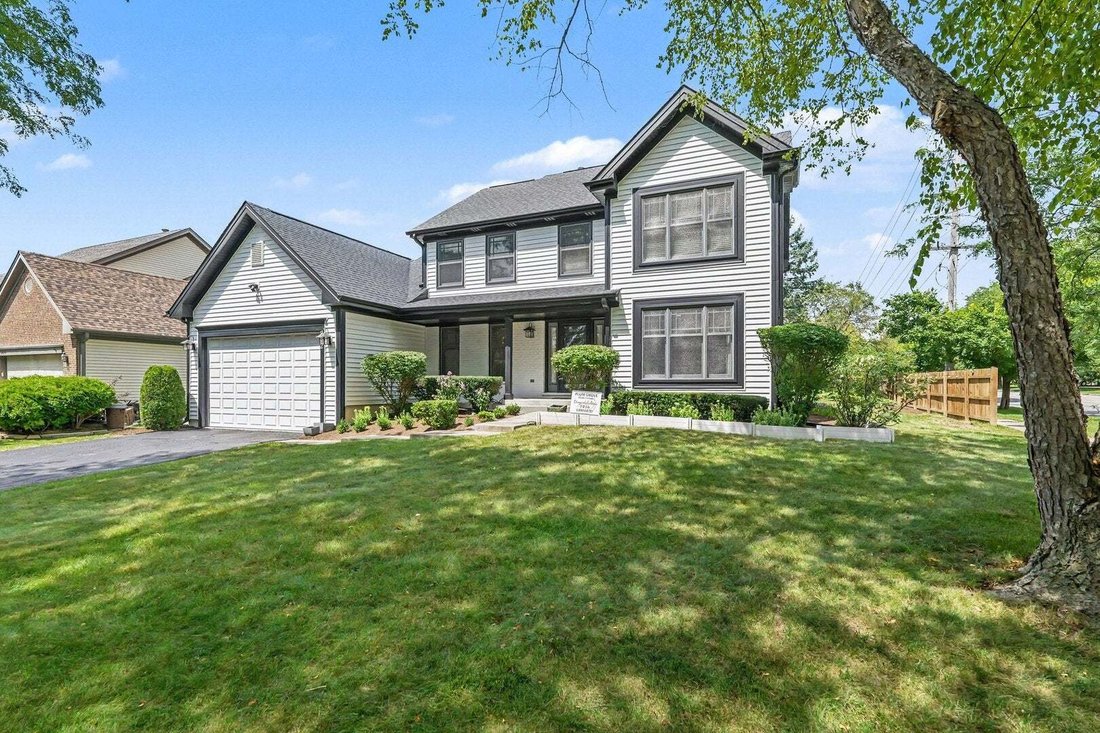
Welcome to this stately 4-bedroom home situated on a spacious lot just blocks from Fremd High School. A dramatic two-story foyer welcomes you into a thoughtfully updated interior featuring hardwood flooring and crown molding throughout the formal living and dining rooms. The beautifully remodeled kitchen is designed for serious cooking, with chef-grade stainless steel appliances, a Zephyr range ho
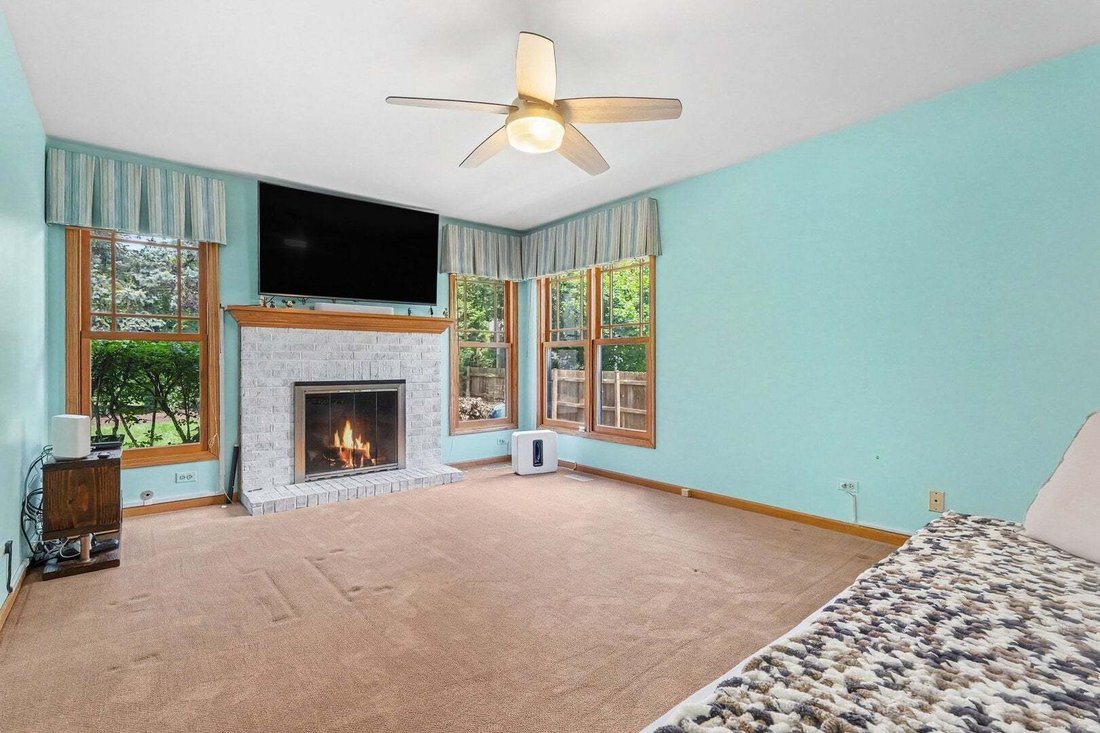
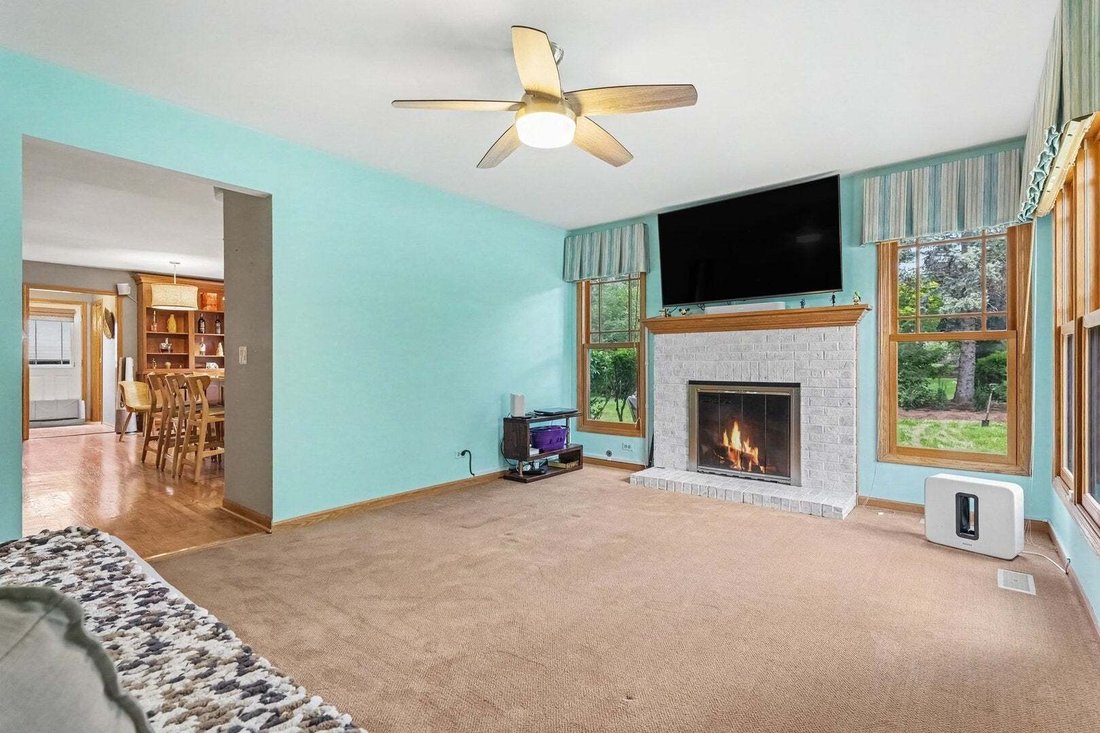
Welcome to this stately 4-bedroom home situated on a spacious lot just blocks from Fremd High School. A dramatic two-story foyer welcomes you into a thoughtfully updated interior featuring hardwood flooring and crown molding throughout the formal living and dining rooms. The beautifully remodeled kitchen is designed for serious cooking, with chef-grade stainless steel appliances, a Zephyr range hood, quartz countertops, under-cabinet lighting, a full-wall pantry and a spacious center island. Natural cherry cabinetry offers soft-close drawers, rollout shelving and custom spice and knife storage. The inviting family room centers around a cozy fireplace, while the adjacent mudroom/laundry room includes a utility sink and convenient access to both the garage and backyard. Upstairs, the spacious primary suite features a vaulted ceiling, an oversized walk-in closet and a beautifully renovated bath with dual vanities, a large soaking tub and a separate shower with a built-in seat. All four bedrooms feature hardwood flooring and generous closet space. The full finished basement significantly expands the home’s living space and includes a full bathroom. It is an ideal setting for children and their friends to gather, enjoy games or watch movies, while also providing comfortable and private accommodations for visiting family members or in-laws. Major exterior improvements include a roof and siding installed approximately five years ago. Marvin windows and a sliding door add lasting quality and efficiency. The finished garage features an epoxy floor and an extra-tall garage door, offering easy clearance and parking for a pickup truck. Outside, enjoy a fenced yard, paver patio and plenty of room for entertaining or relaxing. Custom window treatments remain. A beautifully updated and exceptionally well-maintained home in a prime Palatine location! The LG Styler in the foyer and the speaker systems are not included.
-
Property type
House
-
Year built
1988
-
Price/sqft
$308
Features
- Garage
- Garden
- Fireplace
- Walk In Closet
- Renovated
- Parking
- Washer Dryer
- Laundry Room
- Basement
Explore the Area
812 W Kelly Ann Drive, Palatine, Illinois, United States
View on Google Maps
Price per sqft
Low
High
Joined 11 months ago
You have inquired about this property
The agent will contact you soon by
Listed by
23
Listings
2025
Joined
Book home tour with the agent
Choose a date and whether you'd like a virtual or in-person tour with the agent.
Preferred date
Tour type
Platinum Partners Realtors - Downers Grove
Downers Grove, Illinois, United States
View agency profile
Last updated
September 16
First listed
August 7
Listing reference
12727109
Listing status
Active under contract
Based on information submitted to the MLS GRID as of2026. All data is obtained from various sources and may not have been verified by broker or MLS GRID. Supplied Open House Information is subject to change without notice. All information should be independently reviewed and verified for accuracy. Properties may or may not be listed by the office/agent presenting the information.
Similar Properties Nearby
New Listings in Palatine





Explore More Homes for Sale
Palatine, IL, United States property types
Palatine, IL, United States popular searches
- Properties with Open Kitchen in Palatine, IL, United States
- Properties with Terrace in Palatine, IL, United States
- Properties with Fitness Center / Gym in Palatine, IL, United States
- Duplex properties in Palatine, IL, United States
- Properties with Tennis Court in Palatine, IL, United States
- Properties with Outdoor Kitchen in Palatine, IL, United States
- Water View properties in Palatine, IL, United States
- Properties with Elevator in Palatine, IL, United States
- Modern properties in Palatine, IL, United States
- Lake View properties in Palatine, IL, United States
- Golf View properties in Palatine, IL, United States
- Riverfront properties in Palatine, IL, United States
- Investment Property properties in Palatine, IL, United States
- Properties with Steam Room in Palatine, IL, United States
Related Guides & Stories
Trusted by the World's Leading Brokers
The agents behind the world's most exceptional properties list with JamesEdition.
- Listings from Sotheby's, Christie's, BARNES, and Engel & Völkers
- Every listing reviewed before it goes live
- Connect directly with verified listing agents
By continuing you agree to our Terms and Privacy Policy.
brokerages we
partnered with
partnered with