$902,617
Padenghe Sul Garda Apartment
- 3 Beds
- 2 Baths
- 2,153 Sqft
- 2,153 Sqft lot
- Updated: September 4
- 1
About the Property
From the demolition of an existing building, a new and requalified space will be created near the town center, highly sought after for residential purposes.
The project will be located in a strategic position on a road connecting Padenghe and Soiano del Lago, combining the convenience of local shops with quick access to the highways.
The core of the project focuses on making all
The project will be located in a strategic position on a road connecting Padenghe and Soiano del Lago, combining the convenience of local shops with quick access to the highways.
The core of the project focuses on making all
From the demolition of an existing building, a new and requalified space will be created near the town center, highly sought after for residential purposes.
The project will be located in a strategic position on a road connecting Padenghe and Soiano del Lago, combining the convenience of local shops with quick access to the highways.
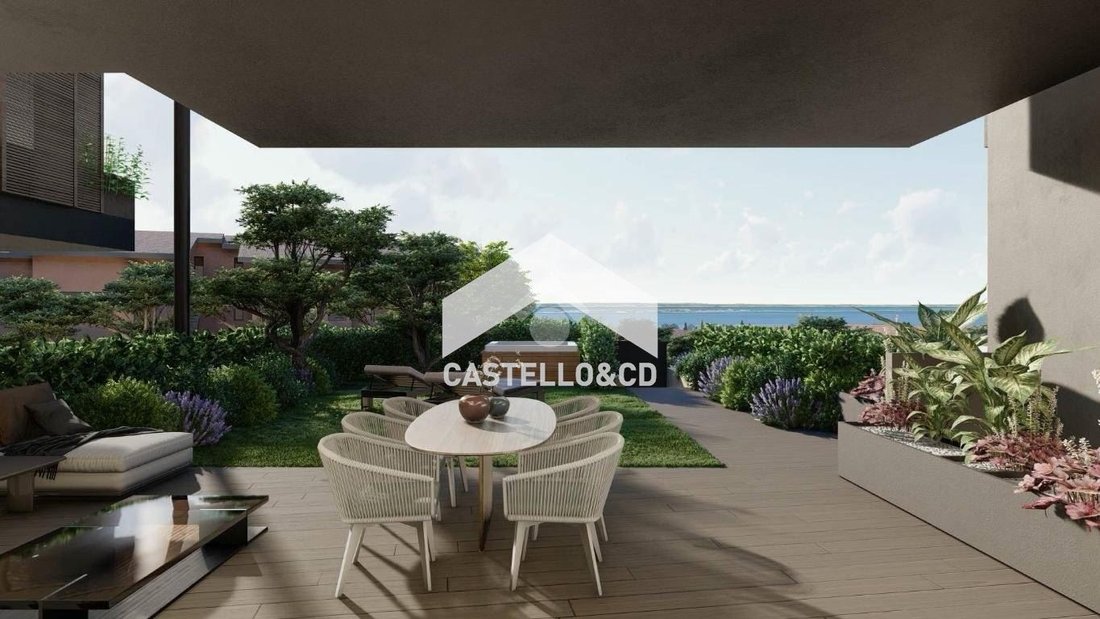
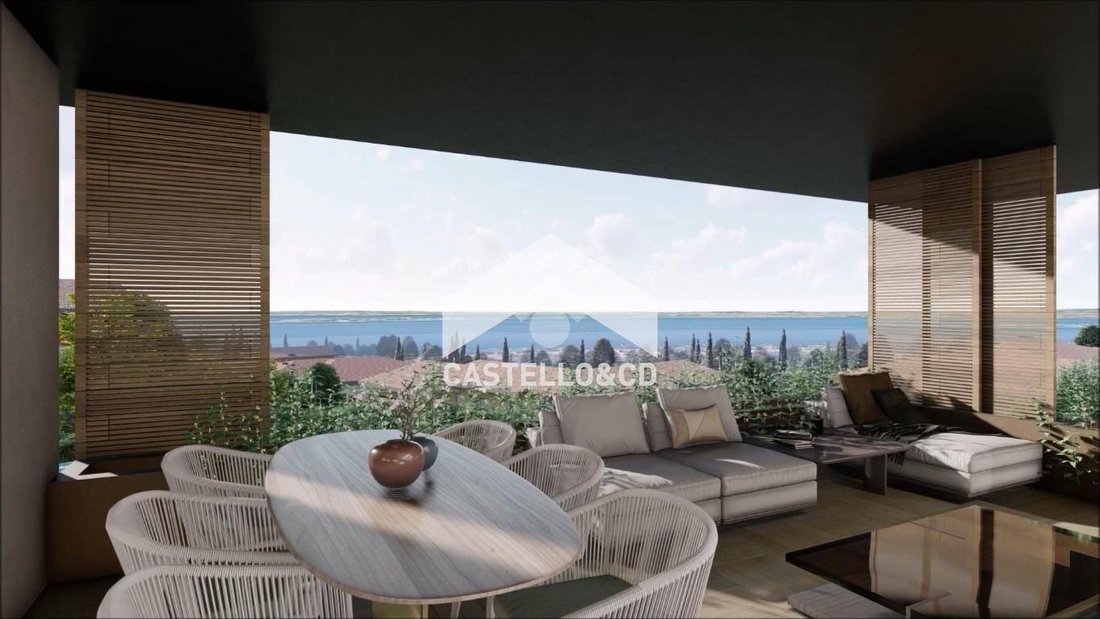
The core of the project focuses on making all units with their own independent entrances, like a villa (Suite in Villa), single-story layout, security from being isolated, generous spaces (terraces, loggias, gardens, and a pool), and large accessory rooms to be used as taverns, gyms, etc., directly connected to triple garages.
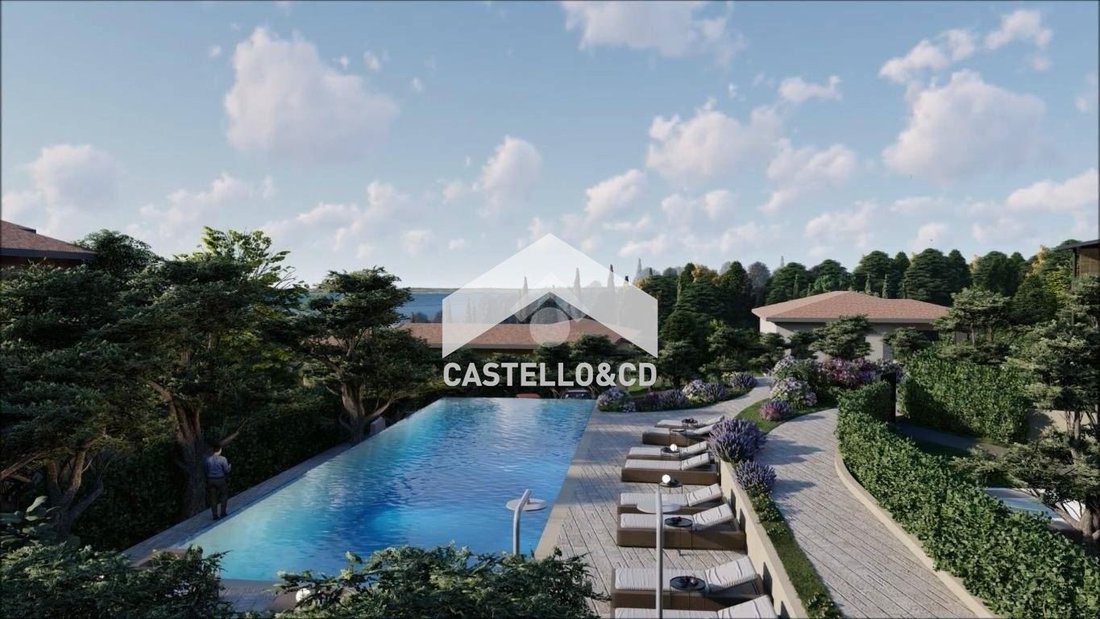
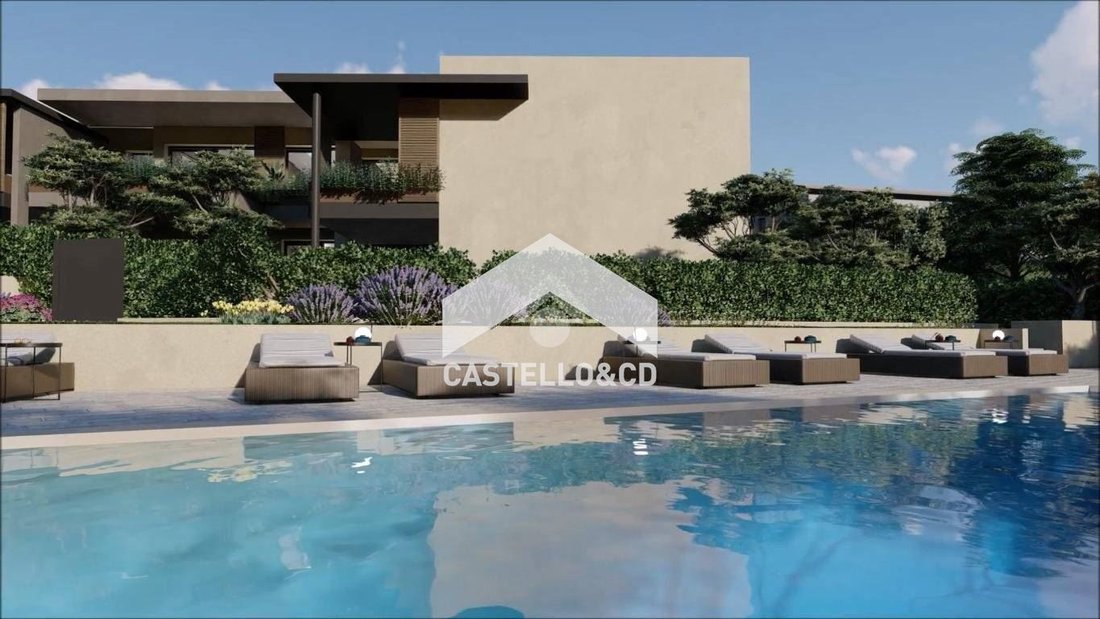
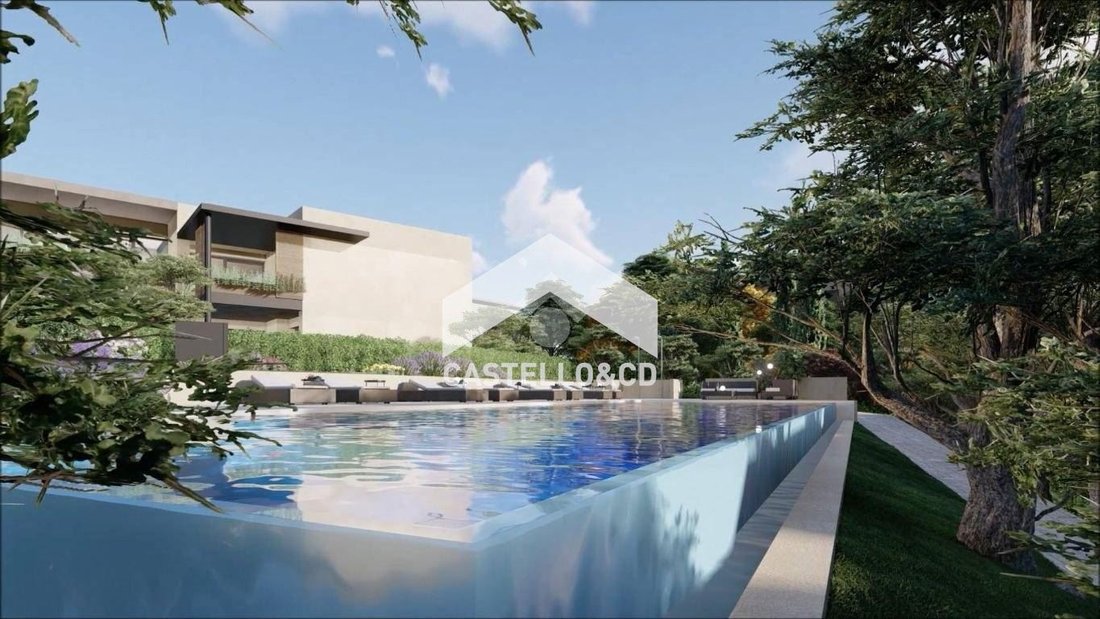
The development includes ten four-room units (five on the ground floor and five on the upper floor), each with its own independent entrance. There are no shared staircases or common areas, except for the large infinity pool.
The five ground-floor units have an entrance through a private garden, a large porch, and glass doors opening onto the living area, which includes a separate living room and a kitchen. The sleeping area features a master bedroom with a walk-in closet and a dedicated bathroom, two additional bedrooms, and another bathroom/laundry room.
An exclusive staircase connects the home to a basement versatile room that can be used as a tavern, gym, or staff quarters (with the possibility of adding another bathroom/laundry). From here, you access the three-car garage, allowing parking and direct entry into the house for convenience and safety. The property also includes a private uncovered parking space.
The five upper-floor units are of the same size as those on the ground floor and have dual access: either via an exclusive staircase or an elevator that connects directly to the large private basement with a triple garage and versatile room, providing maximum security and convenience.
The layout of the apartments on the upper floor (and top floor) is the same as the ground floor, with the only difference being a fantastic lake-view terrace/loggia instead of a porch.
The condominium pool, of good size considering the few units, will never be crowded and will always offer comfortable spaces.
Proximity to the town center services, the size, and the exclusivity of the complex make these solutions suitable both as a primary residence and as a second home.
This project encompasses several key themes that are essential for a long-term real estate investment:
- Livable outdoor spaces
- Convenient garages
- Commercial activities
- Rapid highway and motorway connections
- Energy efficiency (Class A/4)
- Advanced seismic parameters
Padenghe sul Garda
A small and peaceful town located on the west shore of Lake Garda, nestled between the lake and the hills of Valtenesi. Surrounded by incredible vineyards and olive groves, Padenghe sul Garda, dominated by its castle—a medieval fortress dating back to the 12th century offering an unparalleled view—is a true hidden gem of Lake Garda.
The project will be located in a strategic position on a road connecting Padenghe and Soiano del Lago, combining the convenience of local shops with quick access to the highways.
The core of the project focuses on making all units with their own independent entrances, like a villa (Suite in Villa), single-story layout, security from being isolated, generous spaces (terraces, loggias, gardens, and a pool), and large accessory rooms to be used as taverns, gyms, etc., directly connected to triple garages.
The development includes ten four-room units (five on the ground floor and five on the upper floor), each with its own independent entrance. There are no shared staircases or common areas, except for the large infinity pool.
The five ground-floor units have an entrance through a private garden, a large porch, and glass doors opening onto the living area, which includes a separate living room and a kitchen. The sleeping area features a master bedroom with a walk-in closet and a dedicated bathroom, two additional bedrooms, and another bathroom/laundry room.
An exclusive staircase connects the home to a basement versatile room that can be used as a tavern, gym, or staff quarters (with the possibility of adding another bathroom/laundry). From here, you access the three-car garage, allowing parking and direct entry into the house for convenience and safety. The property also includes a private uncovered parking space.
The five upper-floor units are of the same size as those on the ground floor and have dual access: either via an exclusive staircase or an elevator that connects directly to the large private basement with a triple garage and versatile room, providing maximum security and convenience.
The layout of the apartments on the upper floor (and top floor) is the same as the ground floor, with the only difference being a fantastic lake-view terrace/loggia instead of a porch.
The condominium pool, of good size considering the few units, will never be crowded and will always offer comfortable spaces.
Proximity to the town center services, the size, and the exclusivity of the complex make these solutions suitable both as a primary residence and as a second home.
This project encompasses several key themes that are essential for a long-term real estate investment:
- Livable outdoor spaces
- Convenient garages
- Commercial activities
- Rapid highway and motorway connections
- Energy efficiency (Class A/4)
- Advanced seismic parameters
Padenghe sul Garda
A small and peaceful town located on the west shore of Lake Garda, nestled between the lake and the hills of Valtenesi. Surrounded by incredible vineyards and olive groves, Padenghe sul Garda, dominated by its castle—a medieval fortress dating back to the 12th century offering an unparalleled view—is a true hidden gem of Lake Garda.
-
Property type
Apartment
-
Floors
2
-
Price/sqft
$419
-
Consumption
A+
Features
- Garden
- Pool
- Terrace
- Garage
- Elevator
- Fitness Center / Gym
- Water View
- 3D Floor Plan
- Basement
Explore the Area
Via Bertanigra, Hill Zone, Padenghe sul Garda, Lombardy
View on Google Maps
Price per sqft
Low
High
Nestled in the picturesque locale of Padenghe sul Garda, this exquisite property offers proximity to tranquil Lake Garda. Enjoy seamless access to pristine beaches, prestigious golf courses, and the charming marina. Delight in exquisite dining, luxuriate at nearby spas, and explore the historic culture of the area. Experience a refined lifestyle surrounded by nature and sophistication, just a short drive to Verona’s rich cultural tapestry and Milan’s fashion hubs.
Get nearby
Attractions
Schools
Verona Villafranca Airport
Airport
45 min
Desenzano del Garda-Sirmione Train Station
Train Station
10 min
Porto di Padenghe
Port / Marina
5 min
Gardagolf Country Club
Golf & Country Clubs
12 min
Borgo di Castellaro Lagusello
Cultural & Heritage
25 min
Isola del Garda
Outdoor & Nature
20 min
International School of Brescia
International School
40 min
Liceo Scientifico Statale Giovanni Falcone
Public School
15 min
Scuola Primaria Alcide De Gasperi
Public School
8 min
Joined 4 years ago
You have inquired about this property
The agent will contact you soon by
Listed by
26
Listings
2023
Joined
Book home tour with the agent
Choose a date and whether you'd like a virtual or in-person tour with the agent.
Preferred date
Tour type
Last updated
September 4
First listed
November 11, 2024
Listing reference
AP1154
Similar Properties Nearby
New Listings in Hill Zone


Explore More Homes for Sale
Hill Zone property types
Hill Zone popular searches
- Panoramic / Scenic View properties in Hill Zone
- Lake View properties in Hill Zone
- Properties with Terrace in Hill Zone
- Properties with Bar in Hill Zone
- Properties with Game Room in Hill Zone
- Properties with Office in Hill Zone
- Properties with Elevator in Hill Zone
- Mountain View properties in Hill Zone
- Properties with Garden in Hill Zone
- Properties with Outdoor Kitchen in Hill Zone
- Duplex properties in Hill Zone
- Gated Community properties in Hill Zone
- Privacy properties in Hill Zone
- High Altitude properties in Hill Zone
- Waterfront properties in Hill Zone
- Hilltop properties in Hill Zone
- Investment Property properties in Hill Zone
- Modern properties in Hill Zone
- New Builds properties in Hill Zone
- Properties with Fitness Center / Gym in Hill Zone
- Properties with Sauna in Hill Zone
- Properties with Steam Room in Hill Zone
- Properties with Library in Hill Zone
- Properties with Air Conditioning in Hill Zone
- Properties with Wine Cellar in Hill Zone
- Properties with Jacuzzi in Hill Zone
- Properties with Fireplace in Hill Zone
- Properties with Pool in Hill Zone
- Properties with Garage in Hill Zone
- Properties with Balcony in Hill Zone
- Properties with Tennis Court in Hill Zone
- Properties with Vineyard / Winery in Hill Zone
- Properties with Open Kitchen in Hill Zone
- Renovated properties in Hill Zone
- Properties with Cinema in Hill Zone
- Lakefront properties in Hill Zone
- Beachfront properties in Hill Zone
- Water View properties in Hill Zone
Related Guides & Stories
Trusted by the World's Leading Brokers
The agents behind the world's most exceptional properties list with JamesEdition.
- Listings from Sotheby's, Christie's, BARNES, and Engel & Völkers
- Every listing reviewed before it goes live
- Connect directly with verified listing agents
By continuing you agree to our Terms and Privacy Policy.