$1,780,258
Part Of An Old Convent, Partially Renovated
- 4 Beds
- 3 Baths
- 5,382 Sqft
- Updated: Today
About the Property
In Pratello di Padenghe, in a very secluded area immersed in the tranquillity of nature, where one can sense the history of a bygone era, stands a small hamlet formerly a convent that later became a small settlement.
Access is via a main door leading to a courtyard that is partly open and partly covered by a portico; from here, one enters the main house, which astonishes with its anachronistic
Access is via a main door leading to a courtyard that is partly open and partly covered by a portico; from here, one enters the main house, which astonishes with its anachronistic
In Pratello di Padenghe, in a very secluded area immersed in the tranquillity of nature, where one can sense the history of a bygone era, stands a small hamlet formerly a convent that later became a small settlement.
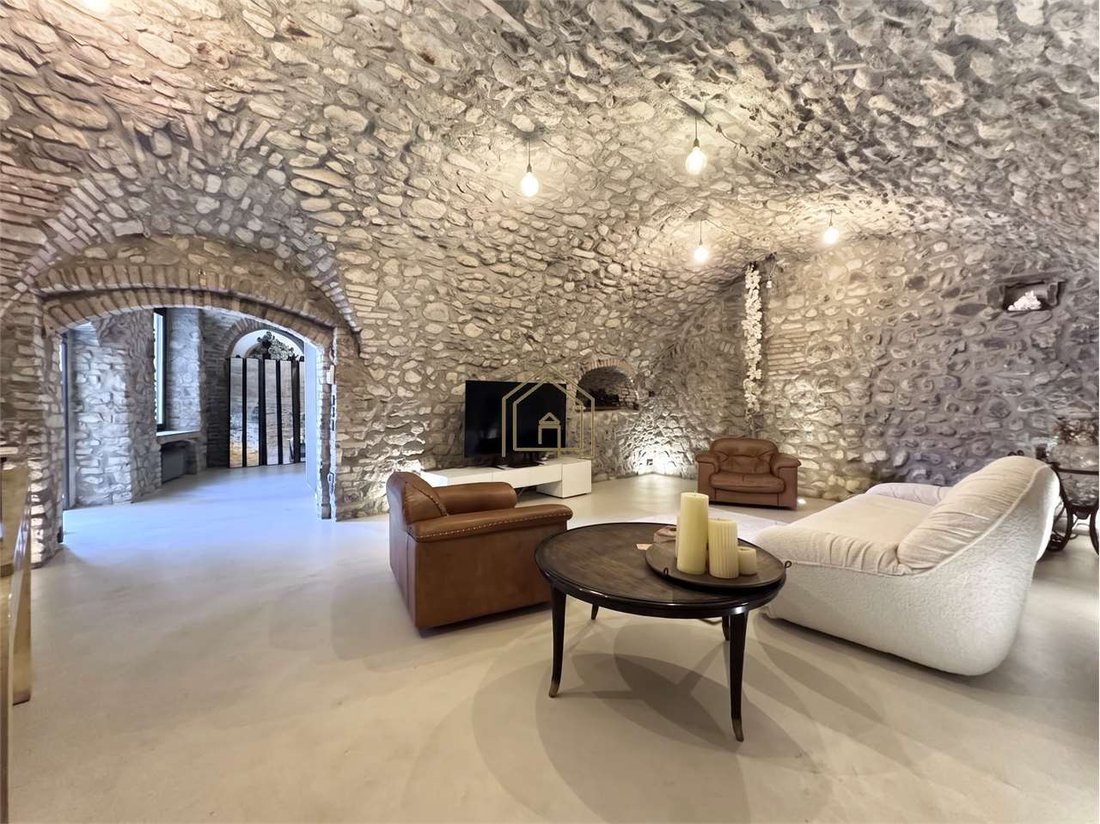
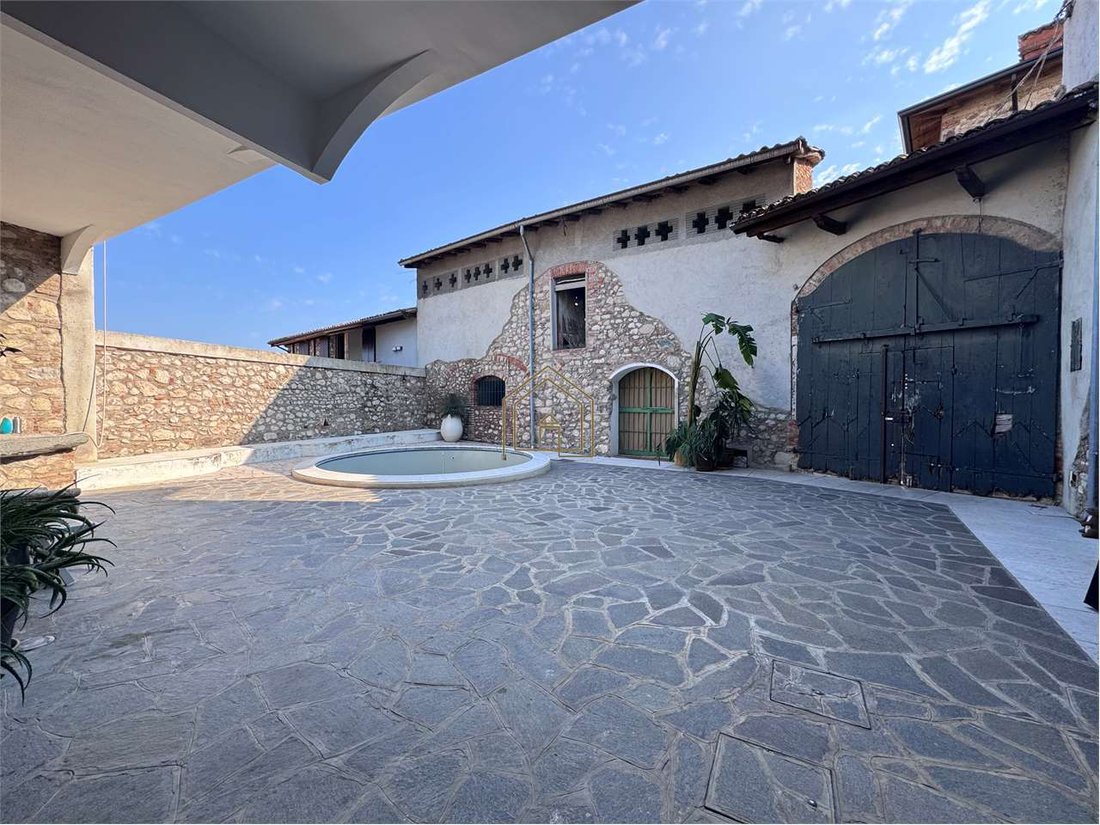
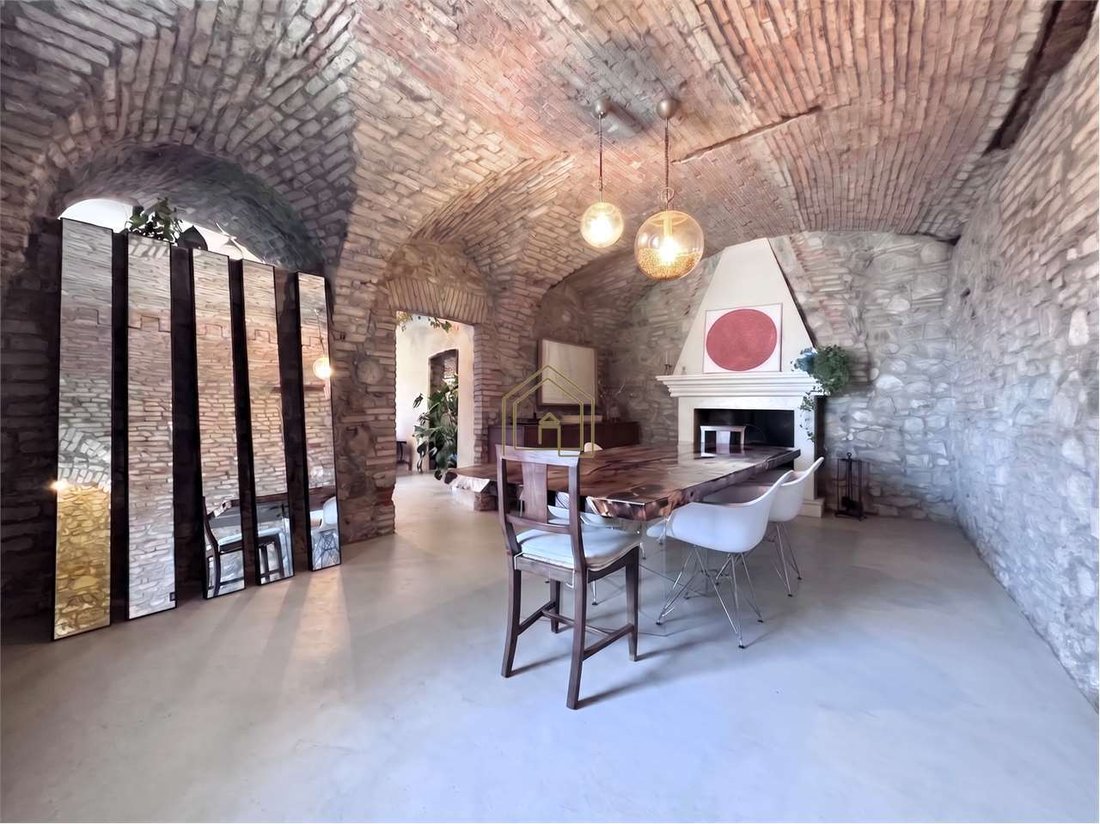
Access is via a main door leading to a courtyard that is partly open and partly covered by a portico; from here, one enters the main house, which astonishes with its anachronistic architectural style, taking one back several centuries.
Indeed, the warmth and charm of the exposed stonework, which covers the rooms entirely with the exception of the resin flooring, make the atmosphere of the house truly unique.
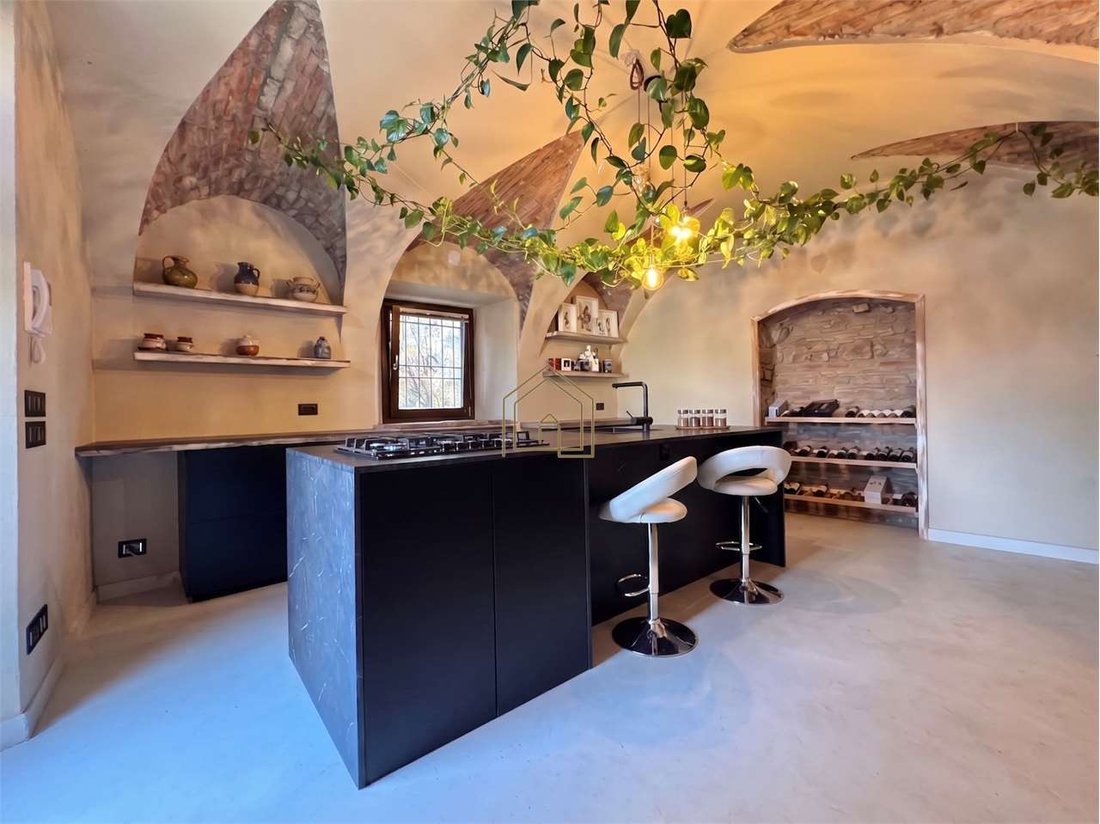
On the ground floor, there are arched rooms, starting with a spacious living area, followed by the dining room, which features an elegant fireplace, and then the kitchen, finely fitted with bespoke units, a peninsula and modern features that blend perfectly with the house’s historic character.
Finally, also on the ground floor, there is a bathroom and a utility room.
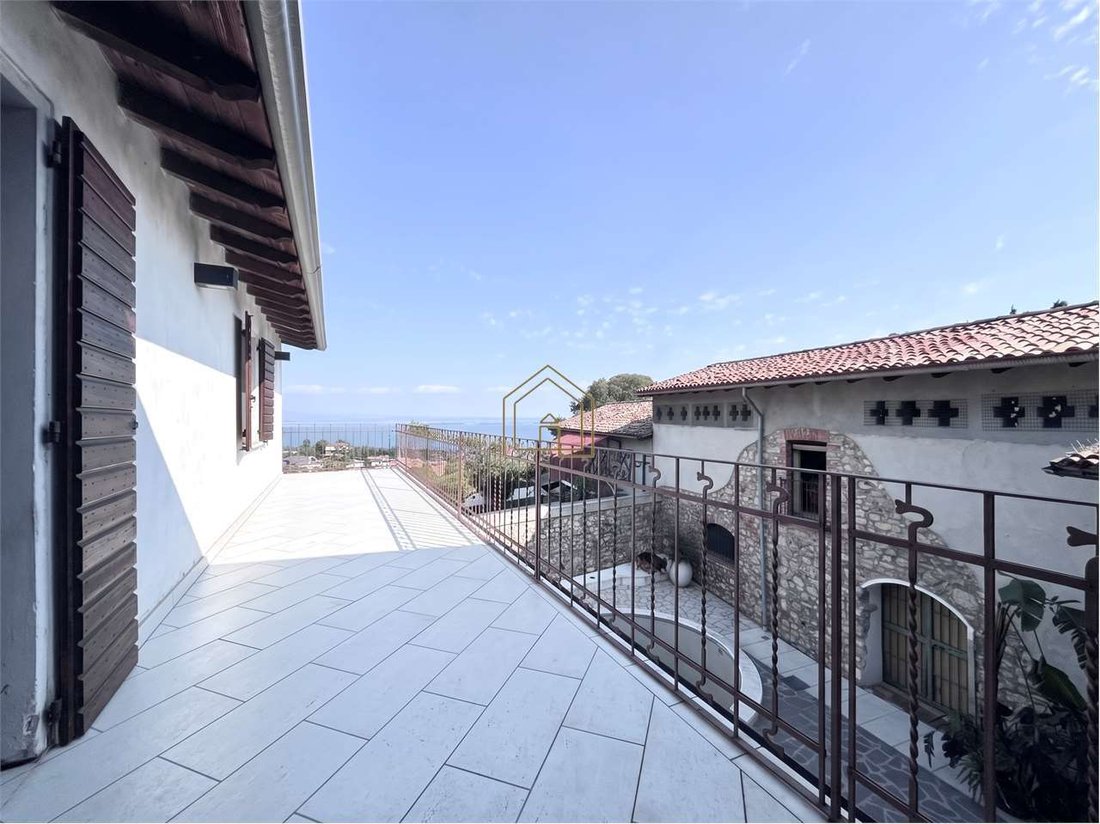
A refined staircase leads up to the sleeping area, comprising four very spacious bedrooms with private wardrobes and two bathrooms; there is also access to a terrace from which one can admire the beauty of the lake.
The property also offers 150 square metres of living space, currently unfinished, spread between the courtyard entrance and the first floor, where there is even the potential to add another storey.
This is an ideal property for true enthusiasts of this type of home who are looking for plenty of space, peace and quiet, not to mention the fact that the property can be converted into several separate units.
Pratello di Padenghe,in una zona molto riservata e immersa nel silenzio della natura dove si percepisce la storia di un tempo che non c’è più sorge un piccolo borgo anticamente un convento divenuto poi un piccolo centro abitativo.
Si accede da un portone che conduce ad una corte in parte totalmente aperta e in parte porticata e da qui si entra nell’abitazione principale la quale stupisce per lo stile architettonico anacronistico che riporta a qualche secolo fa .
Infatti il calore e il fascino delle pietre a vista che ricoprono interamente le stanze ad eccezione del pavimento in resina rendono l’atmosfera della casa davvero unica .
Al piano terra troviamo delle stanze ad arco ,si inizia con un’ampia zona living e si prosegue con il salone da pranzo dove troviamo un elegante camino e poi la cucina arredata finemente su misura con una penisola ed elementi moderni che si incastonano alla perfezione con lo spirito antico della casa .
Infine sempre al piano terra un bagno ed una lavanderia.
Salendo da una raffinata scala si accede alla zona notte composta da 4 stanze di grandissime dimensioni con guardaroba privati e due bagni, infine c’è un accesso ad un terrazzo da cui si può ammirare la bellezza del lago.
L’abitazione presenta inoltre 150 mq di spazio abitativo attualmente al grezzo dislocati tra l’ingresso della corte e il piano primo dove c’è addirittura la possibilità di alzare un altro piano .
Si tratta di una soluzione per veri amanti di questo genere di abitazione alla ricerca di molto spazio ,tranquillità e silenzio oltre al fatto che all’interno di questo immobile si possono realizzare più soluzioni indipendenti .
In Pratello di Padenghe, in einer sehr abgeschiedenen Gegend, eingebettet in die Stille der Natur, wo man die Geschichte einer längst vergangenen Zeit spürt, liegt ein kleines Dorf, das einst ein Kloster war und später zu einer kleinen Siedlung wurde.
Der Zugang erfolgt über ein Tor, das zu einem teilweise völlig offenen, teilweise von Arkaden gesäumten Innenhof führt; von hier aus betritt man das Haupthaus, das durch seinen anachronistischen architektonischen Stil beeindruckt, der an vergangene Jahrhunderte erinnert.
Tatsächlich verleihen die Wärme und der Charme der Sichtsteinwände, die die Räume mit Ausnahme des Harzbodens vollständig bedecken, dem Haus eine wahrhaft einzigartige Atmosphäre.
Im Erdgeschoss befinden sich Räume mit Gewölbedecken; es beginnt mit einem großzügigen Wohnbereich, gefolgt vom Esszimmer mit einem eleganten Kamin und schließlich der Küche, die mit einer maßgefertigten Halbinsel und modernen Elementen raffiniert eingerichtet ist, die sich perfekt in den historischen Charakter des Hauses einfügen.
Ebenfalls im Erdgeschoss befinden sich ein Badezimmer und eine Waschküche.
Über eine elegante Treppe gelangt man in den Schlafbereich, der aus vier sehr großzügigen Zimmern mit eigenen Kleiderschränken und zwei Badezimmern besteht; schließlich gibt es einen Zugang zu einer Terrasse, von der aus man die Schönheit des Sees bewundern kann.
Das Haus verfügt außerdem über 150 m² Wohnfläche, die derzeit noch im Rohbauzustand ist und sich zwischen dem Eingang vom Innenhof und dem ersten Stock erstreckt, wo sogar die Möglichkeit besteht, ein weiteres Stockwerk aufzusetzen.
Es handelt sich um ein Angebot für echte Liebhaber dieser Art von Wohnräumen, die viel Platz, Ruhe und Stille suchen – ganz abgesehen davon, dass innerhalb dieser Immobilie mehrere unabhängige Wohneinheiten geschaffen werden können.
В Прателло-ди-Паденге, в уединенном уголке, погруженном в тишину природы, где ощущается история давно минувших времен, возвышается небольшая деревня — бывший монастырь, впоследствии превратившийся в небольшой населенный пункт.
Вход осуществляется через парадную дверь, ведущую во двор, частично открытый, а частично покрытый колоннадой, откуда можно попасть в главный дом, который поражает своим анахроничным архитектурным стилем, переносящим нас на несколько веков назад.
Действительно, тепло и очарование открытого каменного кладки, полностью покрывающей стены комнат, за исключением пола из эпоксидной смолы, создают в доме поистине уникальную атмосферу.
На первом этаже расположены комнаты с арочными потолками: сначала идет просторная гостиная, далее — столовая с элегантным камином, а затем — изысканно обставленная кухня, выполненная на заказ, с полуостровом и современными элементами, которые идеально вписываются в старинный дух дома.
Наконец, также на первом этаже находятся ванная комната и прачечная.
По изысканной лестнице можно подняться в спальную зону, состоящую из 4 очень просторных комнат с личными гардеробными и двумя ванными комнатами; отсюда также есть выход на террасу, с которой открывается прекрасный вид на озеро.
Кроме того, дом располагает 150 кв. м жилой площади, которая в настоящее время находится в черновом состоянии и распределена между входом со стороны двора и вторым этажом, где даже есть возможность надстроить ещё один этаж.
Это вариант для настоящих ценителей такого типа жилья, которые ищут простор, спокойствие и тишину, а также возможность обустроить в этом доме несколько независимых жилых зон.
Access is via a main door leading to a courtyard that is partly open and partly covered by a portico; from here, one enters the main house, which astonishes with its anachronistic architectural style, taking one back several centuries.
Indeed, the warmth and charm of the exposed stonework, which covers the rooms entirely with the exception of the resin flooring, make the atmosphere of the house truly unique.
On the ground floor, there are arched rooms, starting with a spacious living area, followed by the dining room, which features an elegant fireplace, and then the kitchen, finely fitted with bespoke units, a peninsula and modern features that blend perfectly with the house’s historic character.
Finally, also on the ground floor, there is a bathroom and a utility room.
A refined staircase leads up to the sleeping area, comprising four very spacious bedrooms with private wardrobes and two bathrooms; there is also access to a terrace from which one can admire the beauty of the lake.
The property also offers 150 square metres of living space, currently unfinished, spread between the courtyard entrance and the first floor, where there is even the potential to add another storey.
This is an ideal property for true enthusiasts of this type of home who are looking for plenty of space, peace and quiet, not to mention the fact that the property can be converted into several separate units.
Pratello di Padenghe,in una zona molto riservata e immersa nel silenzio della natura dove si percepisce la storia di un tempo che non c’è più sorge un piccolo borgo anticamente un convento divenuto poi un piccolo centro abitativo.
Si accede da un portone che conduce ad una corte in parte totalmente aperta e in parte porticata e da qui si entra nell’abitazione principale la quale stupisce per lo stile architettonico anacronistico che riporta a qualche secolo fa .
Infatti il calore e il fascino delle pietre a vista che ricoprono interamente le stanze ad eccezione del pavimento in resina rendono l’atmosfera della casa davvero unica .
Al piano terra troviamo delle stanze ad arco ,si inizia con un’ampia zona living e si prosegue con il salone da pranzo dove troviamo un elegante camino e poi la cucina arredata finemente su misura con una penisola ed elementi moderni che si incastonano alla perfezione con lo spirito antico della casa .
Infine sempre al piano terra un bagno ed una lavanderia.
Salendo da una raffinata scala si accede alla zona notte composta da 4 stanze di grandissime dimensioni con guardaroba privati e due bagni, infine c’è un accesso ad un terrazzo da cui si può ammirare la bellezza del lago.
L’abitazione presenta inoltre 150 mq di spazio abitativo attualmente al grezzo dislocati tra l’ingresso della corte e il piano primo dove c’è addirittura la possibilità di alzare un altro piano .
Si tratta di una soluzione per veri amanti di questo genere di abitazione alla ricerca di molto spazio ,tranquillità e silenzio oltre al fatto che all’interno di questo immobile si possono realizzare più soluzioni indipendenti .
In Pratello di Padenghe, in einer sehr abgeschiedenen Gegend, eingebettet in die Stille der Natur, wo man die Geschichte einer längst vergangenen Zeit spürt, liegt ein kleines Dorf, das einst ein Kloster war und später zu einer kleinen Siedlung wurde.
Der Zugang erfolgt über ein Tor, das zu einem teilweise völlig offenen, teilweise von Arkaden gesäumten Innenhof führt; von hier aus betritt man das Haupthaus, das durch seinen anachronistischen architektonischen Stil beeindruckt, der an vergangene Jahrhunderte erinnert.
Tatsächlich verleihen die Wärme und der Charme der Sichtsteinwände, die die Räume mit Ausnahme des Harzbodens vollständig bedecken, dem Haus eine wahrhaft einzigartige Atmosphäre.
Im Erdgeschoss befinden sich Räume mit Gewölbedecken; es beginnt mit einem großzügigen Wohnbereich, gefolgt vom Esszimmer mit einem eleganten Kamin und schließlich der Küche, die mit einer maßgefertigten Halbinsel und modernen Elementen raffiniert eingerichtet ist, die sich perfekt in den historischen Charakter des Hauses einfügen.
Ebenfalls im Erdgeschoss befinden sich ein Badezimmer und eine Waschküche.
Über eine elegante Treppe gelangt man in den Schlafbereich, der aus vier sehr großzügigen Zimmern mit eigenen Kleiderschränken und zwei Badezimmern besteht; schließlich gibt es einen Zugang zu einer Terrasse, von der aus man die Schönheit des Sees bewundern kann.
Das Haus verfügt außerdem über 150 m² Wohnfläche, die derzeit noch im Rohbauzustand ist und sich zwischen dem Eingang vom Innenhof und dem ersten Stock erstreckt, wo sogar die Möglichkeit besteht, ein weiteres Stockwerk aufzusetzen.
Es handelt sich um ein Angebot für echte Liebhaber dieser Art von Wohnräumen, die viel Platz, Ruhe und Stille suchen – ganz abgesehen davon, dass innerhalb dieser Immobilie mehrere unabhängige Wohneinheiten geschaffen werden können.
В Прателло-ди-Паденге, в уединенном уголке, погруженном в тишину природы, где ощущается история давно минувших времен, возвышается небольшая деревня — бывший монастырь, впоследствии превратившийся в небольшой населенный пункт.
Вход осуществляется через парадную дверь, ведущую во двор, частично открытый, а частично покрытый колоннадой, откуда можно попасть в главный дом, который поражает своим анахроничным архитектурным стилем, переносящим нас на несколько веков назад.
Действительно, тепло и очарование открытого каменного кладки, полностью покрывающей стены комнат, за исключением пола из эпоксидной смолы, создают в доме поистине уникальную атмосферу.
На первом этаже расположены комнаты с арочными потолками: сначала идет просторная гостиная, далее — столовая с элегантным камином, а затем — изысканно обставленная кухня, выполненная на заказ, с полуостровом и современными элементами, которые идеально вписываются в старинный дух дома.
Наконец, также на первом этаже находятся ванная комната и прачечная.
По изысканной лестнице можно подняться в спальную зону, состоящую из 4 очень просторных комнат с личными гардеробными и двумя ванными комнатами; отсюда также есть выход на террасу, с которой открывается прекрасный вид на озеро.
Кроме того, дом располагает 150 кв. м жилой площади, которая в настоящее время находится в черновом состоянии и распределена между входом со стороны двора и вторым этажом, где даже есть возможность надстроить ещё один этаж.
Это вариант для настоящих ценителей такого типа жилья, которые ищут простор, спокойствие и тишину, а также возможность обустроить в этом доме несколько независимых жилых зон.
-
Property type
Estate
-
Floors
3
-
Year built
2015
-
Price/sqft
$330
Explore the Area
Via Pratello, 41, Hill Zone, Padenghe sul Garda, Lombardy
View on Google Maps
Price per sqft
Low
High
Located in the Hill Zone of Padenghe sul Garda, this property offers peaceful living near Lake Garda with easy access to renowned golf clubs, nature, and cultural sites. The area is well-connected by road to Brescia and Verona airports within an hour. Nearby dining and shopping enhance lifestyle convenience, with quality schools serving families in the surroundings.
Get nearby
Attractions
Schools
Verona Villafranca Airport
Airport
50 min
Brescia Airport - Gabriele D'Annunzio
Airport
45 min
Desenzano del Garda Railway Station
Train Station
15 min
Porto Portese Marina
Port / Marina
10 min
Bogliaco Golf Resort
Golf & Country Clubs
12 min
Cantine Coopaflor Wine Cellar
Dining & Wine
7 min
Grotte di Catullo
Culture & Heritage
17 min
Parco Baia delle Sirene
Outdoor & Nature
18 min
Istituto Comprensivo di Padenghe sul Garda
Public School
5 min
Liceo F. Casardi - Desenzano del Garda
Public School
18 min
Joined 1 year ago
You have inquired about this property
The agent will contact you soon by
Listed by
38
Listings
2025
Joined
Book home tour with the agent
Choose a date and whether you'd like a virtual or in-person tour with the agent.
Preferred date
Tour type
Last updated
Today
First listed
Sep 18
Listing reference
26850_1_357_V000345
Similar Properties Nearby
New Listings in Hill Zone


Explore More Homes for Sale
Hill Zone property types
Hill Zone popular searches
- Panoramic / Scenic View properties in Hill Zone
- Lake View properties in Hill Zone
- Properties with Terrace in Hill Zone
- Properties with Bar in Hill Zone
- Properties with Game Room in Hill Zone
- Properties with Office in Hill Zone
- Properties with Elevator in Hill Zone
- Mountain View properties in Hill Zone
- Properties with Garden in Hill Zone
- Properties with Outdoor Kitchen in Hill Zone
- Duplex properties in Hill Zone
- Gated Community properties in Hill Zone
- Privacy properties in Hill Zone
- High Altitude properties in Hill Zone
- Waterfront properties in Hill Zone
- Hilltop properties in Hill Zone
- Investment Property properties in Hill Zone
- Modern properties in Hill Zone
- New Builds properties in Hill Zone
- Properties with Fitness Center / Gym in Hill Zone
- Properties with Sauna in Hill Zone
- Properties with Steam Room in Hill Zone
- Properties with Library in Hill Zone
- Properties with Air Conditioning in Hill Zone
- Properties with Wine Cellar in Hill Zone
- Properties with Jacuzzi in Hill Zone
- Properties with Fireplace in Hill Zone
- Properties with Pool in Hill Zone
- Properties with Garage in Hill Zone
- Properties with Balcony in Hill Zone
- Properties with Tennis Court in Hill Zone
- Properties with Vineyard / Winery in Hill Zone
- Properties with Open Kitchen in Hill Zone
- Renovated properties in Hill Zone
- Properties with Cinema in Hill Zone
- Lakefront properties in Hill Zone
- Beachfront properties in Hill Zone
- Water View properties in Hill Zone
Related Guides & Stories
Trusted by the World's Leading Brokers
The agents behind the world's most exceptional properties list with JamesEdition.
- Listings from Sotheby's, Christie's, BARNES, and Engel & Völkers
- Every listing reviewed before it goes live
- Connect directly with verified listing agents
By continuing you agree to our Terms and Privacy Policy.