$1,020,800
Padenghe, New Villa Just Steps From The City Center.
- 3 Beds
- 3 Baths
- 2,153 Sqft
- 4,952 Sqft lot
- Updated: September 29
About the Property
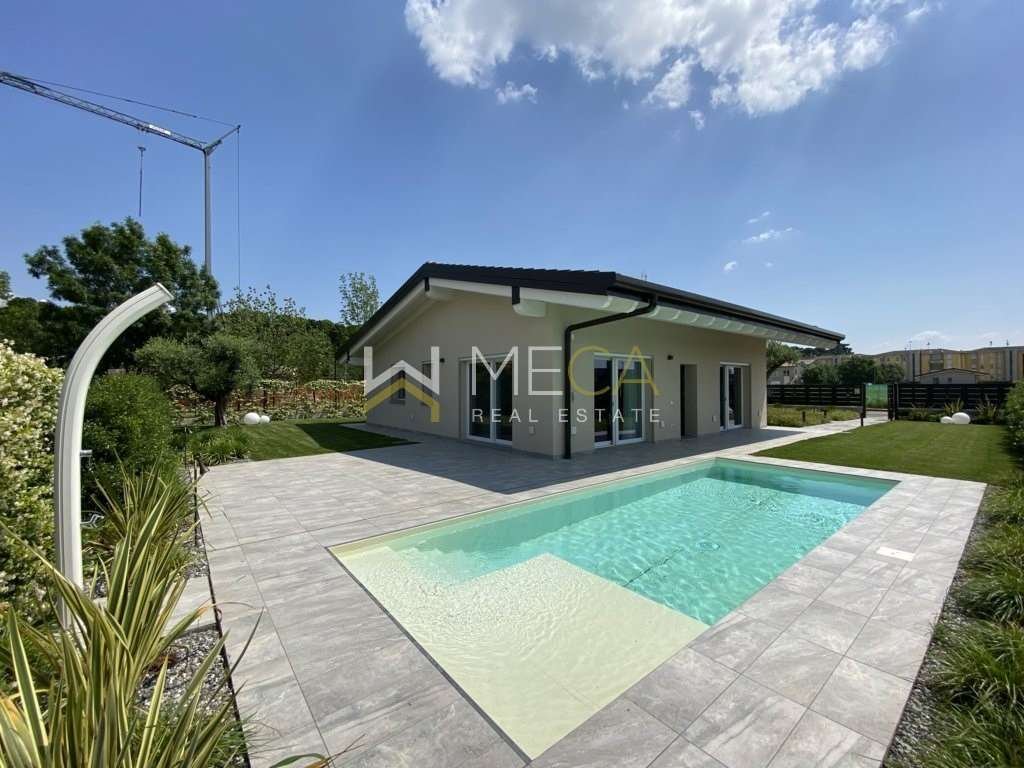
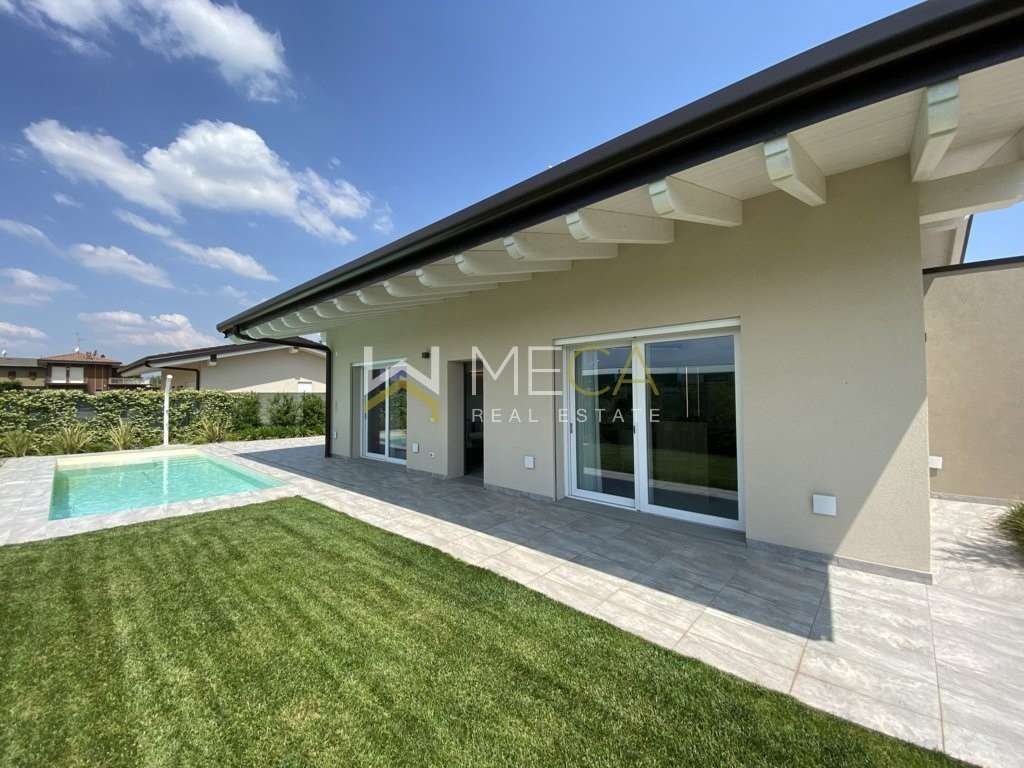
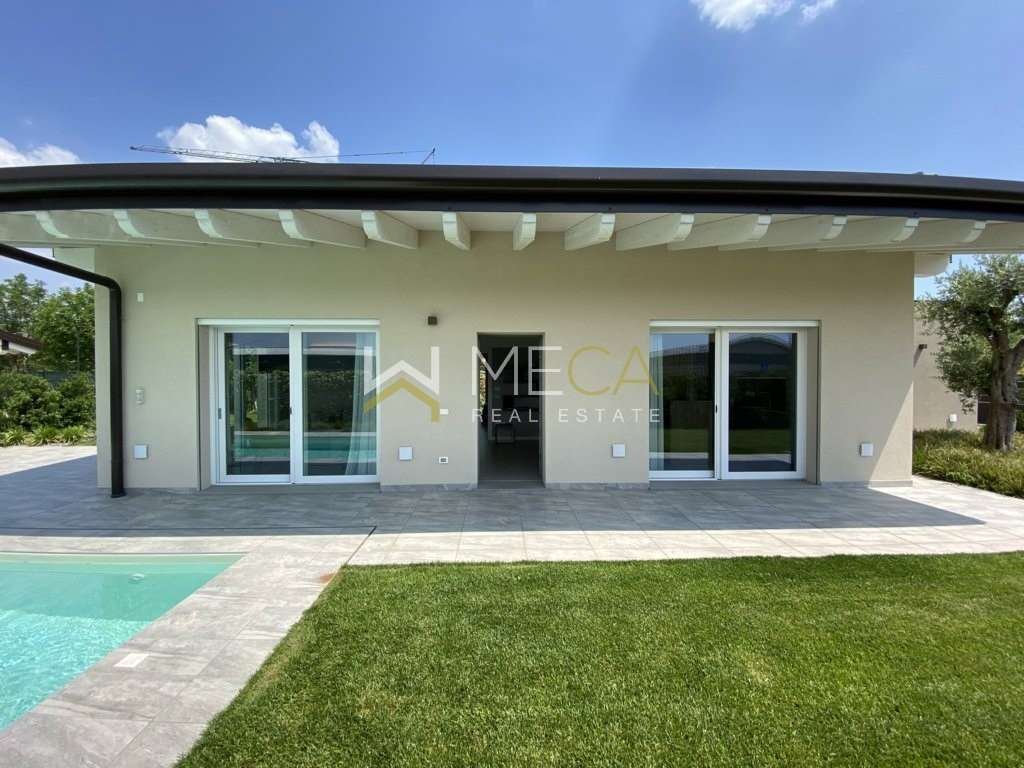
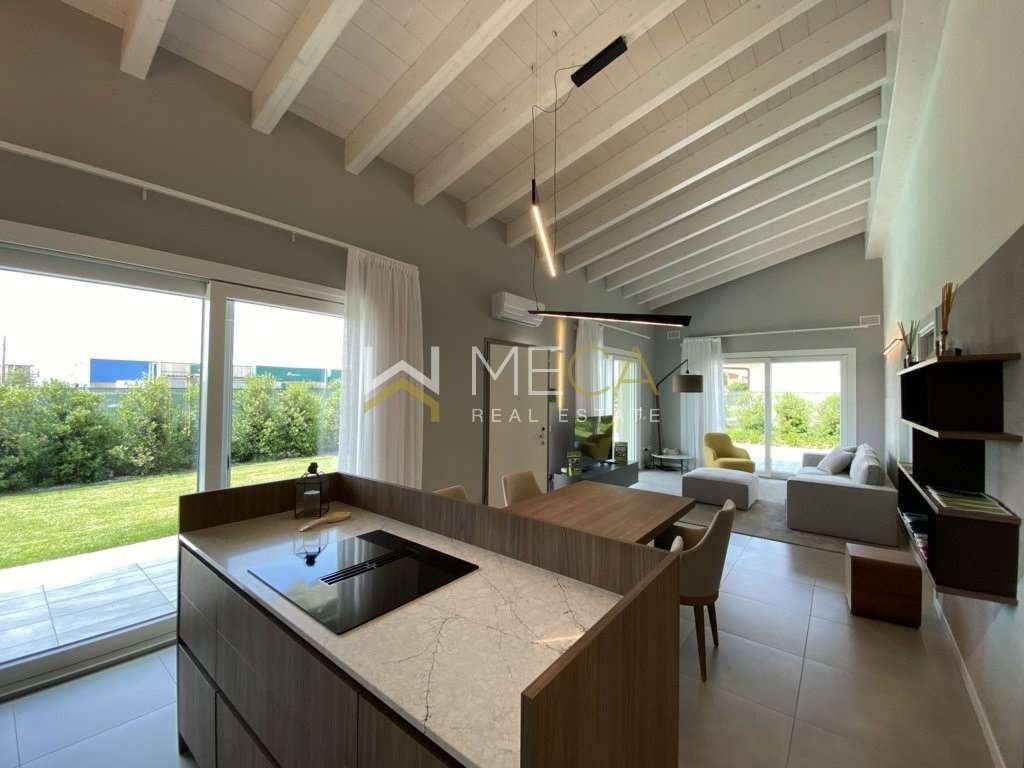
Padenghe, a fully detached villa currently under construction with a large green garden, just steps from the town center and a few minutes from the lake. It features the latest technology, with almost zero energy costs thanks to photovoltaic panels.
The villa comprises a ground floor and a basement.
The ground floor features a spacious living area, three bedrooms, and two bathrooms; the sp
The villa comprises a ground floor and a basement.
The ground floor features a spacious living area, three bedrooms, and two bathrooms; the sp
Padenghe, a fully detached villa currently under construction with a large green garden, just steps from the town center and a few minutes from the lake. It features the latest technology, with almost zero energy costs thanks to photovoltaic panels.
The villa comprises a ground floor and a basement.
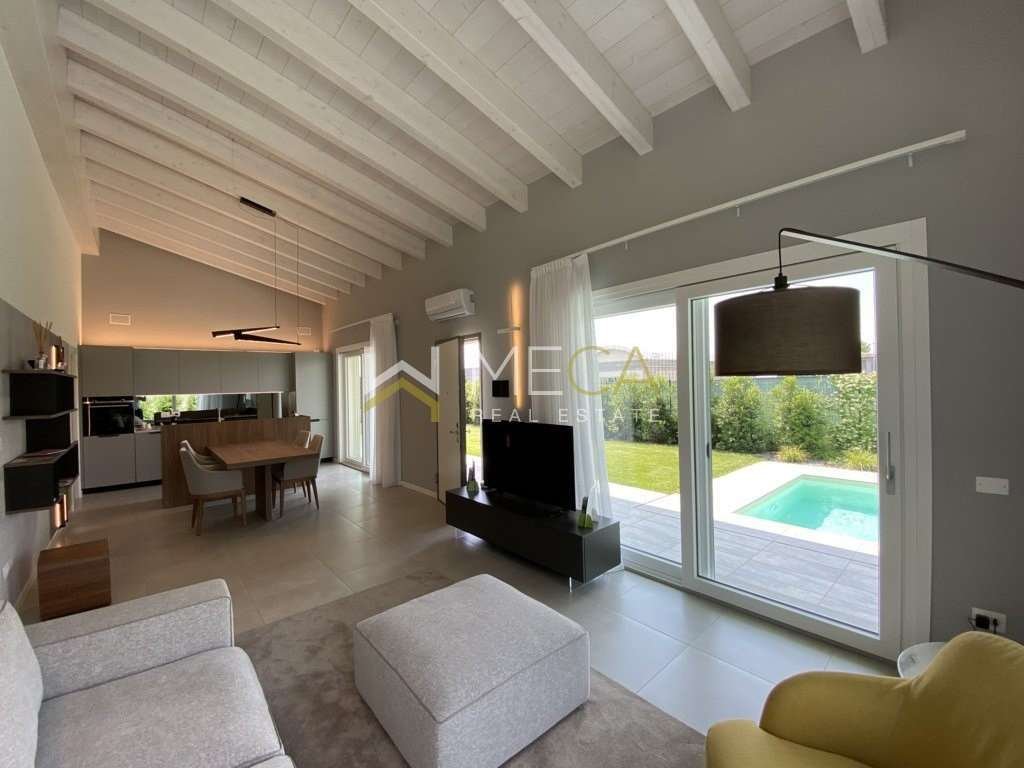
The ground floor features a spacious living area, three bedrooms, and two bathrooms; the spaces are designed to maximize the practicality and comfort of a family.
The basement includes a 40 sq m garage, a basement, a laundry room, and an additional bathroom.
The residence is built with traditional materials: the concrete is reinforced with factory-tested B540C steel, and all the exposed metalwork and downspouts are made of dark brown pre-painted sheet metal and are designed to shed rainwater.
All perimeter walls are thermally insulated to comply with current insulation regulations. This insulation is made of sintered expanded polystyrene panels.
The exterior surfaces of the thermal insulation system are finished by troweling a compact, fiber-reinforced mineral coating based on acrylic and siloxane resins for high weather protection.
Two separate systems are also installed for conveying and disposing of wastewater and sewage. All horizontal and vertical sewer pipes, regardless of diameter, are made of PVC. Internal sewer pipes installed within the walls are suitably soundproofed.
The windows have sills made of Gaia Gray stone or equivalent material with a flamed-brushed finish, appropriately treated on the surface, 3 cm thick, with a 3+3 external profile and drip edge. The French windows have 3 cm thick stone thresholds with the same characteristics as the windowsills.
The entire interior surface of the home is waterproofed with bituminous membrane, over which a polystyrene insulation panel is installed. The electrical and plumbing systems are protected with a lightweight material such as cellular concrete.
Among the various amenities are: video intercom, alarm and air conditioning pre-installation, underfloor heating, sliding doors, electric gate, electric shutters, security door, suspended bathroom fixtures, and zero condominium fees. Excellent opportunity given its location, structure, and value for money. Energy class A4
Padenghe, villa completamente indipendente in attuale fase di costruzione con ampio giardino verde, a due passi dal centro del paese e a pochi minuti dal lago, dotata delle ultime tecnologie con spesa energetica pari quasi a zero grazie ai pannelli fotovoltaici.
La villa è composta da piano nobile distribuito su un unico piano senza barriere architettoniche e piano interrato con garage e servizi.
Piano nobile con zona giorno spaziosa, tre camere da letto e due bagni; gli spazi sono studiati per ottimizzare la praticità e la comodità di una famiglia.
Piano interato con garage di 40 mq calpestabili, taverna, lavanderia, e ulteriore bagno.
La residenza viene costruita con materiali tradizionali, il cemento è armato con acciaio B540C controllato in stabilimento, tutte le lattonerie e i pluviali a vista sono realizzati in lamiera preverniciata colore testa di moro ed hanno uno sviluppo adeguato al fine di allontanare l’acqua meteorica.
Tutte le pareti perimetrali sono isolate termicamente, in modo tale da rispettare le vigenti norme in materia di isolamento. Tale cappotto è realizzato con pannelli in polistirene espanso sinterizzato.
La finitura delle superfici esterne del sistema a cappotto è eseguita mediante l’applicazione a frattazzo di rivestimento minerale fibrato ad effetto compatto, a base di resine acriliche e silossaniche ad elevata protezione contro gli agenti atmosferici.
Sono altresì realizzate due reti separate per il convogliamento e smaltimento delle acque bianche e nere. Tutte le condotte della rete orizzontale e verticale della fognatura, di qualsiasi diametro esse siano, sono in PVC. Le condotte interne all’abitazione inserite all’interno delle pareti sono opportunamente insonorizzate.
Le finestre hanno davanzale in pietra Gaia Gray o materiale equivalente con finitura fiammata– spazzolata, opportunamente trattata superficialmente spessore cm 3 con sagoma esterna 3+3 e gocciolatoio. Le porte finestre hanno soglie in pietra spessore cm 3 con medesime caratteristiche ai davanzali
Su tutta la superficie interna all’abitazione è eseguita opportuna impermeabilizzazione con guaina bituminosa sopra la quale è eseguito pannello isolante in polistirene e sopra il quale sono eseguiti gli impianti elettrico ed idraulico opportunamente protetti con un getto di materiale leggero tipo cemento cellulare.
Fra i vari servizi vi sono: videocitofono, predisposizione per allarme ed aria condizionata, riscaldamento a pavimento, porte scorrevoli, cancello elettrico, tapparelle elettriche, porta blindata, sanitari sospesi, spese condominiali nulle. Ottima occasione per posizione, struttura e rapporto qualità/prezzo. Classe energetica A4
Padenghe, eine freistehende Villa mit großem, grünem Garten, befindet sich derzeit im Bau und liegt nur wenige Schritte vom Stadtzentrum und wenige Minuten vom See entfernt. Sie ist mit modernster Technologie ausgestattet und verursacht dank Photovoltaikanlagen nahezu keine Energiekosten.
Die Villa besteht aus Erdgeschoss und Keller.
Das Erdgeschoss verfügt über einen geräumigen Wohnbereich, drei Schlafzimmer und zwei Badezimmer. Die Räume sind so konzipiert, dass sie den Komfort und die Zweckmäßigkeit einer Familie maximieren.
Im Keller befinden sich eine 40 qm große Garage, ein Keller, eine Waschküche und ein zusätzliches Badezimmer.
Das Haus ist mit traditionellen Materialien gebaut: Der Beton ist mit werkseitig geprüftem B540C-Stahl verstärkt, und alle sichtbaren Metallteile und Fallrohre bestehen aus dunkelbraunem, vorlackiertem Blech und sind so konzipiert, dass sie Regenwasser ableiten.
Alle Außenwände sind gemäß den geltenden Dämmvorschriften wärmegedämmt. Diese Dämmung besteht aus gesinterten expandierten Polystyrolplatten.
Die Außenflächen des Wärmedämmsystems sind mit einer kompakten, faserverstärkten Mineralbeschichtung auf Basis von Acryl- und Siloxanharzen für hohen Witterungsschutz versehen.
Für die Ableitung und Entsorgung von Abwasser und Fäkalien sind zwei separate Systeme installiert. Alle horizontalen und vertikalen Abwasserrohre, unabhängig vom Durchmesser, bestehen aus PVC. Die in den Wänden verlegten Abwasserrohre sind entsprechend schallgedämmt.
Die Fenster haben Fensterbänke aus Gaia Gray-Stein oder einem gleichwertigen Material mit geflammter, gebürsteter Oberfläche, entsprechend behandelter Oberfläche, 3 cm dick, mit 3+3-Außenprofil und Tropfkante. Die französischen Fenster haben 3 cm dicke Steinschwellen mit den gleichen Eigenschaften wie die Fensterbänke.
Die gesamte Innenfläche des Hauses ist mit einer Bitumenbahn abgedichtet, über der eine Polystyrol-Dämmplatte angebracht ist. Die Elektro- und Sanitäranlagen sind mit einem Leichtbaumaterial wie Porenbeton geschützt.
Zu den verschiedenen Annehmlichkeiten gehören: Video-Gegensprechanlage, Alarmanlage und Vorinstallation für Klimaanlage, Fußbodenheizung, Schiebetüren, elektrisches Tor, elektrische Rollläden, Sicherheitstür, hängende Badezimmerarmaturen und keine Eigentumswohnungsgebühren. Ausgezeichnete Gelegenheit angesichts der Lage, Struktur und des guten Preis-Leistungs-Verhältnisses. Energieklasse A4
The villa comprises a ground floor and a basement.
The ground floor features a spacious living area, three bedrooms, and two bathrooms; the spaces are designed to maximize the practicality and comfort of a family.
The basement includes a 40 sq m garage, a basement, a laundry room, and an additional bathroom.
The residence is built with traditional materials: the concrete is reinforced with factory-tested B540C steel, and all the exposed metalwork and downspouts are made of dark brown pre-painted sheet metal and are designed to shed rainwater.
All perimeter walls are thermally insulated to comply with current insulation regulations. This insulation is made of sintered expanded polystyrene panels.
The exterior surfaces of the thermal insulation system are finished by troweling a compact, fiber-reinforced mineral coating based on acrylic and siloxane resins for high weather protection.
Two separate systems are also installed for conveying and disposing of wastewater and sewage. All horizontal and vertical sewer pipes, regardless of diameter, are made of PVC. Internal sewer pipes installed within the walls are suitably soundproofed.
The windows have sills made of Gaia Gray stone or equivalent material with a flamed-brushed finish, appropriately treated on the surface, 3 cm thick, with a 3+3 external profile and drip edge. The French windows have 3 cm thick stone thresholds with the same characteristics as the windowsills.
The entire interior surface of the home is waterproofed with bituminous membrane, over which a polystyrene insulation panel is installed. The electrical and plumbing systems are protected with a lightweight material such as cellular concrete.
Among the various amenities are: video intercom, alarm and air conditioning pre-installation, underfloor heating, sliding doors, electric gate, electric shutters, security door, suspended bathroom fixtures, and zero condominium fees. Excellent opportunity given its location, structure, and value for money. Energy class A4
Padenghe, villa completamente indipendente in attuale fase di costruzione con ampio giardino verde, a due passi dal centro del paese e a pochi minuti dal lago, dotata delle ultime tecnologie con spesa energetica pari quasi a zero grazie ai pannelli fotovoltaici.
La villa è composta da piano nobile distribuito su un unico piano senza barriere architettoniche e piano interrato con garage e servizi.
Piano nobile con zona giorno spaziosa, tre camere da letto e due bagni; gli spazi sono studiati per ottimizzare la praticità e la comodità di una famiglia.
Piano interato con garage di 40 mq calpestabili, taverna, lavanderia, e ulteriore bagno.
La residenza viene costruita con materiali tradizionali, il cemento è armato con acciaio B540C controllato in stabilimento, tutte le lattonerie e i pluviali a vista sono realizzati in lamiera preverniciata colore testa di moro ed hanno uno sviluppo adeguato al fine di allontanare l’acqua meteorica.
Tutte le pareti perimetrali sono isolate termicamente, in modo tale da rispettare le vigenti norme in materia di isolamento. Tale cappotto è realizzato con pannelli in polistirene espanso sinterizzato.
La finitura delle superfici esterne del sistema a cappotto è eseguita mediante l’applicazione a frattazzo di rivestimento minerale fibrato ad effetto compatto, a base di resine acriliche e silossaniche ad elevata protezione contro gli agenti atmosferici.
Sono altresì realizzate due reti separate per il convogliamento e smaltimento delle acque bianche e nere. Tutte le condotte della rete orizzontale e verticale della fognatura, di qualsiasi diametro esse siano, sono in PVC. Le condotte interne all’abitazione inserite all’interno delle pareti sono opportunamente insonorizzate.
Le finestre hanno davanzale in pietra Gaia Gray o materiale equivalente con finitura fiammata– spazzolata, opportunamente trattata superficialmente spessore cm 3 con sagoma esterna 3+3 e gocciolatoio. Le porte finestre hanno soglie in pietra spessore cm 3 con medesime caratteristiche ai davanzali
Su tutta la superficie interna all’abitazione è eseguita opportuna impermeabilizzazione con guaina bituminosa sopra la quale è eseguito pannello isolante in polistirene e sopra il quale sono eseguiti gli impianti elettrico ed idraulico opportunamente protetti con un getto di materiale leggero tipo cemento cellulare.
Fra i vari servizi vi sono: videocitofono, predisposizione per allarme ed aria condizionata, riscaldamento a pavimento, porte scorrevoli, cancello elettrico, tapparelle elettriche, porta blindata, sanitari sospesi, spese condominiali nulle. Ottima occasione per posizione, struttura e rapporto qualità/prezzo. Classe energetica A4
Padenghe, eine freistehende Villa mit großem, grünem Garten, befindet sich derzeit im Bau und liegt nur wenige Schritte vom Stadtzentrum und wenige Minuten vom See entfernt. Sie ist mit modernster Technologie ausgestattet und verursacht dank Photovoltaikanlagen nahezu keine Energiekosten.
Die Villa besteht aus Erdgeschoss und Keller.
Das Erdgeschoss verfügt über einen geräumigen Wohnbereich, drei Schlafzimmer und zwei Badezimmer. Die Räume sind so konzipiert, dass sie den Komfort und die Zweckmäßigkeit einer Familie maximieren.
Im Keller befinden sich eine 40 qm große Garage, ein Keller, eine Waschküche und ein zusätzliches Badezimmer.
Das Haus ist mit traditionellen Materialien gebaut: Der Beton ist mit werkseitig geprüftem B540C-Stahl verstärkt, und alle sichtbaren Metallteile und Fallrohre bestehen aus dunkelbraunem, vorlackiertem Blech und sind so konzipiert, dass sie Regenwasser ableiten.
Alle Außenwände sind gemäß den geltenden Dämmvorschriften wärmegedämmt. Diese Dämmung besteht aus gesinterten expandierten Polystyrolplatten.
Die Außenflächen des Wärmedämmsystems sind mit einer kompakten, faserverstärkten Mineralbeschichtung auf Basis von Acryl- und Siloxanharzen für hohen Witterungsschutz versehen.
Für die Ableitung und Entsorgung von Abwasser und Fäkalien sind zwei separate Systeme installiert. Alle horizontalen und vertikalen Abwasserrohre, unabhängig vom Durchmesser, bestehen aus PVC. Die in den Wänden verlegten Abwasserrohre sind entsprechend schallgedämmt.
Die Fenster haben Fensterbänke aus Gaia Gray-Stein oder einem gleichwertigen Material mit geflammter, gebürsteter Oberfläche, entsprechend behandelter Oberfläche, 3 cm dick, mit 3+3-Außenprofil und Tropfkante. Die französischen Fenster haben 3 cm dicke Steinschwellen mit den gleichen Eigenschaften wie die Fensterbänke.
Die gesamte Innenfläche des Hauses ist mit einer Bitumenbahn abgedichtet, über der eine Polystyrol-Dämmplatte angebracht ist. Die Elektro- und Sanitäranlagen sind mit einem Leichtbaumaterial wie Porenbeton geschützt.
Zu den verschiedenen Annehmlichkeiten gehören: Video-Gegensprechanlage, Alarmanlage und Vorinstallation für Klimaanlage, Fußbodenheizung, Schiebetüren, elektrisches Tor, elektrische Rollläden, Sicherheitstür, hängende Badezimmerarmaturen und keine Eigentumswohnungsgebühren. Ausgezeichnete Gelegenheit angesichts der Lage, Struktur und des guten Preis-Leistungs-Verhältnisses. Energieklasse A4
-
Property type
Villa
-
Floors
1
-
Year built
2025
-
Price/sqft
$474
Features
- Garden
- Pool
- Terrace
- Garage
- Jacuzzi
- Mountain View
- Water View
- Fireplace
- 2D Floor Plan
Features
Lot
- Mountain View
- Water View
Indoor
- High Ceiling
- Fireplace
- Air Conditioning
- Kitchen island
- Jacuzzi
- Laundry Room
- Basement
- Stone Countertops
Outdoor
- Terrace
- Pool
- Garage
- Gate
- Garden
Explore the Area
Via Taccone, Padenghe sul Garda, Lombardy, Italy
View on Google Maps
Price per sqft
Low
High
Nestled in the picturesque town of Padenghe sul Garda, this property offers access to Lake Garda’s serene shores and charming marinas. Revel in the region’s rich cultural heritage and fine dining establishments. Whether you enjoy golfing at nearby clubs or exploring nature trails, the locale provides a perfect blend of relaxation and active pursuits. Conveniently located, it ensures a peaceful yet connected lifestyle, ideal for international luxury connoisseurs.
Get nearby
Attractions
Schools
Verona Airport
Airport
45 min
Desenzano del Garda-Sirmione Train Station
Train Station
15 min
Marina di Padenghe
Port / Marina
5 min
Grotte di Catullo
Cultural & Heritage
27 min
Il Vittoriale degli Italiani
Cultural & Heritage
28 min
Isola del Garda
Outdoor & Nature
20 min
International School of Brescia
International School
38 min
Scuola Elementare di Padenghe
Public School
3 min

Joined 7 years ago
You have inquired about this property
The agent will contact you soon by
Listed by
41
Listings
2019
Joined
Book home tour with Roberto Borghetti
Choose a date and whether you'd like a virtual or in-person tour with the agent.
Preferred date
Tour type

Last updated
September 29
First listed
September 3, 2025
Listing reference
11068_1_3791_MECA0739
Similar Properties Nearby
New Listings in Padenghe sul Garda


Explore More Homes for Sale
Padenghe sul Garda property types
Padenghe sul Garda popular searches
- Golf View properties in Padenghe sul Garda
- Coastal properties in Padenghe sul Garda
- Waterfront properties in Padenghe sul Garda
- Properties with Steam Room in Padenghe sul Garda
- Properties with Library in Padenghe sul Garda
- Properties with Cinema in Padenghe sul Garda
- Water View properties in Padenghe sul Garda
Padenghe sul Garda neighborhoods
Related Guides & Stories
Trusted by the World's Leading Brokers
The agents behind the world's most exceptional properties list with JamesEdition.
- Listings from Sotheby's, Christie's, BARNES, and Engel & Völkers
- Every listing reviewed before it goes live
- Connect directly with verified listing agents
By continuing you agree to our Terms and Privacy Policy.