$1,083,389
Padenghe, Lake View Modern Apartment
- 3 Baths
- 2,164 Sqft
- 1,400 Sqft lot
- Updated: September 29
- 2
About the Property
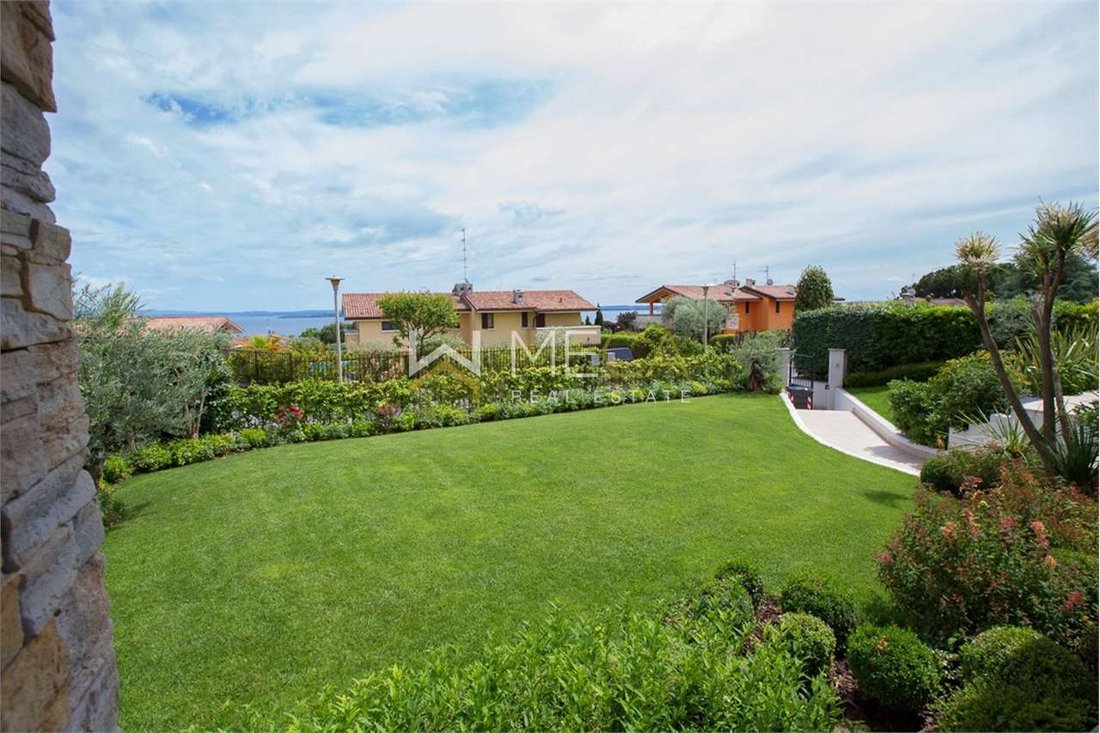
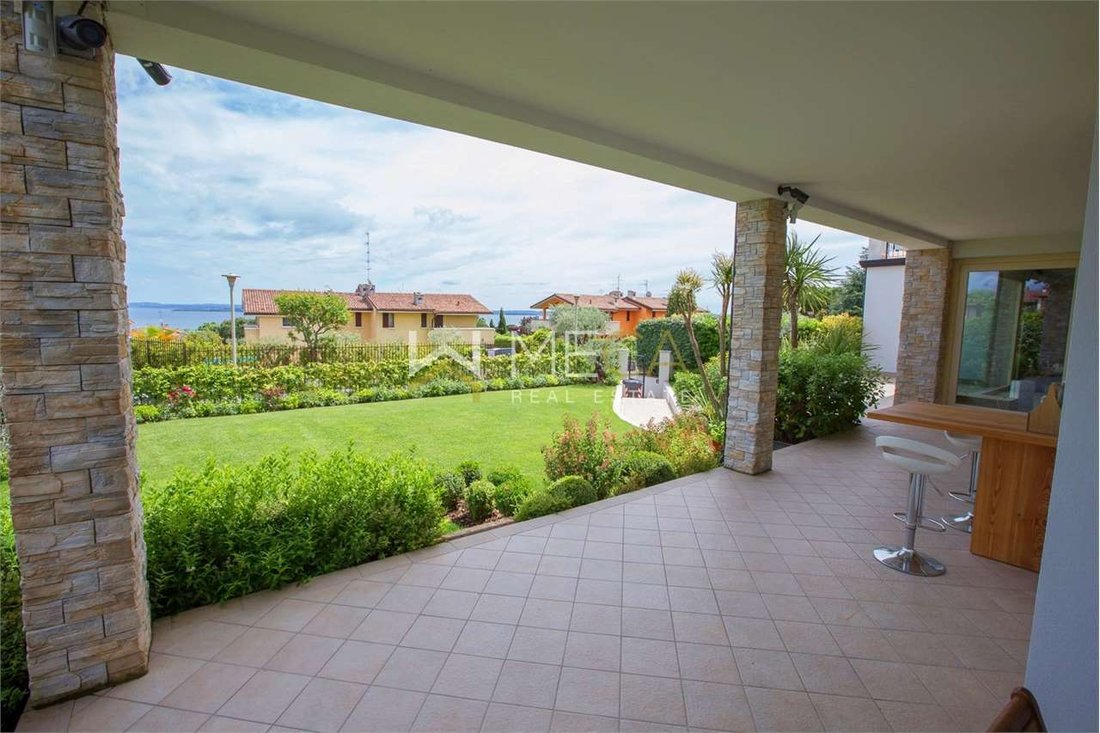
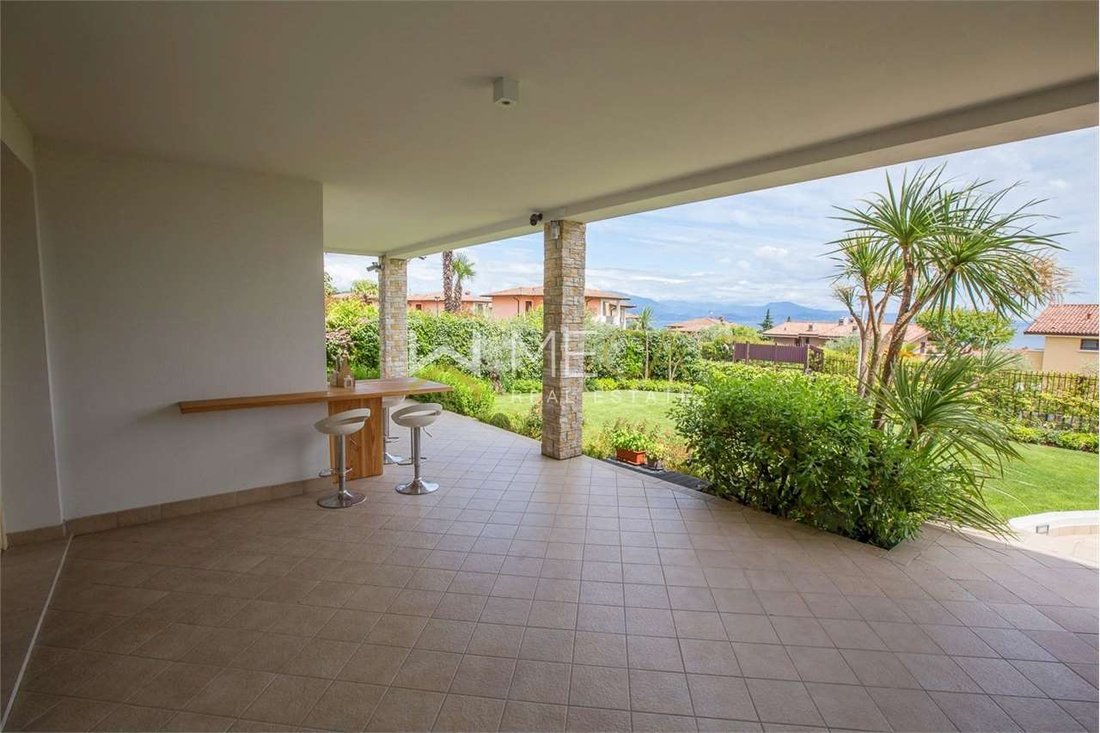
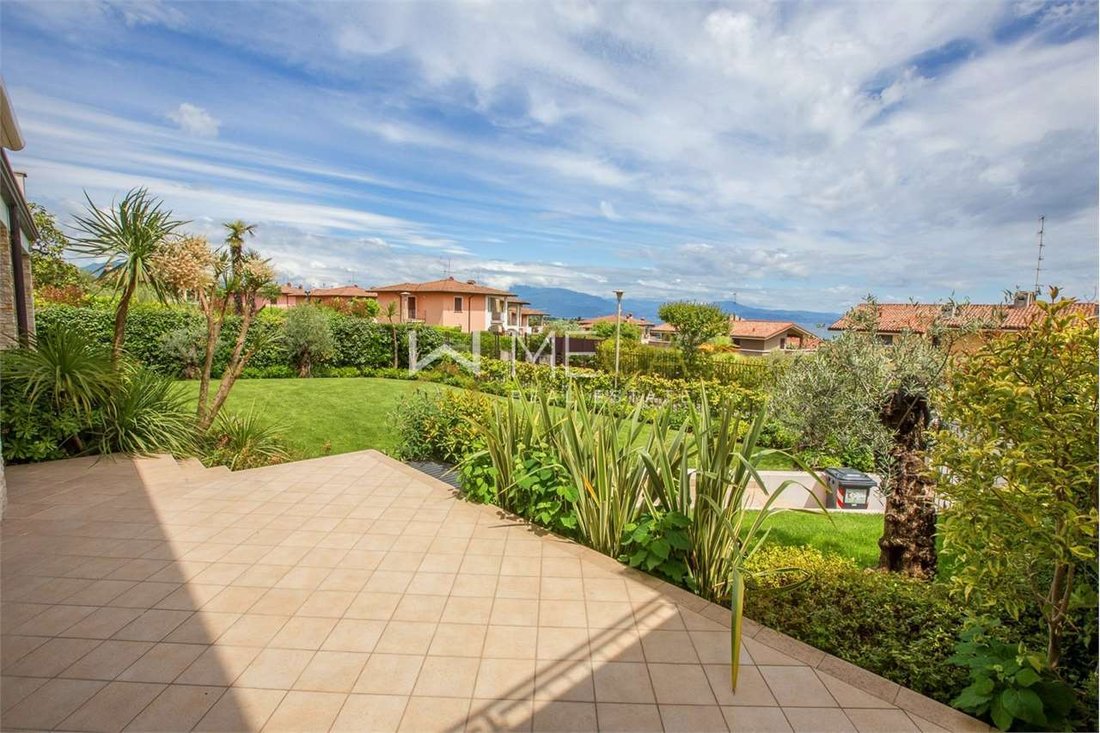
Padenghe sul Garda, recently renovated apartment free on three sides with a spacious porch, private garden, and a pleasant lake view.
The interiors are very spacious and optimally distributed; the living area is very large and features large windows that allow for excellent natural light and a pleasant partial lake view, even from the interior.
Equipped with the latest technology and comfo
The interiors are very spacious and optimally distributed; the living area is very large and features large windows that allow for excellent natural light and a pleasant partial lake view, even from the interior.
Equipped with the latest technology and comfo
Padenghe sul Garda, recently renovated apartment free on three sides with a spacious porch, private garden, and a pleasant lake view.
The interiors are very spacious and optimally distributed; the living area is very large and features large windows that allow for excellent natural light and a pleasant partial lake view, even from the interior.
Equipped with the latest technology and comforts, it is finished with unique design elements.
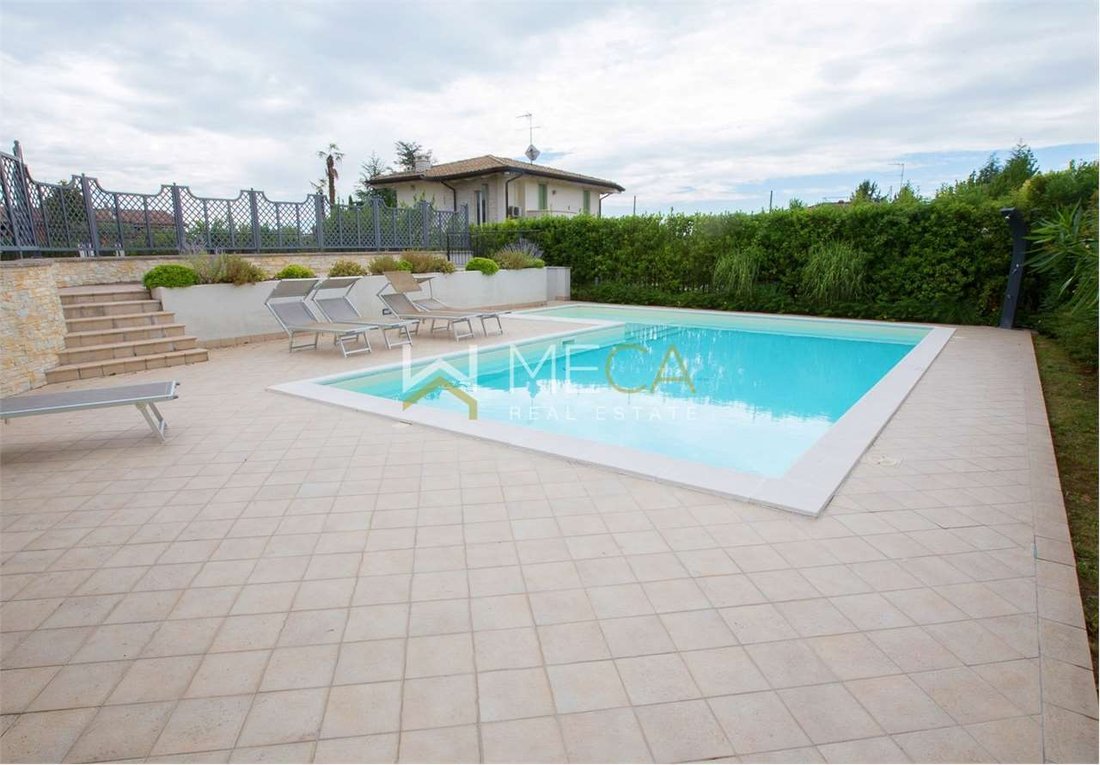
The apartment is spread over two floors and enjoys complete privacy. It is located in a very elegant setting, served by a swimming pool shared with three other units.
Two exclusive covered parking spaces are available.
Technical details below:
Total of 225.8 sqm habitable and ”real” and 203.15 sqm commercial.
Energy class B - certification year 2018
Rooms:
• large front terrace / lake view of 45.9 sqm;
• Living room with 5.5 x 2.5 mt glass window overlooking the lake;
• n.3 double bedrooms, one of which has a lake view;
• large walk-in closet in the master bedroom;
• n.3 bathrooms with shower;
• spa covered in pine wood with two-seater sauna and two-seater Novellini Divina hydromassage tub;
• soundproofed tavern / cinema room with central, lateral and rear speaker connections (Dolby Digital);
• n.2 storage rooms;
• laundry - technical room;
• cellar;
• n.2 covered parking spaces, one of which with a Tesla Wall electric car column with 32A connection
(up to 22KW/h in three-phase)
• front and side garden of about 120 sqm with four olive trees;
• rear garden with two olive trees;
• swimming pool shared with the other 3 homes in the Residence.
Home features/equipment:
• 3-layer oak parquet - class 1 - in every room on the ground floor;
• Immergas solar system with vacuum solar panels and connected 300Liters boiler for domestic water;
• underfloor heating on the ground floor, heating via convectors in the basement;
• Elkron alarm system with remote control from app / smartphone, digital recording with 30 days of autonomy and 7 wide-angle infrared cameras (6 external, 1 internal), 2 to 3 burglary sensors
for each opening of the house;
• UPS to ensure alarm, network equipment and internet / telephone connection;
• independent thermostats for each room;
• Griesser motorized aluminum shutters for additional summer and winter thermal insulation;
• centralized vacuum cleaner with 4 mouths and in the house;
• Gigabit Ethernet network with shielded wiring in every room both on the ground floor and in the basement;
• TV antenna and satellite dish connection in 4 rooms;
• wired tavern for home theater and acoustically isolated;
• LG air conditioning in every room on the ground floor;
• all light sources in the house and in the garden are LED technology;
• Automatic irrigation system with 6 stations with remote WiFi control from app / smartphone;
• BiTicino WiFi video intercom with answering machine, answering machine and door opening / remote answer;
• home automation controls for the systems on the ground floor and basement (main lights and shutters), garage door, external door and car gate;
• constant digital monitoring of electricity consumption on the ground floor and basement via WiFi / App and analog monitoring of water consumption at home and irrigation;
• PVC covering similar to parquet in every room in the basement;
• external remote-controlled sunshade to protect the living room window;
• large island kitchen with Smeg PX140 in-line burners and ”Nuvola” hood;
• domestic water softener;
• 10KW electricity connection and Tesla Wall charging column serving the two parking spaces;
Other information:
• the entire house, systems, technologies and garden were rebuilt / replaced / recreated between 2016 and 2017;
• the house is close (600m) to the Conad supermarket, bar and pharmacy.
• The common expenses of the Residence are between €1,000 and €1,200 per year.
Padenghe sul Garda, appartamento ristrutturato recentemente libero su tre lati con spazioso porticato, giardino privato e gradevole vista sul lago.
Gli interni sono molto spaziosi distribuiti in modo ottimale, la zona giorno è molto ampia e dotata di grandi finestre che permettono un’ottima luminosità naturale e una gradevole vista lago parziale anche dagli interni.
Dotato delle più moderne tecnologie e comfort, rifinito con particolari elementi di design.
L’appartamento si divide su due piani e gode di completa privacy, è inserito in un contesto molto elegante servito da piscina condivisa con altre tre unità.
Due posti auto esclusivi coperti.
Di seguito i dettagli tecnici:
Totale di 225,8mq abitabili e ”reali” e 203,15mq commerciali.
Classe energetica B – certificazione anno 2018
Ambienti :
• ampio terrazzo frontale / vista lago da 45,9mq;
• Soggiorno con vetrata di 5,5 x 2,5 mt vista lago;
• n.3 camere da letto matrimoniali di cui una vista lago;
• ampia cabina armadio nella camera da letto padronale;
• n.3 bagni con doccia;
• spa rivestita in legno di pino con sauna a due posti e vasca idromassaggio Novellini Divina a due posti ;
• taverna / sala cinema insonorizzata con attacchi speaker centrali, laterali e posteriori (Dolby Digital);
• n.2 ripostigli;
• lavanderia - locale tecnico;
• cantina;
• n.2 posti auto coperti di cui uno con colonnina automobile elettrica Tesla Wall con connessione a 32A
(fino a 22KW/h in trifase)
• giardino anteriore e laterale di circa 120mq con quattro ulivi;
• giardino posteriore con due ulivi;
• piscina condivisa con le altre 3 abitazioni del Residence.
Dotazioni/caratteristiche abitazione:
• parquet in legno di rovere a 3 strati - classe 1 - in ogni ambiente del piano terra;
• impianto solare Immergas con pannelli solari sottovuoto e boiler connesso da 300L per l’acqua domestica;
• riscaldamento a pavimento al piano terra, riscaldamento tramite termoconvettori nel piano interrato;
• sistema di allarme Elkron con controllo remoto da app / smartphone, registrazione digitale con 30gg di autonomia e 7 telecamere grandangolari a infrarosso (6 esterne, 1 interna), da 2 a 3 sensori di effrazione
per ogni apertura della casa;
• gruppi di continuità per garantire allarme, appara di rete e connessione internet / telefonica;
• termostati indipendenti per ogni stanza;
• persiane motorizzate Griesser in alluminio per ulteriore isolamento termico estivo ed invernale;
• aspirapolvere centralizzato con n.4 bocche e in casa;
• rete ethernet Gigabit con cablaggio schermato in ogni ambiente sia al piano terra che al piano interrato;
• collegamento antenna TV e parabola in 4 ambienti ;
• taverna cablata per l’home theatre e isolata acusticamente;
• climatizzatore LG in ogni ambiente del piano terra;
• tutte le sorgenti di luce in casa e in giardino sono a tecnologia LED;
• Impianto di irrigazione automatico a 6 stazioni con controllo WiFi remoto da app / smartphone;
• videocitofono BiTicino WiFi con segreteria, autorisponditore e apertura portoncino/risposta remota;
• controlli in domotica per gli impianti del piano terra e interrato (luci principali e tapparelle), porta del garage, portoncino esterno e cancello auto;
• monitoraggio digitale costante consumi corrente elettrica piano terra e piano interrato via WiFi / App e monitoraggio analogico di consumi acqua casa e irrigazione;
• rivestimento in PVC simil-parquet in ogni ambiente del piano interrato;
• tenda parasole con comando a distanza esterna per proteggere la vetrata del soggiorno;
• ampia cucina ad isola con fuochi in linea Smeg PX140 e cappa condotti a ”Nuvola”;
• addolcitore acqua domestica;
• Allacciamento 10KW della corrente elettrica e colonnina ricarica Tesla Wall che serve i due posti auto;
Altre informazioni:
• tutta la casa, gli impianti , le tecnologie e il giardino sono sta ricostruiti / sostituiti / ricrea fra il 2016 e il 2017;
• la casa è prossima (600mt) al supermercato Conad, bar e farmacia.
• Le spese comuni del Residence si attestano fra i 1.000 e 1.200€ l’anno.
Padenghe sul Garda, kürzlich renovierte Wohnung mit drei freistehenden Seiten, großzügiger Veranda, privatem Garten und schönem Seeblick.
Die Räume sind sehr geräumig und optimal aufgeteilt; der Wohnbereich ist besonders groß und verfügt über große Fenster, die viel Tageslicht hereinlassen und auch von innen einen schönen, teilweisen Seeblick ermöglichen. Ausgestattet mit modernster Technik und Komfort, besticht die Wohnung durch einzigartige Designelemente. Die Wohnung erstreckt sich über zwei Etagen und bietet absolute Privatsphäre. Sie befindet sich in einer sehr eleganten Anlage mit Zugang zu einem Gemeinschaftspool, der mit drei weiteren Wohneinheiten geteilt wird. Zwei exklusive, überdachte Parkplätze stehen zur Verfügung. Technische Details siehe unten:
Insgesamt 225,8 qm bewohnbar und „real“ und 203,15 qm gewerblich.
Energieklasse B – Zertifizierungsjahr 2018
Räume:
• große vordere Terrasse/Seeblick von 45,9 qm;
• Wohnzimmer mit 5,5 x 2,5 m großem Glasfenster mit Blick auf den See;
• 3 Doppelzimmer, eines davon mit Seeblick;
• großer begehbarer Kleiderschrank im Hauptschlafzimmer;
• 3 Badezimmer mit Dusche;
• mit Kiefernholz verkleideter Wellnessbereich mit Zweisitzer-Sauna und Zweisitzer-Hydromassagewanne Novellini Divina;
• schallisolierte Taverne/Kinoraum mit zentralen, seitlichen und hinteren Lautsprecheranschlüssen (Dolby Digital);
• 2 Lagerräume;
• Waschküche – Technikraum;
• Keller;
• Nr. 2 überdachte Parkplätze, einer davon mit einer Tesla Wall-Säule für Elektroautos mit 32A-Anschluss
(bis zu 22 kW/h dreiphasig)
• Vor- und Seitengarten von ca. 120 qm mit vier Olivenbäumen;
• Hintergarten mit zwei Olivenbäumen;
• Swimmingpool, der mit den anderen 3 Häusern in der Residenz geteilt wird.
Hausmerkmale/-ausstattung:
• 3-Schicht-Eichenparkett - Klasse 1 - in jedem Raum im Erdgeschoss;
• Immergas-Solaranlage mit Vakuum-Solarmodulen und angeschlossenem 300-Liter-Boiler für Brauchwasser;
• Fußbodenheizung im Erdgeschoss, Heizung über Konvektoren im Keller;
• Elkron-Alarmsystem mit Fernbedienung per App/Smartphone, digitale Aufzeichnung mit 30 Tagen Autonomie und 7 Weitwinkel-Infrarotkameras (6 extern, 1 intern), 2 bis 3 Einbruchsensoren
für jede Öffnung des Hauses;
• USV zur Gewährleistung von Alarm, Netzwerkausrüstung und Internet-/Telefonanschluss;
• unabhängige Thermostate für jeden Raum;
• Motorisierte Aluminium-Rollläden von Griesser für zusätzliche Wärmedämmung im Sommer und Winter;
• zentralisierter Staubsauger mit 4 Mündungen und im Haus;
• Gigabit-Ethernet-Netzwerk mit abgeschirmter Verkabelung in jedem Raum sowohl im Erdgeschoss als auch im Keller;
• TV-Antenne und Satellitenschüsselanschluss in 4 Räumen;
• kabelgebundene Taverne für Heimkino und akustisch isoliert;
• LG-Klimaanlage in jedem Raum im Erdgeschoss;
• alle Lichtquellen im Haus und im Garten sind LED-Technologie;
• Automatisches Bewässerungssystem mit 6 Stationen mit WiFi-Fernsteuerung per App/Smartphone;
• BiTicino WiFi-Video-Gegensprechanlage mit Anrufbeantworter, Anrufbeantworter und Türöffnung/Fernantwort;
• Hausautomationssteuerungen für die Systeme im Erdgeschoss und Keller (Hauptbeleuchtung und Rollläden), Garagentor, Außentür und Autotor;
• ständige digitale Überwachung des Stromverbrauchs im Erdgeschoss und Keller per WiFi/App und analoge Überwachung des Wasserverbrauchs zu Hause und der Bewässerung;
• PVC-Belag ähnlich Parkett in jedem Raum im Keller;
• externer, ferngesteuerter Sonnenschutz zum Schutz des Wohnzimmerfensters;
• große Inselküche mit Smeg PX140-Reihenbrennern und „Nuvola“-Dunstabzugshaube;
• Haushaltswasserenthärter;
• 10-kW-Stromanschluss und Tesla Wall-Ladesäule für die beiden Parkplätze;
Weitere Informationen:
• das gesamte Haus, die Systeme, Technologien und der Garten wurden zwischen 2016 und 2017 umgebaut/ersetzt/neu angelegt;
• das Haus liegt in der Nähe (600 m) des Conad-Supermarkts, der Bar und der Apotheke.
• Die gemeinsamen Ausgaben der Residenz betragen zwischen 1.000 und 1.200 € pro Jahr.
The interiors are very spacious and optimally distributed; the living area is very large and features large windows that allow for excellent natural light and a pleasant partial lake view, even from the interior.
Equipped with the latest technology and comforts, it is finished with unique design elements.
The apartment is spread over two floors and enjoys complete privacy. It is located in a very elegant setting, served by a swimming pool shared with three other units.
Two exclusive covered parking spaces are available.
Technical details below:
Total of 225.8 sqm habitable and ”real” and 203.15 sqm commercial.
Energy class B - certification year 2018
Rooms:
• large front terrace / lake view of 45.9 sqm;
• Living room with 5.5 x 2.5 mt glass window overlooking the lake;
• n.3 double bedrooms, one of which has a lake view;
• large walk-in closet in the master bedroom;
• n.3 bathrooms with shower;
• spa covered in pine wood with two-seater sauna and two-seater Novellini Divina hydromassage tub;
• soundproofed tavern / cinema room with central, lateral and rear speaker connections (Dolby Digital);
• n.2 storage rooms;
• laundry - technical room;
• cellar;
• n.2 covered parking spaces, one of which with a Tesla Wall electric car column with 32A connection
(up to 22KW/h in three-phase)
• front and side garden of about 120 sqm with four olive trees;
• rear garden with two olive trees;
• swimming pool shared with the other 3 homes in the Residence.
Home features/equipment:
• 3-layer oak parquet - class 1 - in every room on the ground floor;
• Immergas solar system with vacuum solar panels and connected 300Liters boiler for domestic water;
• underfloor heating on the ground floor, heating via convectors in the basement;
• Elkron alarm system with remote control from app / smartphone, digital recording with 30 days of autonomy and 7 wide-angle infrared cameras (6 external, 1 internal), 2 to 3 burglary sensors
for each opening of the house;
• UPS to ensure alarm, network equipment and internet / telephone connection;
• independent thermostats for each room;
• Griesser motorized aluminum shutters for additional summer and winter thermal insulation;
• centralized vacuum cleaner with 4 mouths and in the house;
• Gigabit Ethernet network with shielded wiring in every room both on the ground floor and in the basement;
• TV antenna and satellite dish connection in 4 rooms;
• wired tavern for home theater and acoustically isolated;
• LG air conditioning in every room on the ground floor;
• all light sources in the house and in the garden are LED technology;
• Automatic irrigation system with 6 stations with remote WiFi control from app / smartphone;
• BiTicino WiFi video intercom with answering machine, answering machine and door opening / remote answer;
• home automation controls for the systems on the ground floor and basement (main lights and shutters), garage door, external door and car gate;
• constant digital monitoring of electricity consumption on the ground floor and basement via WiFi / App and analog monitoring of water consumption at home and irrigation;
• PVC covering similar to parquet in every room in the basement;
• external remote-controlled sunshade to protect the living room window;
• large island kitchen with Smeg PX140 in-line burners and ”Nuvola” hood;
• domestic water softener;
• 10KW electricity connection and Tesla Wall charging column serving the two parking spaces;
Other information:
• the entire house, systems, technologies and garden were rebuilt / replaced / recreated between 2016 and 2017;
• the house is close (600m) to the Conad supermarket, bar and pharmacy.
• The common expenses of the Residence are between €1,000 and €1,200 per year.
Padenghe sul Garda, appartamento ristrutturato recentemente libero su tre lati con spazioso porticato, giardino privato e gradevole vista sul lago.
Gli interni sono molto spaziosi distribuiti in modo ottimale, la zona giorno è molto ampia e dotata di grandi finestre che permettono un’ottima luminosità naturale e una gradevole vista lago parziale anche dagli interni.
Dotato delle più moderne tecnologie e comfort, rifinito con particolari elementi di design.
L’appartamento si divide su due piani e gode di completa privacy, è inserito in un contesto molto elegante servito da piscina condivisa con altre tre unità.
Due posti auto esclusivi coperti.
Di seguito i dettagli tecnici:
Totale di 225,8mq abitabili e ”reali” e 203,15mq commerciali.
Classe energetica B – certificazione anno 2018
Ambienti :
• ampio terrazzo frontale / vista lago da 45,9mq;
• Soggiorno con vetrata di 5,5 x 2,5 mt vista lago;
• n.3 camere da letto matrimoniali di cui una vista lago;
• ampia cabina armadio nella camera da letto padronale;
• n.3 bagni con doccia;
• spa rivestita in legno di pino con sauna a due posti e vasca idromassaggio Novellini Divina a due posti ;
• taverna / sala cinema insonorizzata con attacchi speaker centrali, laterali e posteriori (Dolby Digital);
• n.2 ripostigli;
• lavanderia - locale tecnico;
• cantina;
• n.2 posti auto coperti di cui uno con colonnina automobile elettrica Tesla Wall con connessione a 32A
(fino a 22KW/h in trifase)
• giardino anteriore e laterale di circa 120mq con quattro ulivi;
• giardino posteriore con due ulivi;
• piscina condivisa con le altre 3 abitazioni del Residence.
Dotazioni/caratteristiche abitazione:
• parquet in legno di rovere a 3 strati - classe 1 - in ogni ambiente del piano terra;
• impianto solare Immergas con pannelli solari sottovuoto e boiler connesso da 300L per l’acqua domestica;
• riscaldamento a pavimento al piano terra, riscaldamento tramite termoconvettori nel piano interrato;
• sistema di allarme Elkron con controllo remoto da app / smartphone, registrazione digitale con 30gg di autonomia e 7 telecamere grandangolari a infrarosso (6 esterne, 1 interna), da 2 a 3 sensori di effrazione
per ogni apertura della casa;
• gruppi di continuità per garantire allarme, appara di rete e connessione internet / telefonica;
• termostati indipendenti per ogni stanza;
• persiane motorizzate Griesser in alluminio per ulteriore isolamento termico estivo ed invernale;
• aspirapolvere centralizzato con n.4 bocche e in casa;
• rete ethernet Gigabit con cablaggio schermato in ogni ambiente sia al piano terra che al piano interrato;
• collegamento antenna TV e parabola in 4 ambienti ;
• taverna cablata per l’home theatre e isolata acusticamente;
• climatizzatore LG in ogni ambiente del piano terra;
• tutte le sorgenti di luce in casa e in giardino sono a tecnologia LED;
• Impianto di irrigazione automatico a 6 stazioni con controllo WiFi remoto da app / smartphone;
• videocitofono BiTicino WiFi con segreteria, autorisponditore e apertura portoncino/risposta remota;
• controlli in domotica per gli impianti del piano terra e interrato (luci principali e tapparelle), porta del garage, portoncino esterno e cancello auto;
• monitoraggio digitale costante consumi corrente elettrica piano terra e piano interrato via WiFi / App e monitoraggio analogico di consumi acqua casa e irrigazione;
• rivestimento in PVC simil-parquet in ogni ambiente del piano interrato;
• tenda parasole con comando a distanza esterna per proteggere la vetrata del soggiorno;
• ampia cucina ad isola con fuochi in linea Smeg PX140 e cappa condotti a ”Nuvola”;
• addolcitore acqua domestica;
• Allacciamento 10KW della corrente elettrica e colonnina ricarica Tesla Wall che serve i due posti auto;
Altre informazioni:
• tutta la casa, gli impianti , le tecnologie e il giardino sono sta ricostruiti / sostituiti / ricrea fra il 2016 e il 2017;
• la casa è prossima (600mt) al supermercato Conad, bar e farmacia.
• Le spese comuni del Residence si attestano fra i 1.000 e 1.200€ l’anno.
Padenghe sul Garda, kürzlich renovierte Wohnung mit drei freistehenden Seiten, großzügiger Veranda, privatem Garten und schönem Seeblick.
Die Räume sind sehr geräumig und optimal aufgeteilt; der Wohnbereich ist besonders groß und verfügt über große Fenster, die viel Tageslicht hereinlassen und auch von innen einen schönen, teilweisen Seeblick ermöglichen. Ausgestattet mit modernster Technik und Komfort, besticht die Wohnung durch einzigartige Designelemente. Die Wohnung erstreckt sich über zwei Etagen und bietet absolute Privatsphäre. Sie befindet sich in einer sehr eleganten Anlage mit Zugang zu einem Gemeinschaftspool, der mit drei weiteren Wohneinheiten geteilt wird. Zwei exklusive, überdachte Parkplätze stehen zur Verfügung. Technische Details siehe unten:
Insgesamt 225,8 qm bewohnbar und „real“ und 203,15 qm gewerblich.
Energieklasse B – Zertifizierungsjahr 2018
Räume:
• große vordere Terrasse/Seeblick von 45,9 qm;
• Wohnzimmer mit 5,5 x 2,5 m großem Glasfenster mit Blick auf den See;
• 3 Doppelzimmer, eines davon mit Seeblick;
• großer begehbarer Kleiderschrank im Hauptschlafzimmer;
• 3 Badezimmer mit Dusche;
• mit Kiefernholz verkleideter Wellnessbereich mit Zweisitzer-Sauna und Zweisitzer-Hydromassagewanne Novellini Divina;
• schallisolierte Taverne/Kinoraum mit zentralen, seitlichen und hinteren Lautsprecheranschlüssen (Dolby Digital);
• 2 Lagerräume;
• Waschküche – Technikraum;
• Keller;
• Nr. 2 überdachte Parkplätze, einer davon mit einer Tesla Wall-Säule für Elektroautos mit 32A-Anschluss
(bis zu 22 kW/h dreiphasig)
• Vor- und Seitengarten von ca. 120 qm mit vier Olivenbäumen;
• Hintergarten mit zwei Olivenbäumen;
• Swimmingpool, der mit den anderen 3 Häusern in der Residenz geteilt wird.
Hausmerkmale/-ausstattung:
• 3-Schicht-Eichenparkett - Klasse 1 - in jedem Raum im Erdgeschoss;
• Immergas-Solaranlage mit Vakuum-Solarmodulen und angeschlossenem 300-Liter-Boiler für Brauchwasser;
• Fußbodenheizung im Erdgeschoss, Heizung über Konvektoren im Keller;
• Elkron-Alarmsystem mit Fernbedienung per App/Smartphone, digitale Aufzeichnung mit 30 Tagen Autonomie und 7 Weitwinkel-Infrarotkameras (6 extern, 1 intern), 2 bis 3 Einbruchsensoren
für jede Öffnung des Hauses;
• USV zur Gewährleistung von Alarm, Netzwerkausrüstung und Internet-/Telefonanschluss;
• unabhängige Thermostate für jeden Raum;
• Motorisierte Aluminium-Rollläden von Griesser für zusätzliche Wärmedämmung im Sommer und Winter;
• zentralisierter Staubsauger mit 4 Mündungen und im Haus;
• Gigabit-Ethernet-Netzwerk mit abgeschirmter Verkabelung in jedem Raum sowohl im Erdgeschoss als auch im Keller;
• TV-Antenne und Satellitenschüsselanschluss in 4 Räumen;
• kabelgebundene Taverne für Heimkino und akustisch isoliert;
• LG-Klimaanlage in jedem Raum im Erdgeschoss;
• alle Lichtquellen im Haus und im Garten sind LED-Technologie;
• Automatisches Bewässerungssystem mit 6 Stationen mit WiFi-Fernsteuerung per App/Smartphone;
• BiTicino WiFi-Video-Gegensprechanlage mit Anrufbeantworter, Anrufbeantworter und Türöffnung/Fernantwort;
• Hausautomationssteuerungen für die Systeme im Erdgeschoss und Keller (Hauptbeleuchtung und Rollläden), Garagentor, Außentür und Autotor;
• ständige digitale Überwachung des Stromverbrauchs im Erdgeschoss und Keller per WiFi/App und analoge Überwachung des Wasserverbrauchs zu Hause und der Bewässerung;
• PVC-Belag ähnlich Parkett in jedem Raum im Keller;
• externer, ferngesteuerter Sonnenschutz zum Schutz des Wohnzimmerfensters;
• große Inselküche mit Smeg PX140-Reihenbrennern und „Nuvola“-Dunstabzugshaube;
• Haushaltswasserenthärter;
• 10-kW-Stromanschluss und Tesla Wall-Ladesäule für die beiden Parkplätze;
Weitere Informationen:
• das gesamte Haus, die Systeme, Technologien und der Garten wurden zwischen 2016 und 2017 umgebaut/ersetzt/neu angelegt;
• das Haus liegt in der Nähe (600 m) des Conad-Supermarkts, der Bar und der Apotheke.
• Die gemeinsamen Ausgaben der Residenz betragen zwischen 1.000 und 1.200 € pro Jahr.
-
Property type
Apartment
-
Year built
2017
-
Price/sqft
$500
Features
Explore the Area
via luciano manara, Padenghe sul Garda, Lombardy, Italy
View on Google Maps
Price per sqft
Low
High
Located on the picturesque shores of Lake Garda, Via Luciano Manara in Padenghe sul Garda is an exclusive location offering a serene lifestyle. Easily accessible is Verona Airport, just 45 minutes away, and key train connections from Desenzano del Garda in 10 minutes. Enjoy luxurious dining, wine experiences, and nearby premier golf clubs, while being enveloped in the region’s rich cultural heritage and stunning natural surroundings.
Get nearby
Attractions
Schools
Verona Villafranca Airport
Airport
45 min
Desenzano del Garda-Sirmione Train Station
Train Station
10 min
Gardagolf Country Club
Golf & Country Clubs
12 min
Centro Storico Sirmione
Cultural & Heritage
23 min
Terme di Sirmione
Luxury Wellness & Spas
25 min
International School Brescia
International School
43 min

Joined 7 years ago
You have inquired about this property
The agent will contact you soon by
Listed by
41
Listings
2019
Joined
Book home tour with Roberto Borghetti
Choose a date and whether you'd like a virtual or in-person tour with the agent.
Preferred date
Tour type

Last updated
September 29
First listed
January 30
Listing reference
11068_1_2722_MECA0675
Similar Properties Nearby
New Listings in Padenghe sul Garda


Explore More Homes for Sale
Padenghe sul Garda property types
Padenghe sul Garda popular searches
- Golf View properties in Padenghe sul Garda
- Coastal properties in Padenghe sul Garda
- Waterfront properties in Padenghe sul Garda
- Properties with Steam Room in Padenghe sul Garda
- Properties with Library in Padenghe sul Garda
- Properties with Cinema in Padenghe sul Garda
- Water View properties in Padenghe sul Garda
Padenghe sul Garda neighborhoods
Related Guides & Stories
Trusted by the World's Leading Brokers
The agents behind the world's most exceptional properties list with JamesEdition.
- Listings from Sotheby's, Christie's, BARNES, and Engel & Völkers
- Every listing reviewed before it goes live
- Connect directly with verified listing agents
By continuing you agree to our Terms and Privacy Policy.