$635,000
4 Bedrooms Single Family Detached
- 4 Beds
- 3 Baths
- 3,429 Sqft
- Updated: June 11
- MLS#679552
About the Property
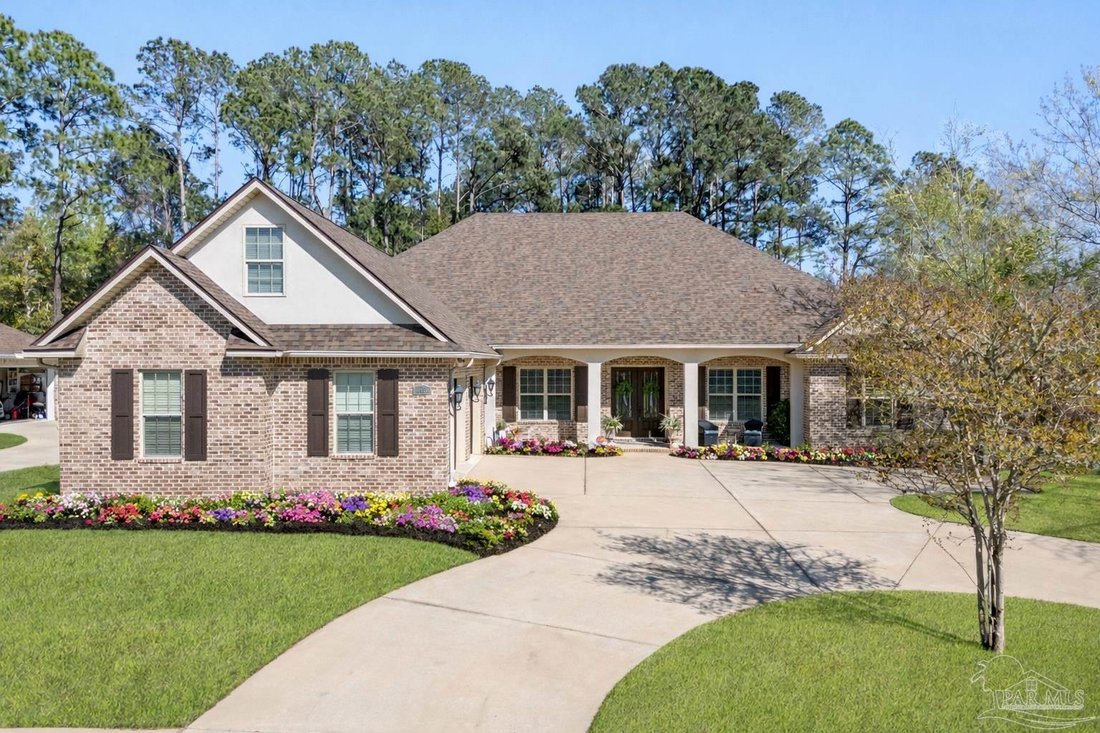
As you enter this thoughtfully designed custom all brick home built in 2014 by Robert Davis, you’re welcomed by a dedicated office featuring custom built-ins and a dual workspace, perfect for working from home, followed by a formal dining room ideal for hosting and entertaining. Continuing into the heart of the home, the living room offers a warm and inviting atmosphere with soaring ceilings, cust
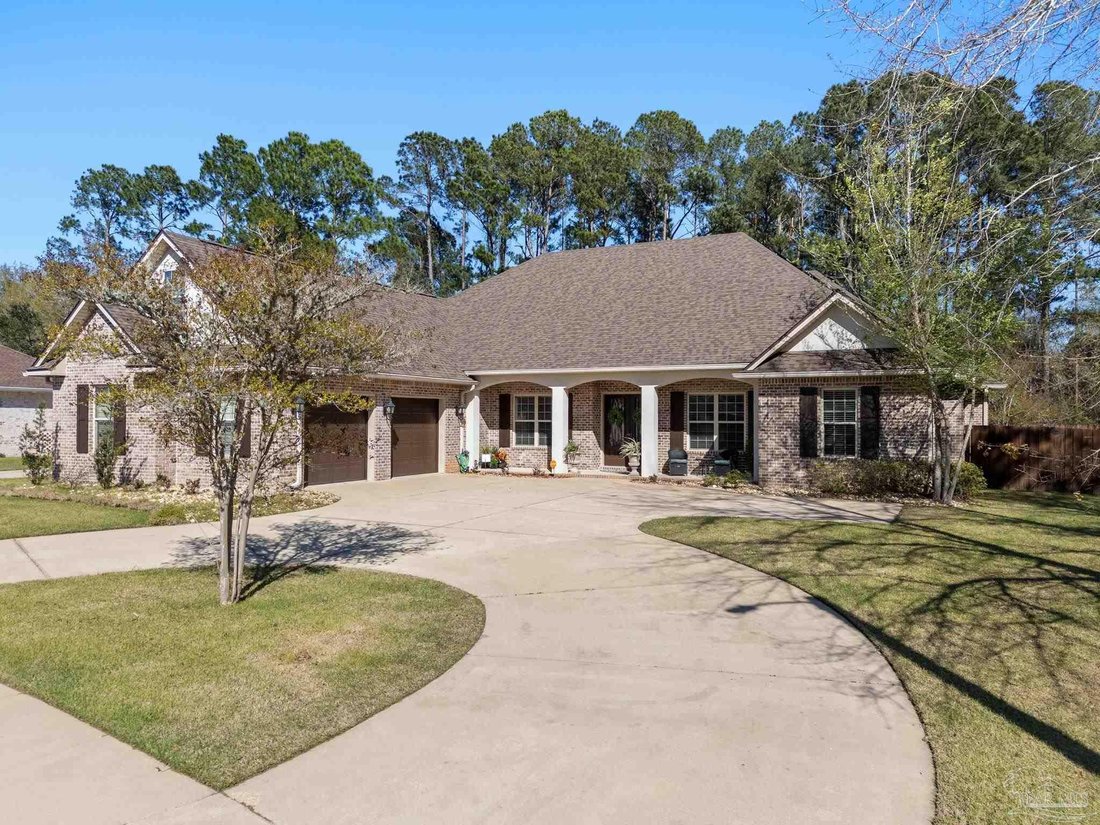
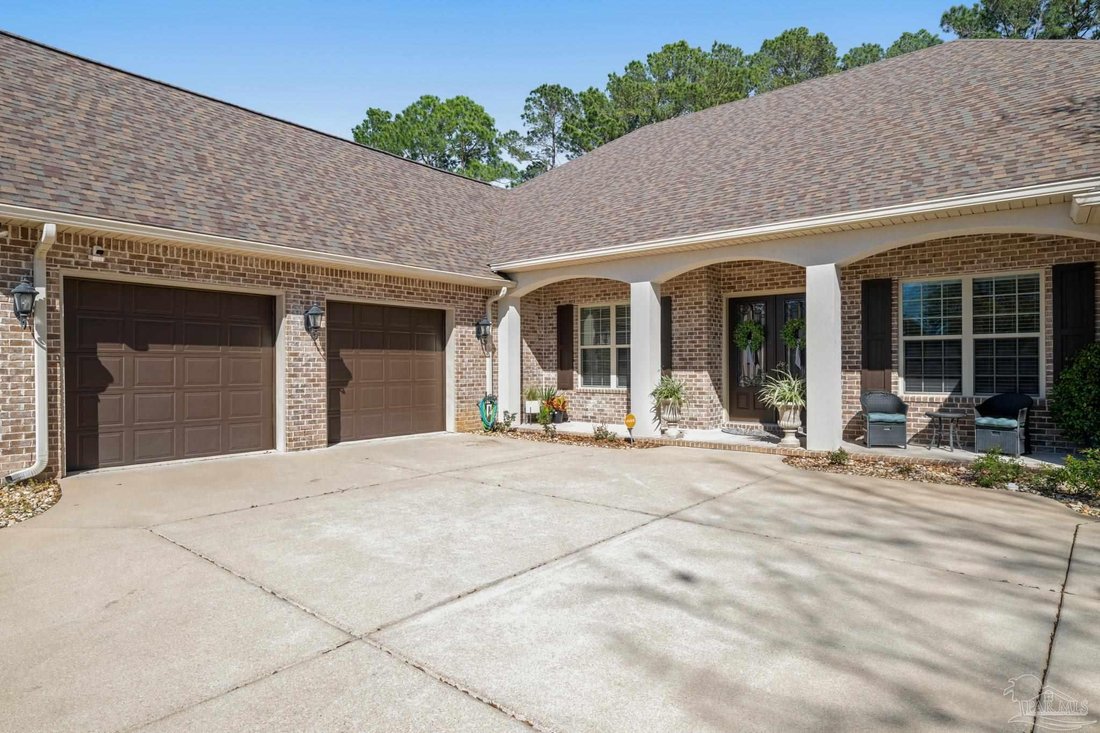
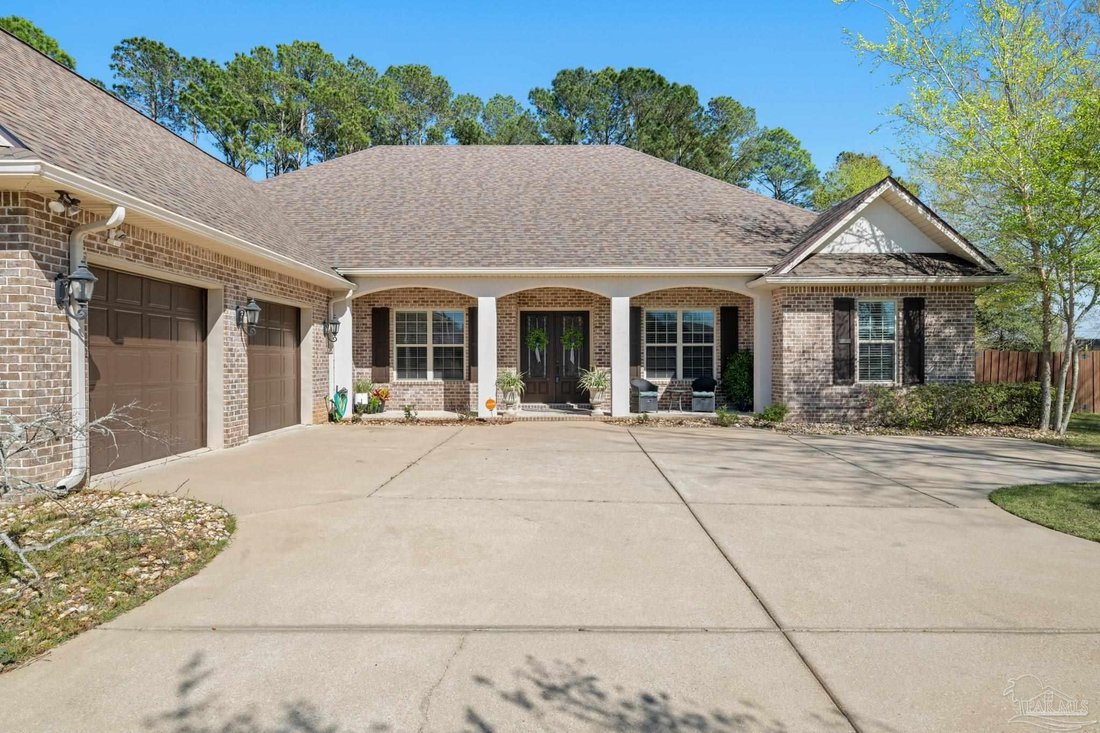
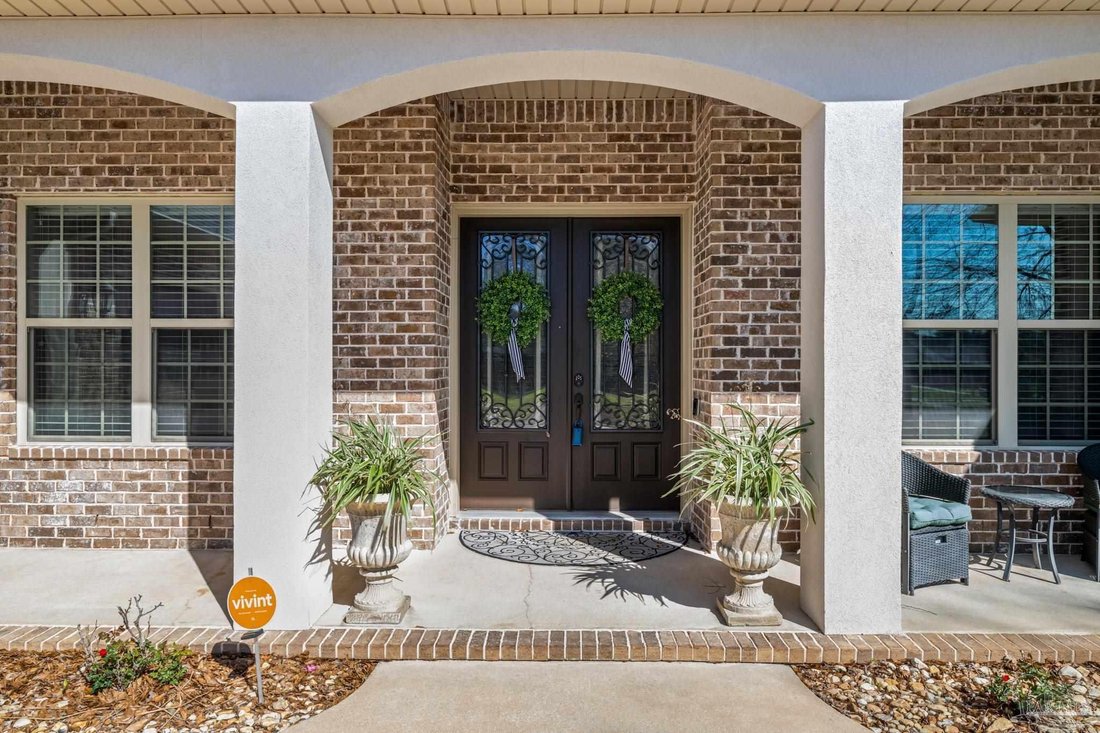
As you enter this thoughtfully designed custom all brick home built in 2014 by Robert Davis, you’re welcomed by a dedicated office featuring custom built-ins and a dual workspace, perfect for working from home, followed by a formal dining room ideal for hosting and entertaining. Continuing into the heart of the home, the living room offers a warm and inviting atmosphere with soaring ceilings, custom built-in bookshelves flanking a cozy gas fireplace for added comfort. The kitchen is beautifully appointed with granite countertops, stainless steel appliances, a breakfast bar, and an eat-in dining area that overlooks the pool, creating the perfect space for everyday living and entertaining. Moving through the home, you’ll find a well-designed layout that includes a spacious primary suite with two walk-in closets--one featuring a built-in vanity, the bathroom with a seperate tile shower and garden tub for a true relaxing retreat. Additional bedrooms including a private wing with an en-suite bathroom that offers handicap accessibility, making it ideal for multi-generational living or guests. Upstairs, a versatile bonus room with its own HVAC system and private entrance from the garage provides endless possibilities as a teen suite, game room, or guest retreat. Step outside to your private backyard oasis, where a covered saltwater in-ground pool and spa create the perfect setting for relaxing or entertaining year-round. Additional highlights include a 2023 whole-house generator, a large pantry, a separate laundry room with cabinetry and sink, and a 2-car garage with extra storage space and a tiled dog bath. 2025 roof with paid off solar panels! With its thoughtful design, flexible living spaces, and exceptional upgrades, this home is truly a must-see.
-
Property type
House
-
Year built
2014
-
Price/sqft
$185
Features
Explore the Area
5556 Madelines Way, Pace, FL 32571, Florida, United States
View on Google Maps
Price per sqft
Low
High
Joined 2 years ago
You have inquired about this property
The agent will contact you soon by
Listed by
9
Listings
2024
Joined
Book home tour with the agent
Choose a date and whether you'd like a virtual or in-person tour with the agent.
Preferred date
Tour type

CENTURY 21 AllPoints Realty
1350 E John Sims Pkwy, 32578, Niceville, Florida, United States
View agency profile
Last updated
June 11
First listed
March 20
Listing reference
20FA8009-39CF-42B6-858B-22AA09D50F24
Similar Properties Nearby
New Listings in Pace

Explore More Homes for Sale
Pace, FL, United States popular searches
- New Builds properties in Pace, FL, United States
- Properties with Open Kitchen in Pace, FL, United States
- Properties with Outdoor Kitchen in Pace, FL, United States
- Gated Community properties in Pace, FL, United States
- Modern properties in Pace, FL, United States
- Properties with Tennis Court in Pace, FL, United States
- Properties with Elevator in Pace, FL, United States
- Properties with Library in Pace, FL, United States
Related Guides & Stories
Trusted by the World's Leading Brokers
The agents behind the world's most exceptional properties list with JamesEdition.
- Listings from Sotheby's, Christie's, BARNES, and Engel & Völkers
- Every listing reviewed before it goes live
- Connect directly with verified listing agents
By continuing you agree to our Terms and Privacy Policy.
brokerages we
partnered with
partnered with