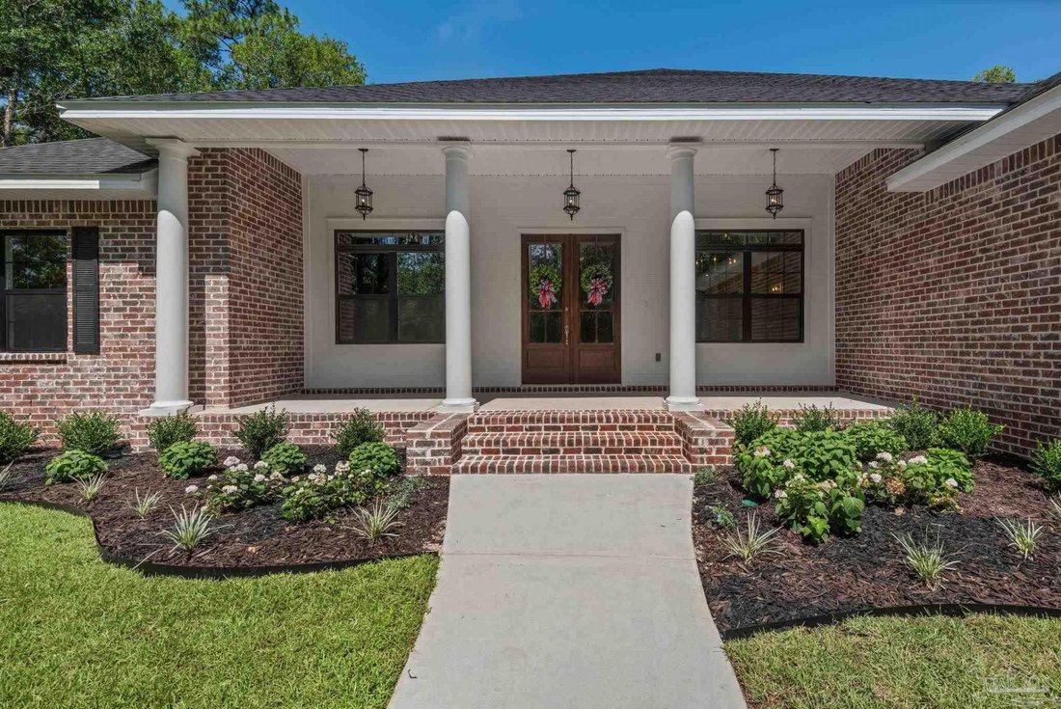
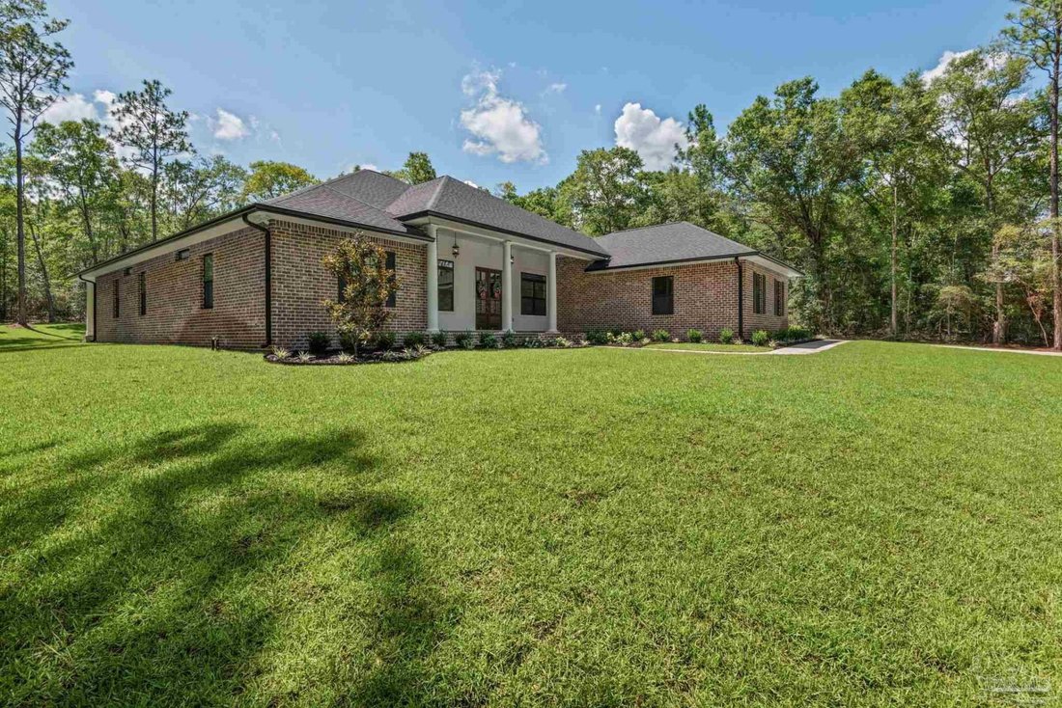
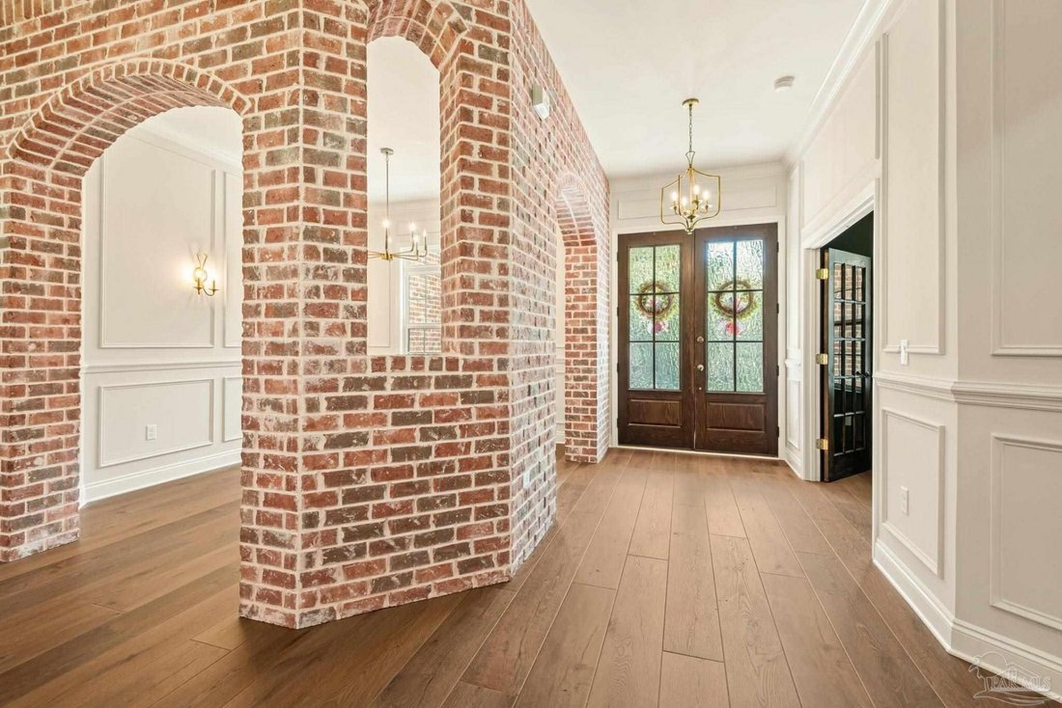
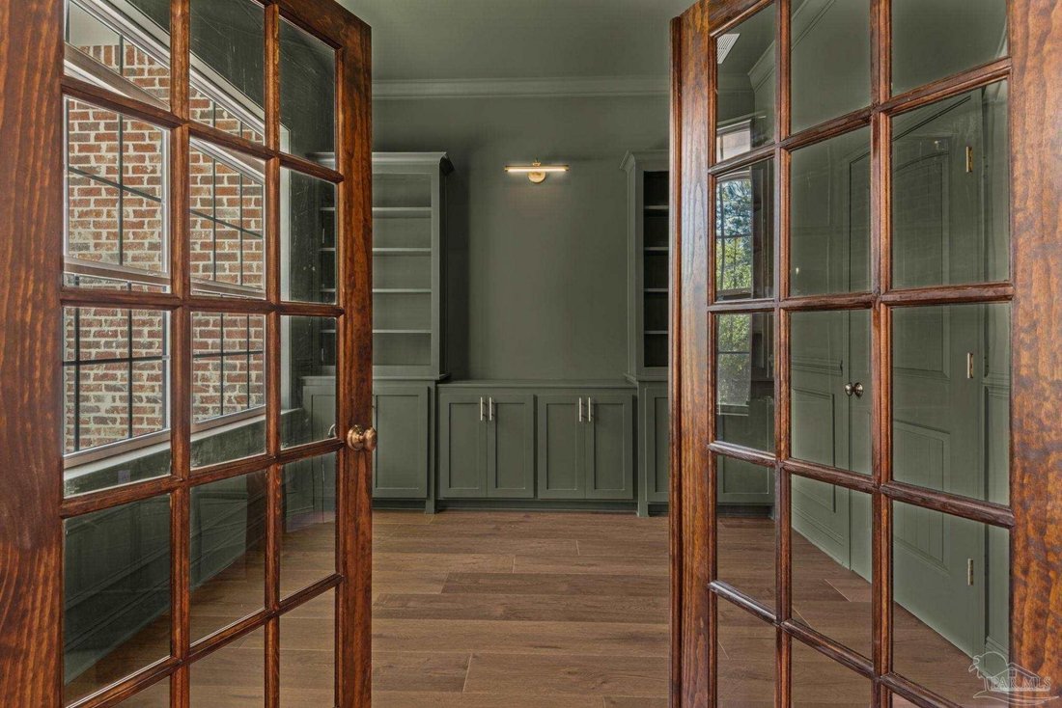
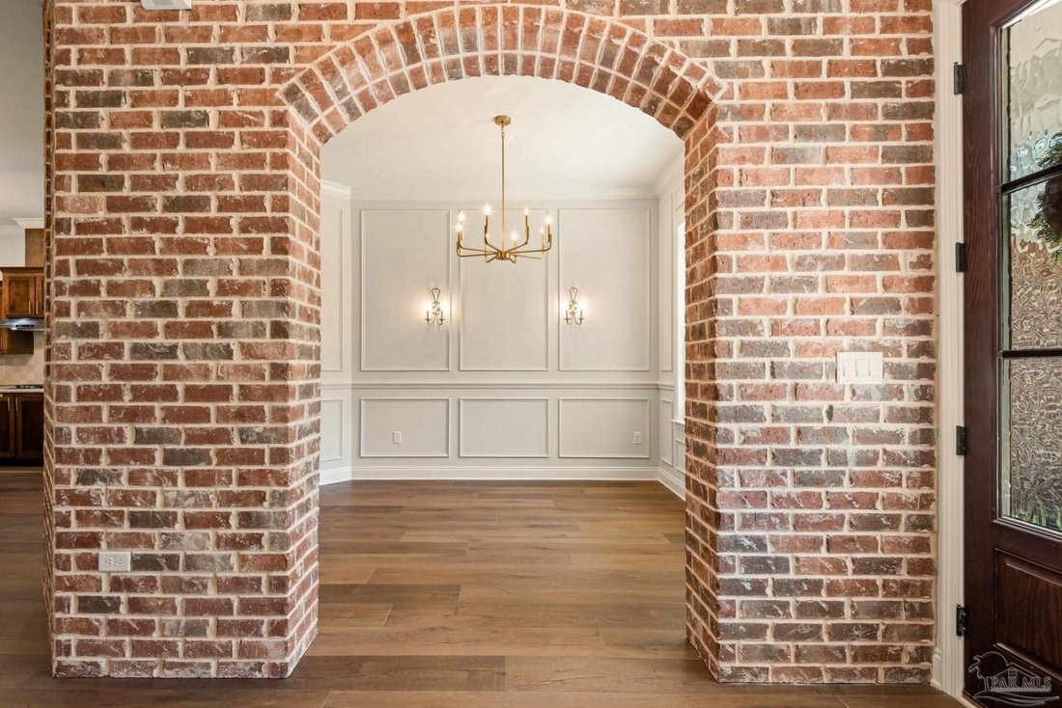
Craft Your Custom Luxury Estate On Expansive 2.3 Acres
- 5 Beds
- 3 Baths
- 3,298 Sqft
- Updated: September 27
- MLS#689562
About the Property
-
Property type
House
-
Year built
2026
-
Price/sqft
$324
Features
- Garage
- Fireplace
- Walk In Closet
- Garden
- Library
- Terrace
- Gated Community
- 2D Floor Plan
- Gas Stovetop
Lot
Indoor
- High Ceiling
- Office
- Fireplace
- Air Conditioning
- Kitchen island
- Gas Stovetop
- Library
- Stone Countertops
- Walk In Closet
Outdoor
- Terrace
- Garage
- Garden
Explore the Area
The agent will contact you soon by
Listed by
Book home tour with Gunter Rogers
Choose a date and whether you'd like a virtual or in-person tour with the agent.

Specializing in Pensacola, Pensacola Beach and Gulf Breeze real estate and waterfront properties, Levin Rinke Re
Specializing in Pensacola, Pensacola Beach and Gulf Breeze real estate and waterfront properties, Levin Rinke Realty is a leading real estate company and developer on Pensacola Beach. The founders started this vision for development over 20 years ago and later formed a partnership that shared the desire to surpass the quality of construction of any development on Pensacola Beach at that time. Levin & Rinke Resort Realty was later formed in 2000. Our team is committed to providing the best level of knowledge of the area’s real estate market. With our familiarity of the area, we pride ourselves on being the EXPERTS on Pensacola and surrounding communities. We are committed to customer satisfaction.
Similar Properties Nearby
New Listings in Pace


Explore More Homes for Sale
Pace, FL, United States popular searches
- New Builds properties in Pace, FL, United States
- Properties with Outdoor Kitchen in Pace, FL, United States
- Properties with Open Kitchen in Pace, FL, United States
- Gated Community properties in Pace, FL, United States
- Modern properties in Pace, FL, United States
- Properties with Library in Pace, FL, United States
- Properties with Tennis Court in Pace, FL, United States
- Properties with Elevator in Pace, FL, United States
Related Guides & Stories
Trusted by the World's Leading Brokers
The agents behind the world's most exceptional properties list with JamesEdition.
- Listings from Sotheby's, Christie's, BARNES, and Engel & Völkers
- Every listing reviewed before it goes live
- Connect directly with verified listing agents
By continuing you agree to our Terms and Privacy Policy.
partnered with