$2,101,973
Exclusive Bali Inspired Winelands Estate | Luxury Living With Boutique Hospitality Potential
- 5 Beds
- 6 Baths
- 12,702 Sqft
- 1.72 Ac lot
- Updated: April 29
- 7
About the Property
Positioned within one of the Cape Winelands’ most exclusive lifestyle estates, this exceptional Bali- and Mediterranean-inspired residence offers a rare combination of architectural scale, privacy, hospitality potential, and uninterrupted natural beauty. Designed for discerning buyers seeking a statement home or luxury lifestyle investment, the property delivers a resort-style living experience su
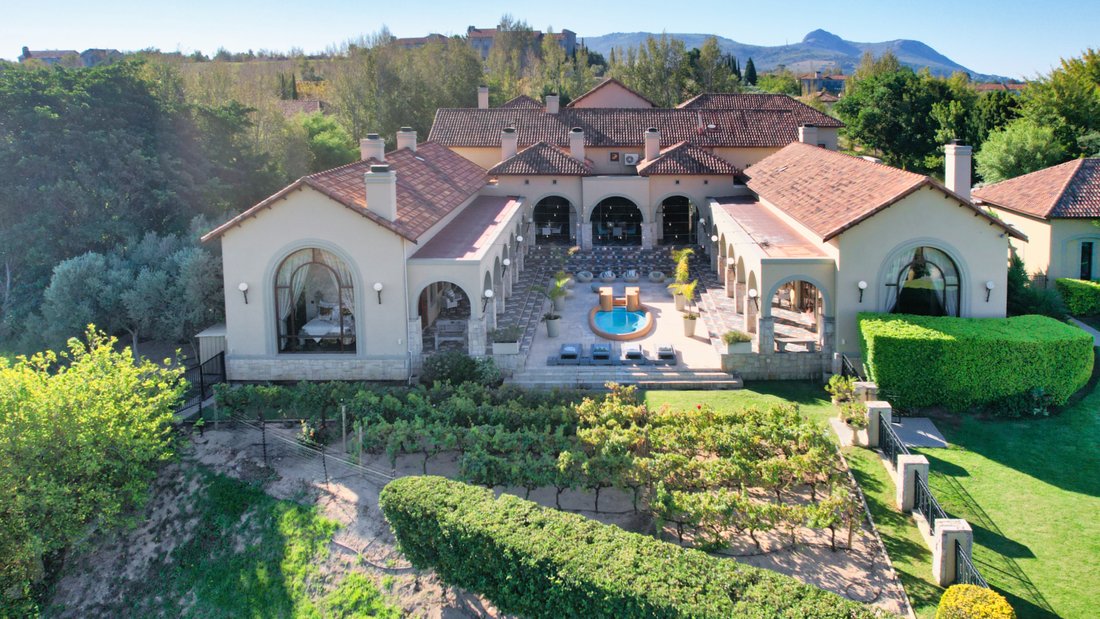
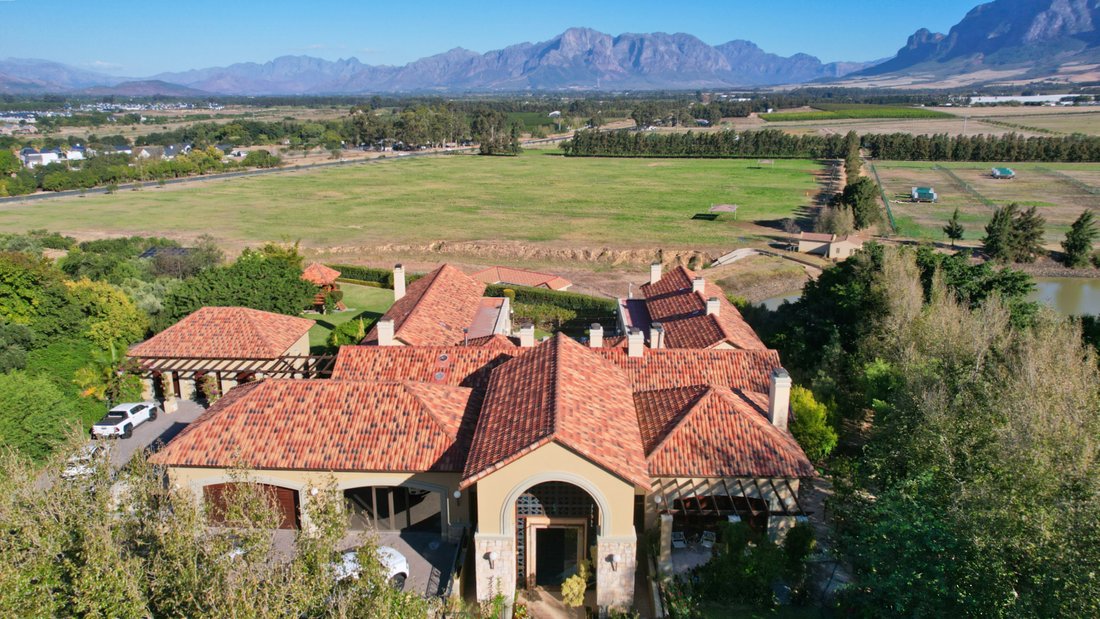
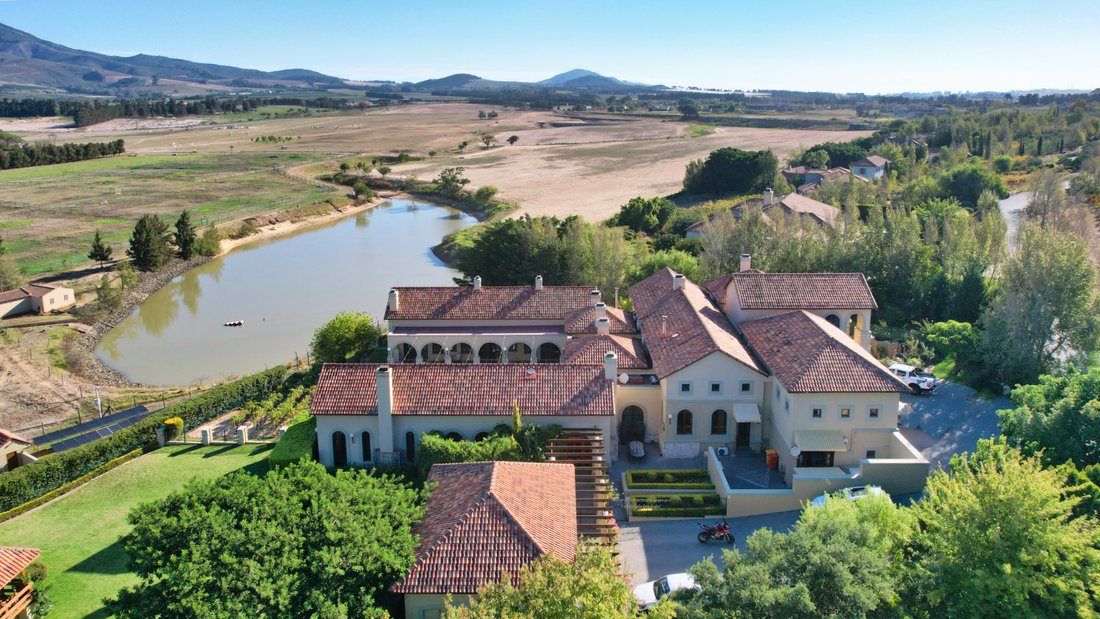
Positioned within one of the Cape Winelands’ most exclusive lifestyle estates, this exceptional Bali- and Mediterranean-inspired residence offers a rare combination of architectural scale, privacy, hospitality potential, and uninterrupted natural beauty. Designed for discerning buyers seeking a statement home or luxury lifestyle investment, the property delivers a resort-style living experience surrounded by vineyards, olive groves, mountain ranges, and open farmland.
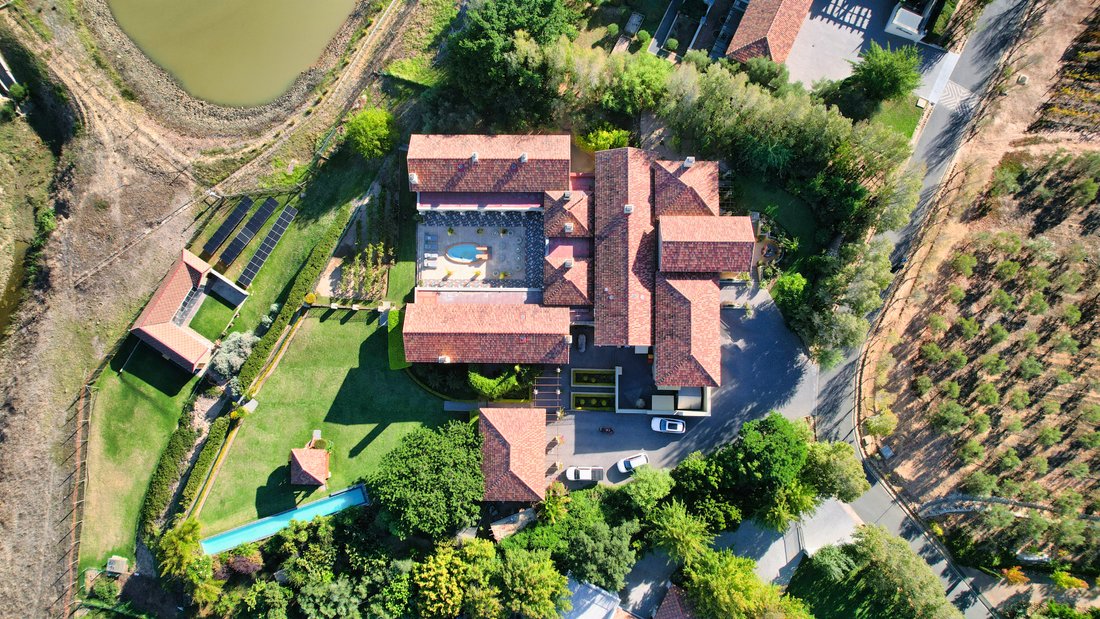
Set on an expansive stand with breathtaking views of the Simonsberg mountains, the residence extends over approximately 1,100 sqm and has been thoughtfully designed around seamless indoor-outdoor living. The home currently offers five luxurious en-suite bedrooms, with additional opportunity to expand into a six-bedroom configuration through the conversion of the existing pigeon house into a private guest cottage or boutique accommodation suite — creating further value for hospitality or multigenerational living.
The architectural design draws strong influence from Bali and Indonesian luxury villas, incorporating oversized volumes, natural textures, tranquil courtyards, water features, and flowing entertainment spaces. Double-volume ceilings, expansive glass openings, and carefully framed mountain views create a sense of openness while maintaining warmth and intimacy throughout the home.
At the centre of the residence is a large open-plan entertainment and living area designed for high-end hosting. The gourmet kitchen is equipped with premium appliances, including a Lacanche gas and electric oven, built-in pizza oven, walk-in industrial refrigeration, separate scullery, and generous pantry space. Dining and lounge areas integrate effortlessly with the outdoor courtyard and pool areas, while a private wine cellar enhances the home’s Winelands lifestyle appeal.
The main suite occupies its own private wing and includes a dramatic double-storey dressing room, indoor and outdoor showers, spa-style bathroom finishes, and panoramic mountain views. Additional en-suite bedrooms feature fireplaces, air conditioning, and direct access to the landscaped courtyard and entertainment areas.
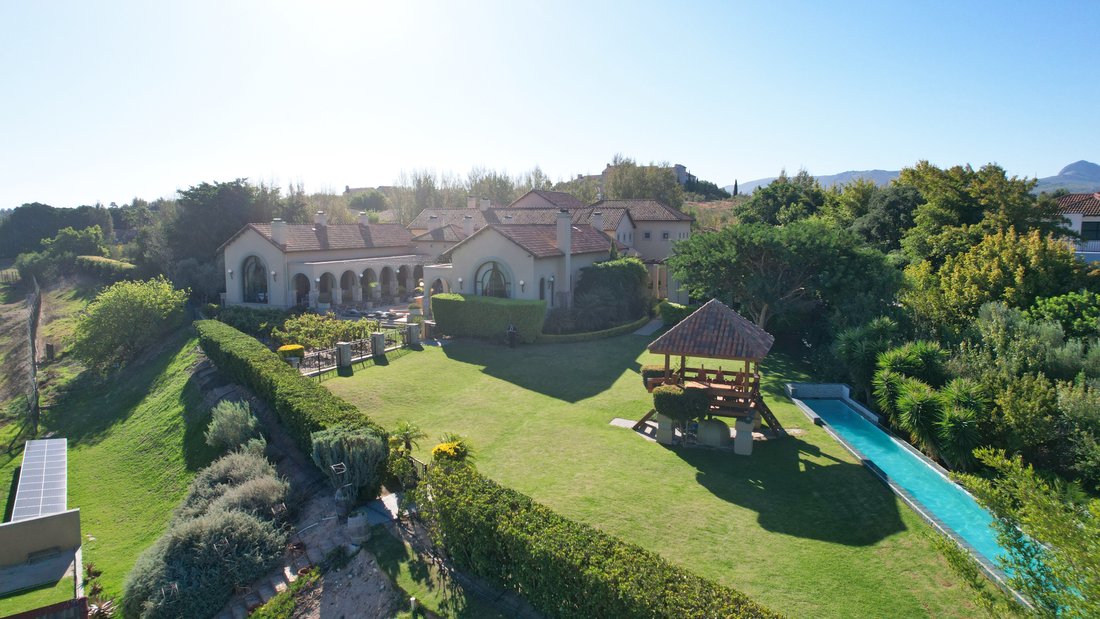
Outdoor living is a defining feature of the property. The central courtyard hosts a resort-style swimming pool, while a separate 25-metre lap pool is positioned on the lower lawns overlooking neighbouring farmland and grazing water buffalo. Established olive groves, vineyards, mature trees, and fruit orchards further enhance the estate atmosphere and provide a uniquely tranquil setting seldom found in residential properties.
The property is exceptionally well equipped for both luxury private living and boutique hospitality use, offering:
• Five en-suite bedrooms with expansion potential to six bedrooms
• Separate staff accommodation
• Gym and sauna
• Wine cellar
• Double-volume garages with extensive built-in storage
• High-speed fibre connectivity
• Integrated smart-home automation systems
• Centralised sound system
• Automated lighting, irrigation, and security systems
• Underfloor heating throughout
• Multiple entertainment terraces and outdoor relaxation spaces
Beyond its residential appeal, the scale, layout, and setting of the property present strong potential for conversion into an ultra-exclusive boutique guesthouse, wellness retreat, executive hideaway, or private teak-style hotel concept aimed at international clientele seeking authentic Winelands luxury with a distinctive Bali-inspired aesthetic.
Located within easy access to leading wine estates, top schools, private air travel routes, and Cape Town’s international tourism corridor, this residence represents a rare acquisition opportunity in one of South Africa’s most desirable lifestyle regions.
This is not simply a luxury home — it is a destination property designed for buyers who value architecture, privacy, wellness, hospitality potential, and world-class natural surroundings.
Set on an expansive stand with breathtaking views of the Simonsberg mountains, the residence extends over approximately 1,100 sqm and has been thoughtfully designed around seamless indoor-outdoor living. The home currently offers five luxurious en-suite bedrooms, with additional opportunity to expand into a six-bedroom configuration through the conversion of the existing pigeon house into a private guest cottage or boutique accommodation suite — creating further value for hospitality or multigenerational living.
The architectural design draws strong influence from Bali and Indonesian luxury villas, incorporating oversized volumes, natural textures, tranquil courtyards, water features, and flowing entertainment spaces. Double-volume ceilings, expansive glass openings, and carefully framed mountain views create a sense of openness while maintaining warmth and intimacy throughout the home.
At the centre of the residence is a large open-plan entertainment and living area designed for high-end hosting. The gourmet kitchen is equipped with premium appliances, including a Lacanche gas and electric oven, built-in pizza oven, walk-in industrial refrigeration, separate scullery, and generous pantry space. Dining and lounge areas integrate effortlessly with the outdoor courtyard and pool areas, while a private wine cellar enhances the home’s Winelands lifestyle appeal.
The main suite occupies its own private wing and includes a dramatic double-storey dressing room, indoor and outdoor showers, spa-style bathroom finishes, and panoramic mountain views. Additional en-suite bedrooms feature fireplaces, air conditioning, and direct access to the landscaped courtyard and entertainment areas.
Outdoor living is a defining feature of the property. The central courtyard hosts a resort-style swimming pool, while a separate 25-metre lap pool is positioned on the lower lawns overlooking neighbouring farmland and grazing water buffalo. Established olive groves, vineyards, mature trees, and fruit orchards further enhance the estate atmosphere and provide a uniquely tranquil setting seldom found in residential properties.
The property is exceptionally well equipped for both luxury private living and boutique hospitality use, offering:
• Five en-suite bedrooms with expansion potential to six bedrooms
• Separate staff accommodation
• Gym and sauna
• Wine cellar
• Double-volume garages with extensive built-in storage
• High-speed fibre connectivity
• Integrated smart-home automation systems
• Centralised sound system
• Automated lighting, irrigation, and security systems
• Underfloor heating throughout
• Multiple entertainment terraces and outdoor relaxation spaces
Beyond its residential appeal, the scale, layout, and setting of the property present strong potential for conversion into an ultra-exclusive boutique guesthouse, wellness retreat, executive hideaway, or private teak-style hotel concept aimed at international clientele seeking authentic Winelands luxury with a distinctive Bali-inspired aesthetic.
Located within easy access to leading wine estates, top schools, private air travel routes, and Cape Town’s international tourism corridor, this residence represents a rare acquisition opportunity in one of South Africa’s most desirable lifestyle regions.
This is not simply a luxury home — it is a destination property designed for buyers who value architecture, privacy, wellness, hospitality potential, and world-class natural surroundings.
-
Property type
House
-
Price/sqft
$165
Features
- Garden
- Pool
- Terrace
- Garage
- Vineyard / Winery
- Wine Cellar
- Sauna
- Playground
- Jacuzzi
Features
Lot
Indoor
- High Ceiling
- Office
- Fireplace
- Air Conditioning
- Kitchen island
- Gas Stovetop
- Jacuzzi
- Washer Dryer
- Bar
- Sauna
- Wine Cellar
- Open Kitchen
- Stone Countertops
- Walk In Closet
- Fitness Center / Gym
Outdoor
Explore the Area
Winelands Estate, Drakenstein Local Municipality, Western Cape, South Africa
View on Google Maps
Price per sqft
Low
High

Joined 3 years ago
You have inquired about this property
The agent will contact you soon by
Listed by
1
Listings
2024
Joined
Book home tour with Hanno Koen
Choose a date and whether you'd like a virtual or in-person tour with the agent.
Preferred date
Tour type

Paarl & Wellington
158 Main Road,
Cape Winelands District Municipality,
Western Cape,
South Africa, 158 Main Road, Hoog en Droog, Paarl, 7646, South Africa
View agency profile
Last updated
April 29
First listed
April 29
Listing reference
RL26323
Similar Properties Nearby
New Listings in Drakenstein Local Municipality







Explore More Homes for Sale
Drakenstein Local Municipality cities
Drakenstein Local Municipality property types
- Houses for sale in Drakenstein Local Municipality
- Land for sale in Drakenstein Local Municipality
- Farm Ranches for sale in Drakenstein Local Municipality
- Estates for sale in Drakenstein Local Municipality
- Country Homes for sale in Drakenstein Local Municipality
- Townhouses for sale in Drakenstein Local Municipality
- Villas for sale in Drakenstein Local Municipality
Drakenstein Local Municipality popular searches
- Panoramic / Scenic View properties in Drakenstein Local Municipality
- Lake View properties in Drakenstein Local Municipality
- Properties with Terrace in Drakenstein Local Municipality
- Properties with Bar in Drakenstein Local Municipality
- Properties with Game Room in Drakenstein Local Municipality
- Properties with Office in Drakenstein Local Municipality
- River View properties in Drakenstein Local Municipality
- Properties with Elevator in Drakenstein Local Municipality
- Mountain View properties in Drakenstein Local Municipality
- Properties with Garden in Drakenstein Local Municipality
- Properties with Outdoor Kitchen in Drakenstein Local Municipality
- Golf View properties in Drakenstein Local Municipality
- Duplex properties in Drakenstein Local Municipality
- Gated Community properties in Drakenstein Local Municipality
- Privacy properties in Drakenstein Local Municipality
- High Altitude properties in Drakenstein Local Municipality
- Waterfront properties in Drakenstein Local Municipality
- Investment Property properties in Drakenstein Local Municipality
- Modern properties in Drakenstein Local Municipality
- Equestrian properties in Drakenstein Local Municipality
- New Builds properties in Drakenstein Local Municipality
- Properties with Fitness Center / Gym in Drakenstein Local Municipality
- Properties with Sauna in Drakenstein Local Municipality
- Properties with Steam Room in Drakenstein Local Municipality
- Properties with Library in Drakenstein Local Municipality
- Properties with Air Conditioning in Drakenstein Local Municipality
- Properties with Wine Cellar in Drakenstein Local Municipality
- Properties with Jacuzzi in Drakenstein Local Municipality
- Properties with Fireplace in Drakenstein Local Municipality
- Properties with Pool in Drakenstein Local Municipality
- Properties with Garage in Drakenstein Local Municipality
- Properties with Balcony in Drakenstein Local Municipality
- Properties with Tennis Court in Drakenstein Local Municipality
- Properties with Vineyard / Winery in Drakenstein Local Municipality
- Mansion properties in Drakenstein Local Municipality
- Properties with Open Kitchen in Drakenstein Local Municipality
- Renovated properties in Drakenstein Local Municipality
- Properties with Cinema in Drakenstein Local Municipality
- Lakefront properties in Drakenstein Local Municipality
- Riverfront properties in Drakenstein Local Municipality
- Properties with Indoor Pool in Drakenstein Local Municipality
- Water View properties in Drakenstein Local Municipality
Drakenstein Local Municipality neighborhoods
- Homes for sale in Val de Vie
- Homes for sale in Hoog-En-Droog
- Homes for sale in Boschenmeer Golf Estate
- Homes for sale in Courtrai
- Homes for sale in Northern Paarl
- Homes for sale in Vrykyk
- Homes for sale in Southern Paarl
- Homes for sale in Amstelhof
- Homes for sale in Bertville
- Homes for sale in Boland Agricultural Show Grnds
- Homes for sale in Charleston Hill
- Homes for sale in Du Toitskloof
- Homes for sale in Groenheuwel
- Homes for sale in Klein Nederburg
- Homes for sale in Klein Parys
- Homes for sale in Rabiesdale
- Homes for sale in Windmeul
Related Guides & Stories
Trusted by the World's Leading Brokers
The agents behind the world's most exceptional properties list with JamesEdition.
- Listings from Sotheby's, Christie's, BARNES, and Engel & Völkers
- Every listing reviewed before it goes live
- Connect directly with verified listing agents
By continuing you agree to our Terms and Privacy Policy.