$2,178,656
Exceptional Luxury Living with Magnificent Simonsberg Mountain Views
- 5 Beds
- 6 Baths
- 7,912 Sqft
- 21,238 Sqft lot
- Updated: November 16
- 1
About the Property
Joint Mandate
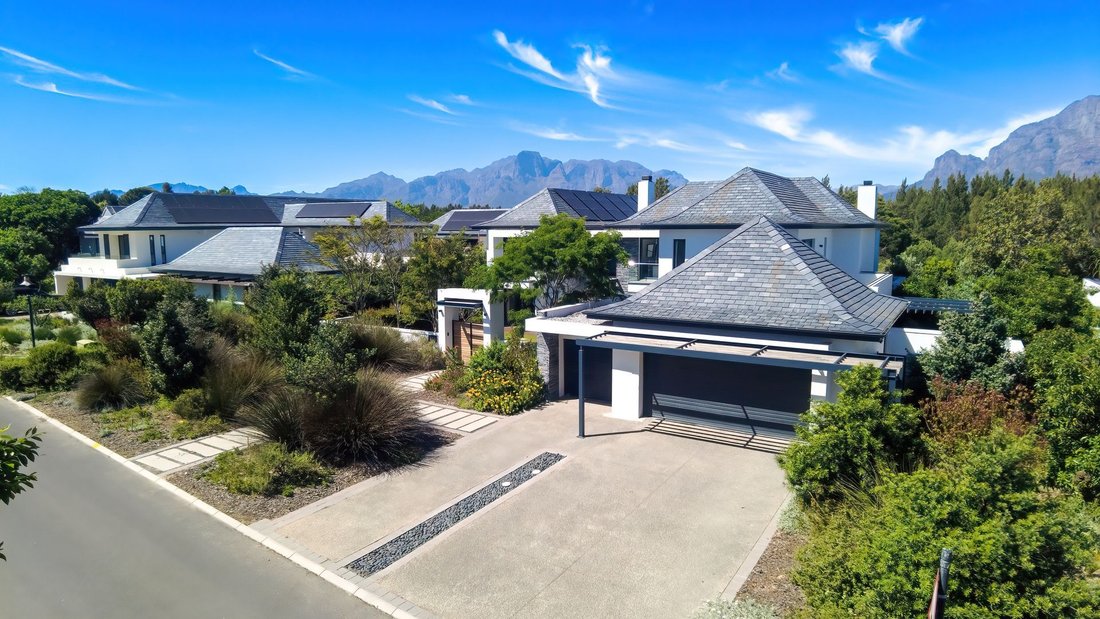
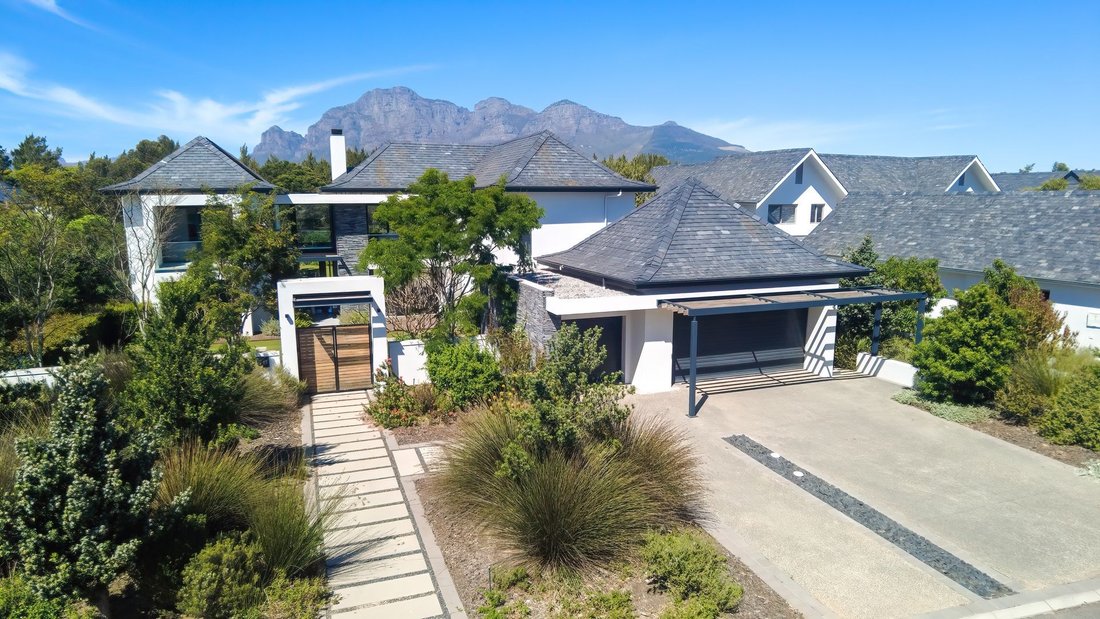
Perfectly positioned on an expansive 2,000m² erf in one of Pearl Valley’s most desirable locations, this exceptional five-bedroom residence offers an exquisite combination of contemporary luxury, complete privacy and breathtaking views of the Simonsberg Mountains.
Immaculately maintained and thoughtfully designed, this approximately 800m² home showcases outstanding
Perfectly positioned on an expansive 2,000m² erf in one of Pearl Valley’s most desirable locations, this exceptional five-bedroom residence offers an exquisite combination of contemporary luxury, complete privacy and breathtaking views of the Simonsberg Mountains.
Immaculately maintained and thoughtfully designed, this approximately 800m² home showcases outstanding
Joint Mandate
Perfectly positioned on an expansive 2,000m² erf in one of Pearl Valley’s most desirable locations, this exceptional five-bedroom residence offers an exquisite combination of contemporary luxury, complete privacy and breathtaking views of the Simonsberg Mountains.
Immaculately maintained and thoughtfully designed, this approximately 800m² home showcases outstanding craftsmanship, premium finishes and beautifully proportioned living spaces, creating an effortless balance between sophisticated entertaining and relaxed family living.
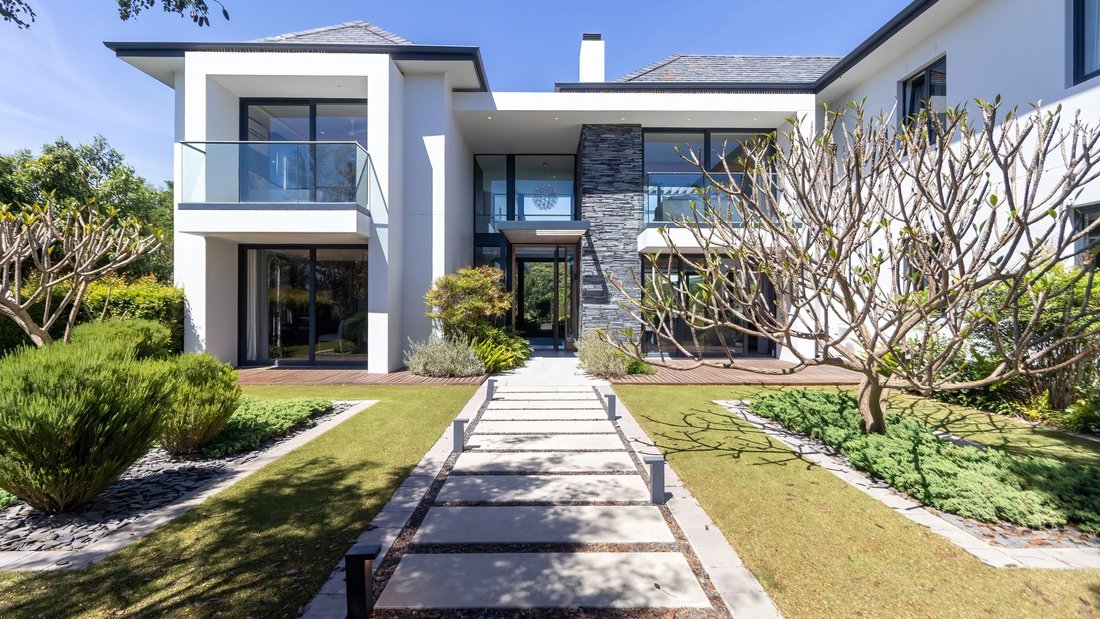
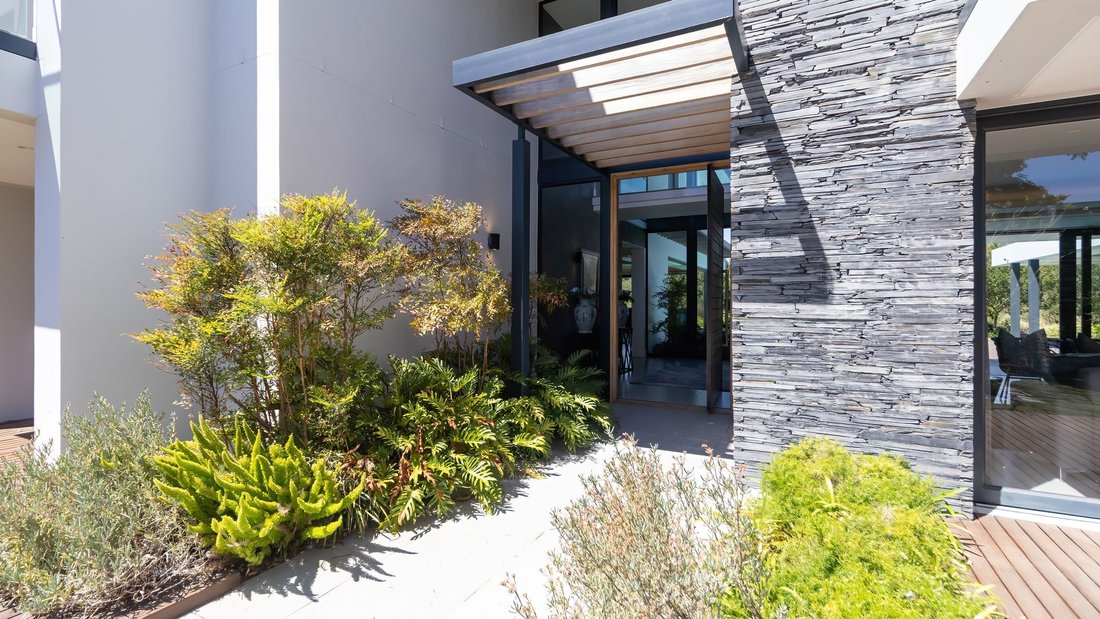
A striking solid walnut entrance door opens into an impressive double-volume entrance hall, where expansive glazing immediately draws the eye towards the magnificent mountain backdrop.
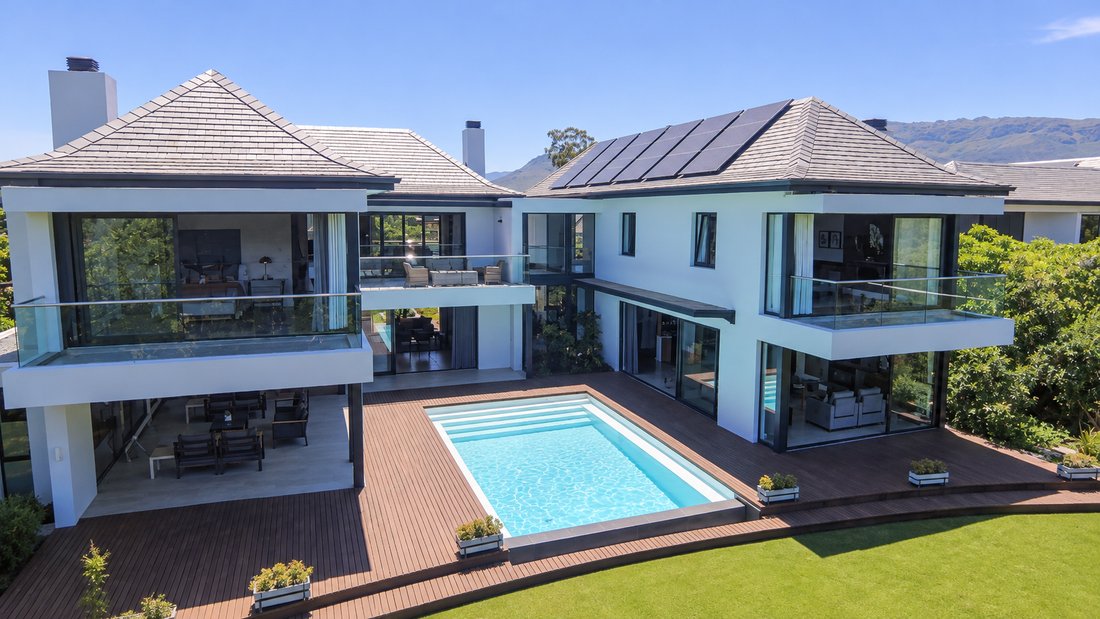
Generous open-plan living and dining areas flow seamlessly onto expansive teak decks, a covered entertainment patio and a spectacular 9-metre rim-flow swimming pool. Surrounded by beautifully landscaped gardens, these inviting spaces offer exceptional indoor-outdoor living, with uninterrupted mountain views providing a stunning setting for both intimate gatherings and larger occasions.
At the heart of the home is a beautifully appointed Niemann kitchen, featuring premium Smeg appliances, elegant Dekton surfaces, a separate scullery and a spacious walk-in pantry. An informal dining area opens onto a charming kitchen garden with mature fruit trees, herbs and raised vegetable beds.
Designed with entertaining in mind, the home features a striking glass-enclosed, climate-controlled wine room with a distinctive barrel-stave ceiling. An adjoining entertainment lounge, complete with a bespoke bar, dual-tap beer dispenser and wood-burning fireplace, provides an inviting space to relax and entertain in style.
The ground floor also accommodates a spacious en-suite guest bedroom, currently utilised as a private home office, offering flexibility for visiting family or guests.
Upstairs, four generously proportioned en-suite bedrooms provide luxurious accommodation, with access to private balconies and beautiful garden or mountain views. The magnificent main suite offers a peaceful retreat, complete with a gas fireplace, separate his-and-hers dressing rooms and an elegantly appointed bathroom.
A spacious pajama lounge opens onto additional balconies, while a dedicated, air-conditioned gym provides the convenience of exercising in the comfort of your own home.
Comfort and sustainability have been carefully considered throughout, with water-based underfloor heating, air conditioning, an extensive solar and battery backup system, and a 25,000-litre underground rainwater storage tank supporting the garden irrigation and swimming pool.
Additional features include advanced security systems, automated blinds, premium European fittings, a triple garage with additional golf cart parking, and beautifully established gardens offering exceptional privacy.
A truly outstanding residence where quality, comfort and understated luxury come together in one of the Cape Winelands’ most prestigious residential estates.
Perfectly positioned on an expansive 2,000m² erf in one of Pearl Valley’s most desirable locations, this exceptional five-bedroom residence offers an exquisite combination of contemporary luxury, complete privacy and breathtaking views of the Simonsberg Mountains.
Immaculately maintained and thoughtfully designed, this approximately 800m² home showcases outstanding craftsmanship, premium finishes and beautifully proportioned living spaces, creating an effortless balance between sophisticated entertaining and relaxed family living.
A striking solid walnut entrance door opens into an impressive double-volume entrance hall, where expansive glazing immediately draws the eye towards the magnificent mountain backdrop.
Generous open-plan living and dining areas flow seamlessly onto expansive teak decks, a covered entertainment patio and a spectacular 9-metre rim-flow swimming pool. Surrounded by beautifully landscaped gardens, these inviting spaces offer exceptional indoor-outdoor living, with uninterrupted mountain views providing a stunning setting for both intimate gatherings and larger occasions.
At the heart of the home is a beautifully appointed Niemann kitchen, featuring premium Smeg appliances, elegant Dekton surfaces, a separate scullery and a spacious walk-in pantry. An informal dining area opens onto a charming kitchen garden with mature fruit trees, herbs and raised vegetable beds.
Designed with entertaining in mind, the home features a striking glass-enclosed, climate-controlled wine room with a distinctive barrel-stave ceiling. An adjoining entertainment lounge, complete with a bespoke bar, dual-tap beer dispenser and wood-burning fireplace, provides an inviting space to relax and entertain in style.
The ground floor also accommodates a spacious en-suite guest bedroom, currently utilised as a private home office, offering flexibility for visiting family or guests.
Upstairs, four generously proportioned en-suite bedrooms provide luxurious accommodation, with access to private balconies and beautiful garden or mountain views. The magnificent main suite offers a peaceful retreat, complete with a gas fireplace, separate his-and-hers dressing rooms and an elegantly appointed bathroom.
A spacious pajama lounge opens onto additional balconies, while a dedicated, air-conditioned gym provides the convenience of exercising in the comfort of your own home.
Comfort and sustainability have been carefully considered throughout, with water-based underfloor heating, air conditioning, an extensive solar and battery backup system, and a 25,000-litre underground rainwater storage tank supporting the garden irrigation and swimming pool.
Additional features include advanced security systems, automated blinds, premium European fittings, a triple garage with additional golf cart parking, and beautifully established gardens offering exceptional privacy.
A truly outstanding residence where quality, comfort and understated luxury come together in one of the Cape Winelands’ most prestigious residential estates.
-
Property type
Estate
-
Price/sqft
$275
Features
Features
Lot
Indoor
- High Ceiling
- Fireplace
- Air Conditioning
- Kitchen island
- Gas Stovetop
- Bar
- Wine Cellar
- Open Kitchen
- Stone Countertops
- Fitness Center / Gym
Outdoor
Explore the Area
Pearl Valley Golf & Country Estate, Pearl Valley Golf Estate and Spa, Western Cape, South Africa
View on Google Maps
Price per sqft
Low
High

Joined 3 years ago
You have inquired about this property
The agent will contact you soon by
Listed by
2
Listings
2024
Joined
Book home tour with Aimee Campbell
Choose a date and whether you'd like a virtual or in-person tour with the agent.
Preferred date
Tour type

Stellenbosch & Franschhoek
Unit 4 De Wet Centre Courtyard
Corner of Bird and Church Street
7600, Unit 4 De Wet Centre Courtyard
Corner Bird and Church Street
Stellenbosch Central
7600, South Africa
View agency profile
Last updated
November 16
First listed
November 16
Listing reference
RL27305
Similar Properties Nearby
New Listings in Pearl Valley Golf Estate and Spa



Explore More Homes for Sale
Pearl Valley Golf Estate and Spa property types
Pearl Valley Golf Estate and Spa popular searches
- Panoramic / Scenic View properties in Pearl Valley Golf Estate and Spa
- Lake View properties in Pearl Valley Golf Estate and Spa
- Properties with Terrace in Pearl Valley Golf Estate and Spa
- Properties with Bar in Pearl Valley Golf Estate and Spa
- Properties with Game Room in Pearl Valley Golf Estate and Spa
- Properties with Office in Pearl Valley Golf Estate and Spa
- Properties with Elevator in Pearl Valley Golf Estate and Spa
- Mountain View properties in Pearl Valley Golf Estate and Spa
- Properties with Garden in Pearl Valley Golf Estate and Spa
- Properties with Outdoor Kitchen in Pearl Valley Golf Estate and Spa
- Golf View properties in Pearl Valley Golf Estate and Spa
- Gated Community properties in Pearl Valley Golf Estate and Spa
- Privacy properties in Pearl Valley Golf Estate and Spa
- Waterfront properties in Pearl Valley Golf Estate and Spa
- Investment Property properties in Pearl Valley Golf Estate and Spa
- Modern properties in Pearl Valley Golf Estate and Spa
- Equestrian properties in Pearl Valley Golf Estate and Spa
- New Builds properties in Pearl Valley Golf Estate and Spa
- Properties with Fitness Center / Gym in Pearl Valley Golf Estate and Spa
- Properties with Sauna in Pearl Valley Golf Estate and Spa
- Properties with Library in Pearl Valley Golf Estate and Spa
- Properties with Air Conditioning in Pearl Valley Golf Estate and Spa
- Properties with Wine Cellar in Pearl Valley Golf Estate and Spa
- Properties with Jacuzzi in Pearl Valley Golf Estate and Spa
- Properties with Fireplace in Pearl Valley Golf Estate and Spa
- Properties with Pool in Pearl Valley Golf Estate and Spa
- Properties with Garage in Pearl Valley Golf Estate and Spa
- Properties with Balcony in Pearl Valley Golf Estate and Spa
- Properties with Tennis Court in Pearl Valley Golf Estate and Spa
- Properties with Vineyard / Winery in Pearl Valley Golf Estate and Spa
- Properties with Open Kitchen in Pearl Valley Golf Estate and Spa
- Renovated properties in Pearl Valley Golf Estate and Spa
- Properties with Cinema in Pearl Valley Golf Estate and Spa
- Lakefront properties in Pearl Valley Golf Estate and Spa
- Riverfront properties in Pearl Valley Golf Estate and Spa
- Properties with Indoor Pool in Pearl Valley Golf Estate and Spa
- Water View properties in Pearl Valley Golf Estate and Spa
Related Guides & Stories
Trusted by the World's Leading Brokers
The agents behind the world's most exceptional properties list with JamesEdition.
- Listings from Sotheby's, Christie's, BARNES, and Engel & Völkers
- Every listing reviewed before it goes live
- Connect directly with verified listing agents
By continuing you agree to our Terms and Privacy Policy.