5 Bedroom Detached House For Sale In Oxford
- 5 Beds
- 3 Baths
- 3,273 Sqft
- Updated: Today
About the Property
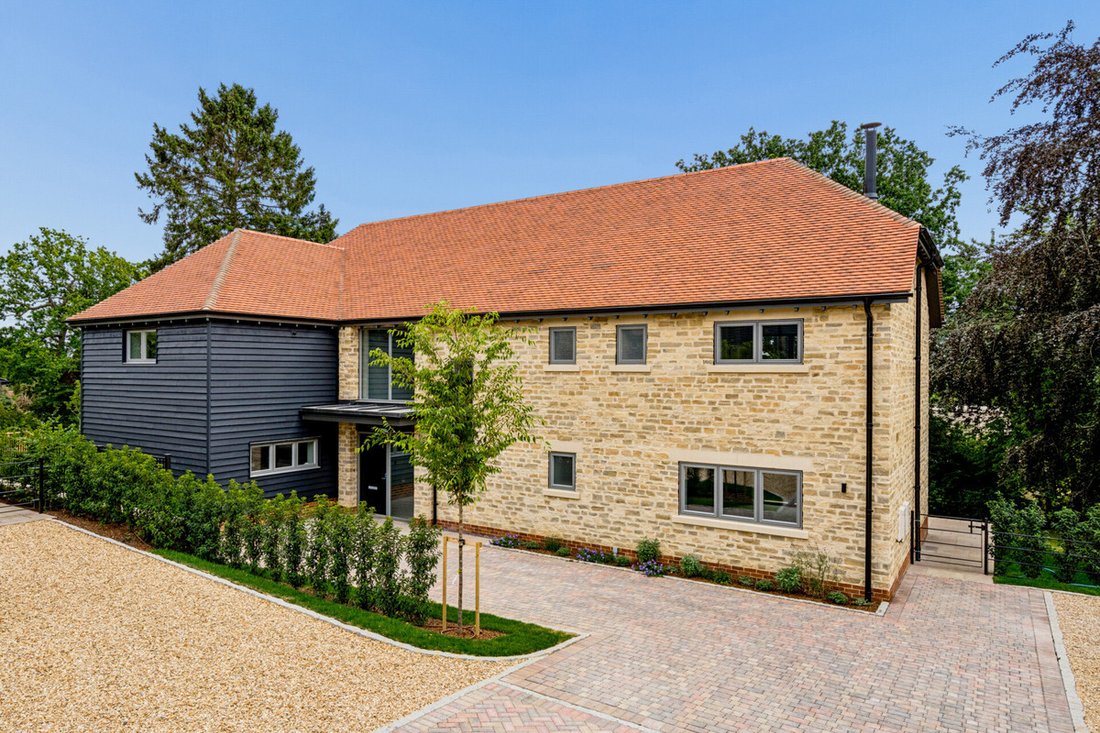
Brook Barn offers the generous proportions of a substantial country house within an established village setting. The largest home at St James View, it extends to approximately 3,273 sq ft, excluding the detached double garage, with mature gardens and views across the surrounding countryside towards the Chilterns.
The double-height entrance hall creates a memorable arrival. An oak staircas
Brook Barn offers the generous proportions of a substantial country house within an established village setting. The largest home at St James View, it extends to approximately 3,273 sq ft, excluding the detached double garage, with mature gardens and views across the surrounding countryside towards the Chilterns.
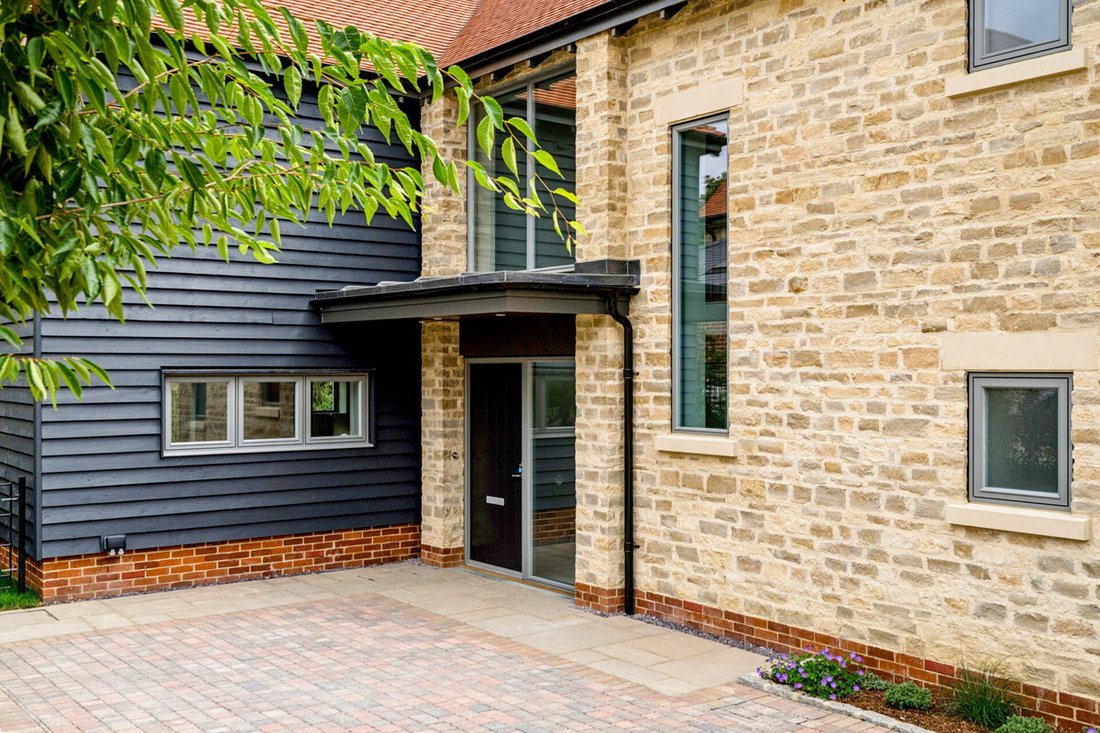
The double-height entrance hall creates a memorable arrival. An oak staircase rises to a galleried landing, bringing height and openness to the centre of the house and introducing the spacious accommodation beyond.
Extending to over 37 ft, the kitchen, dining and family room offers considerable flexibility for arranging dining and seating areas. Glazing draws the gardens into view, while doors open directly outside, making the room equally suited to everyday family life and larger gatherings.
The kitchen combines quartz worktops with built-in appliances, an induction hob and integrated wine fridge, complemented by a warming drawer and Quooker tap. A generous utility/boot room provides useful space away from the main living area.
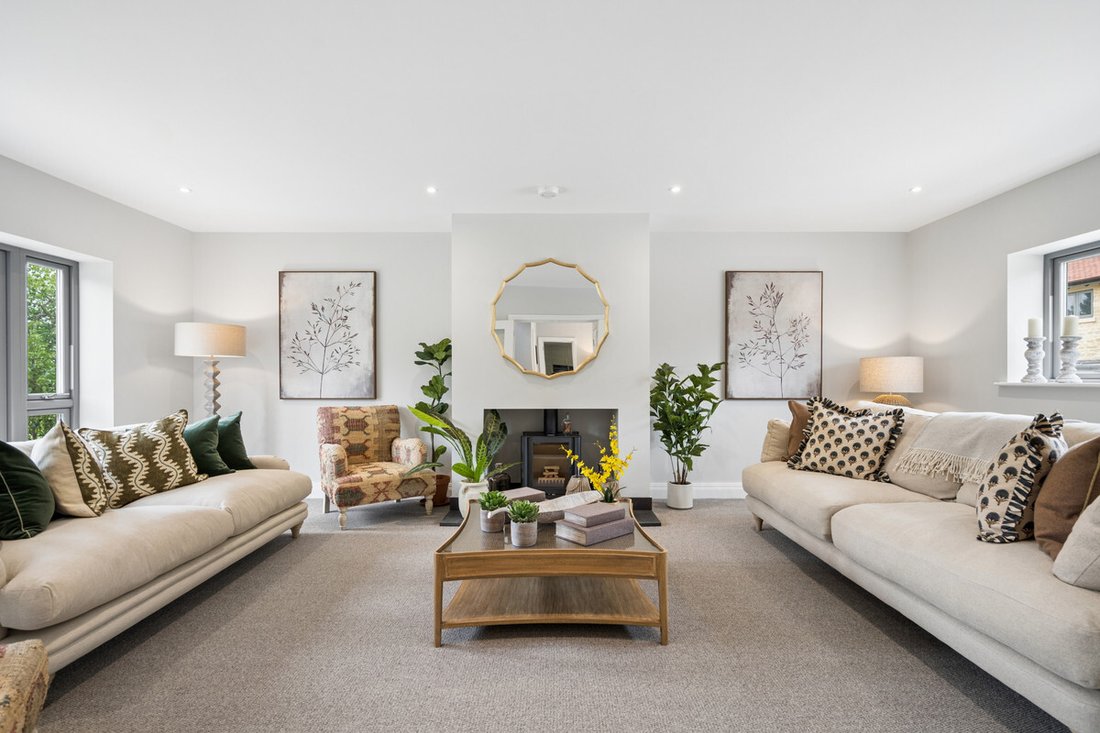
The separate drawing room extends to almost 25 ft, with a wood-burning stove providing a focal point and its own garden access reinforcing the connection with the grounds. A dedicated home office offers a quieter space for working or studying.
Five double bedrooms are arranged off the galleried landing. The principal bedroom is particularly spacious, extending to almost 25 ft, with a fitted dressing area and an en-suite featuring a freestanding bath, twin basins and a large walk-in shower. A second bedroom has its own en-suite, while the remaining three share the family bathroom. Porcelain tiling, carefully chosen fittings and underfloor heating contribute to the bathrooms’ luxury feel.
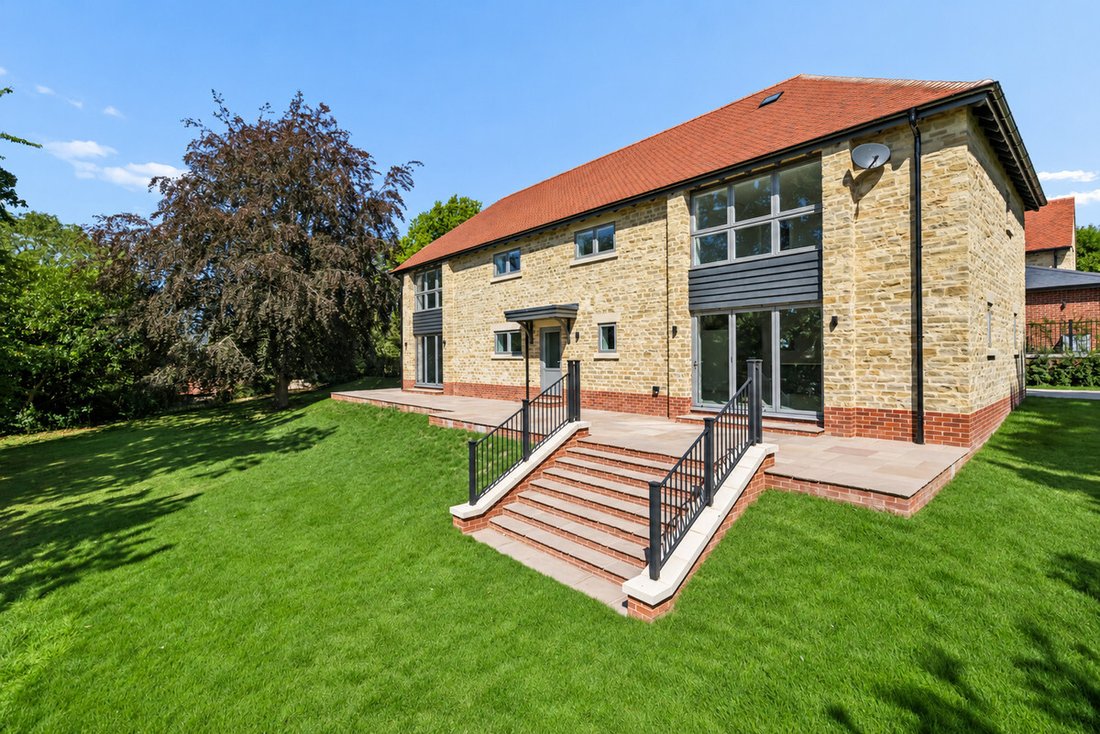
The gardens are an important part of Brook Barn’s character. Mature trees, established planting and defined boundaries create privacy and give the house a settled feel from the outset. Wrapping around the property, the grounds enjoy east, south and west aspects, offering different places to sit and appreciate the changing light.
Lawns and generous sandstone terraces provide space for outdoor dining and entertaining, with expansive countryside views towards the Chilterns. Access from both main reception rooms makes the gardens a natural extension of the living accommodation.
A detached double garage and generous driveway provide parking for several vehicles.
The specification includes an air source heat pump serving underfloor heating to the ground floor and bathrooms, photovoltaic panels, triple-glazed Danish windows, fibre connectivity, Cat 6 wiring and EV charging.
St James View is a private collection of just four individually designed homes, approached along a private drive in the heart of Little Milton. Each property has its own architectural identity, with mature surroundings helping the development sit comfortably within the village.
Little Milton lies in the Thame Valley, surrounded by open countryside and within easy reach of the Chilterns. Traditional cottages, the village church and an active community give it an established Oxfordshire character, with a community-run shop, café, Post Office and primary school supporting everyday village life.
The highly regarded Lamb pub is included in the Michelin Guide, while neighbouring Great Milton is home to Le Manoir aux Quat’Saisons, currently closed for redevelopment with reopening planned for 2027. The surrounding countryside offers walking and cycling opportunities, while Thame, Watlington and Wallingford provide independent shops and regular markets.
The area offers a choice of established independent schools, including Abingdon, Magdalen College School, St Helen & St Katharine and Teddies. Several offer school transport serving Little Milton.
Oxford is readily accessible, bringing its historic university, museums, theatres and restaurants within reach. For travel further afield, Junction 7 of the M40 is approximately three miles away, and direct rail services from Haddenham & Thame Parkway reach London Marylebone in as little as 36 minutes on the fastest services.
For buyers seeking the proportions, gardens and sense of permanence associated with a substantial country house, but who would prefer the efficiency, specification and ease of a completely new property, Brook Barn offers a particularly rare combination.
Estimated estate charge: approximately £870 per annum.
Building warranty: 10 years.
Interior photographs show Milton Barn, the show home at St James View. Layouts and specifications may differ.
Services, Utilities & Property Information:
Tenure: Freehold
Council Tax band: Please ask agent
Local Authority: South Oxfordshire
EPC: B
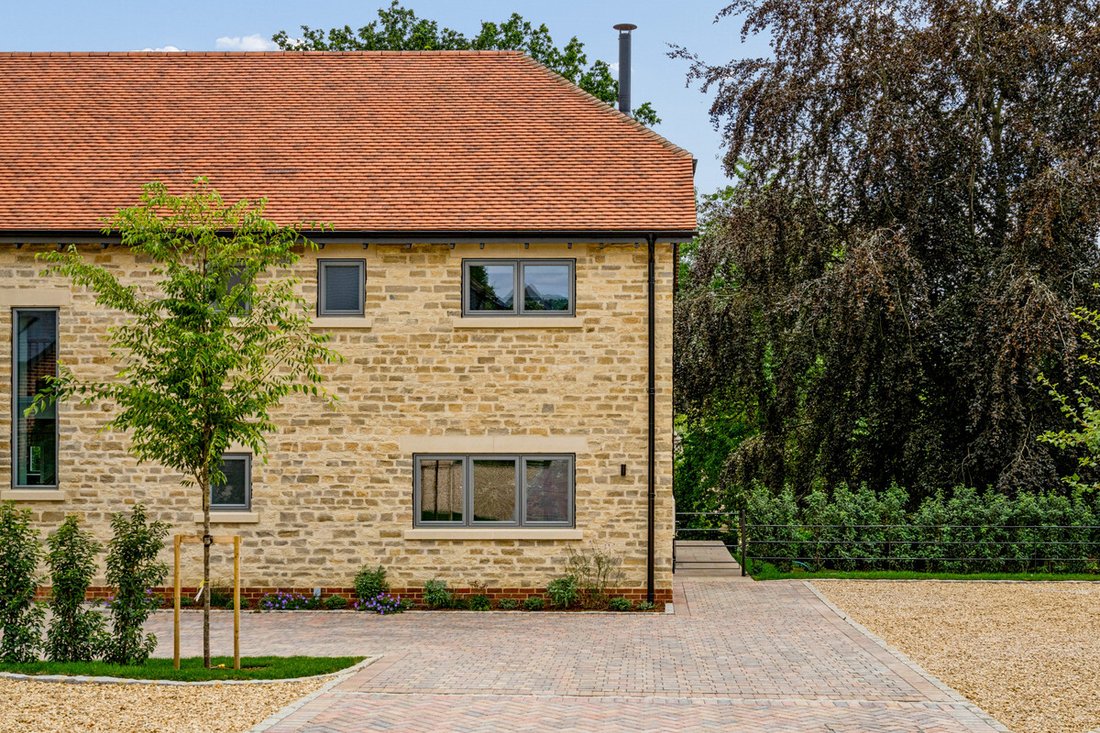
Property construction: New-build detached property in a traditional stone farmhouse style
Electricity supply: Mains
Water supply: Mains
Drainage & Sewerage:
Heating: Air source heat pump and underfloor heating
Broadband: We advise you to check with your provider.
Mobile signal/coverage: We advise you to check with your provider.
Parking: Please ask agent
Total Internal Floor Area: Approximately 3273 sq ft
The property is situated within a designated Conservation Area. Prospective purchasers are advised to make their own enquiries with the relevant local authority regarding any planning restrictions, permitted alterations or development proposals that may be affected by the property’s location within the Conservation Area.
-
Property type
House
-
Year built
2026
-
Price/sqft
$795
Features
- Garden
- Terrace
- Garage
- Fireplace
- New Builds
- 2D Floor Plan
- Panoramic / Scenic View
- Gate
- Office
Lot
Indoor
Outdoor
Explore the Area
The agent will contact you soon by
Listed by
Book home tour with the agent
Choose a date and whether you'd like a virtual or in-person tour with the agent.

Similar Properties Nearby
New Listings in Little Milton
Explore More Homes for Sale
Little Milton popular searches
Little Milton neighborhoods
Related Guides & Stories
Trusted by the World's Leading Brokers
The agents behind the world's most exceptional properties list with JamesEdition.
- Listings from Sotheby's, Christie's, BARNES, and Engel & Völkers
- Every listing reviewed before it goes live
- Connect directly with verified listing agents
By continuing you agree to our Terms and Privacy Policy.