$739,000
Single Family Detached Owens Cross Roads
- 5 Beds
- 4 Baths
- 3,691 Sqft
- 14,811 Sqft lot
- Updated: August 14
- 1
- MLS#21919341
About the Property
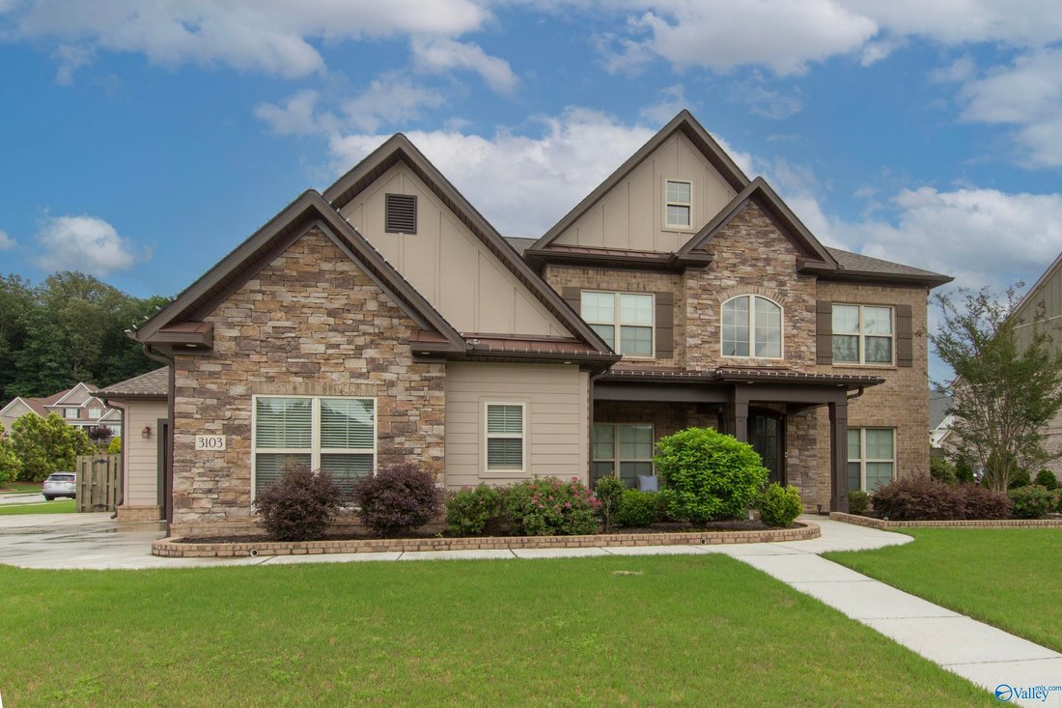
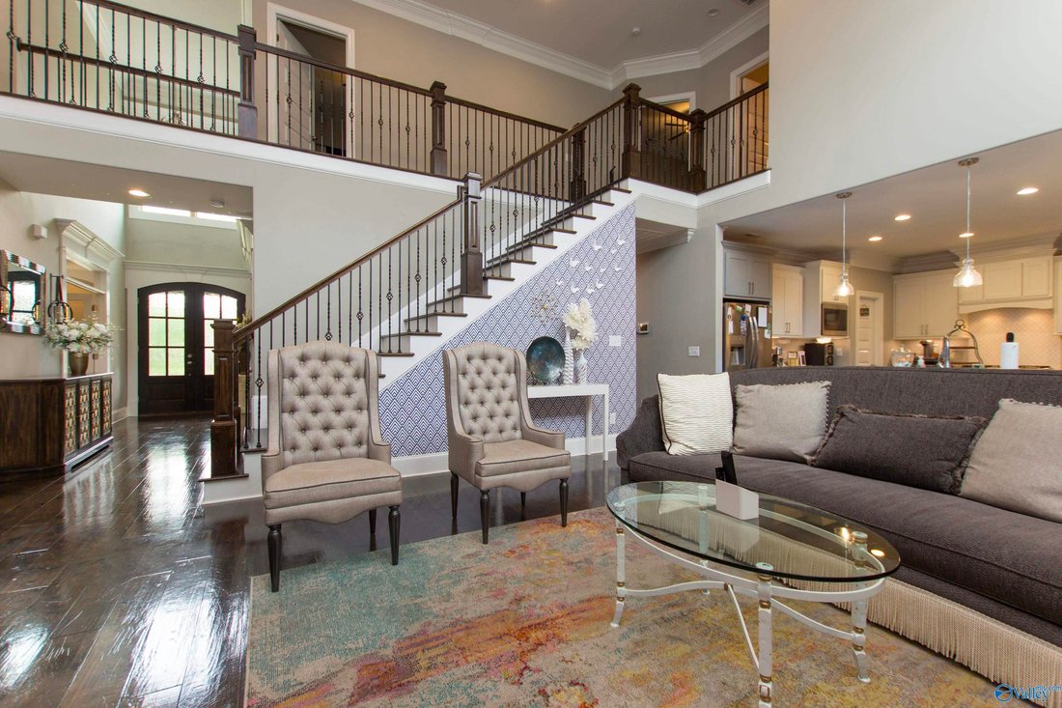
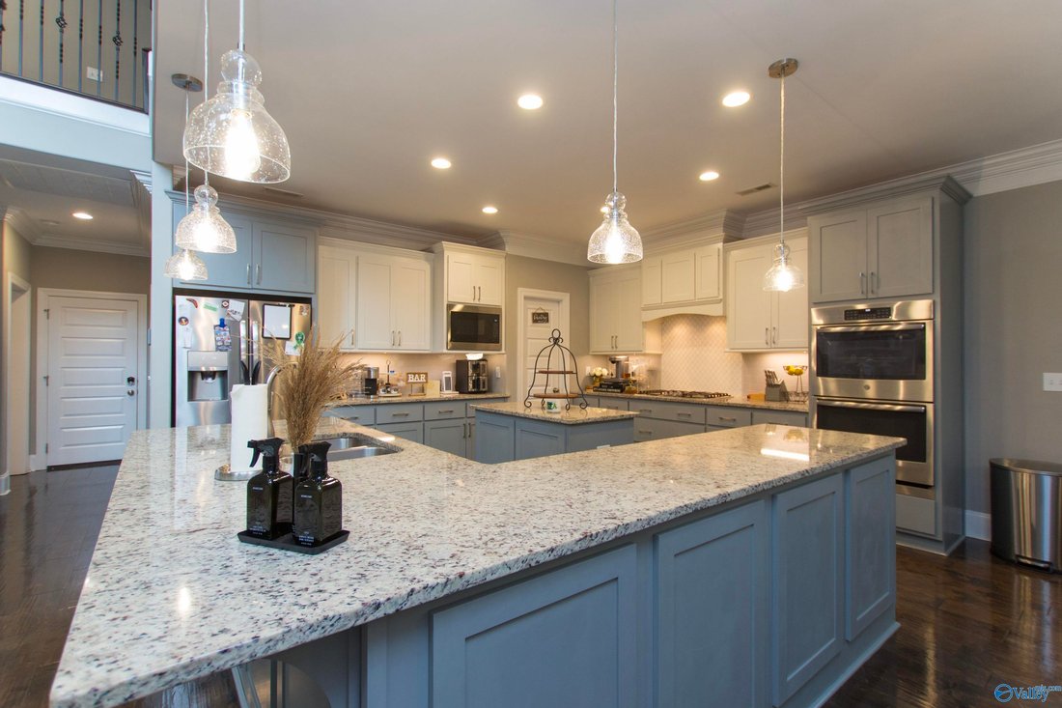
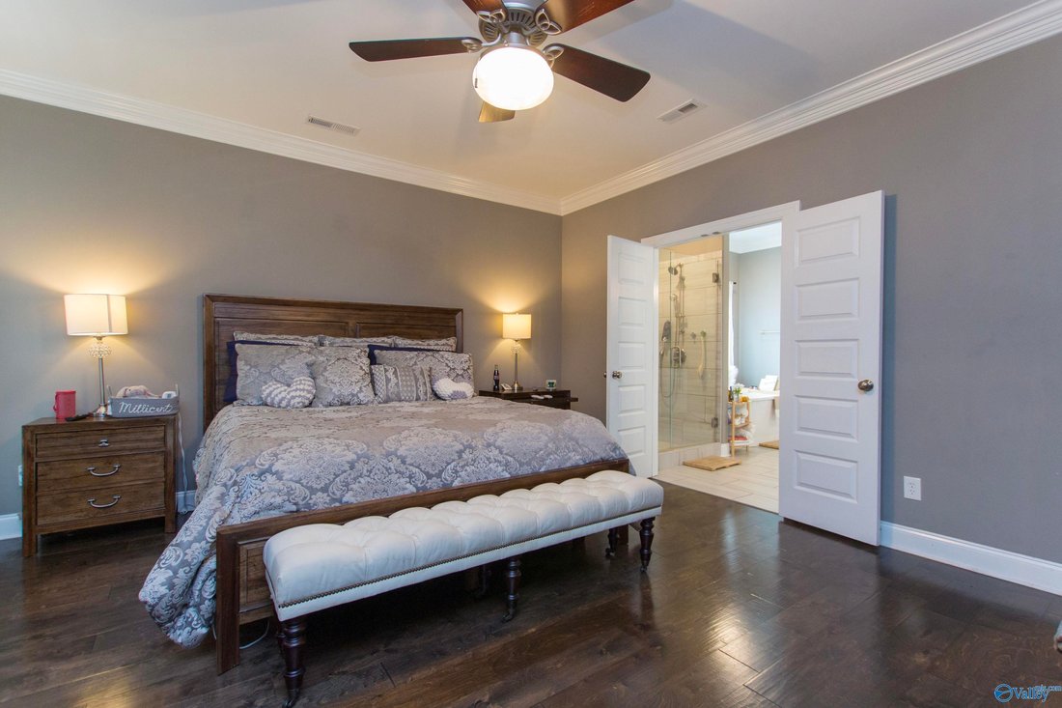
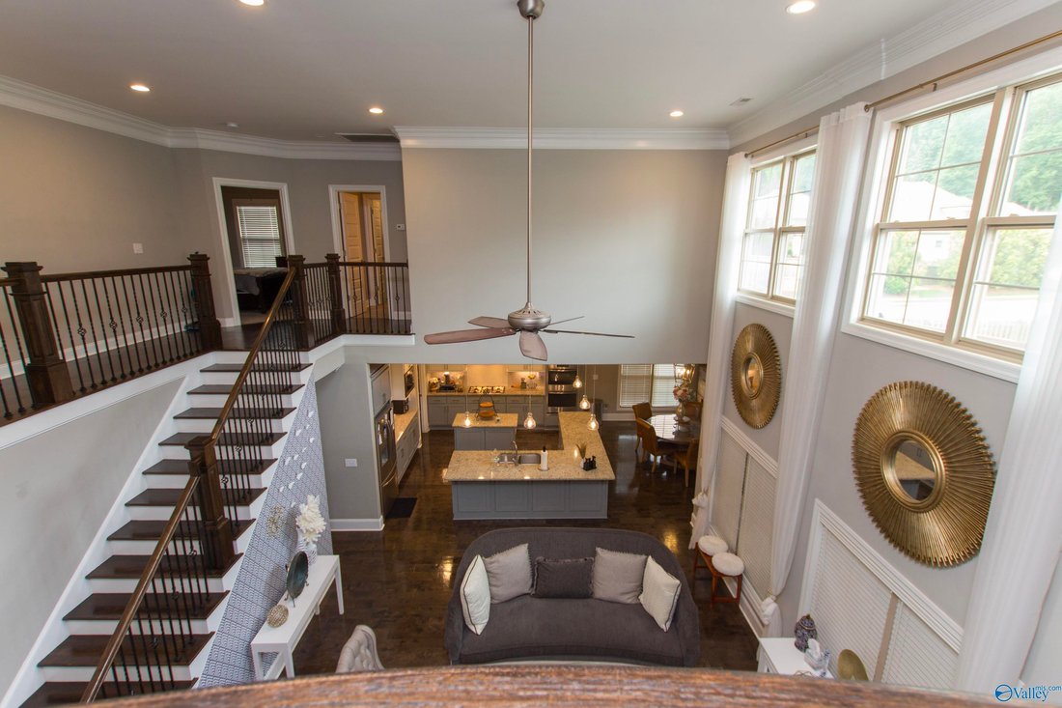
Custom-built 5BR/3.5BA home with 3,700 sq ft and an open floor plan featuring vaulted ceilings, hardwood floors in main areas, study with custom built-ins, coffered ceiling and wainscoting in dining room, gas fireplace, mudroom built-ins, and spacious laundry room. Gourmet kitchen with granite countertops, double ovens, gas cooktop, and walk-in pantry with wood shelving. Isolated primary suite off
Custom-built 5BR/3.5BA home with 3,700 sq ft and an open floor plan featuring vaulted ceilings, hardwood floors in main areas, study with custom built-ins, coffered ceiling and wainscoting in dining room, gas fireplace, mudroom built-ins, and spacious laundry room. Gourmet kitchen with granite countertops, double ovens, gas cooktop, and walk-in pantry with wood shelving. Isolated primary suite offers heated tile floors, freestanding tub, custom tile shower, granite vanities, and dual walk-in closets with built-ins. Upstairs bedrooms all feature walk-in closets. Covered patio with brick fireplace, fenced backyard, and tankless water heater.
-
Property type
House
-
Price/sqft
$200
Features
- Fireplace
- Laundry Room
Explore the Area
3103 Hideaway Lane, Owens Cross Roads, AL 35763, Alabama, United States
View on Google Maps
Price per sqft
Low
High
Joined 4 years ago
You have inquired about this property
The agent will contact you soon by
Listed by
1
Listings
2022
Joined
Book home tour with Tim Brown
Choose a date and whether you'd like a virtual or in-person tour with the agent.
Preferred date
Tour type

Last updated
August 14
First listed
May 31
Agent licence
#83718
Listing reference
2120535264246986
Listing status
Similar Properties Nearby
New Listings in Owens Cross Roads

Explore More Homes for Sale
Owens Cross Roads, AL, United States property types
Owens Cross Roads, AL, United States popular searches
- Properties with Open Kitchen in Owens Cross Roads, AL, United States
- Water View properties in Owens Cross Roads, AL, United States
- Waterfront properties in Owens Cross Roads, AL, United States
- New Builds properties in Owens Cross Roads, AL, United States
- Equestrian properties in Owens Cross Roads, AL, United States
- Renovated properties in Owens Cross Roads, AL, United States
- Lake View properties in Owens Cross Roads, AL, United States
- Lakefront properties in Owens Cross Roads, AL, United States
- Properties with Terrace in Owens Cross Roads, AL, United States
- Properties with Wine Cellar in Owens Cross Roads, AL, United States
- Properties with Library in Owens Cross Roads, AL, United States
- Properties with Elevator in Owens Cross Roads, AL, United States
- Properties with Balcony in Owens Cross Roads, AL, United States
Related Guides & Stories
Trusted by the World's Leading Brokers
The agents behind the world's most exceptional properties list with JamesEdition.
- Listings from Sotheby's, Christie's, BARNES, and Engel & Völkers
- Every listing reviewed before it goes live
- Connect directly with verified listing agents
By continuing you agree to our Terms and Privacy Policy.
brokerages we
partnered with
partnered with