$754,900
Single Family Residence In Owens Cross Roads
- 4 Beds
- 5 Baths
- 3,574 Sqft
- Updated: August 9
- Source: ValleyMLS MLS#21925944
About the Property
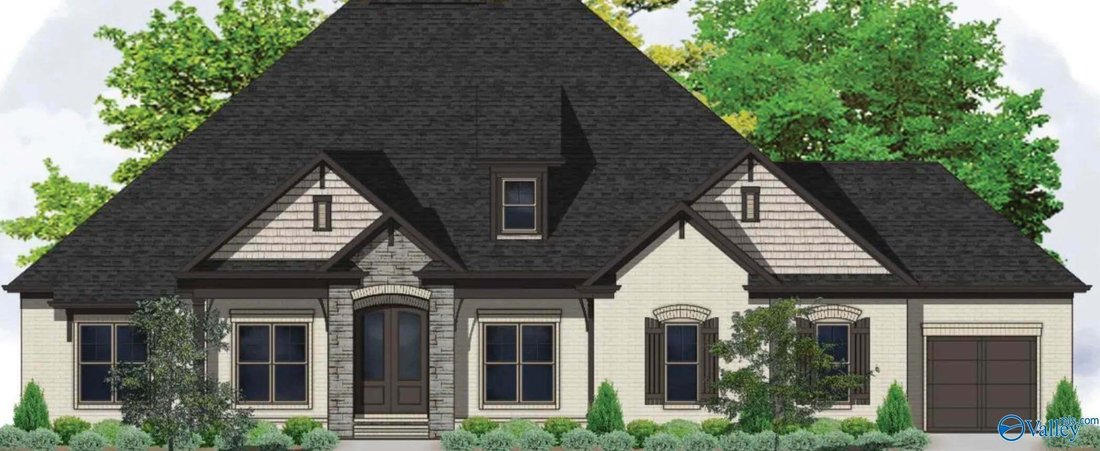
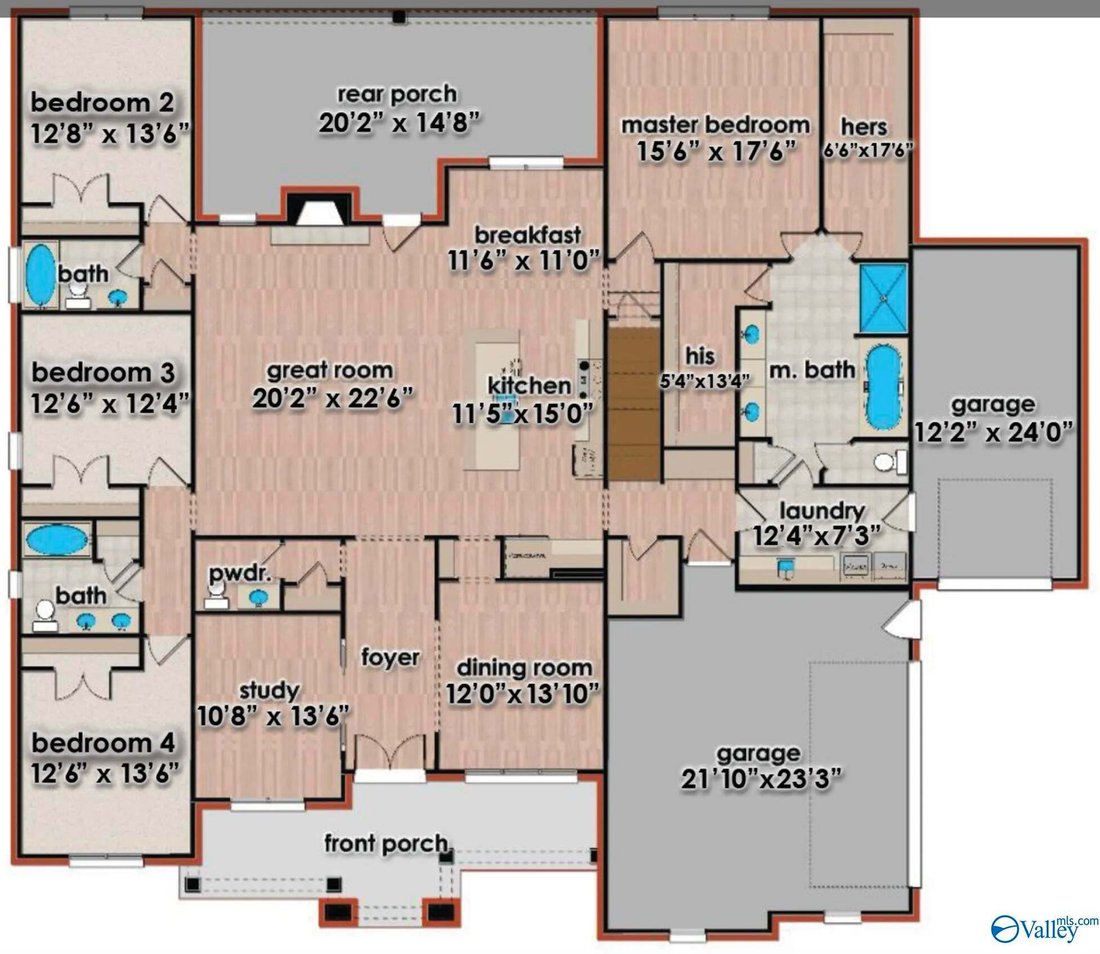
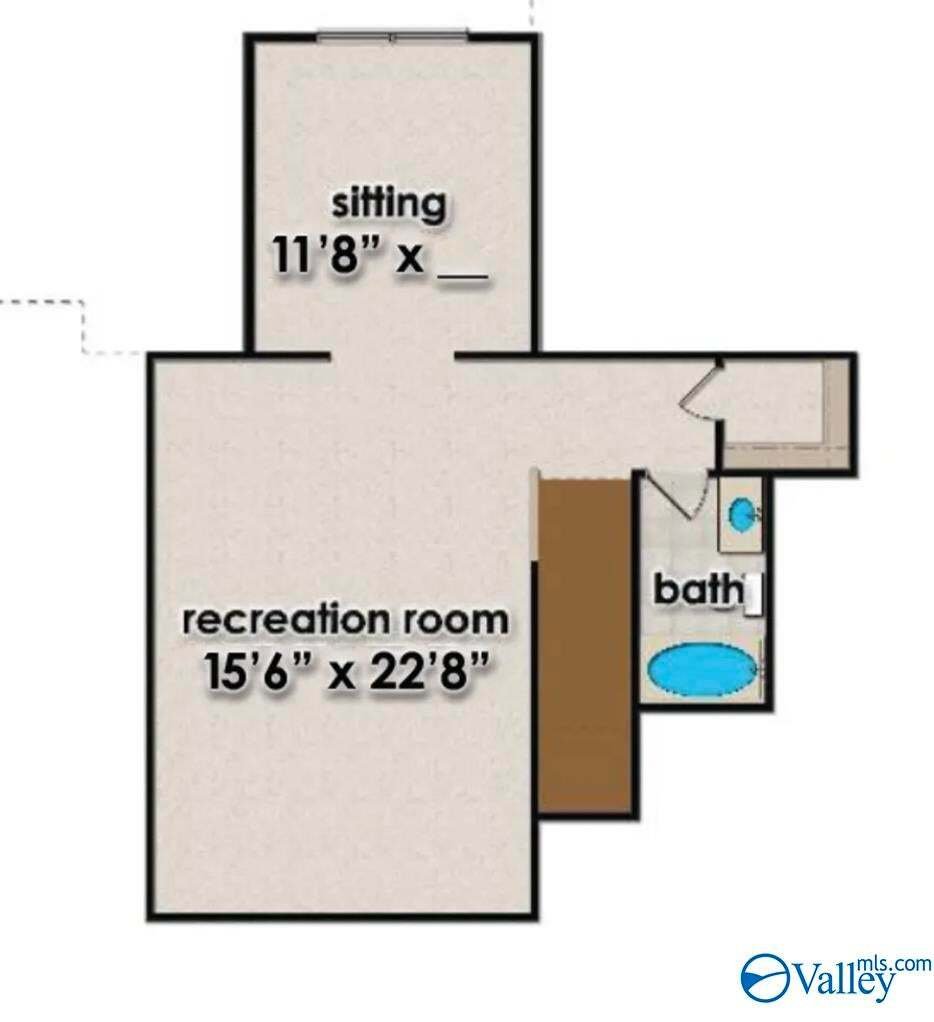
Proposed Construction-REGENCY C PLAN - Enjoy Beautiful Mountain Views!! Main Level Living w/ Bonus Room. Four Bedrooms, Four Full Baths Plus Powder Bath. Great Room w/ Natural Gas Fireplace Opens to Kitchen for Entertaining. 36” Cooktop & Double Ovens, Custom Solid Shelving in Pantry, Oversized Island, Quartz, Breakfast Room Overlooking Covered Rear Porch, Primary Suite Offers Two Closets w/ S
Proposed Construction-REGENCY C PLAN - Enjoy Beautiful Mountain Views!! Main Level Living w/ Bonus Room. Four Bedrooms, Four Full Baths Plus Powder Bath. Great Room w/ Natural Gas Fireplace Opens to Kitchen for Entertaining. 36” Cooktop & Double Ovens, Custom Solid Shelving in Pantry, Oversized Island, Quartz, Breakfast Room Overlooking Covered Rear Porch, Primary Suite Offers Two Closets w/ Solid Shelving, Double Vanity, Free Standing Tub, Tiled Shower. Southern Covered Front Porch!
-
Property type
House
-
Floors
1
-
Price/sqft
$211
Features
- Garage
- Fireplace
- Mountain View
- Playground
- Laundry Room
Explore the Area
REGENCY PLAN Goose Ridge Drive, Owens Cross Roads, Alabama, United States
View on Google Maps
Price per sqft
Low
High
Joined 6 months ago
You have inquired about this property
The agent will contact you soon by
Listed by
64
Listings
2026
Joined
Book home tour with the agent
Choose a date and whether you'd like a virtual or in-person tour with the agent.
Preferred date
Tour type
Last updated
August 9
First listed
August 9
Listing reference
21925944
Listing status
©{{YEAR}} ValleyMLS.com. This content last refreshed on {{DATE_TIME}}. Some properties which appear for sale on this web site may subsequently have sold or may no longer be available. Information Deemed Reliable But Not Guaranteed.
Similar Properties Nearby
New Listings in Owens Cross Roads

Explore More Homes for Sale
Owens Cross Roads, AL, United States property types
Owens Cross Roads, AL, United States popular searches
- Properties with Open Kitchen in Owens Cross Roads, AL, United States
- Waterfront properties in Owens Cross Roads, AL, United States
- Lake View properties in Owens Cross Roads, AL, United States
- Water View properties in Owens Cross Roads, AL, United States
- Equestrian properties in Owens Cross Roads, AL, United States
- Properties with Jacuzzi in Owens Cross Roads, AL, United States
- Properties with Terrace in Owens Cross Roads, AL, United States
- Properties with Balcony in Owens Cross Roads, AL, United States
- New Builds properties in Owens Cross Roads, AL, United States
- Properties with Library in Owens Cross Roads, AL, United States
- Properties with Cinema in Owens Cross Roads, AL, United States
- Properties with Wine Cellar in Owens Cross Roads, AL, United States
- Renovated properties in Owens Cross Roads, AL, United States
- Gated Community properties in Owens Cross Roads, AL, United States
- Lakefront properties in Owens Cross Roads, AL, United States
- Modern properties in Owens Cross Roads, AL, United States
- Properties with Elevator in Owens Cross Roads, AL, United States
Related Guides & Stories
Trusted by the World's Leading Brokers
The agents behind the world's most exceptional properties list with JamesEdition.
- Listings from Sotheby's, Christie's, BARNES, and Engel & Völkers
- Every listing reviewed before it goes live
- Connect directly with verified listing agents
By continuing you agree to our Terms and Privacy Policy.
brokerages we
partnered with
partnered with