$1,750,000
Single Family Detached Overland Park
- 6 Beds
- 7 Baths
- 6,070 Sqft
- 25,037 Sqft lot
- Updated: August 5
-
1
Views for last 30 days
- 1
- MLS#2629224
About the Property
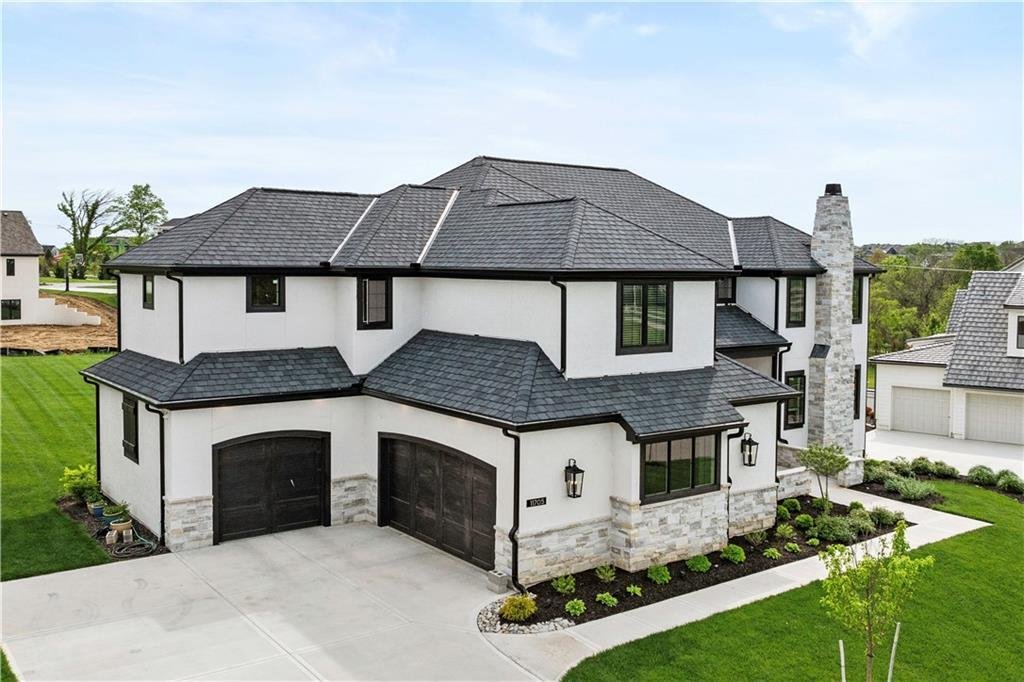
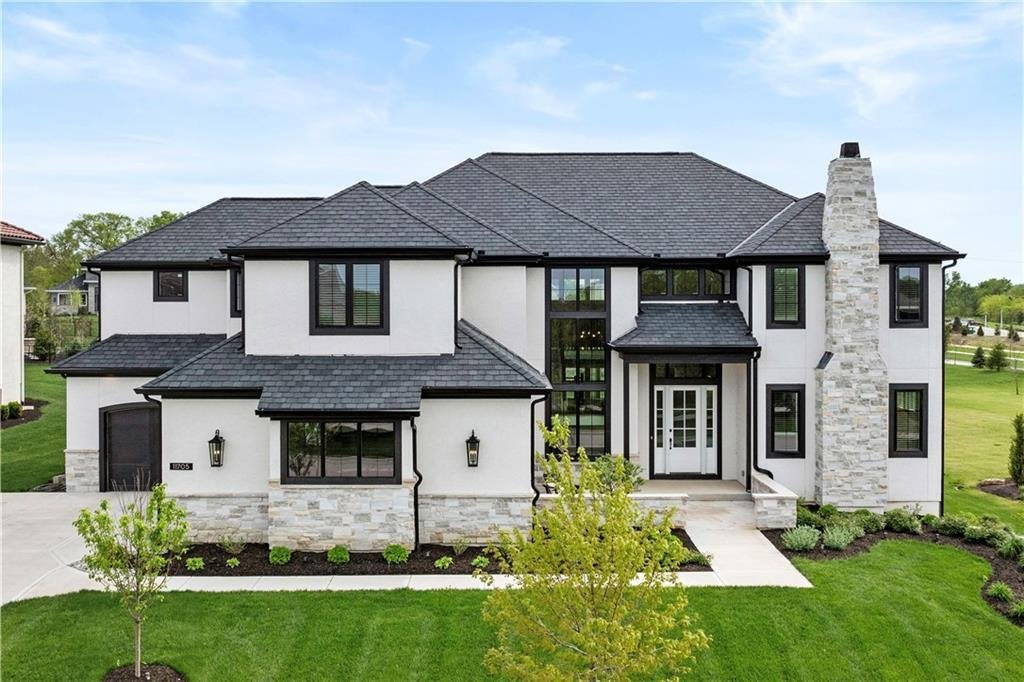
IMPRESSIVE 6 BEDROOM, 6.5 BATH MILLS RANCH MASTERPIECE! Perfectly positioned on a spacious lot in highly coveted Mills Ranch, this remarkable builder’s residence showcases the pinnacle of craftsmanship, design and livability. Sophisticated architecture blends seamlessly with timeless character and modern functionality, creating a truly elevated living experience. Inside, soaring ceilings, wide-pla
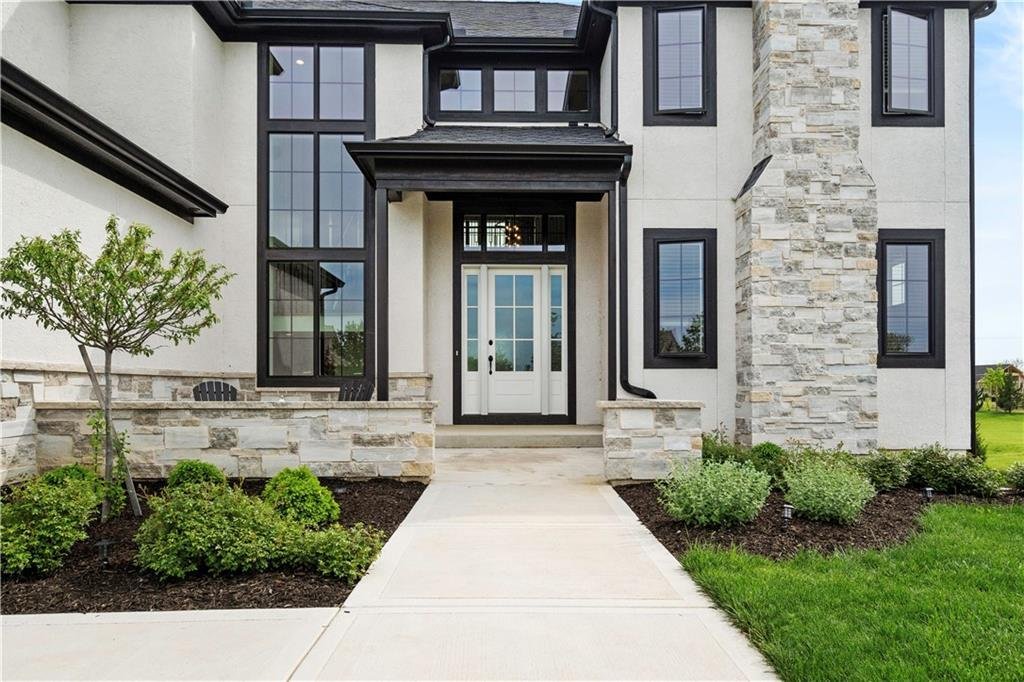
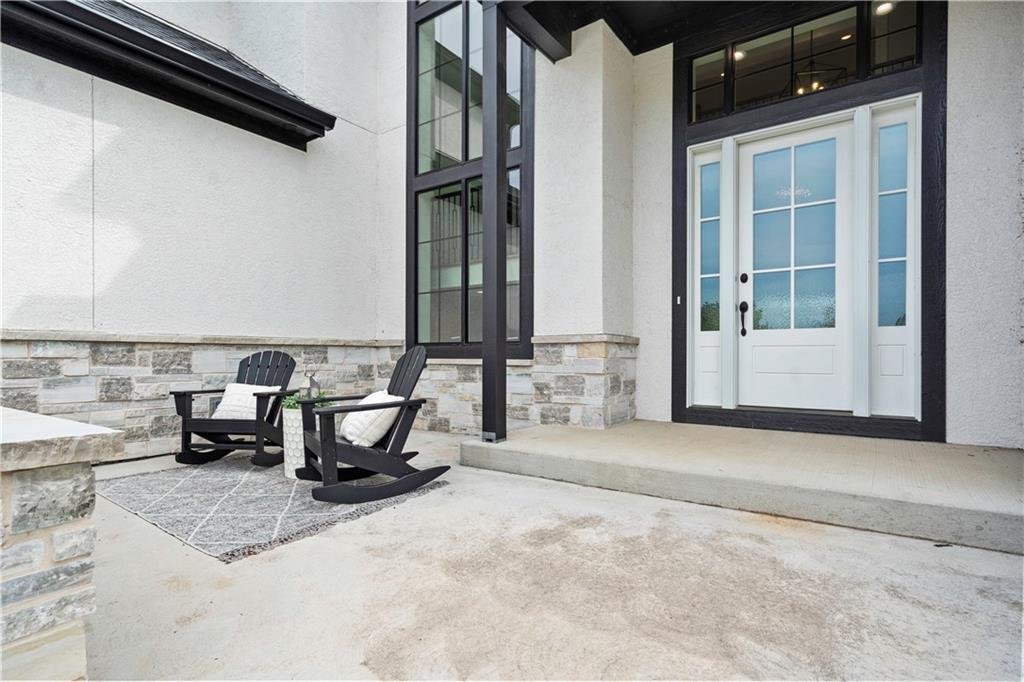
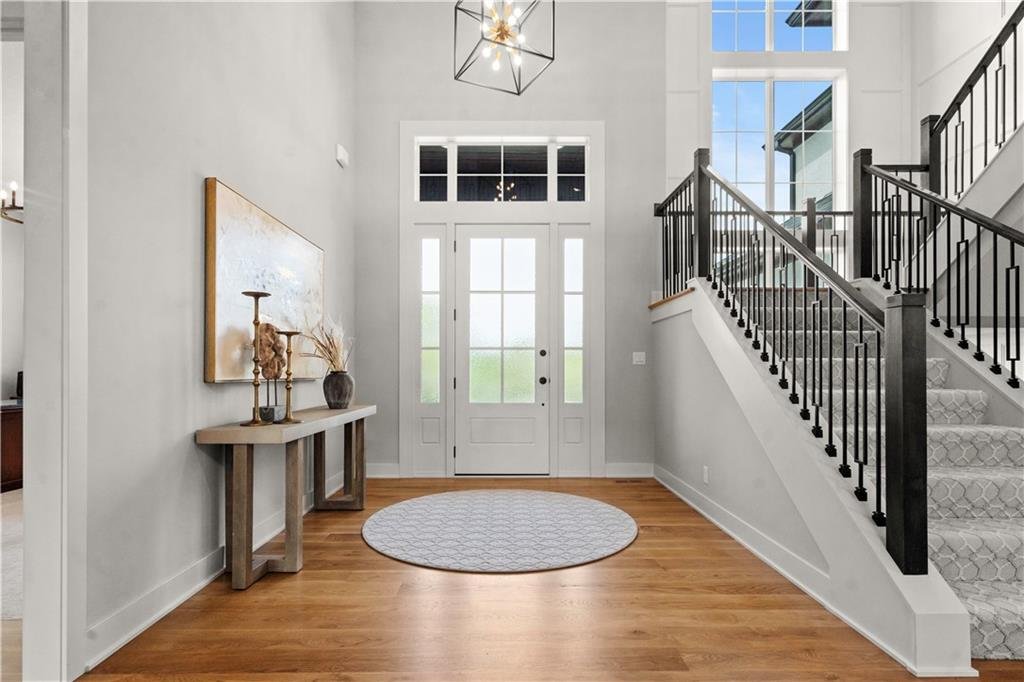
IMPRESSIVE 6 BEDROOM, 6.5 BATH MILLS RANCH MASTERPIECE! Perfectly positioned on a spacious lot in highly coveted Mills Ranch, this remarkable builder’s residence showcases the pinnacle of craftsmanship, design and livability. Sophisticated architecture blends seamlessly with timeless character and modern functionality, creating a truly elevated living experience. Inside, soaring ceilings, wide-plank hardwoods, custom millwork, multiple fireplaces and abundant storage highlight impeccable attention to detail. The light-filled Great Room is a stunning focal point, featuring a statement fireplace, designer built-ins and seamless flow into the gourmet kitchen. Designed to impress, the chef’s kitchen offers a dramatic waterfall quartz island, custom cabinetry, stainless steel appliances and a walk-in pantry. Entertaining is effortless with the adjacent dining area and enclosed porch, opening to the deck and patio for seamless indoor-outdoor gatherings. A warm hearth room provides an inviting secondary living space. The main-level bedroom suite offers exceptional flexibility—perfect for guests or a private office—complete with fireplace, walk-in closet and en-suite bath. A thoughtfully designed mudroom with sink off the garage entry adds everyday convenience. Upstairs, the luxurious primary suite is a true retreat, featuring a tray-vaulted ceiling, fireplace and spa-inspired en-suite with heated floors, dual vanities, walk-in shower and an expansive closet with direct access to the laundry room. Three additional bedrooms—each with walk-in closets and private en-suite baths—complete the upper level. The finished lower level is an entertainer’s dream, boasting a spacious family room, wet bar, sixth bedroom, sixth full bath and built-in storage—ideal for movie nights, game days or extended stays. Ideally located near Heritage Park, premier shopping, dining and major highways. REFINED, ELEVATED AND UNCOMPROMISING—THIS IS LUXURY LIVING AT ITS FINEST.
-
Property type
House
-
Year built
2024
-
Price/sqft
$288
Features
- Fireplace
- Garage
- Walk In Closet
- Laundry Room
- Office
- Bar
Explore the Area
11705 W 170th Street, Overland Park, KS 66221, Olathe, Kansas, United States
View on Google Maps
Price per sqft
Low
High
Joined 4 years ago
You have inquired about this property
The agent will contact you soon by
Listed by
8
Listings
2022
Joined
Book home tour with Bryan Huff
Choose a date and whether you'd like a virtual or in-person tour with the agent.
Preferred date
Tour type

Last updated
August 5
First listed
Jul 3
Agent licence
#SP00228927
Listing reference
2132968029624102
Listing status
Similar Properties Nearby
New Listings in Kansas


Explore More Homes for Sale
Kansas, United States cities
- Homes for sale in Leawood, KS, United States
- Homes for sale in Overland Park, KS, United States
- Homes for sale in 66062, KS, United States
- Homes for sale in 66221, KS, United States
- Homes for sale in 66061, KS, United States
- Homes for sale in Olathe, NC, United States
- Homes for sale in 66226, KS, United States
- Homes for sale in Lenexa, KS, United States
- Homes for sale in 66085, KS, United States
- Homes for sale in 66224, KS, United States
- Homes for sale in Stilwell, KS, United States
- Homes for sale in 66208, KS, United States
- Homes for sale in Mission Hills, KS, United States
- Homes for sale in 66013, KS, United States
- Homes for sale in 66206, KS, United States
- Homes for sale in Bucyrus, KS, United States
- Homes for sale in 66205, KS, United States
- Homes for sale in Westwood, KS, United States
- Homes for sale in Wichita, ME, United States
- Homes for sale in 66083, KS, United States
Kansas, United States property types
Kansas, United States popular searches
- Panoramic / Scenic View properties in Kansas, United States
- Modern properties in Kansas, United States
- Properties with Sauna in Kansas, United States
- Gated Community properties in Kansas, United States
- Properties with Library in Kansas, United States
- Properties with Tennis Court in Kansas, United States
- Lakefront properties in Kansas, United States
- Golf View properties in Kansas, United States
- Properties with Vineyard / Winery in Kansas, United States
- Properties with Private Airport in Kansas, United States
- Properties with Indoor Pool in Kansas, United States
- Properties with Steam Room in Kansas, United States
- Riverfront properties in Kansas, United States
Related Guides & Stories
Trusted by the World's Leading Brokers
The agents behind the world's most exceptional properties list with JamesEdition.
- Listings from Sotheby's, Christie's, BARNES, and Engel & Völkers
- Every listing reviewed before it goes live
- Connect directly with verified listing agents
By continuing you agree to our Terms and Privacy Policy.
brokerages we
partnered with
partnered with