$1,272,525
The Lanes, Over
- 5 Beds
- 3 Baths
- 3,068 Sqft
- 8,956 Sqft lot
- Updated: August 30
- 1
About the Property
An exceptional individual detached family home completed to a high specification with flexible accommodation in excess of 285 sqm / 3073 sqft, including a separate two bedroom annexe, delightful enclosed mature plot and central village location.
This beautifully designed modern home offers expansive and versatile accommodation, positioned in one of the village’s most desirable locations.
This beautifully designed modern home offers expansive and versatile accommodation, positioned in one of the village’s most desirable locations.
An exceptional individual detached family home completed to a high specification with flexible accommodation in excess of 285 sqm / 3073 sqft, including a separate two bedroom annexe, delightful enclosed mature plot and central village location.
This beautifully designed modern home offers expansive and versatile accommodation, positioned in one of the village’s most desirable locations. The Lanes is in the heart of the village, within walking distance of local amenities, and set on a generous mature plot, ideal for family life.
Ground Floor
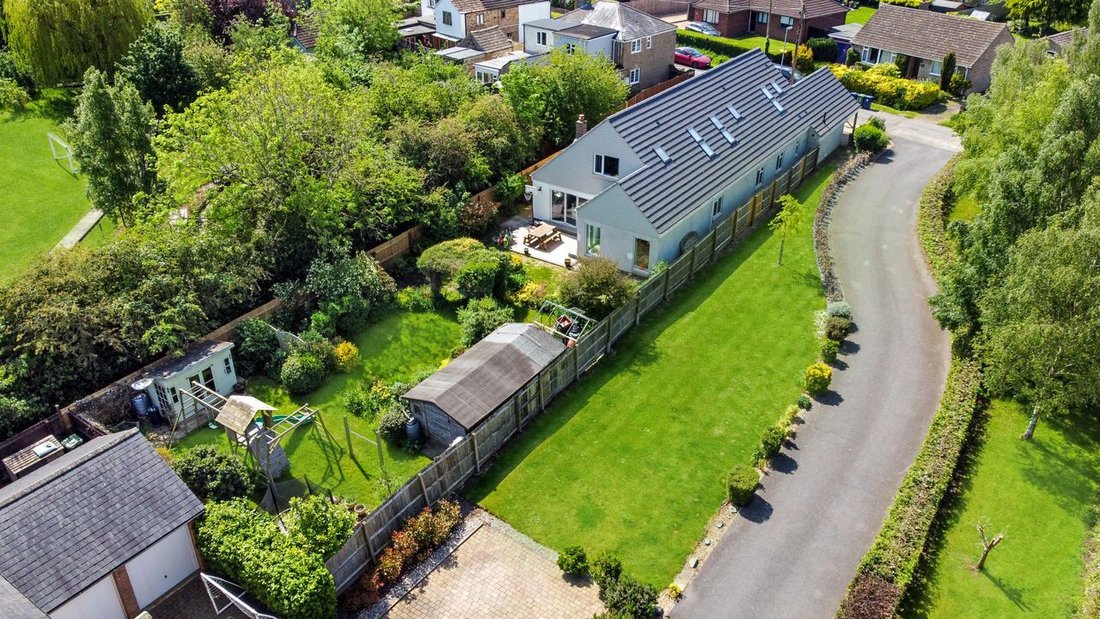
The property is approached via a block-paved driveway leading to a carport and a single garage. A paved pathway extends along the side of the home, providing excellent access to the rear garden.
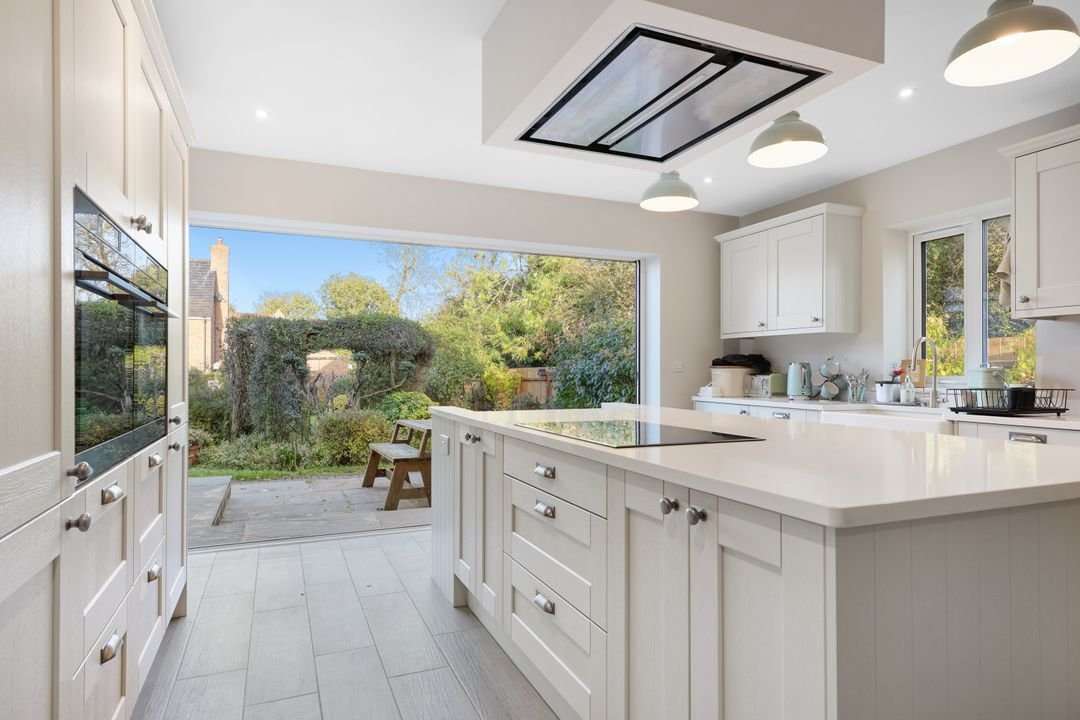
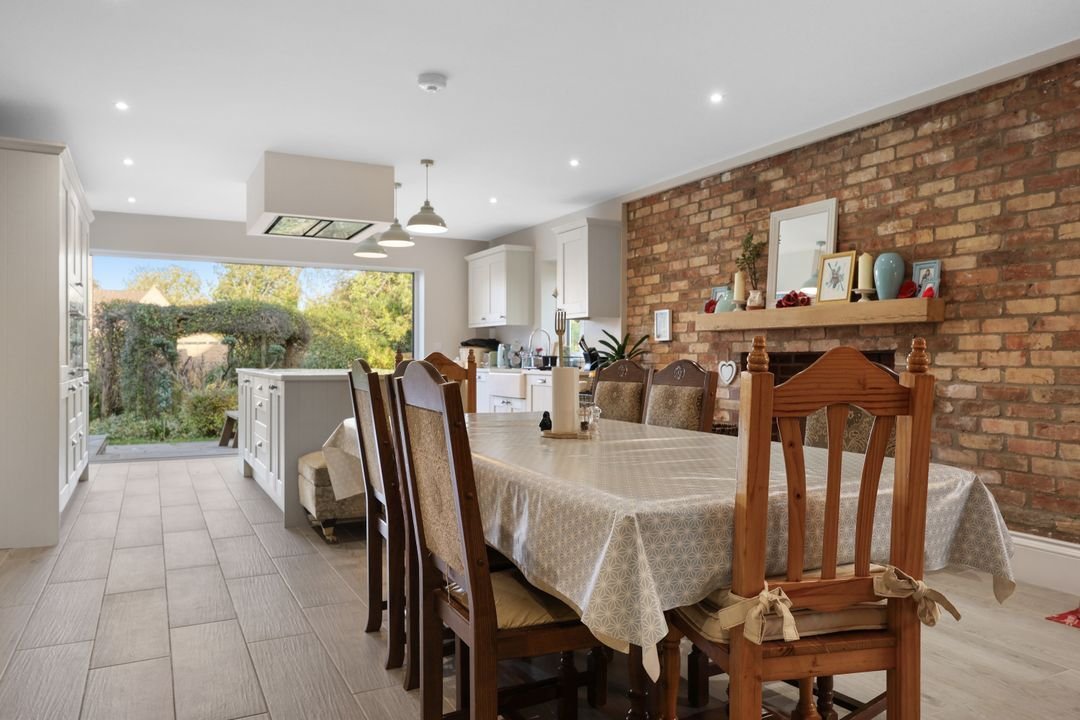
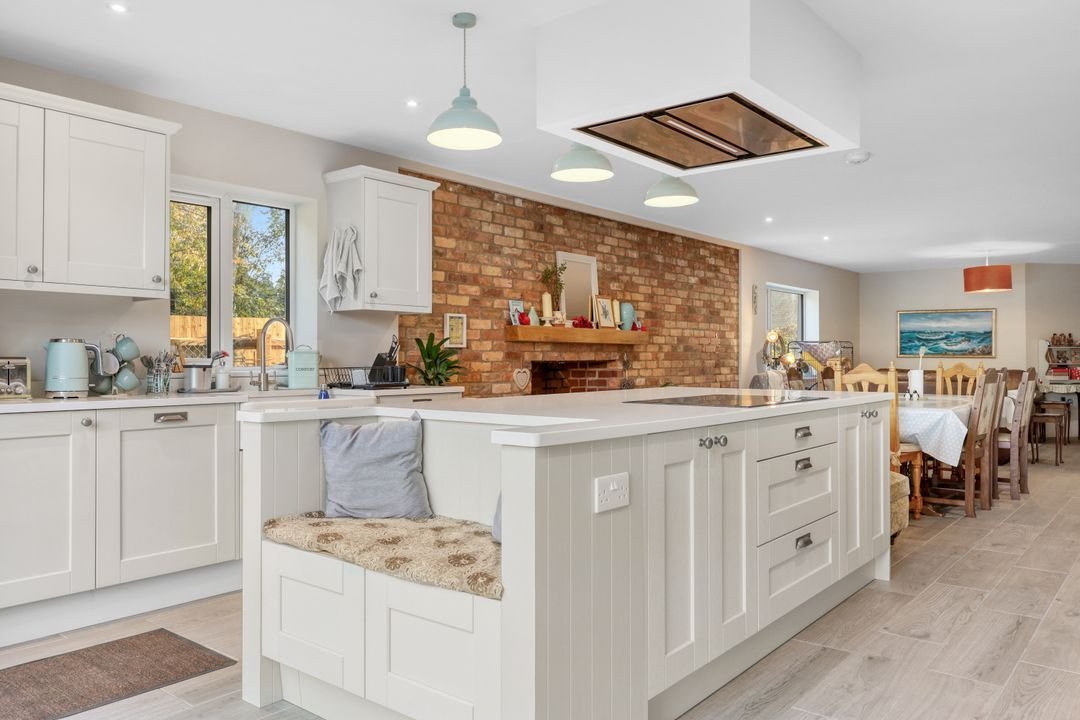
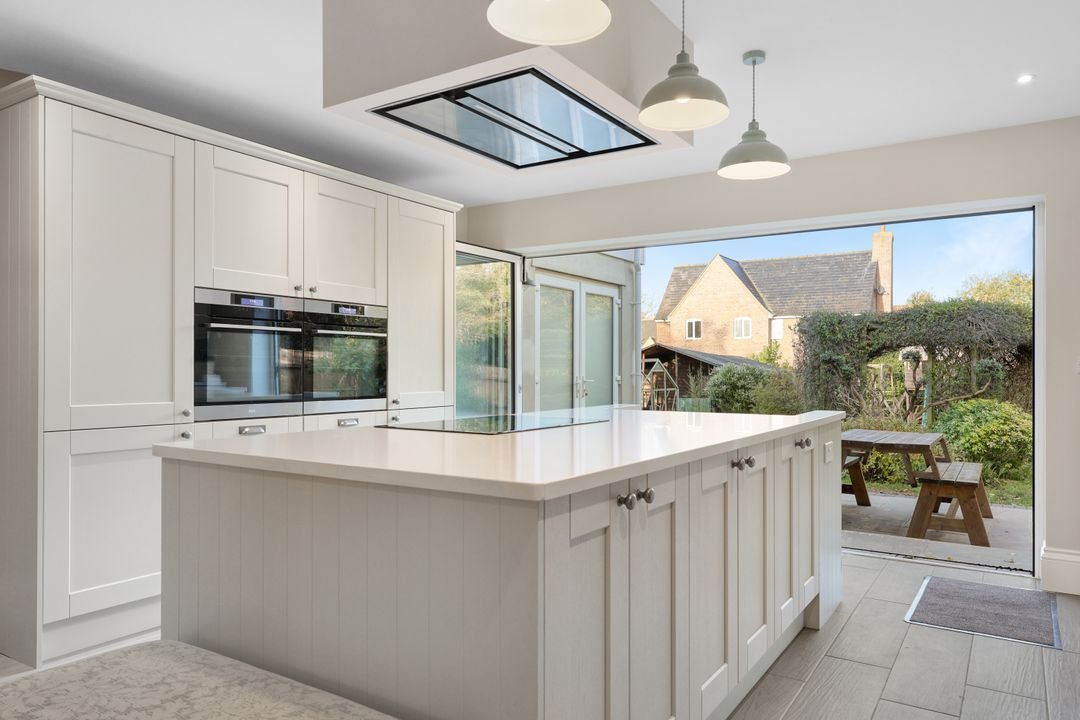
At the heart of the home is a stunning open-plan kitchen/dining/family room, designed for modern living. Flooded with natural light from its dual-aspect design and bi-fold doors to the rear, this impressive space features a high-specification kitchen with an array of wall and base units, stone worktops, a central island, and integrated appliances. A bespoke window seat overlooks the garden, while an exposed brick fireplace adds warmth and character. A separate utility/boot room provides additional storage, and a secondary sink, and houses the gas boiler and pressurised hot water cylinders.
First Floor
A generous landing creates an airy space suitable for a study or library area. The home boasts five well-proportioned bedrooms, including a luxurious principal suite overlooking the garden, complete with a stylish four-piece en-suite featuring a walk-in shower, twin basins, and a low-level WC. Bedrooms two and three share a Jack & Jill en-suite shower room, while the remaining two bedrooms are served by a centrally located family bathroom with a contemporary three-piece suite.
Outside
The mature rear garden is a fantastic space for family life, fully enclosed for privacy and featuring a spacious patio, lawns, and established trees and shrubs. Additional features include a large timber shed with power and lighting, a children’s wooden swing set, an outdoor tap, and lighting.
The annexe is designed as a self-contained space but could easily integrate seamlessly with the main house. It is comprised of a spacious triple-aspect studio area (with plumbing and electrics in place for an L-shaped kitchen), an inner hallway, a modern shower room, and two double bedrooms, one of which benefits from an en-suite bathroom.
This exceptional home offers a rare combination of space, style, and versatility, perfectly suited for modern family living.
This beautifully designed modern home offers expansive and versatile accommodation, positioned in one of the village’s most desirable locations. The Lanes is in the heart of the village, within walking distance of local amenities, and set on a generous mature plot, ideal for family life.
Ground Floor
The property is approached via a block-paved driveway leading to a carport and a single garage. A paved pathway extends along the side of the home, providing excellent access to the rear garden.
At the heart of the home is a stunning open-plan kitchen/dining/family room, designed for modern living. Flooded with natural light from its dual-aspect design and bi-fold doors to the rear, this impressive space features a high-specification kitchen with an array of wall and base units, stone worktops, a central island, and integrated appliances. A bespoke window seat overlooks the garden, while an exposed brick fireplace adds warmth and character. A separate utility/boot room provides additional storage, and a secondary sink, and houses the gas boiler and pressurised hot water cylinders.
First Floor
A generous landing creates an airy space suitable for a study or library area. The home boasts five well-proportioned bedrooms, including a luxurious principal suite overlooking the garden, complete with a stylish four-piece en-suite featuring a walk-in shower, twin basins, and a low-level WC. Bedrooms two and three share a Jack & Jill en-suite shower room, while the remaining two bedrooms are served by a centrally located family bathroom with a contemporary three-piece suite.
Outside
The mature rear garden is a fantastic space for family life, fully enclosed for privacy and featuring a spacious patio, lawns, and established trees and shrubs. Additional features include a large timber shed with power and lighting, a children’s wooden swing set, an outdoor tap, and lighting.
The annexe is designed as a self-contained space but could easily integrate seamlessly with the main house. It is comprised of a spacious triple-aspect studio area (with plumbing and electrics in place for an L-shaped kitchen), an inner hallway, a modern shower room, and two double bedrooms, one of which benefits from an en-suite bathroom.
This exceptional home offers a rare combination of space, style, and versatility, perfectly suited for modern family living.
-
Property type
House
-
Price/sqft
$414
Features
Explore the Area
Joined 6 months ago
You have inquired about this property
The agent will contact you soon by
Listed by
17
Listings
2026
Joined
Book home tour with the agent
Choose a date and whether you'd like a virtual or in-person tour with the agent.
Preferred date
Tour type
Last updated
August 30
First listed
Apr 8
Listing reference
-
Trusted by the World's Leading Brokers
The agents behind the world's most exceptional properties list with JamesEdition.
- Listings from Sotheby's, Christie's, BARNES, and Engel & Völkers
- Every listing reviewed before it goes live
- Connect directly with verified listing agents
By continuing you agree to our Terms and Privacy Policy.