$969,088
Ovar House
- 3 Beds
- 3 Baths
- 1,787 Sqft
- 19,752 Sqft lot
- Updated: June 3
About the Property
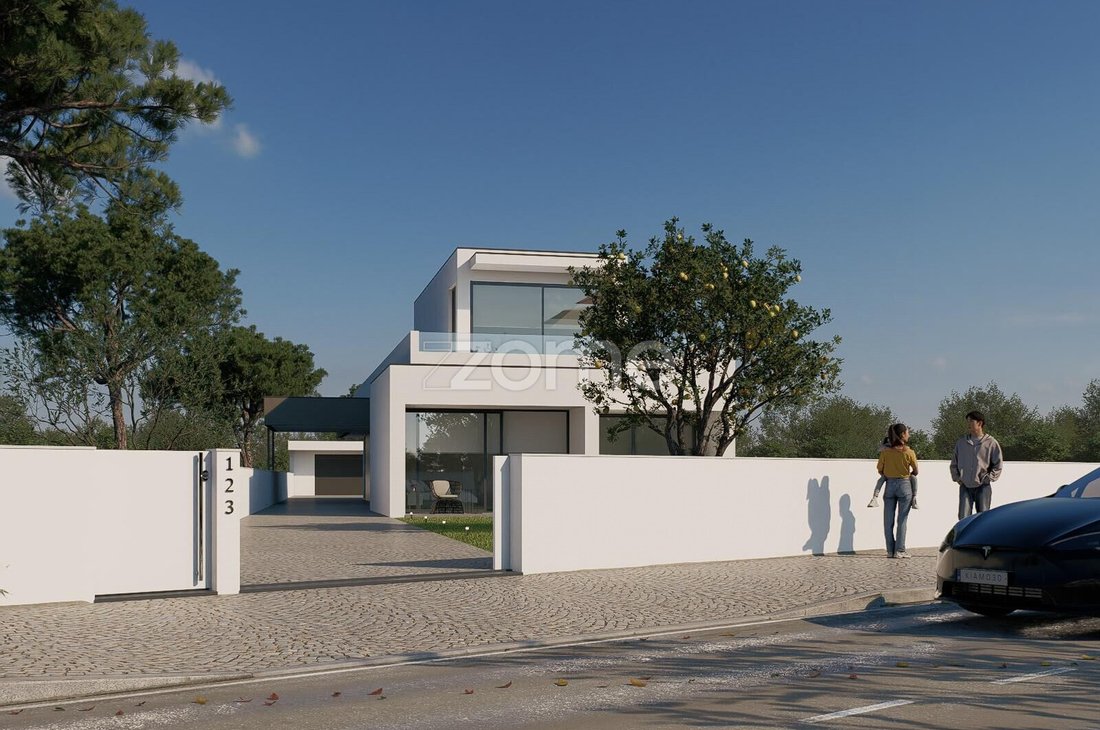
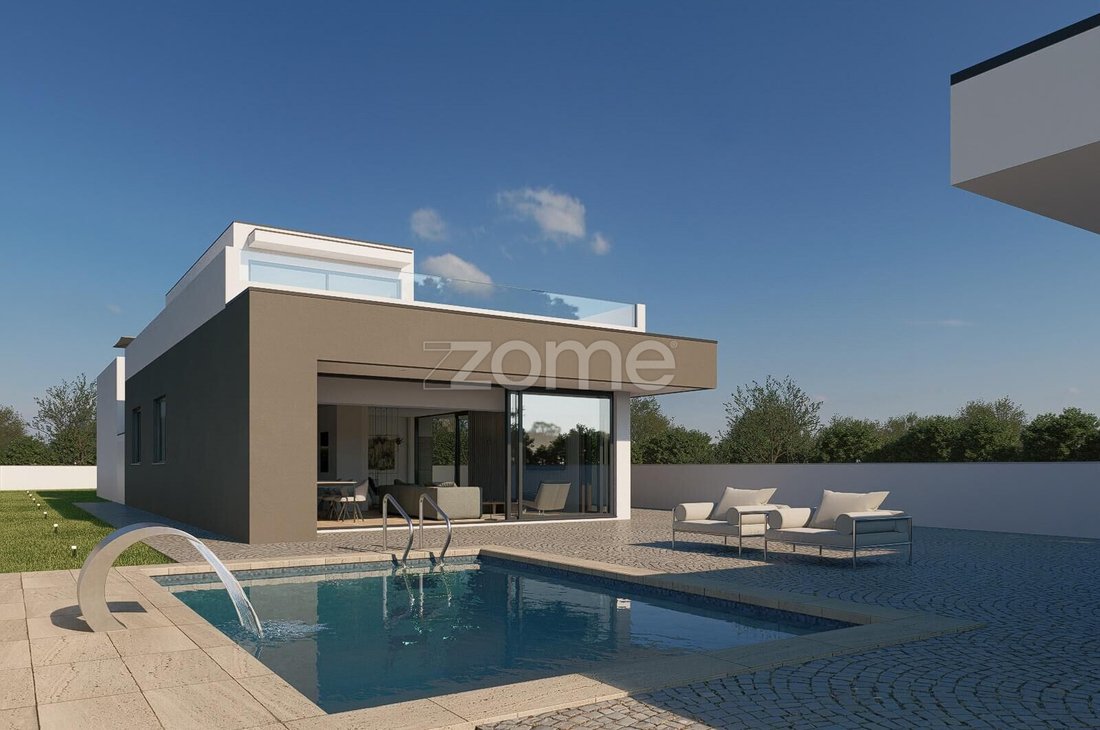
Property ID: ZMPT589553 3-bedroom house with pool and river view, located on Rua Francisco Ramada, in Torrão do Lameiro, Ovar. This exclusive 3-bedroom house stands out for its modern and sophisticated architecture, where design, functionality, and elegance come together to create a truly distinctive home. Set on a generous 1,835m² plot and benefiting from a river view, this property was designed
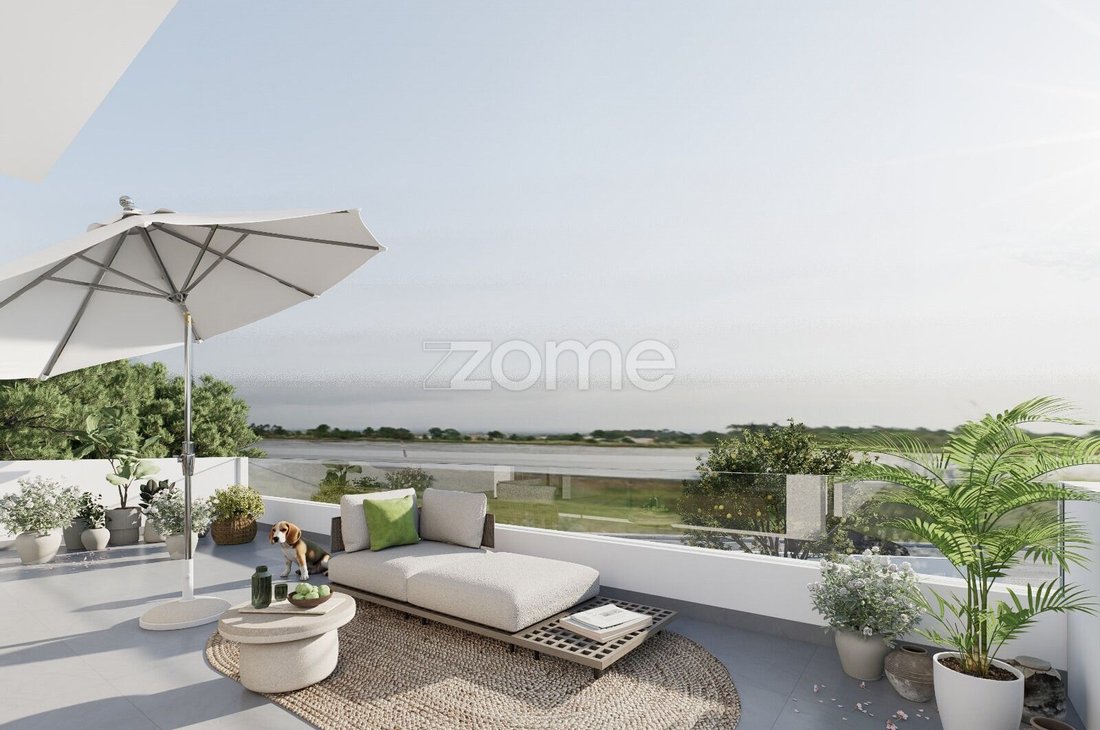
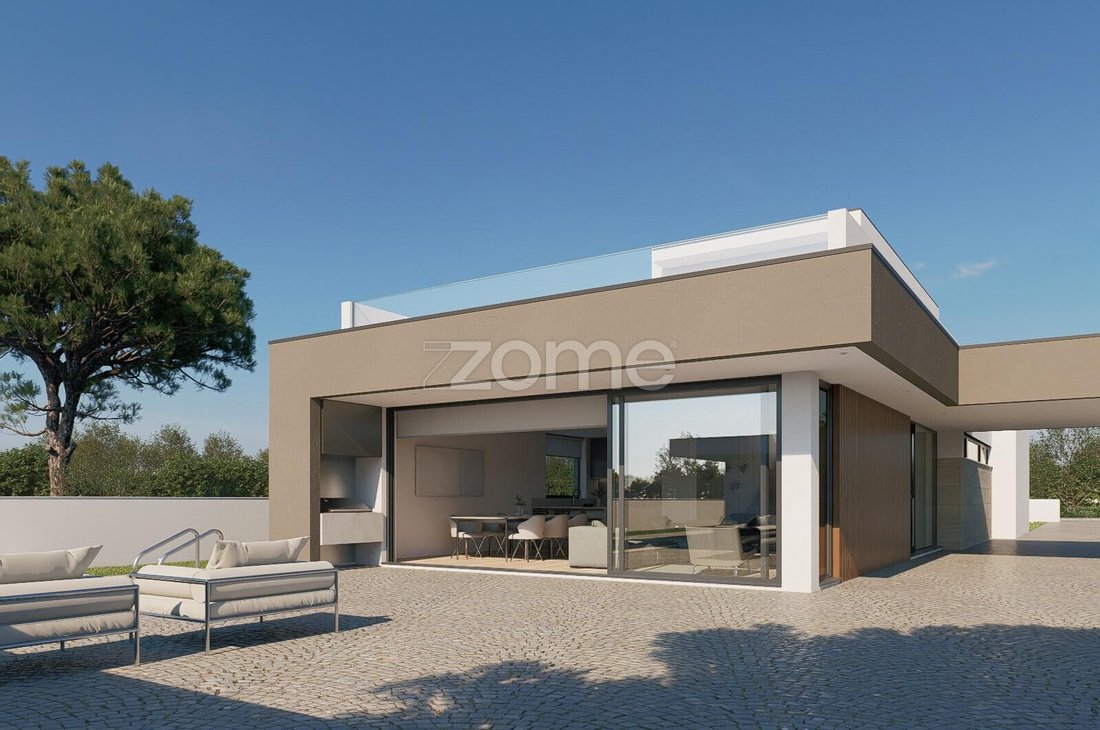
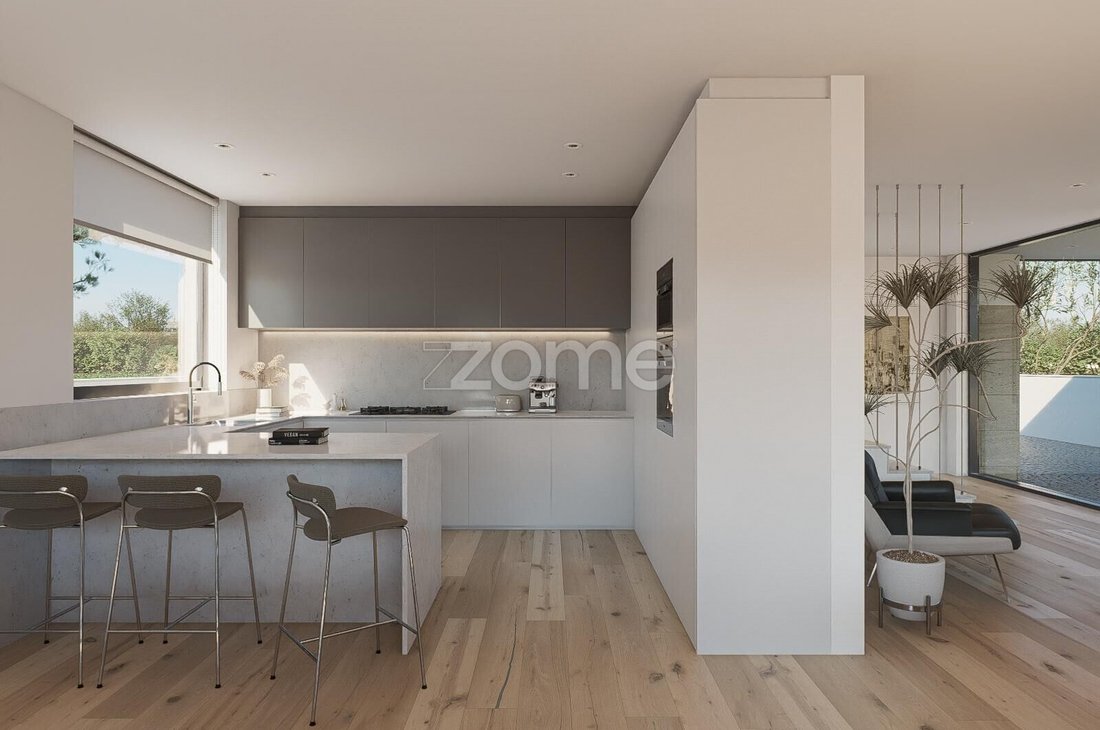
Property ID: ZMPT589553 3-bedroom house with pool and river view, located on Rua Francisco Ramada, in Torrão do Lameiro, Ovar. This exclusive 3-bedroom house stands out for its modern and sophisticated architecture, where design, functionality, and elegance come together to create a truly distinctive home. Set on a generous 1,835m² plot and benefiting from a river view, this property was designed to offer a living experience marked by comfort, privacy, and well-being. The elegant lines, large glazed openings, and careful connection between indoor and outdoor spaces give the house a unique identity, emphasizing natural light and integration with the surrounding landscape. Every detail was thoughtfully designed to meet the demands of modern life, combining aesthetics, construction quality, and efficiency. Spread over two floors, the house features a harmonious layout. The ground floor consists of a spacious open-plan social area, where the living room and kitchen complement each other elegantly and functionally, creating an ideal environment for daily life and social gatherings. The private area includes three bedrooms, two of which are suites, designed to ensure comfort and privacy. On the upper floor, there is a versatile 37.20 m² space, perfect for a home theater, office, library, gym, or leisure area. This floor also benefits from a panoramic terrace with unobstructed river views, making every moment a true privilege. Outside, the property includes a garage, laundry room, and annex for added functionality. The house is highlighted by its pool, landscaped areas, and ample leisure spaces, creating a perfect environment to enjoy relaxing moments with family or friends. Main Features: - Modern architecture 3-bedroom house - 1,835m² plot - 288.20m² construction area - 166.40m² total usable area - Open-plan living room and kitchen - Kitchen with island - Three bedrooms - Two suites - Full guest bathroom - Multifunctional space of 37.20m² - Panoramic terrace with river view - Swimming pool - Landscaped garden - Closed garage of 39.30m² - Laundry room - Annexes and storage - Aluminum frames with thermal break and double glazing - Thermal electric shutters - Mitsubishi inverter air conditioning - Central vacuum system - Heat pump - Color video intercom - Pre-installation for photovoltaic panels - Pre-installation for electric vehicle charging - Pre-installation for video surveillance - Automatic gates - White lacquered carpentry - Built-in wardrobes up to the ceiling - False ceilings with embedded LED lighting - Wall-hung sanitary ware - Double shower in the master suite HIGH STANDARD CONSTRUCTION AND FINISHES: Every detail was designed to ensure comfort, security, and energy efficiency. Exteriors - ETICS (Capoto) system with 8 cm insulation - Painted facades - Front landscaped area - Swimming pool - Granite cube driveway access to garage - Pre-installation for electric charging of 2 vehicles - Pre-installation of photovoltaic panels - Terrace covered with ceramic tiles - Glass guards on terraces - Motorized exterior gates - Extrusal aluminum frames with thermal break - Double glazing with laminated exterior glass - Thermal reinforced aluminum electric shutters - Pre-installation for video surveillance - Outdoor shower by the pool - Embedded lighting on exterior walls - Balconies with integrated LED lighting Interiors - High-quality vinyl flooring throughout the house - White lacquered carpentry - Interior doors up to the ceiling - Built-in wardrobes up to the ceiling lacquered white - False plasterboard ceilings with embedded LED spotlights - Walls covered with plasterboard - Anodized iron staircase with wooden steps. Kitchen and
-
Property type
House
-
Year built
2027
-
Price/sqft
$542
-
Consumption
A+
Features
- Garden
- Pool
- Terrace
- Garage
- River View
- Open Kitchen
- Modern
- Water View
- 2D Floor Plan
Features
Lot
Indoor
- Air Conditioning
- Kitchen island
- Gas Stovetop
- Bar
- Laundry Room
- Open Kitchen
- Stone Countertops
Outdoor
Explore the Area
Rua Francisco Ramada, Ovar, Sao Joao, Arada e Sao Vicente de Pereira Jusa, Aveiro District, Portugal
View on Google Maps
Price per sqft
Low
High
View 30 more listings in Ovar, Sao Joao, Arada e Sao Vicente de Pereira Jusa
Joined 4 years ago
You have inquired about this property
The agent will contact you soon by
Listed by
2021
Listings
2022
Joined
Book home tour with the agent
Choose a date and whether you'd like a virtual or in-person tour with the agent.
Preferred date
Tour type
Last updated
June 3
First listed
June 3
Listing reference
ZMPT589553
Similar Properties Nearby
New Listings in Ovar, Sao Joao, Arada e Sao Vicente de Pereira Jusa



Explore More Homes for Sale
Ovar, Sao Joao, Arada e Sao Vicente de Pereira Jusa, Portugal property types
- Houses for sale in Ovar, Sao Joao, Arada e Sao Vicente de Pereira Jusa, Portugal
- Land for sale in Ovar, Sao Joao, Arada e Sao Vicente de Pereira Jusa, Portugal
- Villas for sale in Ovar, Sao Joao, Arada e Sao Vicente de Pereira Jusa, Portugal
- Farm Ranches for sale in Ovar, Sao Joao, Arada e Sao Vicente de Pereira Jusa, Portugal
- Townhouses for sale in Ovar, Sao Joao, Arada e Sao Vicente de Pereira Jusa, Portugal
- Apartments for sale in Ovar, Sao Joao, Arada e Sao Vicente de Pereira Jusa, Portugal
Ovar, Sao Joao, Arada e Sao Vicente de Pereira Jusa, Portugal popular searches
- Panoramic / Scenic View properties in Ovar, Sao Joao, Arada e Sao Vicente de Pereira Jusa, Portugal
- Sea View properties in Ovar, Sao Joao, Arada e Sao Vicente de Pereira Jusa, Portugal
- Properties with Terrace in Ovar, Sao Joao, Arada e Sao Vicente de Pereira Jusa, Portugal
- Properties with Bar in Ovar, Sao Joao, Arada e Sao Vicente de Pereira Jusa, Portugal
- Properties with Game Room in Ovar, Sao Joao, Arada e Sao Vicente de Pereira Jusa, Portugal
- Properties with Office in Ovar, Sao Joao, Arada e Sao Vicente de Pereira Jusa, Portugal
- River View properties in Ovar, Sao Joao, Arada e Sao Vicente de Pereira Jusa, Portugal
- Properties with Elevator in Ovar, Sao Joao, Arada e Sao Vicente de Pereira Jusa, Portugal
- Mountain View properties in Ovar, Sao Joao, Arada e Sao Vicente de Pereira Jusa, Portugal
- Properties with Garden in Ovar, Sao Joao, Arada e Sao Vicente de Pereira Jusa, Portugal
- Properties with Outdoor Kitchen in Ovar, Sao Joao, Arada e Sao Vicente de Pereira Jusa, Portugal
- Privacy properties in Ovar, Sao Joao, Arada e Sao Vicente de Pereira Jusa, Portugal
- Investment Property properties in Ovar, Sao Joao, Arada e Sao Vicente de Pereira Jusa, Portugal
- Modern properties in Ovar, Sao Joao, Arada e Sao Vicente de Pereira Jusa, Portugal
- New Builds properties in Ovar, Sao Joao, Arada e Sao Vicente de Pereira Jusa, Portugal
- Properties with Fitness Center / Gym in Ovar, Sao Joao, Arada e Sao Vicente de Pereira Jusa, Portugal
- Properties with Sauna in Ovar, Sao Joao, Arada e Sao Vicente de Pereira Jusa, Portugal
- Properties with Library in Ovar, Sao Joao, Arada e Sao Vicente de Pereira Jusa, Portugal
- Properties with Air Conditioning in Ovar, Sao Joao, Arada e Sao Vicente de Pereira Jusa, Portugal
- Properties with Wine Cellar in Ovar, Sao Joao, Arada e Sao Vicente de Pereira Jusa, Portugal
- Properties with Jacuzzi in Ovar, Sao Joao, Arada e Sao Vicente de Pereira Jusa, Portugal
- Properties with Fireplace in Ovar, Sao Joao, Arada e Sao Vicente de Pereira Jusa, Portugal
- Properties with Pool in Ovar, Sao Joao, Arada e Sao Vicente de Pereira Jusa, Portugal
- Properties with Garage in Ovar, Sao Joao, Arada e Sao Vicente de Pereira Jusa, Portugal
- Properties with Balcony in Ovar, Sao Joao, Arada e Sao Vicente de Pereira Jusa, Portugal
- Properties with Tennis Court in Ovar, Sao Joao, Arada e Sao Vicente de Pereira Jusa, Portugal
- Properties with Vineyard / Winery in Ovar, Sao Joao, Arada e Sao Vicente de Pereira Jusa, Portugal
- Mansion properties in Ovar, Sao Joao, Arada e Sao Vicente de Pereira Jusa, Portugal
- Properties with Private Beach in Ovar, Sao Joao, Arada e Sao Vicente de Pereira Jusa, Portugal
- Properties with Open Kitchen in Ovar, Sao Joao, Arada e Sao Vicente de Pereira Jusa, Portugal
- Renovated properties in Ovar, Sao Joao, Arada e Sao Vicente de Pereira Jusa, Portugal
- Properties with Cinema in Ovar, Sao Joao, Arada e Sao Vicente de Pereira Jusa, Portugal
- Beachfront properties in Ovar, Sao Joao, Arada e Sao Vicente de Pereira Jusa, Portugal
- Properties with Indoor Pool in Ovar, Sao Joao, Arada e Sao Vicente de Pereira Jusa, Portugal
- Water View properties in Ovar, Sao Joao, Arada e Sao Vicente de Pereira Jusa, Portugal
Ovar, Sao Joao, Arada e Sao Vicente de Pereira Jusa, Portugal neighborhoods
Related Guides & Stories
Trusted by the World's Leading Brokers
The agents behind the world's most exceptional properties list with JamesEdition.
- Listings from Sotheby's, Christie's, BARNES, and Engel & Völkers
- Every listing reviewed before it goes live
- Connect directly with verified listing agents
By continuing you agree to our Terms and Privacy Policy.