$991,590
Country Property In The South Alentejo With Potential For New Development In Rural Tourism
- 4 Beds
- 4 Baths
- 2,508 Sqft
- 18.54 Ac lot
- Updated: July 10
-
9
Views for last 30 days
- 1
About the Property
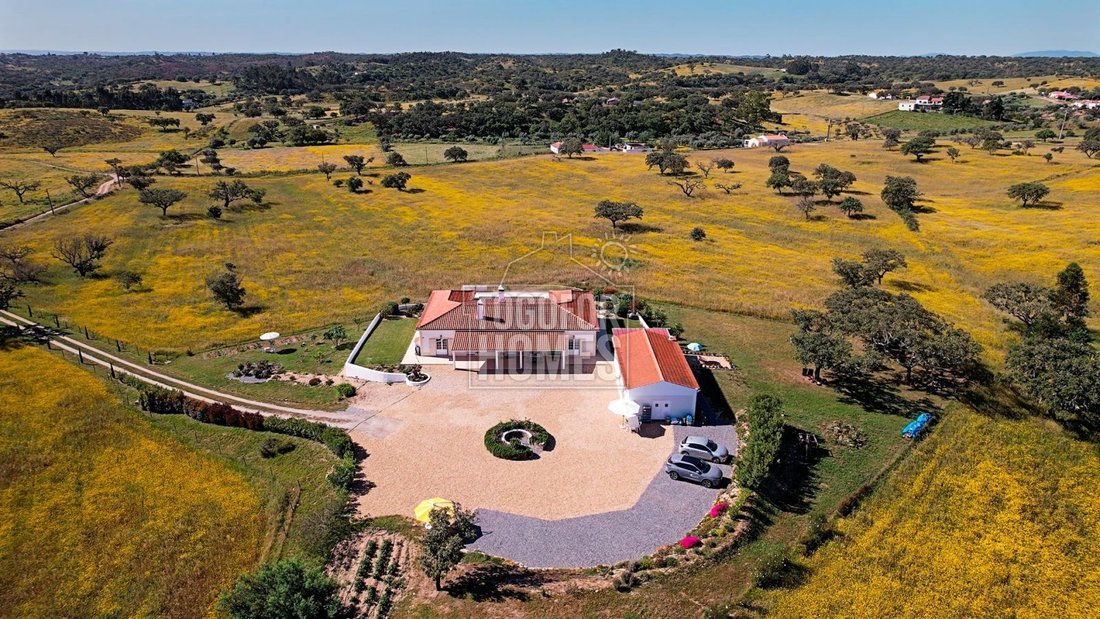
• The house can be extended but there is also a possibility that the land allows for Tourism in Rural Areas (TER)
• 233m² living area, approx. 400m² construction area
• 4 bedrooms, 3 en-suite bathrooms, 1 family bathroom
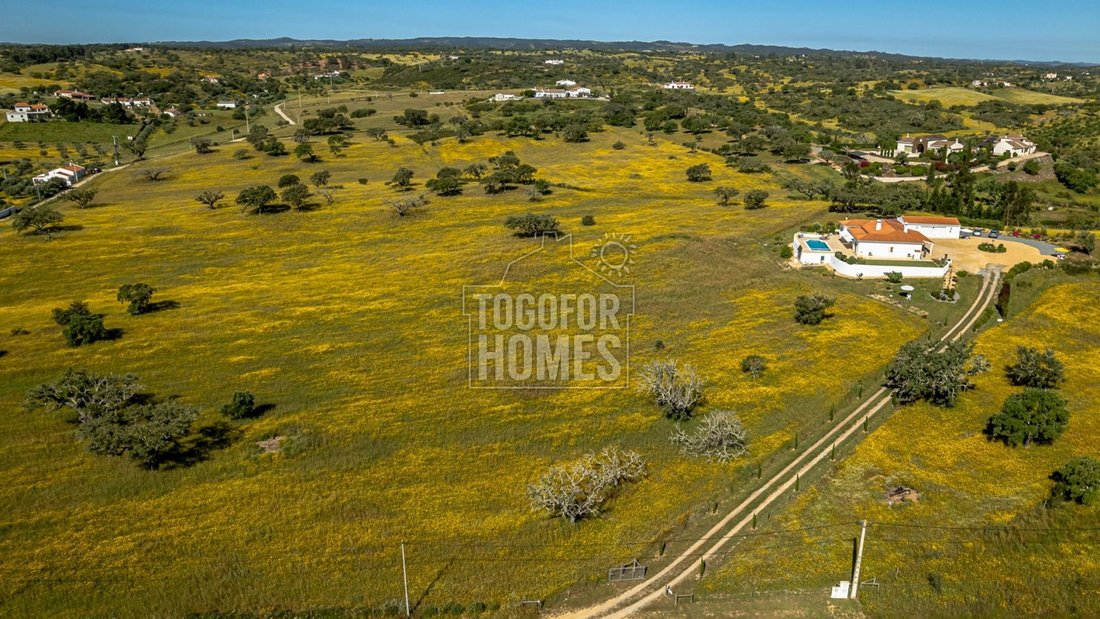
• Fenced 75.000m² plot
• Year of construction: 2008, renovated in 2024/2026
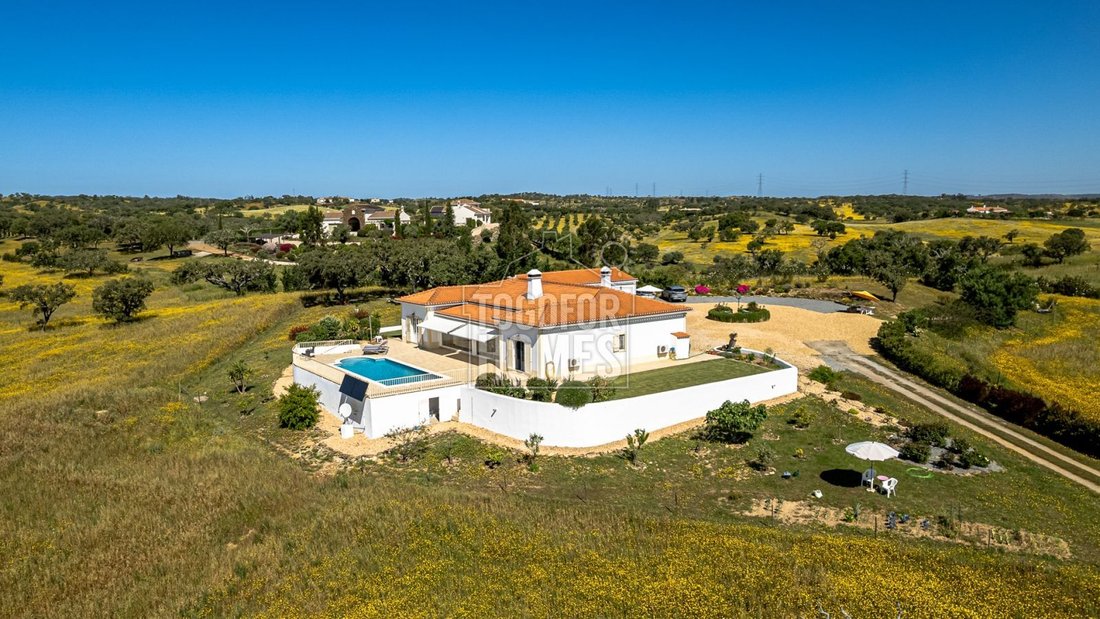
• 10 x 5m swimming pool
• Ideal for agriculture,
• 233m² living area, approx. 400m² construction area
• 4 bedrooms, 3 en-suite bathrooms, 1 family bathroom
• Fenced 75.000m² plot
• Year of construction: 2008, renovated in 2024/2026
• 10 x 5m swimming pool
• Ideal for agriculture,
• The house can be extended but there is also a possibility that the land allows for Tourism in Rural Areas (TER)
• 233m² living area, approx. 400m² construction area
• 4 bedrooms, 3 en-suite bathrooms, 1 family bathroom
• Fenced 75.000m² plot
• Year of construction: 2008, renovated in 2024/2026
• 10 x 5m swimming pool
• Ideal for agriculture, horses, and other livestock
• Surrounding is also ideal for walkers & bikers
• South orientation with wide open views
• Location is private but not isolated
• Great potential - also for investors
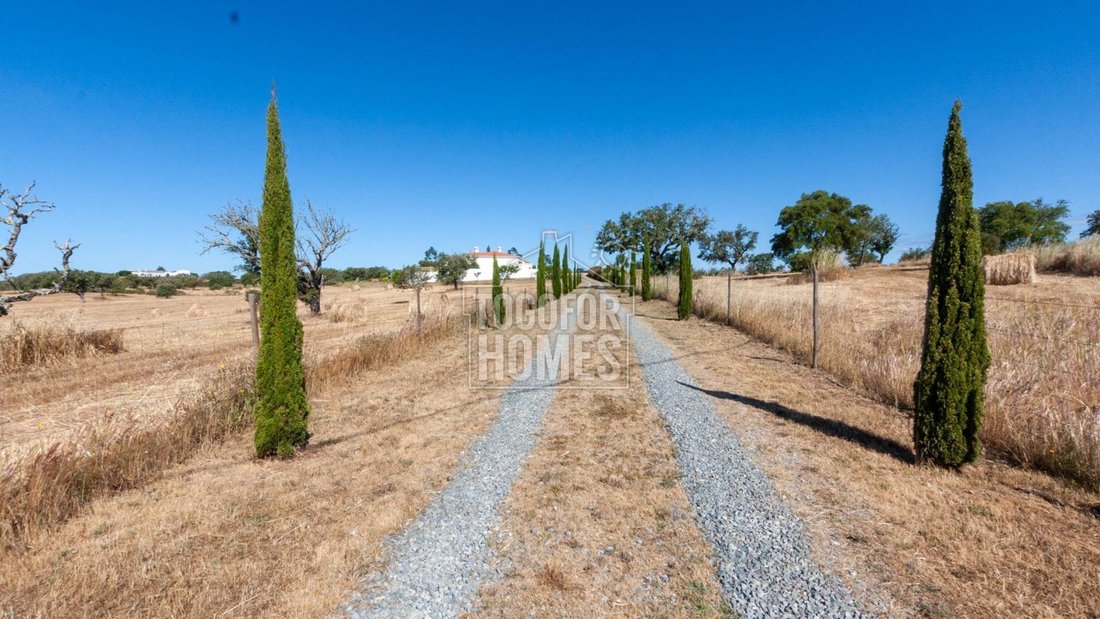
This is a perfect, well maintained country retreat, but not far from a town, the reservoir, lakes and rivers, the Algarve, West Coast or the historic town of Beja and Évora! The single storey country house with 4 bedrooms and 4 bathrooms is located in an elevated position with panoramic views to the natural Alentejo countryside. From a small tarmac road there is a 1km dirt track giving access to the property which leads to an inner courtyard with many parking spaces, a second building of 76m² for storage, harvest, equipment or cars. The property has been recently renovated. One of the bedrooms was converted into a big, modern office. This place is ideal for a large family or holiday home, to rent out and for nature lovers, livestock, horses and agriculture. There is plenty of space for various ideas and events.
There is potential for further development, particularly in the area of rural tourism (TER) and other tourism-related projects, such as a caravan park, subject to the usual planning and approval processes.
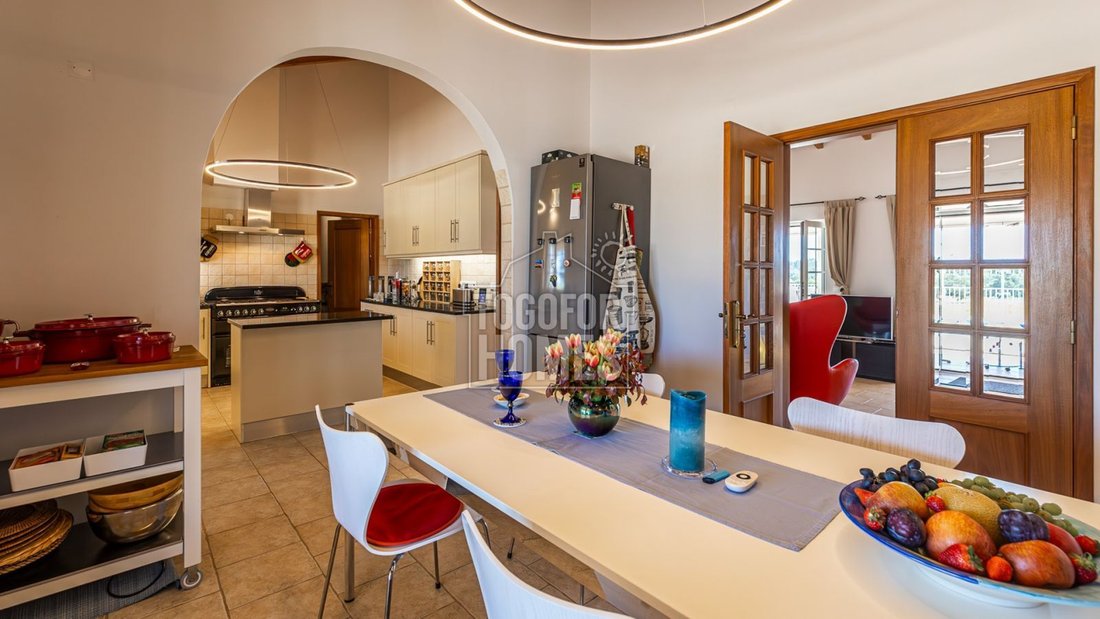
• Main entrance to open-plan living kitchen
• Lounge with conservatory and wood/log burner
• Kitchen with adjacent pantry
• Air conditioning throughout, electric heating
• Fruit trees and cork trees, garden
• BBQ area with roof, hot water and wide open views
Features:
PARKING: Double Garage, Autom. Garage Door, Parking Places
HEATING-COOLING SYSTEM: Electric heaters, AC, Fireplace, Solar
EQUIPMENT: Cable/Satellite TV, Internet/Phone, Safe
POOL: Private, Saltwater, Lighting
GARDEN: Landscaped, Private, Natural, Fenced
EXTERIOR: Courtyard
VIEWS: Panoramic View, Countryside View
Location:
• Approx.10km to Ourique town with:
• Important amenities, restaurants, hospital
• 1,5 km to nearest bar
• 4 km to 3 restaurants and a coffee bar
• Approx. 45 km to Santa Clara Reservoir
• Approx. 80 km to Mertola River Beach
• Approx. 1 hour to Odemira west coast
• Approx. 1 hour drive to the Algarve
• Approx. 2 hours’ drive to Lisbon international airport
• Approx. 98 km to Faro international airport
Amenities:
• Mains electricity plus solar
• Electric boiler for hot water
• Borehole
• Outdoor lighting
• Large septic tank
• Reserve air conditioning throughout, wood burner
• Heating
• Internet, good phone reception, SAT TV
• Double glazed windows and manual French shutters
• Marble window sills and door steps
• Fly screens throughout
• Covered outdoor kitchen/BBQ with fridge, worktop, and hot & cold water supply, kitchen cupboard
• 233m² living area, approx. 400m² construction area
• 4 bedrooms, 3 en-suite bathrooms, 1 family bathroom
• Fenced 75.000m² plot
• Year of construction: 2008, renovated in 2024/2026
• 10 x 5m swimming pool
• Ideal for agriculture, horses, and other livestock
• Surrounding is also ideal for walkers & bikers
• South orientation with wide open views
• Location is private but not isolated
• Great potential - also for investors
This is a perfect, well maintained country retreat, but not far from a town, the reservoir, lakes and rivers, the Algarve, West Coast or the historic town of Beja and Évora! The single storey country house with 4 bedrooms and 4 bathrooms is located in an elevated position with panoramic views to the natural Alentejo countryside. From a small tarmac road there is a 1km dirt track giving access to the property which leads to an inner courtyard with many parking spaces, a second building of 76m² for storage, harvest, equipment or cars. The property has been recently renovated. One of the bedrooms was converted into a big, modern office. This place is ideal for a large family or holiday home, to rent out and for nature lovers, livestock, horses and agriculture. There is plenty of space for various ideas and events.
There is potential for further development, particularly in the area of rural tourism (TER) and other tourism-related projects, such as a caravan park, subject to the usual planning and approval processes.
• Main entrance to open-plan living kitchen
• Lounge with conservatory and wood/log burner
• Kitchen with adjacent pantry
• Air conditioning throughout, electric heating
• Fruit trees and cork trees, garden
• BBQ area with roof, hot water and wide open views
Features:
PARKING: Double Garage, Autom. Garage Door, Parking Places
HEATING-COOLING SYSTEM: Electric heaters, AC, Fireplace, Solar
EQUIPMENT: Cable/Satellite TV, Internet/Phone, Safe
POOL: Private, Saltwater, Lighting
GARDEN: Landscaped, Private, Natural, Fenced
EXTERIOR: Courtyard
VIEWS: Panoramic View, Countryside View
Location:
• Approx.10km to Ourique town with:
• Important amenities, restaurants, hospital
• 1,5 km to nearest bar
• 4 km to 3 restaurants and a coffee bar
• Approx. 45 km to Santa Clara Reservoir
• Approx. 80 km to Mertola River Beach
• Approx. 1 hour to Odemira west coast
• Approx. 1 hour drive to the Algarve
• Approx. 2 hours’ drive to Lisbon international airport
• Approx. 98 km to Faro international airport
Amenities:
• Mains electricity plus solar
• Electric boiler for hot water
• Borehole
• Outdoor lighting
• Large septic tank
• Reserve air conditioning throughout, wood burner
• Heating
• Internet, good phone reception, SAT TV
• Double glazed windows and manual French shutters
• Marble window sills and door steps
• Fly screens throughout
• Covered outdoor kitchen/BBQ with fridge, worktop, and hot & cold water supply, kitchen cupboard
-
Property type
Farm Ranch
-
Floors
1
-
Year built
2008
-
Price/sqft
$395
-
Emissions
C
-
Consumption
C
Features
Features
Lot
Indoor
- High Ceiling
- Office
- Fireplace
- Air Conditioning
- Kitchen island
- Gas Stovetop
- Open Kitchen
- Stone Countertops
Outdoor
Explore the Area
Ourique, Beja District, Portugal
View on Google Maps
Price per sqft
Low
High
Joined 11 years ago
You have inquired about this property
The agent will contact you soon by
Listed by
32
Listings
2015
Joined
Book home tour with the agent
Choose a date and whether you'd like a virtual or in-person tour with the agent.
Preferred date
Tour type
Last updated
July 10
First listed
Jul 10
Listing reference
AT2495
Similar Properties Nearby
New Listings in Ourique

Explore More Homes for Sale
Ourique, Portugal property types
Ourique, Portugal popular searches
- Panoramic / Scenic View properties in Ourique, Portugal
- Lake View properties in Ourique, Portugal
- Properties with Terrace in Ourique, Portugal
- Properties with Bar in Ourique, Portugal
- Properties with Office in Ourique, Portugal
- Mountain View properties in Ourique, Portugal
- Properties with Garden in Ourique, Portugal
- Properties with Outdoor Kitchen in Ourique, Portugal
- Duplex properties in Ourique, Portugal
- Coastal properties in Ourique, Portugal
- Privacy properties in Ourique, Portugal
- Waterfront properties in Ourique, Portugal
- Investment Property properties in Ourique, Portugal
- Equestrian properties in Ourique, Portugal
- Properties with Fitness Center / Gym in Ourique, Portugal
- Properties with Sauna in Ourique, Portugal
- Properties with Library in Ourique, Portugal
- Properties with Air Conditioning in Ourique, Portugal
- Properties with Jacuzzi in Ourique, Portugal
- Properties with Fireplace in Ourique, Portugal
- Properties with Pool in Ourique, Portugal
- Properties with Garage in Ourique, Portugal
- Properties with Balcony in Ourique, Portugal
- Properties with Tennis Court in Ourique, Portugal
- Properties with Vineyard / Winery in Ourique, Portugal
- Properties with Open Kitchen in Ourique, Portugal
- Renovated properties in Ourique, Portugal
- Water View properties in Ourique, Portugal
Related Guides & Stories
Trusted by the World's Leading Brokers
The agents behind the world's most exceptional properties list with JamesEdition.
- Listings from Sotheby's, Christie's, BARNES, and Engel & Völkers
- Every listing reviewed before it goes live
- Connect directly with verified listing agents
By continuing you agree to our Terms and Privacy Policy.