
True Luxury Home In Rockcliffe Park
- 5 Beds
- 6 Baths
- Updated: Today
About the Property
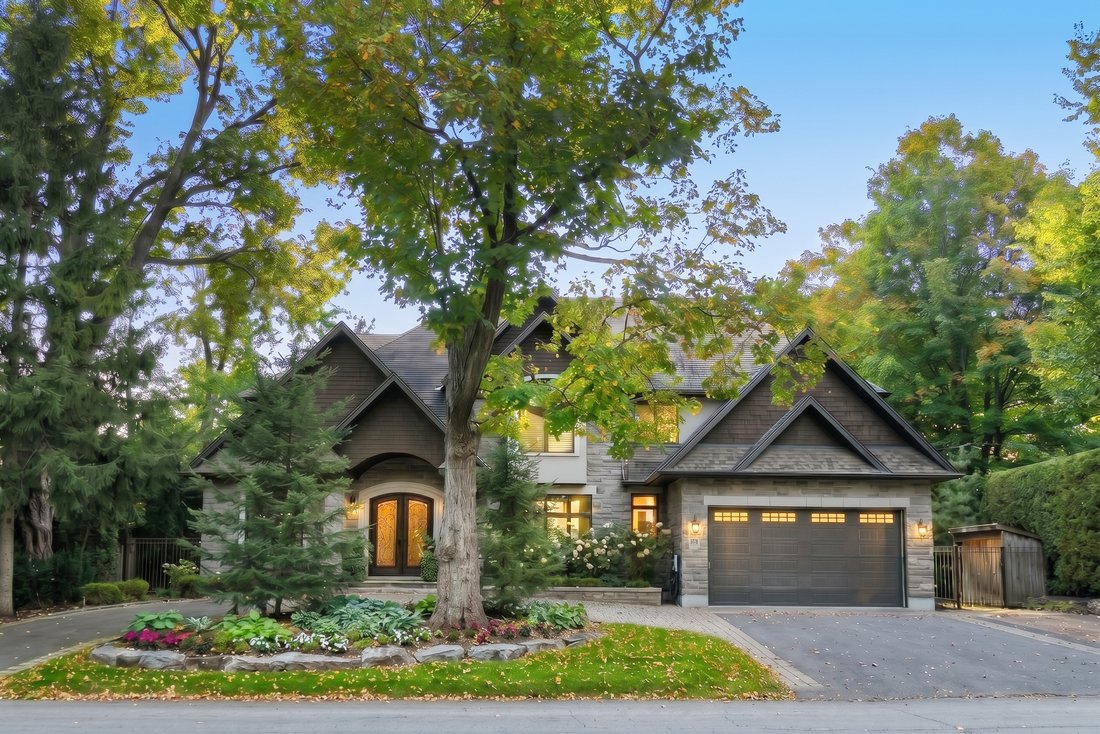
A phenomenal example of contemporary family living, this home is designed around light, space and an effortless connection between the indoors and out. The southern and western exposure of the property is extraordinary, bringing natural light into the home throughout the day and capturing beautiful late-afternoon and evening light across the gardens and pool.
From the moment you ente
A phenomenal example of contemporary family living, this home is designed around light, space and an effortless connection between the indoors and out. The southern and western exposure of the property is extraordinary, bringing natural light into the home throughout the day and capturing beautiful late-afternoon and evening light across the gardens and pool.
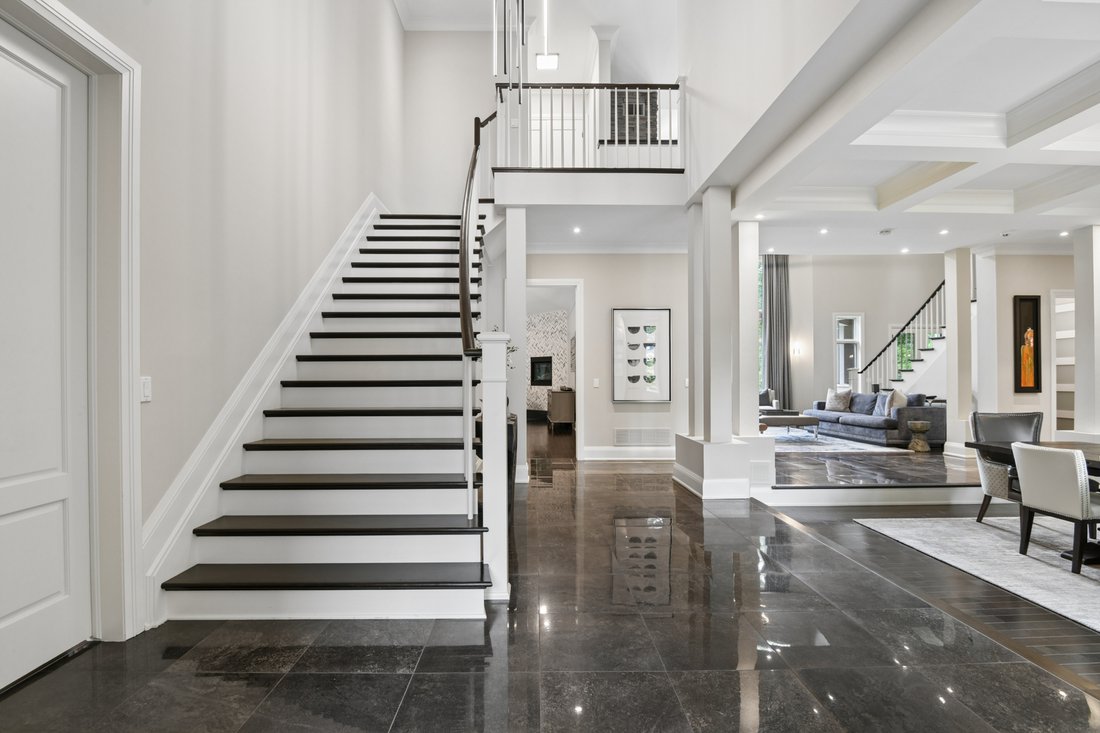
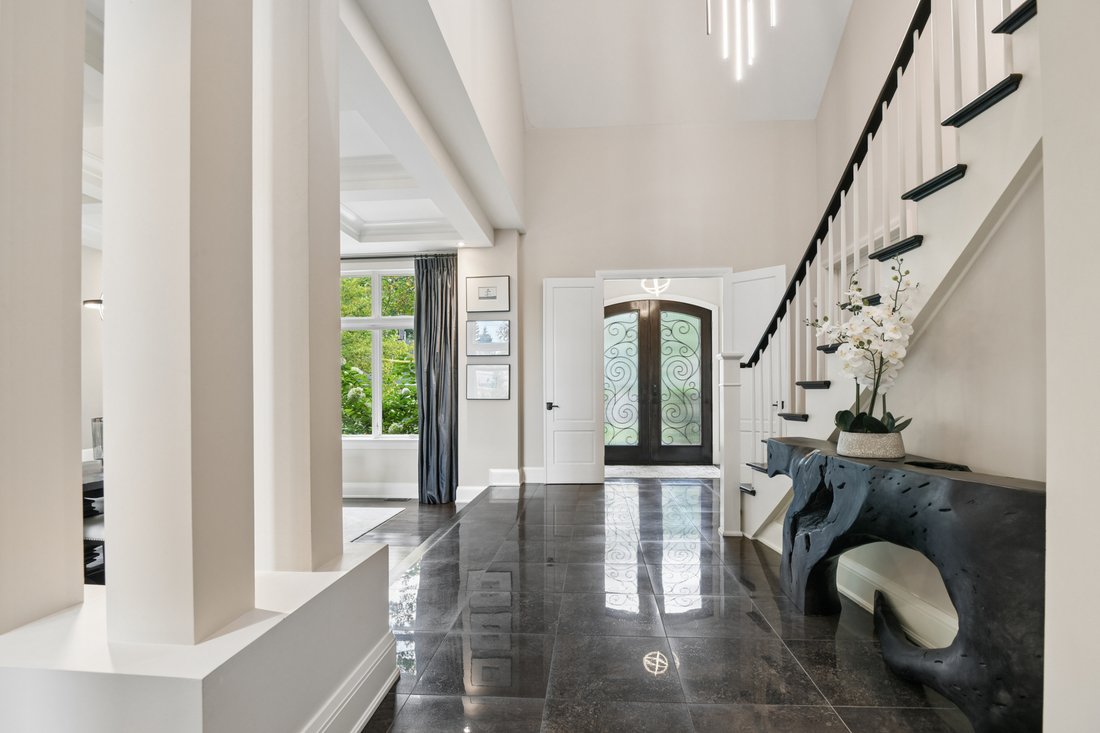
From the moment you enter through the dramatic double front doors, the scale and architecture of the home are breathtaking. The foyer opens to the principal entertaining spaces, with carefully considered sightlines that reveal the living and dining rooms without immediately exposing the kitchen. A dramatic sunken dining room, designed to create greater ceiling height, features beautiful coffered ceilings, while the living room is anchored by a gas fireplace with stone feature wall extending to the ceiling and framed by western light.
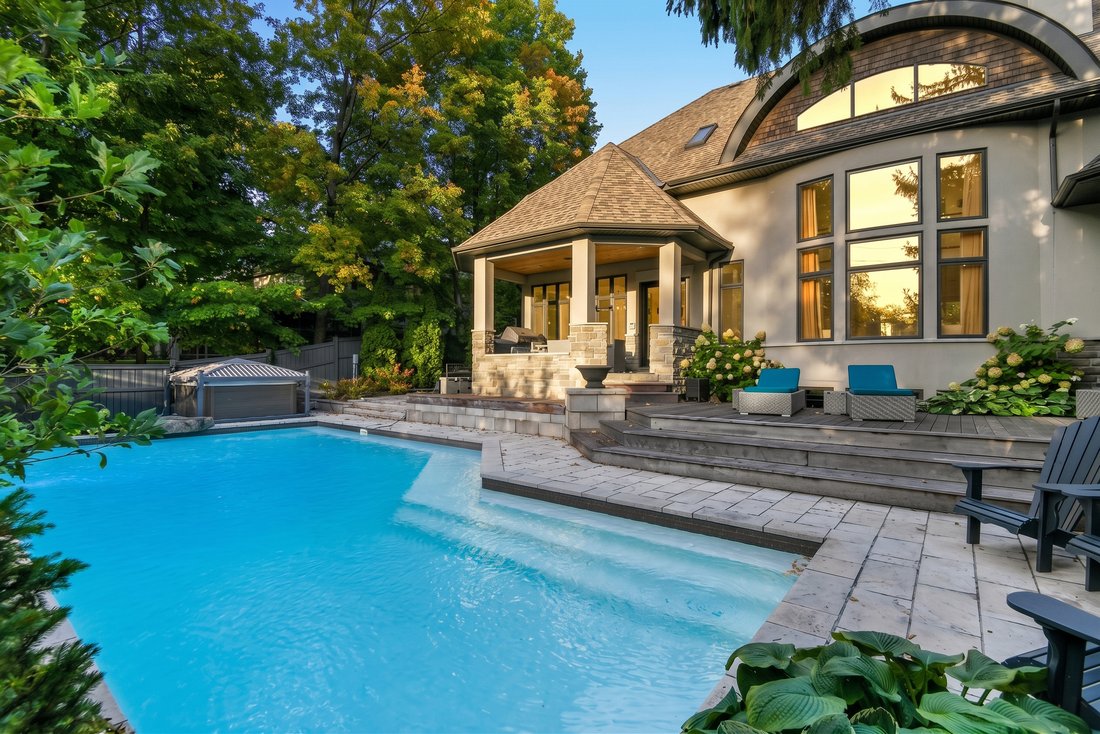
The sophisticated kitchen and spacious breakfast room form the heart of the home. The kitchen features a large centre island with counter seating, as well as top-of-the-line appliances, extensive cabinetry and a walk-in pantry. The adjacent breakfast room opens completely to a spectacular covered terrace, creating a seamless extension of the living space. The terrace is designed for entertaining for three seasons, with cedar-panelled ceilings, built-in speakers, a barbecue area, and ethanol fireplace that creates ambiance for the backyard. A few steps lead down to a tiered cedar deck and the beautifully landscaped grounds beyond.
The outdoor spaces have been thoughtfully planned, with distinct areas for dining, lounging, entertaining and enjoying the saltwater pool and hot tub with electric cover. The primary suite also has its own private deck and seating area overlooking the pool, surrounded by mature, lush landscaping. The combination of open and covered spaces allows the property to be enjoyed throughout the seasons.
The oversized double garage leads directly into a fantastically designed mudroom with built-in benches and thoughtful storage for everything from sports equipment to coats, shoes and everyday essentials. Every aspect of the home has been designed for real family life while maintaining a remarkably polished aesthetic - and there is a wonderful amount of storage space throughout.
The main floor primary suite is a private retreat. A discreet entrance leads into the expansive bedroom, where the bed is positioned away from the main sightline. A gas fireplace with a beautifully tiled feature wall creates a warm focal point, while French doors open directly to the private deck overlooking the pool and gardens.
The ensuite bathroom is equally impressive, with a freestanding soaking tub, heated floors, dual vessel sinks, a separate vanity for makeup application, walk-in shower with bench and private water closet. Two generous walk-in closets feature custom cabinetry, display areas and automatic lighting.
Two staircases provide exceptional flexibility and flow between the levels. Upstairs are three additional spacious bedrooms - one with its own ensuite bathroom and the other two sharing an ensuite - a convenient laundry closet, and a beautiful reading or sitting area overlooking the open gallery below. The layout offers privacy for children, guests or extended family and allows the home to adapt easily to different family configurations.
The lower level is anything but typical. Deep window wells bring an unusual amount of natural light into the space, particularly from the west, giving the level a bright, open quality. A very large media room provides a dedicated space for family gatherings and entertainment, complemented by an additional bedroom and bathroom, with further space for recreation, guests or a home office. There is also a cedar closet, incredible laundry room, fitness room and sauna. The basement also offers a walkout directly to the backyard.
At more than 6,900 square feet, 77 Placel Road combines impressive architectural scale with the warmth and functionality of a truly amazing family home. Its extraordinary southern and western exposure, seamless indoor-outdoor connection, private pool, multiple entertaining spaces and beautifully considered floor plan make it a rare offering in Rockcliffe Park.
-
Property type
House
-
Year built
2010
Features
- Fireplace
- Garden
- Terrace
- Pool
- Cinema
- Outdoor Kitchen
- Jacuzzi
- Sauna
- Modern
Lot
Indoor
- High Ceiling
- Fireplace
- Kitchen island
- Jacuzzi
- Laundry Room
- Sauna
- Cinema
- Basement
- Walk In Closet
- Fitness Center / Gym
Outdoor
- Terrace
- Pool
- Garage
- Outdoor Kitchen
- Outdoor Living Space
- Garden
Explore the Area

The agent will contact you soon by
Listed by
Book home tour with Reba Wilson
Choose a date and whether you'd like a virtual or in-person tour with the agent.

Welcome to Ottawa, Canada’s capital city, and www. [hidden information]® the brand name that is synonymous with
Welcome to Ottawa, Canada’s capital city, and www. [hidden information]® the brand name that is synonymous with prestigious real estate. Marilyn Wilson has over 23 years experience selling and marketing luxury real estate in the Ottawa area and is known for her intuitive ability to match Buyers and Sellers. From her years of experience structuring the largest residential real estate transactions in Ottawa, Marilyn has developed a reputation as the ne plus ultra marketer of fine properties. She is also known for her negotiating skills and ability to translate the selling process into sold. Marilyn is your #1 choice for luxury real estate in Ottawa and sells more luxury real estate in Ottawa, than any other real estate Sales Representative or firm.
Similar Properties Nearby
New Listings in Rockcliffe Park





Explore More Homes for Sale
Rockcliffe Park, Canada property types
Rockcliffe Park, Canada popular searches
- Properties with Garden in Rockcliffe Park, Canada
- Properties with Bar in Rockcliffe Park, Canada
- Properties with Office in Rockcliffe Park, Canada
- Water View properties in Rockcliffe Park, Canada
- Properties with Fitness Center / Gym in Rockcliffe Park, Canada
- Modern properties in Rockcliffe Park, Canada
- Hilltop properties in Rockcliffe Park, Canada
- Waterfront properties in Rockcliffe Park, Canada
- Properties with Air Conditioning in Rockcliffe Park, Canada
- Panoramic / Scenic View properties in Rockcliffe Park, Canada
- Properties with Open Kitchen in Rockcliffe Park, Canada
Related Guides & Stories
Trusted by the World's Leading Brokers
The agents behind the world's most exceptional properties list with JamesEdition.
- Listings from Sotheby's, Christie's, BARNES, and Engel & Völkers
- Every listing reviewed before it goes live
- Connect directly with verified listing agents
By continuing you agree to our Terms and Privacy Policy.