Phenomenal Rockcliffe Park Contemporary
- 4 Beds
- 4 Baths
- Updated: September 12
- 24
About the Property
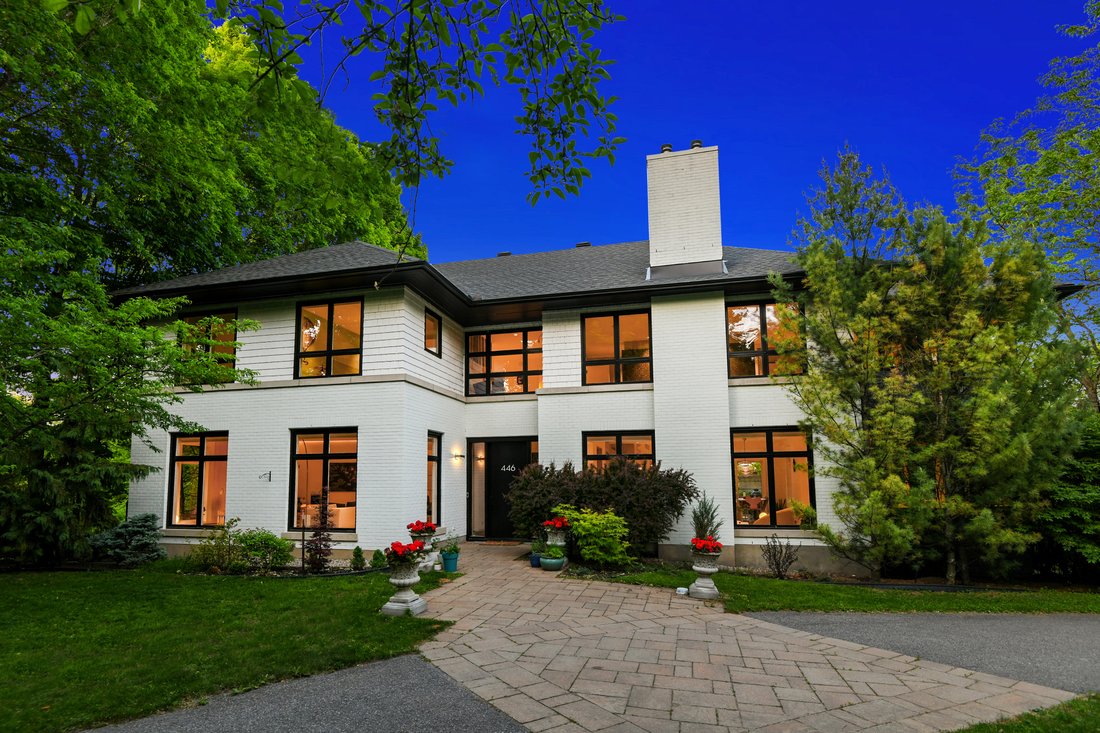
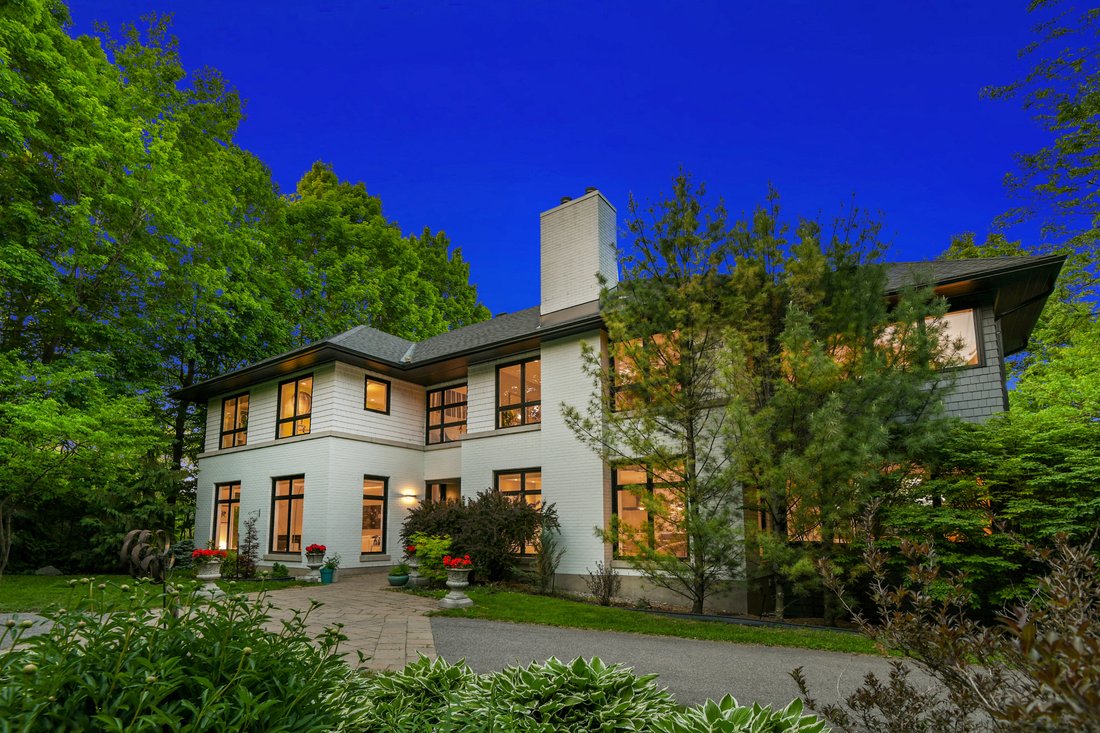
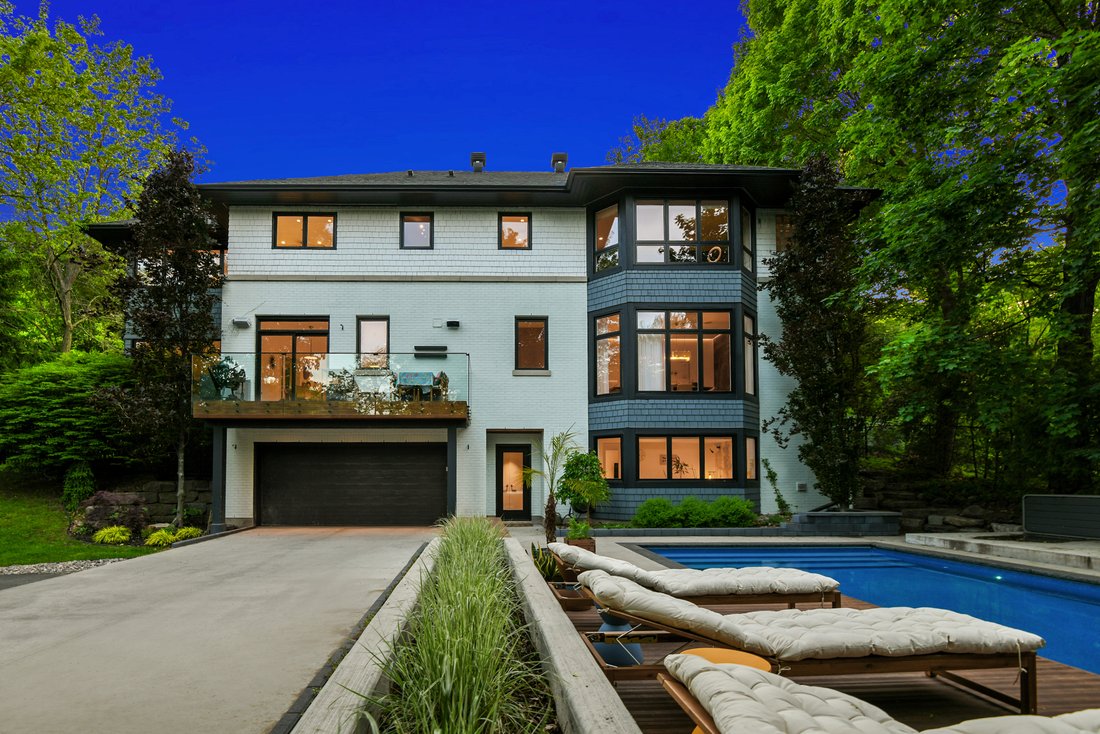
This rare contemporary offers a level of turnkey living and architectural distinction seldom found in sought-after Rockcliffe Park. Privately positioned on a corner lot, the home features a circular driveway front approach, gated entry to the double attached garage with epoxy floors and workshop, and a beautifully landscaped backyard complete with saltwater pool – creating a phenomenal, sophist
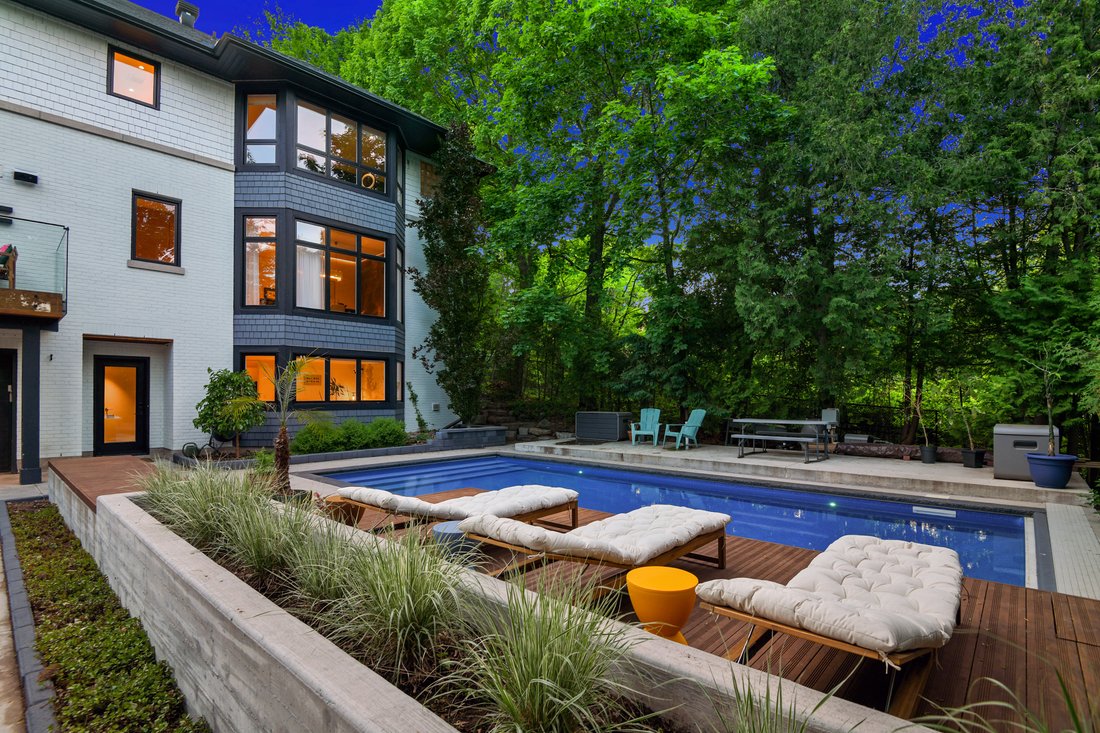
This rare contemporary offers a level of turnkey living and architectural distinction seldom found in sought-after Rockcliffe Park. Privately positioned on a corner lot, the home features a circular driveway front approach, gated entry to the double attached garage with epoxy floors and workshop, and a beautifully landscaped backyard complete with saltwater pool – creating a phenomenal, sophisticated living in the heart of the Old Village.
Inside, the home offers incredible, timeless design and luxurious finishes. Renovated with design by O’Keeffe Fiorenza Design Group, the interiors reflect a sophisticated palette of layered neutrals, warm wood tones, and refined finishes throughout.
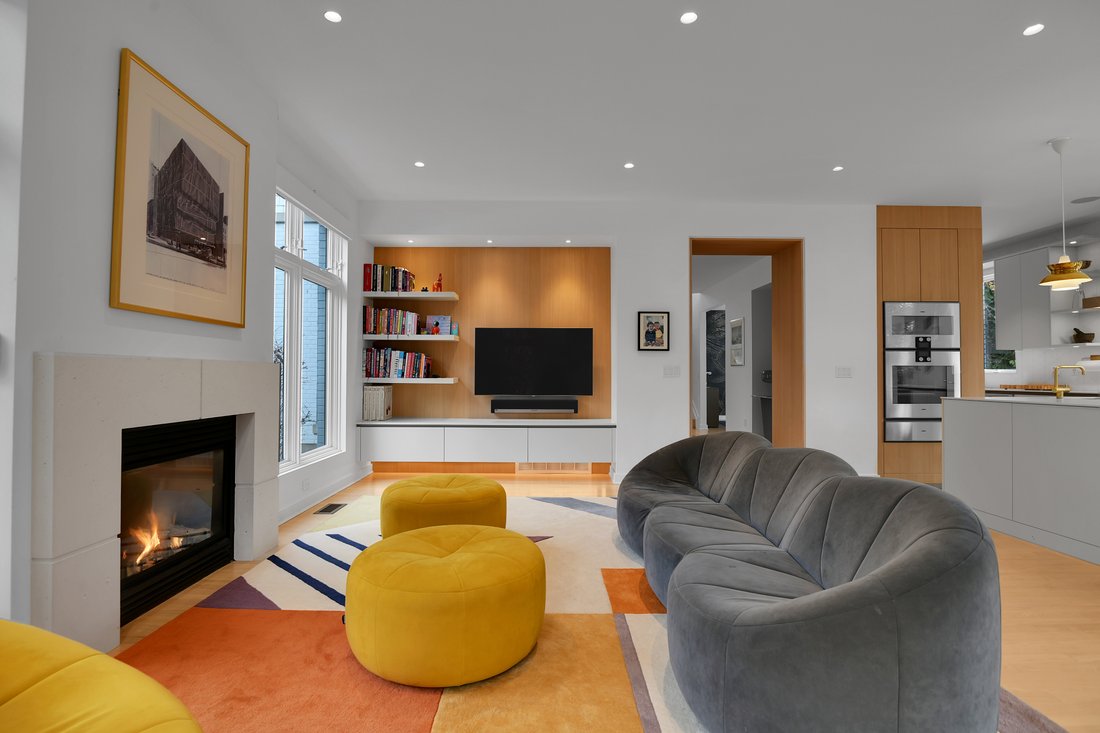
The main floor is anchored by a sensational open-concept kitchen and family room that spans the full depth of the home. With nine-foot ceilings, hardwood floors, expansive picture windows, a gas fireplace, and a custom built-in media wall, this space is equally suited to everyday living and entertaining. The kitchen is a true statement, featuring Gaggenau stainless steel appliances, a large centre island with prep sink and integrated storage, professional hood fan, gas cooktop, and a butler’s-pantry style connection to the dining room with integrated refrigeration and pantry space. Large-format tile flooring creates elegant contrast, while the bright breakfast room opens to a glass-railed balcony overlooking the backyard.
The adjacent sunroom offers three walls of glass and is a beautiful space for dining or relaxation. The sophisticated dining room has recessed ceiling lighting, large windows overlooking the backyard and a feature wall with elegant wallpaper. This is a spacious room for hosting and can accommodate 10 guests. The living room also features recessed ceiling lighting which creates a beautiful ambient evening space, as well as a gas fireplace. There is an architecture distinctive curvature to the ceiling on the way to the second floor. The laundry room is well located between the main floor and second floor landings.
Upstairs, four generous bedrooms, include the primary suite, which features a bedroom with its own gas fireplace, a built-in vanity that delineates the space and creates additional storage, and a large walk-in closet. The beautiful ensuite bathroom has two sinks, plenty of storage, a glassed-in shower, and a soaking tub. There is also a wonderful study located off the bedroom, which could easily be used as a sitting room and offers three walls of windows and treed views. There are three additional bedrooms on this floor as well as a sophisticated full bathroom with pops of yellow as well as geometric tiles that give you a feeling of being in an Escher print. There is also a wonderful reading area off the top of the main floor. Midway between the main floor and the walk-out lower level is a full bathroom with beautiful geometric tiles and neutral tones that are cohesive with the rest of the design elements introduced through the renovations.
The walk-out lower level is an incredible space and is perfect for hosting or for entertaining guests long-term. It also makes an incredible multi-generational space. There is a full kitchen in the lower level, as well as a large family room. There is also a bedroom with windows that look directly out to the pool, and a spacious full bathroom. The mudroom offers access to the backyard as well as to the spacious double garage which has an epoxy floor and large adjacent workshop.
Move-in ready and truly one of a kind, this home offers rare and incredible contemporary living in an ideal location. Live among the trees in a home that has been beautifully maintained, upgraded consistently and offers amazing living.
-
Property type
House
Features
- Fireplace
- Pool
- Walk In Closet
- Fitness Center / Gym
- Gate
- Gas Stovetop
- Office
- High Ceiling
- Bar
Indoor
- High Ceiling
- Office
- Fireplace
- Kitchen island
- Gas Stovetop
- Bar
- Stone Countertops
- Walk In Closet
- Fitness Center / Gym
Outdoor
- Pool
- Gate
Explore the Area

The agent will contact you soon by
Listed by
Book home tour with Reba Wilson
Choose a date and whether you'd like a virtual or in-person tour with the agent.

Welcome to Ottawa, Canada’s capital city, and www. [hidden information]® the brand name that is synonymous with
Welcome to Ottawa, Canada’s capital city, and www. [hidden information]® the brand name that is synonymous with prestigious real estate. Marilyn Wilson has over 23 years experience selling and marketing luxury real estate in the Ottawa area and is known for her intuitive ability to match Buyers and Sellers. From her years of experience structuring the largest residential real estate transactions in Ottawa, Marilyn has developed a reputation as the ne plus ultra marketer of fine properties. She is also known for her negotiating skills and ability to translate the selling process into sold. Marilyn is your #1 choice for luxury real estate in Ottawa and sells more luxury real estate in Ottawa, than any other real estate Sales Representative or firm.
Similar Properties Nearby
New Listings in Rockcliffe Park





Explore More Homes for Sale
Rockcliffe Park, Canada property types
Rockcliffe Park, Canada popular searches
- Properties with Garden in Rockcliffe Park, Canada
- Properties with Bar in Rockcliffe Park, Canada
- Properties with Office in Rockcliffe Park, Canada
- Water View properties in Rockcliffe Park, Canada
- Properties with Fitness Center / Gym in Rockcliffe Park, Canada
- Modern properties in Rockcliffe Park, Canada
- Hilltop properties in Rockcliffe Park, Canada
- Waterfront properties in Rockcliffe Park, Canada
- Properties with Air Conditioning in Rockcliffe Park, Canada
- Panoramic / Scenic View properties in Rockcliffe Park, Canada
- Properties with Open Kitchen in Rockcliffe Park, Canada
Related Guides & Stories
Trusted by the World's Leading Brokers
The agents behind the world's most exceptional properties list with JamesEdition.
- Listings from Sotheby's, Christie's, BARNES, and Engel & Völkers
- Every listing reviewed before it goes live
- Connect directly with verified listing agents
By continuing you agree to our Terms and Privacy Policy.