$1,167,293
Elegant Townhouse Living with Serene Park Views
- 4 Beds
- 4 Baths
- Updated: November 18
- 1
- MLS#X13876206
About the Property
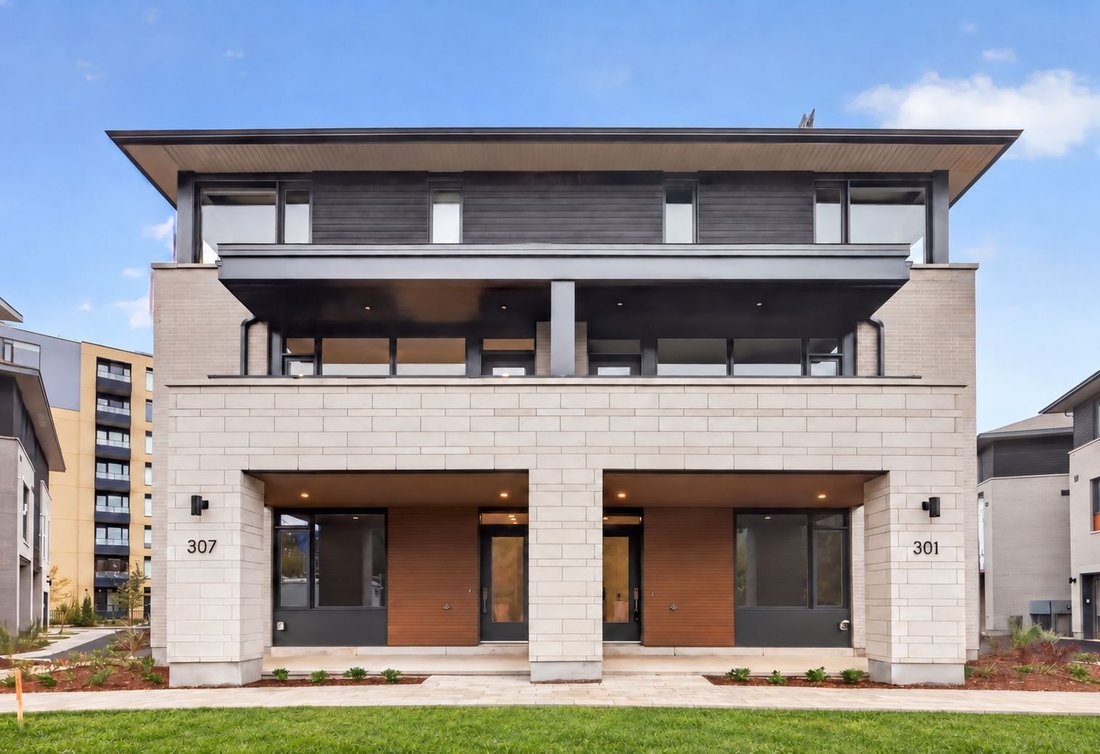
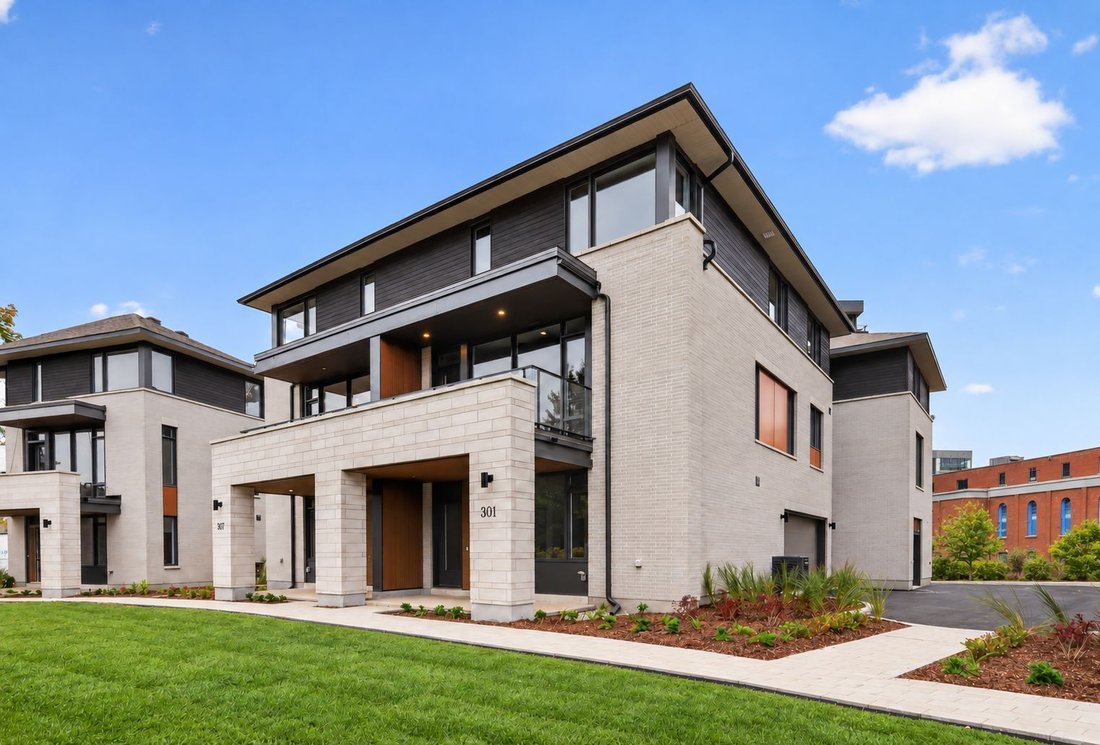
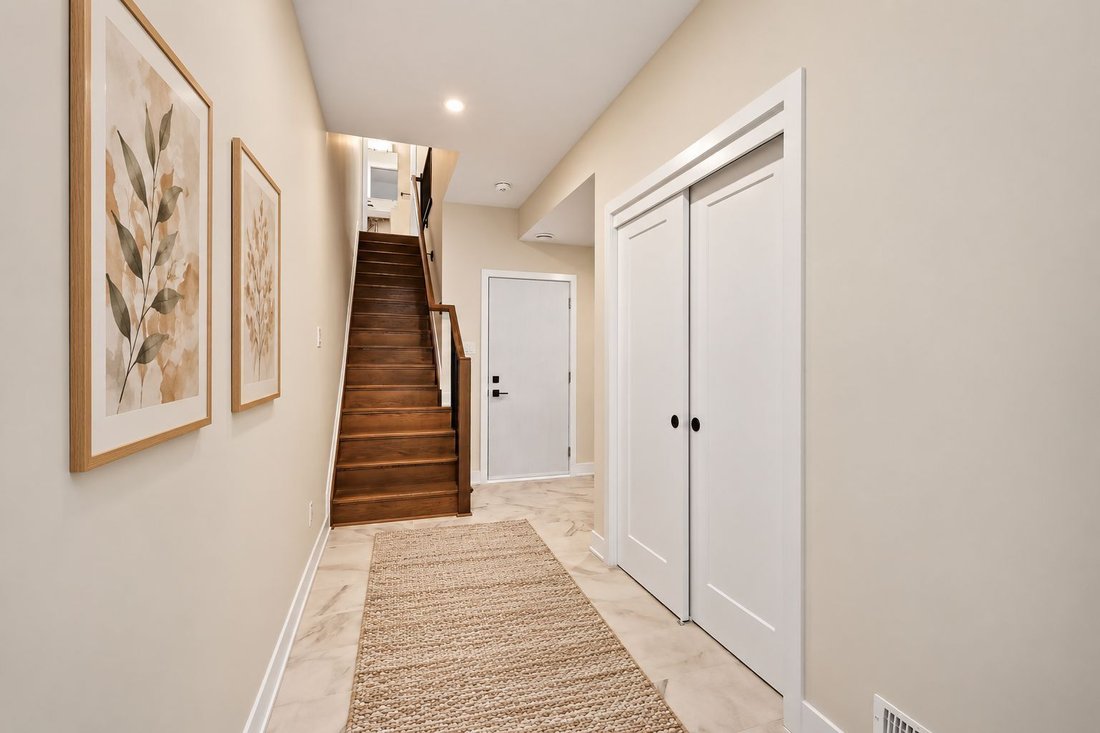
Located in the Forecourt Collection at Greystone Village, this four-bedroom, three and a half bathroom residence offers elegant townhouse living in one of Ottawa’s most thoughtfully master-planned waterfront communities. Designed by renowned architect Barry J. Hobin for eQ Homes, the home combines timeless architecture with refined, contemporary design. The three-storey layout is well considered,
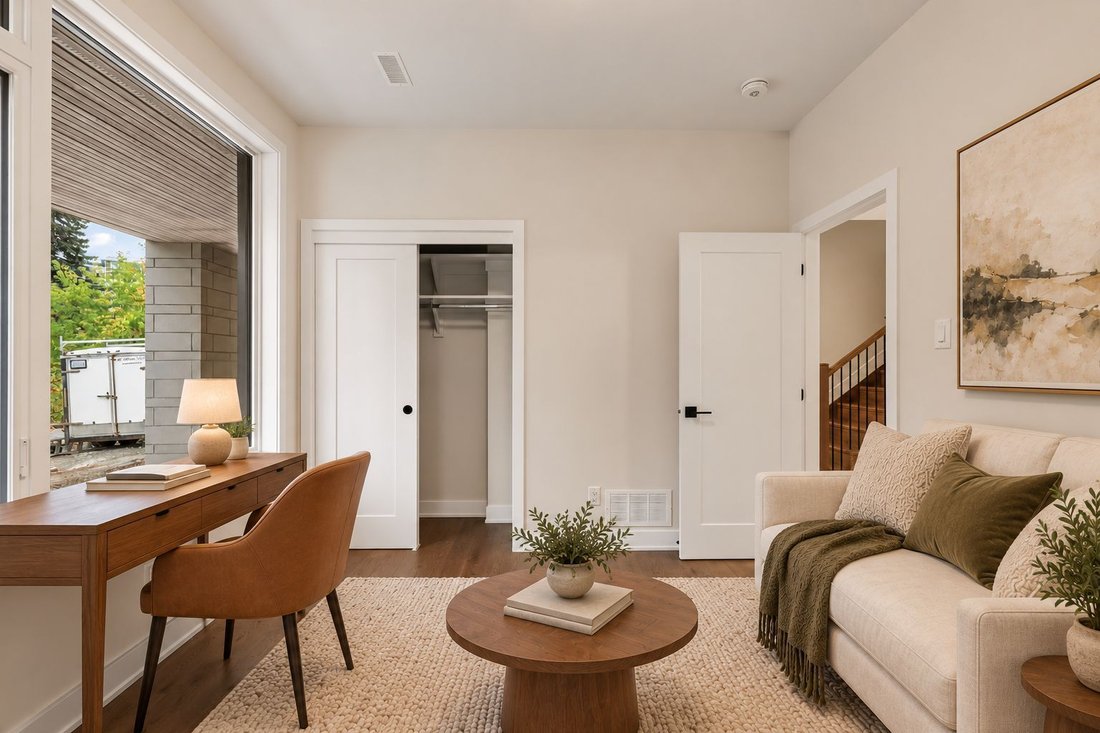
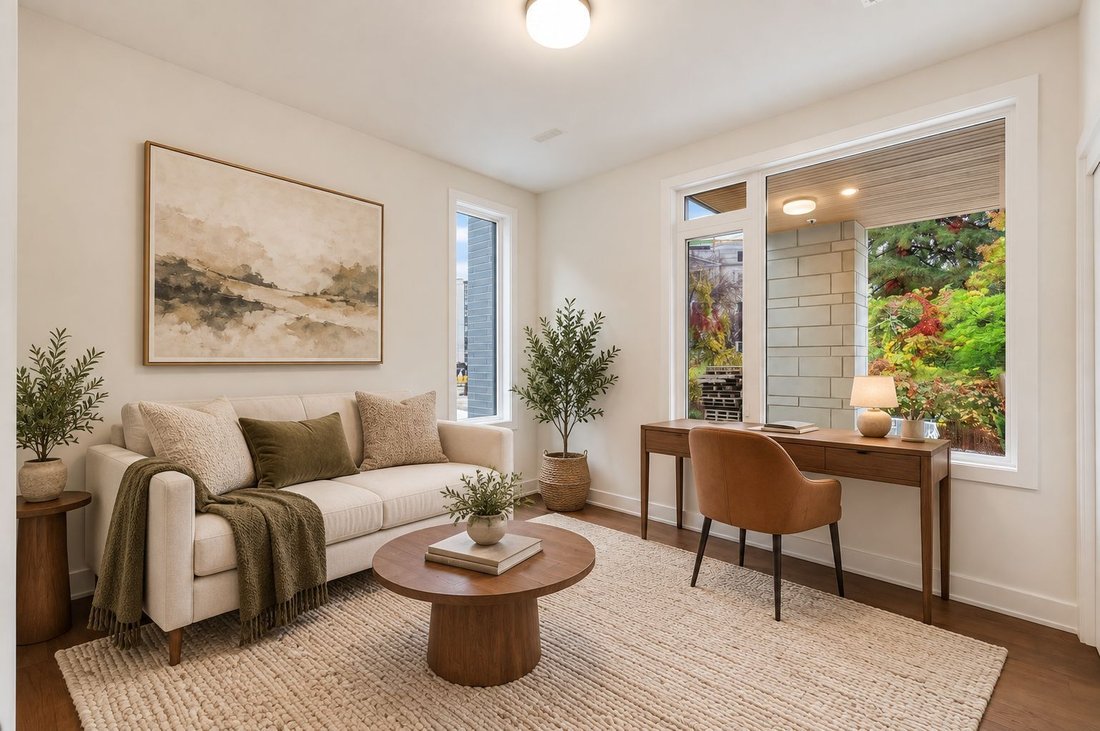
Located in the Forecourt Collection at Greystone Village, this four-bedroom, three and a half bathroom residence offers elegant townhouse living in one of Ottawa’s most thoughtfully master-planned waterfront communities. Designed by renowned architect Barry J. Hobin for eQ Homes, the home combines timeless architecture with refined, contemporary design. The three-storey layout is well considered, featuring high-end finishes throughout and a calm, cohesive interior palette. Living spaces are designed for everyday comfort and entertaining alike, with thoughtful details that elevate the home to a refined, luxurious standard. One of the home’s most appealing features is its park-facing outdoor space, where you can sit on your balcony and enjoy peaceful views of the landscaped park below. Beautifully designed walking paths wind through the community and lead directly to the Rideau River, creating a seamless connection between home and nature. Situated within the highly sought-after Greystone Village, residents enjoy access to scenic living in a truly exceptional waterfront setting. Please note that some photos have been virtually staged and/or enhanced to illustrate the property’s potential. Appliances shown are for visualization purposes only and are not included in the sale.
-
Property type
House
Features
Explore the Area
301 Deschâtelets Avenue, Ottawa, Ontario, K1S 5W1, Canada
View on Google Maps
Price per sqft
Low
High
Joined 1 month ago
You have inquired about this property
The agent will contact you soon by
Listed by
2
Listings
2026
Joined
Book home tour with the agent
Choose a date and whether you'd like a virtual or in-person tour with the agent.
Preferred date
Tour type

Umber Realty is a full-service real estate brokerage with over 12 years of experience serving buyers, sellers, and
Umber Realty is a full-service real estate brokerage with over 12 years of experience serving buyers, sellers, and investors across Ottawa and the Greater Toronto Area. Built on a commitment to exceptional service and a high standard of excellence, our team combines deep market knowledge, strategic insight, and personalized guidance to deliver an elevated real estate experience. From tailored home searches and curated opportunities to strategic property marketing and investment guidance, we take a thoughtful, hands-on approach to every transaction. Our expertise across two of Ontario’s key real estate markets, combined with strong relationships and an unwavering commitment to our clients, allows us to provide trusted local expertise and outstanding results at every stage of the real estate journey.
Last updated
November 18
First listed
November 18
Listing reference
7818208f-e286-11f1-be8f-6045bdd61ac4
Similar Properties Nearby
New Listings in Ottawa










Explore More Homes for Sale
Ottawa, Canada property types
Ottawa, Canada popular searches
- Properties with Garden in Ottawa, Canada
- Properties with Pool in Ottawa, Canada
- Properties with Terrace in Ottawa, Canada
- Properties with Garage in Ottawa, Canada
- Properties with Balcony in Ottawa, Canada
- Water View properties in Ottawa, Canada
- Properties with Fitness Center / Gym in Ottawa, Canada
- Renovated properties in Ottawa, Canada
- Properties with Open Kitchen in Ottawa, Canada
- City View properties in Ottawa, Canada
- Modern properties in Ottawa, Canada
- Waterfront properties in Ottawa, Canada
- Properties with Library in Ottawa, Canada
- Properties with Sauna in Ottawa, Canada
- Panoramic / Scenic View properties in Ottawa, Canada
- Properties with Tennis Court in Ottawa, Canada
- Properties with Game Room in Ottawa, Canada
- Properties with Cinema in Ottawa, Canada
- River View properties in Ottawa, Canada
- New Builds properties in Ottawa, Canada
- Properties with Elevator in Ottawa, Canada
- Mountain View properties in Ottawa, Canada
- Properties with Indoor Pool in Ottawa, Canada
- Properties with Private Beach in Ottawa, Canada
- Equestrian properties in Ottawa, Canada
- Mansion properties in Ottawa, Canada
- Golf View properties in Ottawa, Canada
- Gated Community properties in Ottawa, Canada
Ottawa, Canada neighborhoods
- Homes for sale in Nepean, Canada
- Homes for sale in Cardinal Heights, Canada
- Homes for sale in Kanata, Canada
- Homes for sale in Rockcliffe Park, Canada
- Homes for sale in Gloucester, Canada
- Homes for sale in Vanier, Canada
- Homes for sale in Stittsville, Canada
- Homes for sale in Woodlawn, Canada
- Homes for sale in Fitzroy Harbour, Canada
- Homes for sale in North Gower, Canada
- Homes for sale in Somerset Ward, Canada
- Homes for sale in Vars, Canada
Related Guides & Stories
Trusted by the World's Leading Brokers
The agents behind the world's most exceptional properties list with JamesEdition.
- Listings from Sotheby's, Christie's, BARNES, and Engel & Völkers
- Every listing reviewed before it goes live
- Connect directly with verified listing agents
By continuing you agree to our Terms and Privacy Policy.