$523,773
Kanata Residential
- 3 Beds
- 3 Baths
- Updated: Today
About the Property
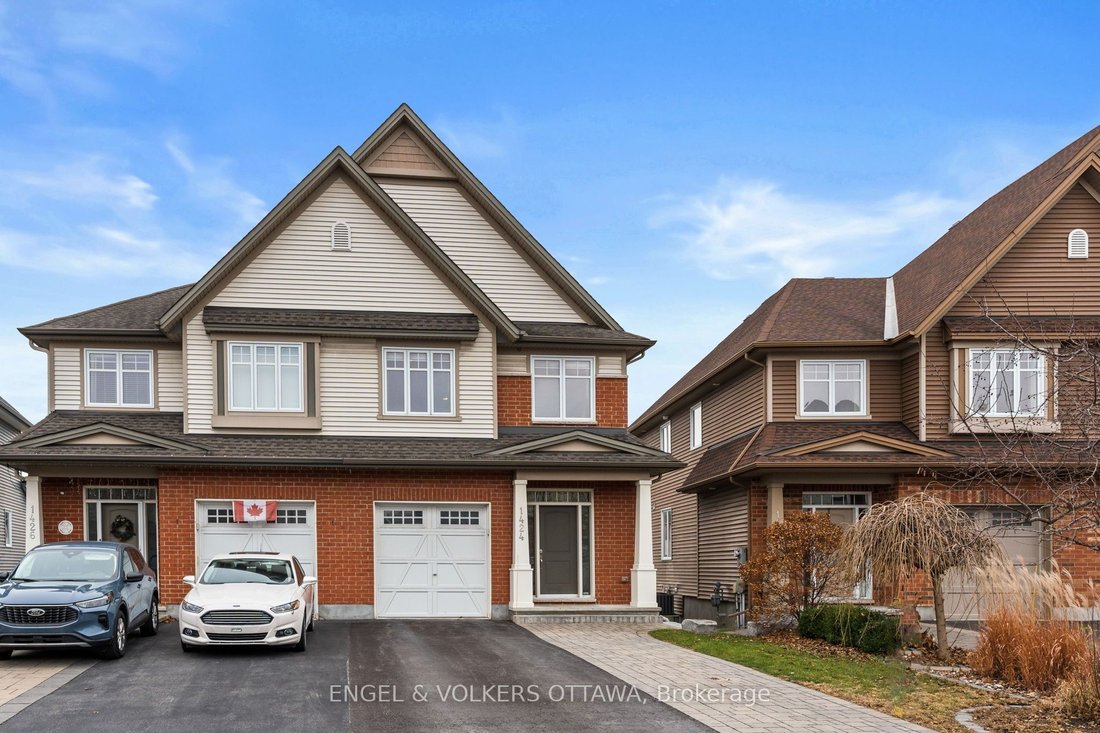
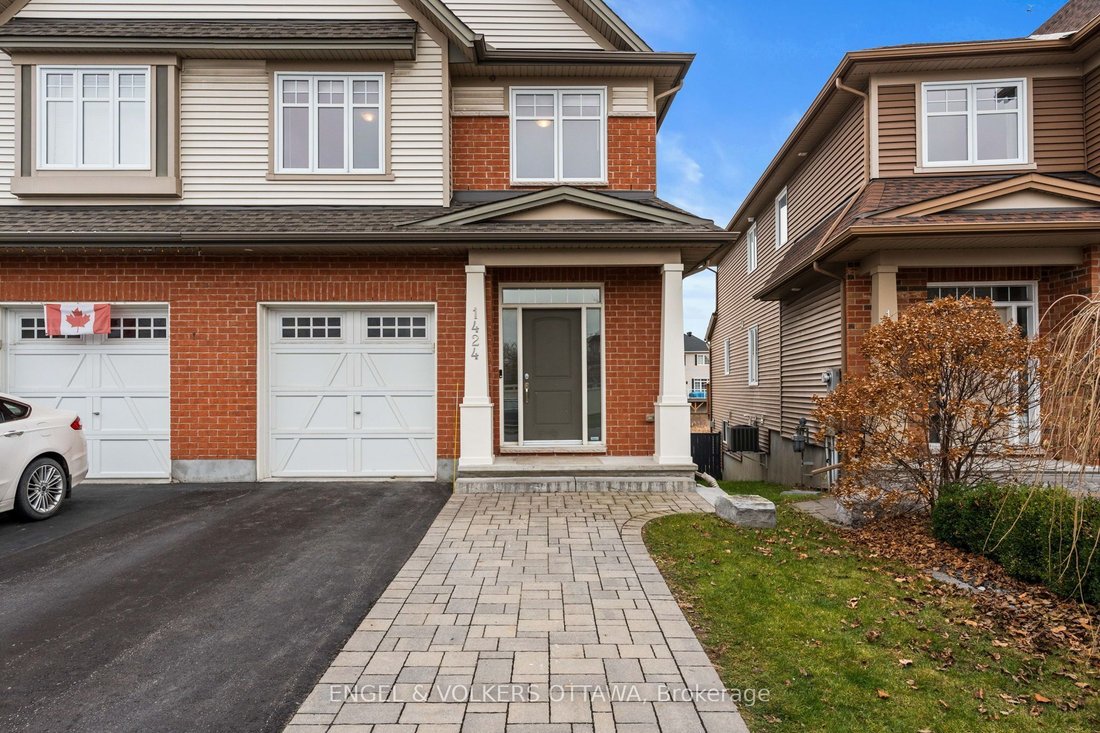
Rarely offered, this Energy Star Tartan semi-detached home sits on a premium lot with no rear neighbours- only a few homes in the community offer a walk-out basement backing onto the ravine. Standout curb appeal and a beautifully finished interior make it even more special. A fully landscaped exterior and extended interlock double driveway welcome you home. Step inside to an airy, open layout with
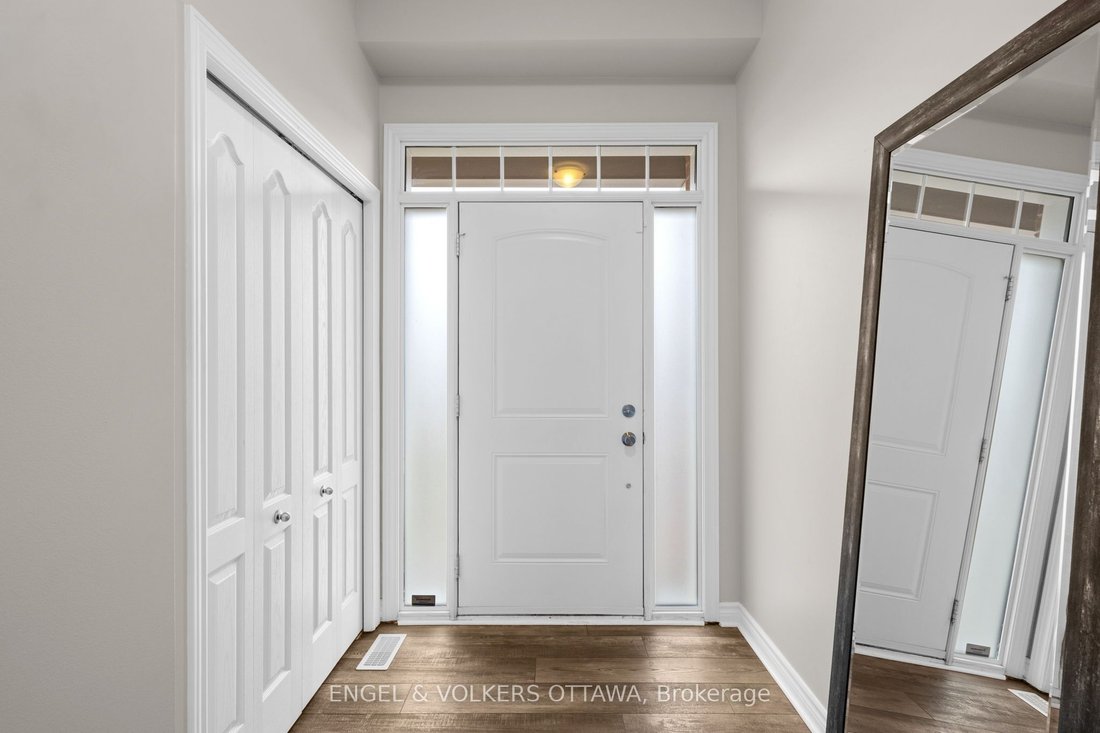
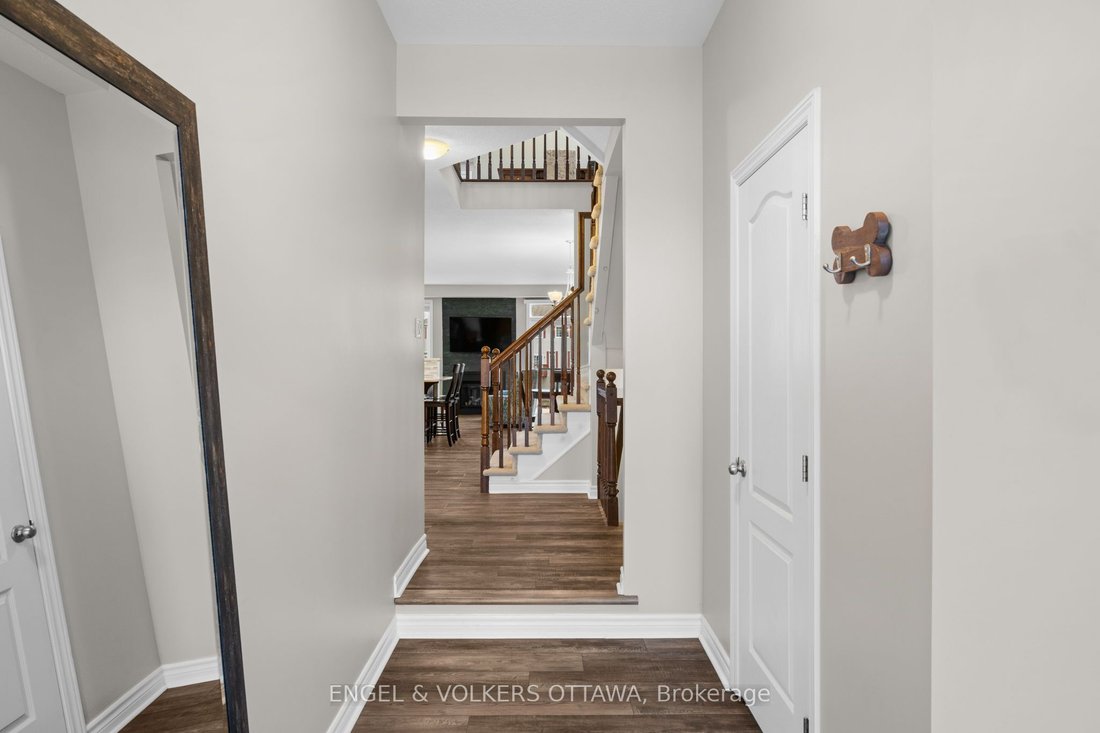
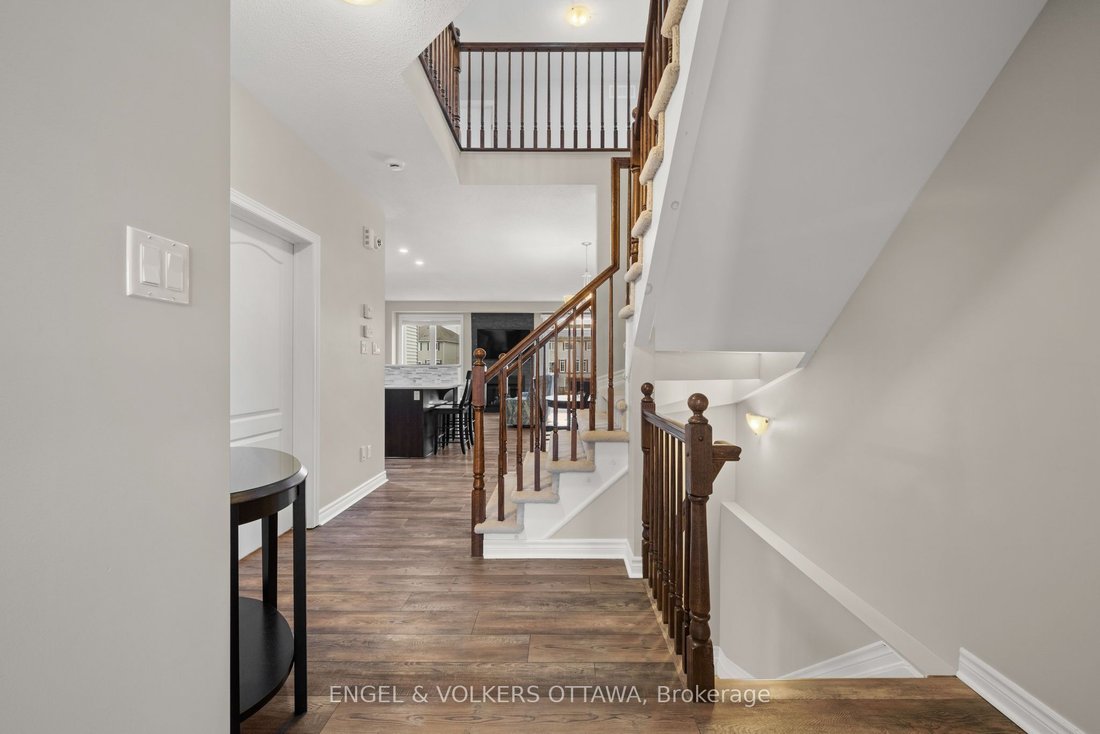
Rarely offered, this Energy Star Tartan semi-detached home sits on a premium lot with no rear neighbours- only a few homes in the community offer a walk-out basement backing onto the ravine. Standout curb appeal and a beautifully finished interior make it even more special. A fully landscaped exterior and extended interlock double driveway welcome you home. Step inside to an airy, open layout with 9’ ceilings, all-new hardwood flooring and a gas fireplace framed by a stone feature wall. The bright kitchen is a pleasure to cook in, with quartz counters, a breakfast bar, 40” upper cabinets, undermount lighting and stainless steel appliances. Every principal room enjoys views of the greenspace, and patio doors lead out to a deck with a glass railing, perfect for morning coffee with a ravine backdrop. Upstairs, the primary suite offers a walk-in closet and a full ensuite with a separate shower and roman tub. Two more bedrooms complete the level, along with a versatile loft for an office, playroom, or easily convert it into a fourth bedroom as your family grows. The professionally finished walk-out lower level is bathed in natural light thanks to an oversized window and sliding patio door, making it a natural fit for a family room, guest space or gym. Outside, the fully fenced backyard is a private retreat, complete with an interlock patio and a storage shed. With three bedrooms plus a loft and within walking distance to all amenities, this home offers comfort, privacy and everyday convenience.
-
Property type
House
Features
- Garden
- Pool
- Fireplace
- Walk In Closet
- Open Kitchen
- Gate
- Parking
- Air Conditioning
- Balcony
Features
Lot
- Privacy
Indoor
- High Ceiling
- Fireplace
- Air Conditioning
- Bar
- Open Kitchen
- Basement
- Stone Countertops
- Walk In Closet
Outdoor
- Terrace
- Balcony
- Parking
- Pool
- Gate
- Garden
Explore the Area
1424 Carronbridge Circle, Ottawa, Ontario, Canada
View on Google Maps
Price per sqft
Low
High

Joined 2 years ago
You have inquired about this property
The agent will contact you soon by
Listed by
5
Listings
2025
Joined
Book home tour with Amanda Ostapyk
Choose a date and whether you'd like a virtual or in-person tour with the agent.
Preferred date
Tour type

Last updated
Today
First listed
November 20
Agent license
Listing reference
X14196204
Similar Properties Nearby
New Listings in Kanata







Explore More Homes for Sale
Kanata, Canada property types
Kanata, Canada popular searches
- Properties with Garden in Kanata, Canada
- Properties with Terrace in Kanata, Canada
- Properties with Pool in Kanata, Canada
- Properties with Balcony in Kanata, Canada
- Properties with Open Kitchen in Kanata, Canada
- Properties with Tennis Court in Kanata, Canada
- Properties with Game Room in Kanata, Canada
- Properties with Elevator in Kanata, Canada
Related Guides & Stories
Trusted by the World's Leading Brokers
The agents behind the world's most exceptional properties list with JamesEdition.
- Listings from Sotheby's, Christie's, BARNES, and Engel & Völkers
- Every listing reviewed before it goes live
- Connect directly with verified listing agents
By continuing you agree to our Terms and Privacy Policy.