$525,000
Single Family Residence In Oswego
- 4 Beds
- 4 Baths
- 2,289 Sqft
- 9,584 Sqft lot
- Updated: October 22
- Source: Midwest Real Estate Data (MRED) MLS#12788025
About the Property
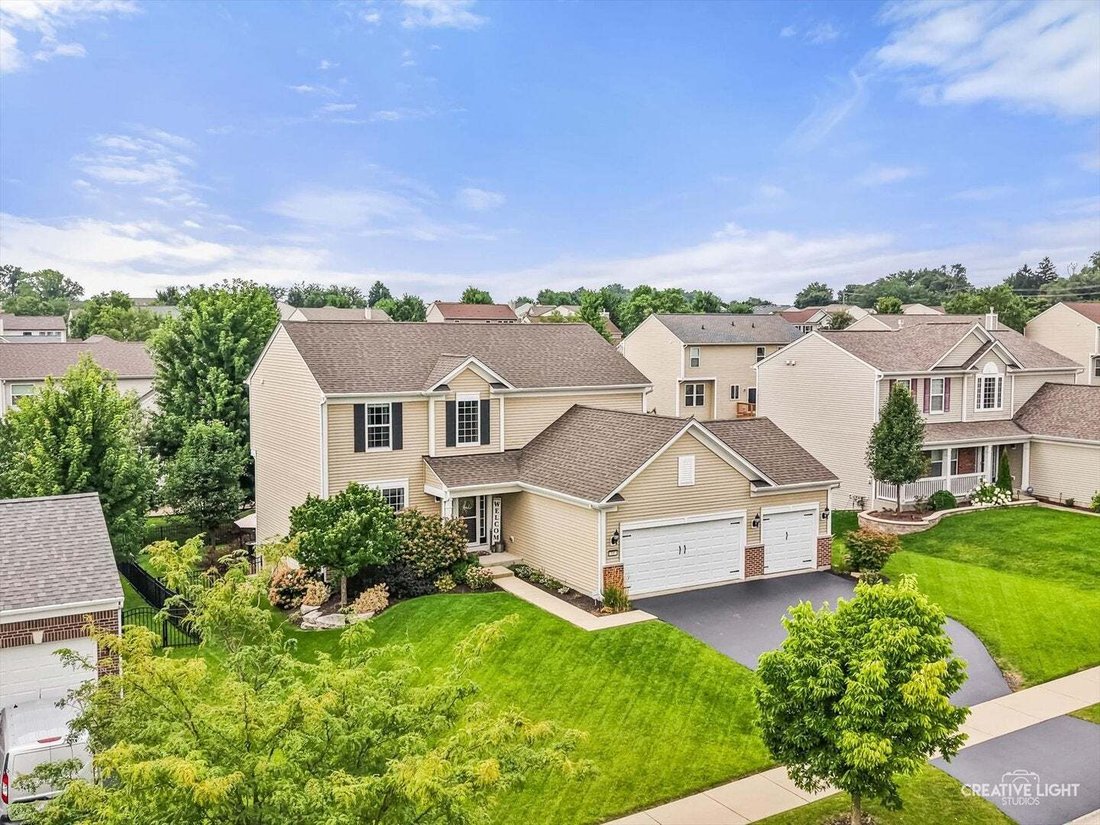
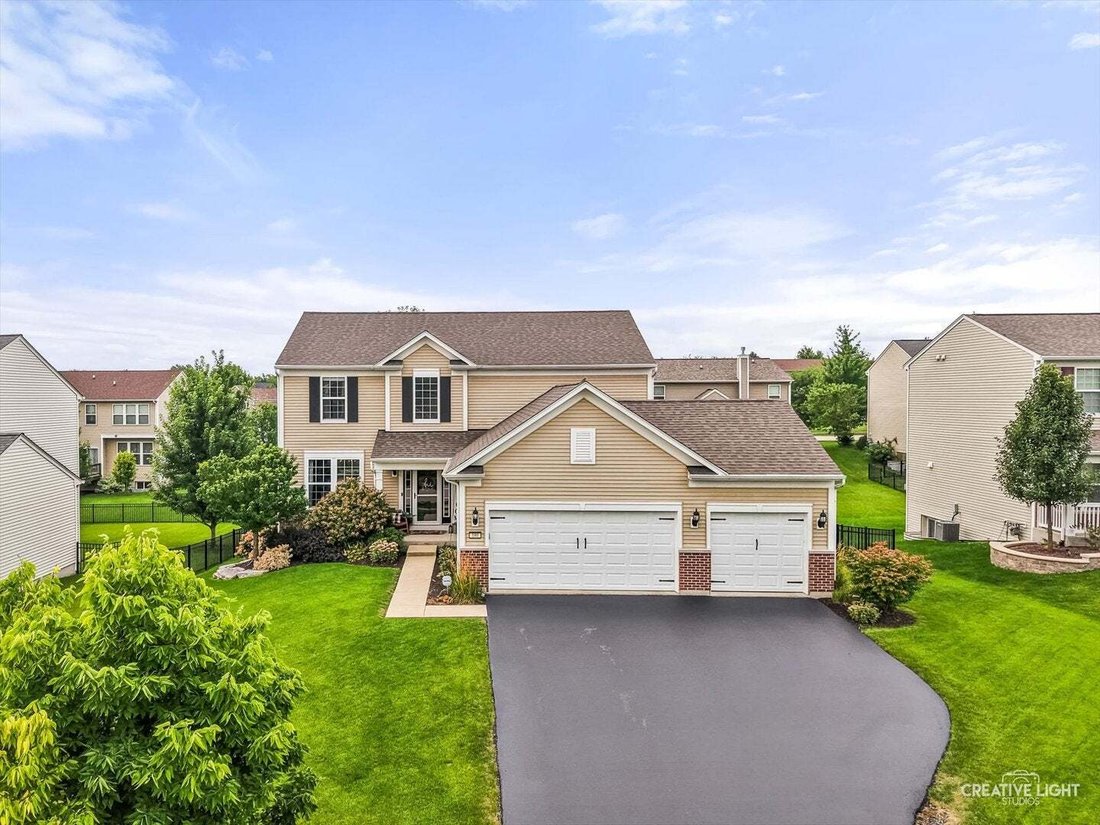
Welcome to this beautifully maintained home in desirable Prescott Mill! Offering a spacious, open floor plan, 3-car garage, and impressive updates inside and out, this home is sure to impress! The kitchen features granite countertops, 42-inch cabinets, stainless steel appliances, hardwood floors, pantry, breakfast bar, and a convenient planning desk. Generous living and family rooms provide plenty
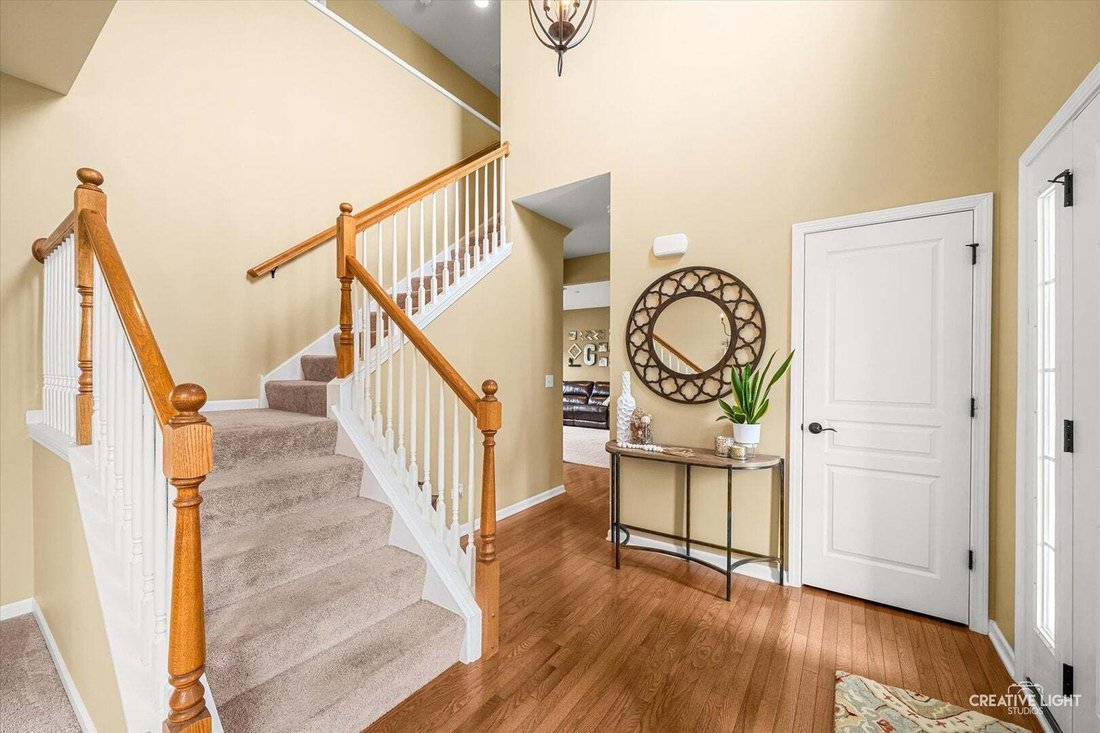
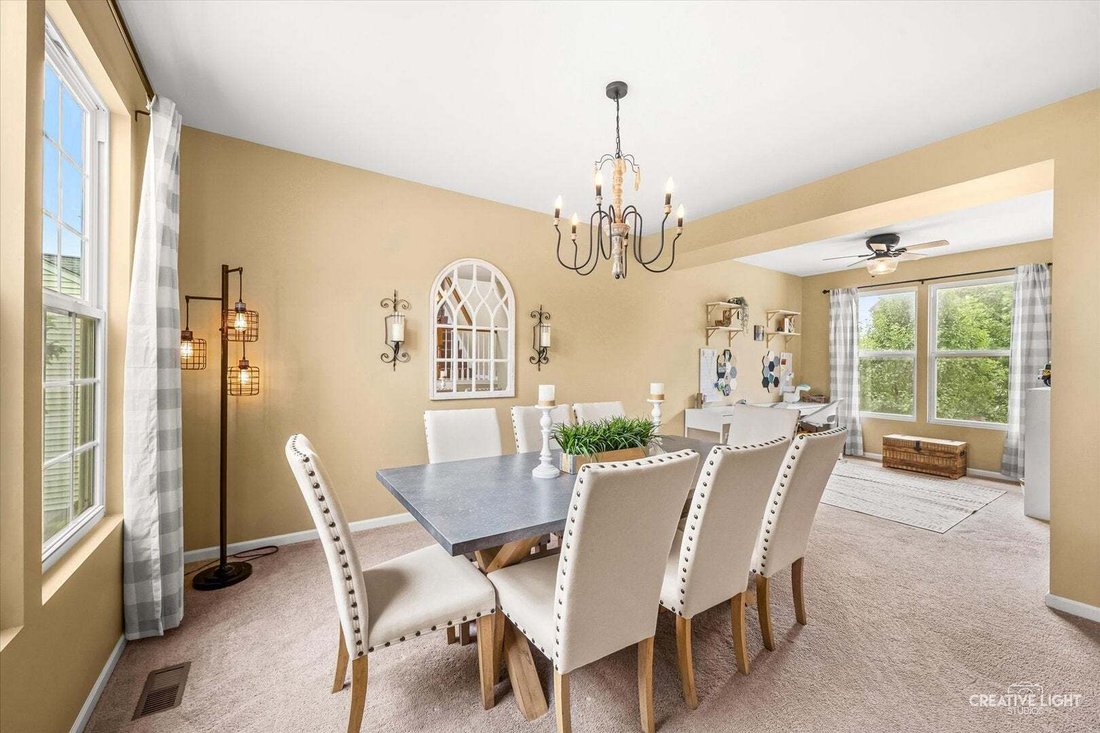
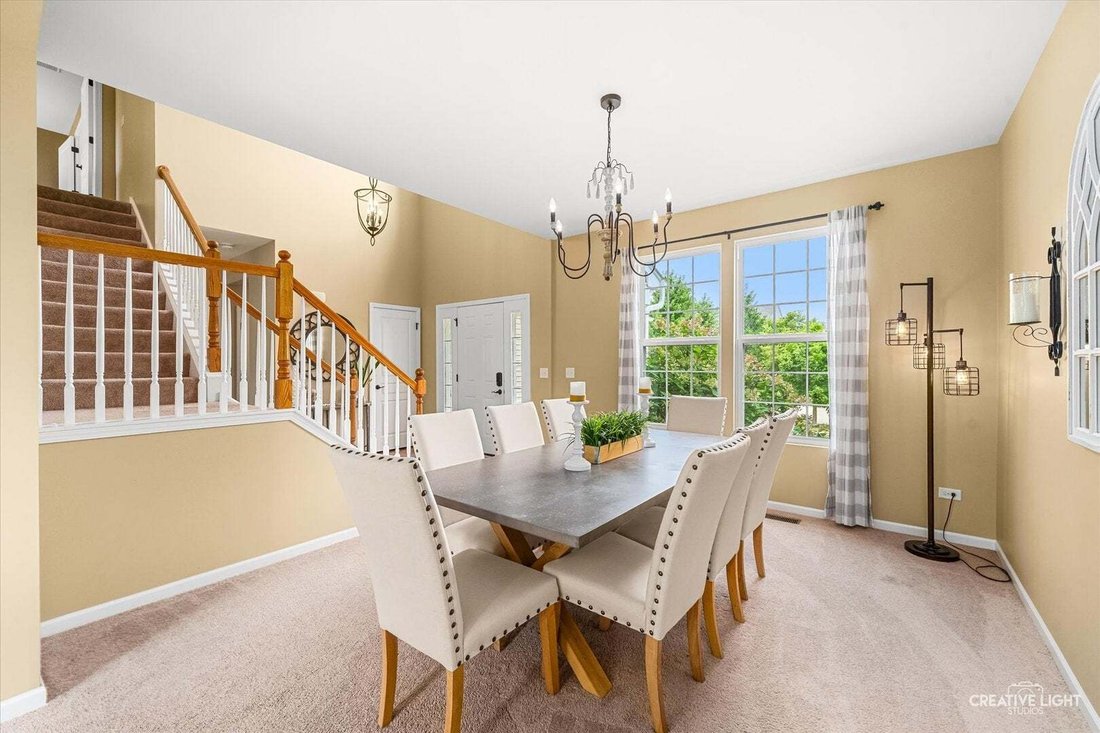
Welcome to this beautifully maintained home in desirable Prescott Mill! Offering a spacious, open floor plan, 3-car garage, and impressive updates inside and out, this home is sure to impress! The kitchen features granite countertops, 42-inch cabinets, stainless steel appliances, hardwood floors, pantry, breakfast bar, and a convenient planning desk. Generous living and family rooms provide plenty of space to gather, while the formal dining room is perfect for entertaining. Upstairs, the spacious primary suite offers a private bath with soaking tub, separate shower, double sinks, and walk-in closet. The beautifully finished lookout basement adds incredible living space with 9-foot ceilings, large windows that fill the space with natural light, bar for entertaining and a convenient half bath. Step outside and enjoy an incredible backyard featuring a large stamped concrete patio, 10x12 deck, wrought iron fencing, and professional landscaping throughout the entire property. Additional highlights include custom window treatments, recessed lighting, and a new roof in 2019. Located just a block from an expansive neighborhood park offering walking trails, playground, pavilion, basketball courts, sports fields, and scenic prairie wetlands. Conveniently located near Oswego schools, shopping, dining, and the Route 59 corridor. This home offers the perfect combination of space, thoughtful updates, and a fantastic location!
-
Property type
House
-
Year built
2013
-
Price/sqft
$229
Features
- Garage
- Walk In Closet
- Playground
- Basketball Court
- Bar
- High Ceiling
- Basement
Explore the Area
180 Chapin Way, Oswego, Illinois, United States
View on Google Maps
Price per sqft
Low
High
Joined 9 months ago
You have inquired about this property
The agent will contact you soon by
Listed by
5
Listings
2026
Joined
Book home tour with the agent
Choose a date and whether you'd like a virtual or in-person tour with the agent.
Preferred date
Tour type
Last updated
October 22
First listed
October 22
Listing reference
12788025
Listing status
Based on information submitted to the MLS GRID as of2026. All data is obtained from various sources and may not have been verified by broker or MLS GRID. Supplied Open House Information is subject to change without notice. All information should be independently reviewed and verified for accuracy. Properties may or may not be listed by the office/agent presenting the information.
Similar Properties Nearby
New Listings in Oswego


Explore More Homes for Sale
Oswego, IL, United States property types
Oswego, IL, United States popular searches
- Properties with Open Kitchen in Oswego, IL, United States
- Properties with Bar in Oswego, IL, United States
- Properties with Fitness Center / Gym in Oswego, IL, United States
- Privacy properties in Oswego, IL, United States
- Waterfront properties in Oswego, IL, United States
- Properties with Jacuzzi in Oswego, IL, United States
- Water View properties in Oswego, IL, United States
- Properties with Air Conditioning in Oswego, IL, United States
- Renovated properties in Oswego, IL, United States
- Riverfront properties in Oswego, IL, United States
- Properties with Tennis Court in Oswego, IL, United States
- Properties with Library in Oswego, IL, United States
- Modern properties in Oswego, IL, United States
- River View properties in Oswego, IL, United States
- Investment Property properties in Oswego, IL, United States
- Lake View properties in Oswego, IL, United States
- Panoramic / Scenic View properties in Oswego, IL, United States
- Gated Community properties in Oswego, IL, United States
- Properties with Wine Cellar in Oswego, IL, United States
- Properties with Cinema in Oswego, IL, United States
- City View properties in Oswego, IL, United States
- Properties with Steam Room in Oswego, IL, United States
Related Guides & Stories
Trusted by the World's Leading Brokers
The agents behind the world's most exceptional properties list with JamesEdition.
- Listings from Sotheby's, Christie's, BARNES, and Engel & Völkers
- Every listing reviewed before it goes live
- Connect directly with verified listing agents
By continuing you agree to our Terms and Privacy Policy.
brokerages we
partnered with
partnered with