$570,000

Single Family Home/House Oswego United States

  • 5 Beds
  • 4 Baths
  • 3,200 Sqft
  • 18,034 Sqft lot
  • Updated: Today
  • MLS#12780638

About the Property

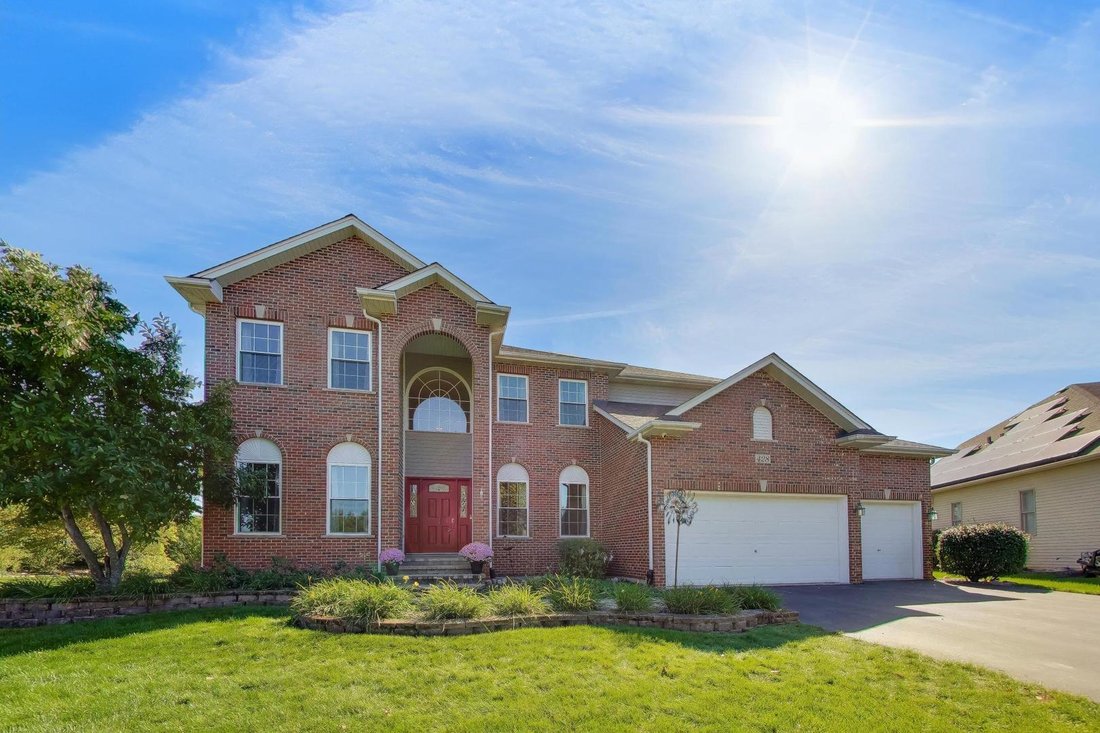
CUSTOM-BUILT with OVER 3,200 SQ FT ABOVE GRADE plus a FINISHED BASEMENT, this Deerpath Creek home delivers the kind of space and flexibility that’s increasingly hard to find. A TWO-STORY FOYER opens to separate living and dining rooms, while the expansive family room features a FIREPLACE and flows easily into the kitchen with island, breakfast area and table space. In 2018, PREFINISHED HARDWOOD FL
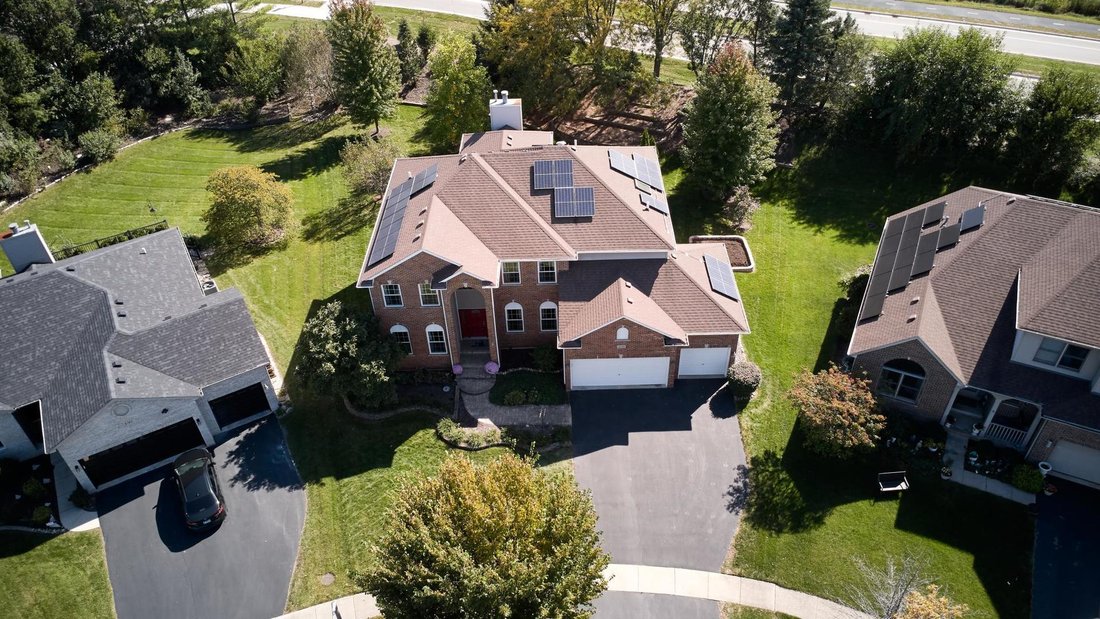
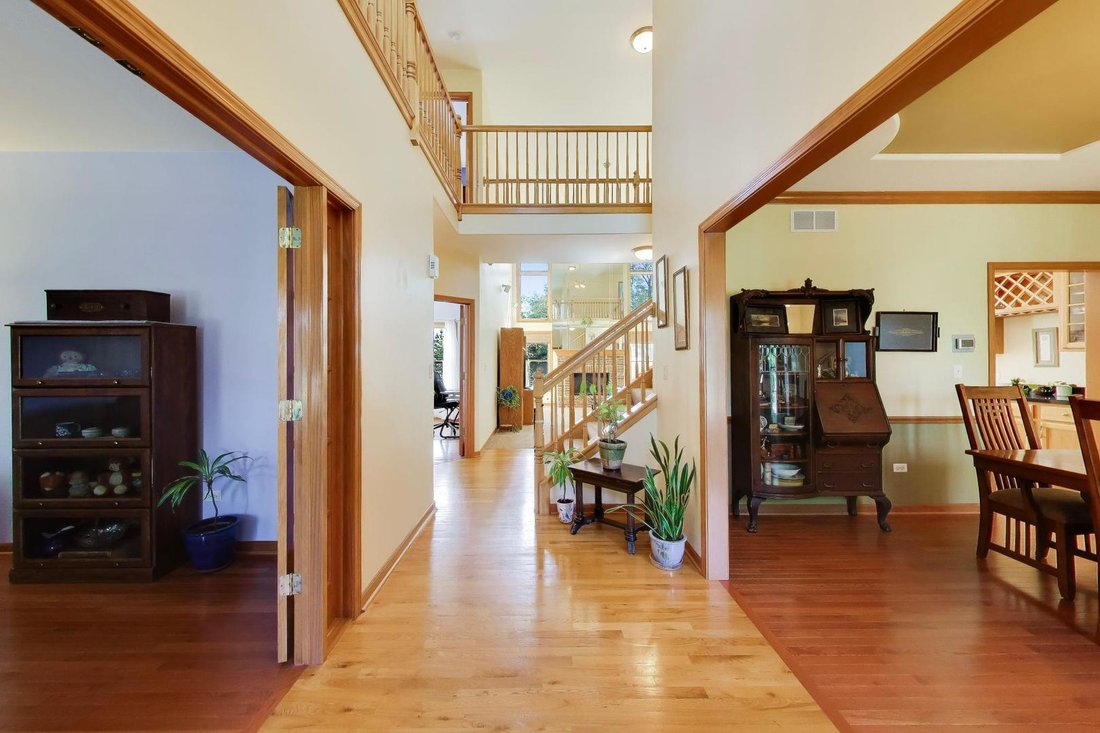
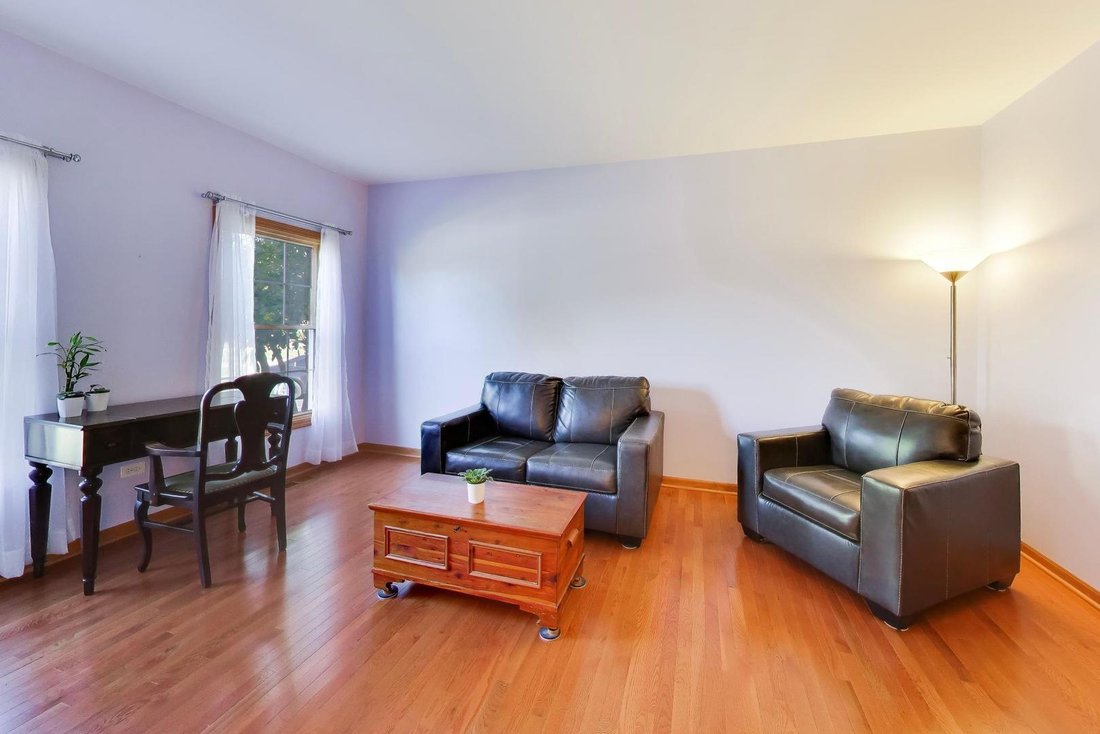
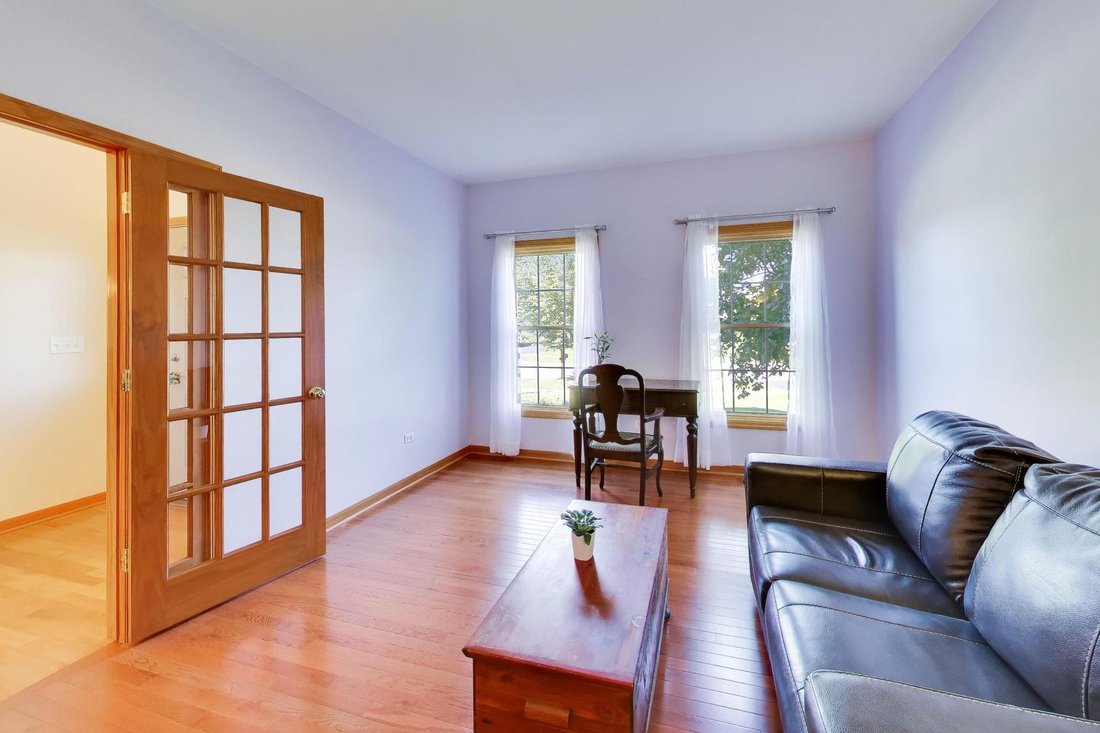
CUSTOM-BUILT with OVER 3,200 SQ FT ABOVE GRADE plus a FINISHED BASEMENT, this Deerpath Creek home delivers the kind of space and flexibility that’s increasingly hard to find. A TWO-STORY FOYER opens to separate living and dining rooms, while the expansive family room features a FIREPLACE and flows easily into the kitchen with island, breakfast area and table space. In 2018, PREFINISHED HARDWOOD FLOORING was added to previously carpeted areas on the main level, with laminate flooring added to the laundry room. A MAIN-FLOOR BEDROOM AND FULL BATH creates an ideal setup for guests, extended family or a private home office. Upstairs, the spacious PRIMARY SUITE features a LARGE WALK-IN CLOSET and REMODELED PRIVATE BATH, along with three additional generously sized bedrooms. The home offers 5 BEDROOMS AND 4 FULL BATHS across its three levels. The FINISHED BASEMENT expands the living space even further and includes a FULL BATH WITH WALK-IN SHOWER, while a separate unfinished area provides plenty of storage. Significant updates include ROOF 2019, FURNACE & A/C 2018, WINDOWS 2023-2024, NEWER FRONT AND SIDE ENTRY DOORS, GARAGE DOOR OPENERS 2024, DISHWASHER 2024 and GE GAS RANGE 2023. Custom MOTORIZED LIVING ROOM BLINDS and sliding-door blinds were added in 2025, while a WHOLE-HOUSE FAN provides an additional cooling option during milder weather. Outside, a TWO-LEVEL DECK with TREX DECKING and cedar railings overlooks an EXCEPTIONALLY DEEP CUL-DE-SAC LOT, with a patio, FIRE PIT AREA and HOT TUB creating additional outdoor living space. The THREE-CAR GARAGE offers shelving and a dedicated workbench area. Located in OSWEGO SCHOOL DISTRICT 308 with nearby WALKING TRAILS, PARKS AND PRAIRIE POINT ELEMENTARY, plus convenient access to Route 34 shopping and I-88.
…
  • Property type

    House

  • Year built

    2003

  • Price/sqft

    $178

Features

  • Garage
  • Walk In Closet
  • Fireplace
  • Fire Pit
  • Jacuzzi
  • Gas Stovetop
  • Air Conditioning
  • Laundry Room
  • Kitchen island
Features

Indoor

  • Fireplace
  • Air Conditioning
  • Kitchen island
  • Gas Stovetop
  • Jacuzzi
  • Laundry Room
  • Basement
  • Walk In Closet

Outdoor

  • Fire Pit
  • Garage

Explore the Area

428 Sudbury Circle, Oswego, Illinois, United States View on Google Maps
Price per sqft
Low
High

View 74 more listings in Oswego

Julie Croegaert Julie Croegaert background
Joined 2 years ago
Your message
You have inquired about this property

The agent will contact you soon by

Listed by

Julie Croegaert
Illinois, United States
View agent profile
Julie Croegaert Julie Croegaert background
2
Listings
2025
Joined

Book home tour with Julie Croegaert

Choose a date and whether you'd like a virtual or in-person tour with the agent.

In-person tour
Preferred date
Tour type
@properties Christie's International Real Estate - St. Charles
111 W. Main Street, 60174, St. Charles, Illinois, United States
View agency profile

@properties Christie’s International Real Estate’s St. Charles office has proudly served home buyers and sellers

@properties Christie’s International Real Estate’s St. Charles office has proudly served home buyers and sellers in the village since 2018. Our local team brings deep knowledge of the St. Charles market and a genuine connection to the community. 


Whether you’re finding your first home or selling a longtime property, the St. Charles office is here to provide expert guidance and personalized support tailored to your needs. 


Visit our St. Charles neighborhood guide to learn more. 

…
Last updated
Today
First listed
October 9
Agent licence
Listing reference
MRED12780638
Call

Start phone call with:

Hello, I’m calling for the property with the reference MRED12780638, which I discovered on JamesEdition.

After the call, we'll provide your contacts to the agent for easy communication.

brokerages we
partnered with