


6 Bedroom Detached House For Sale In Osbaldeston
- 6 Beds
- 5 Baths
- 4,779 Sqft
- Updated: July 15
- 17
About the Property
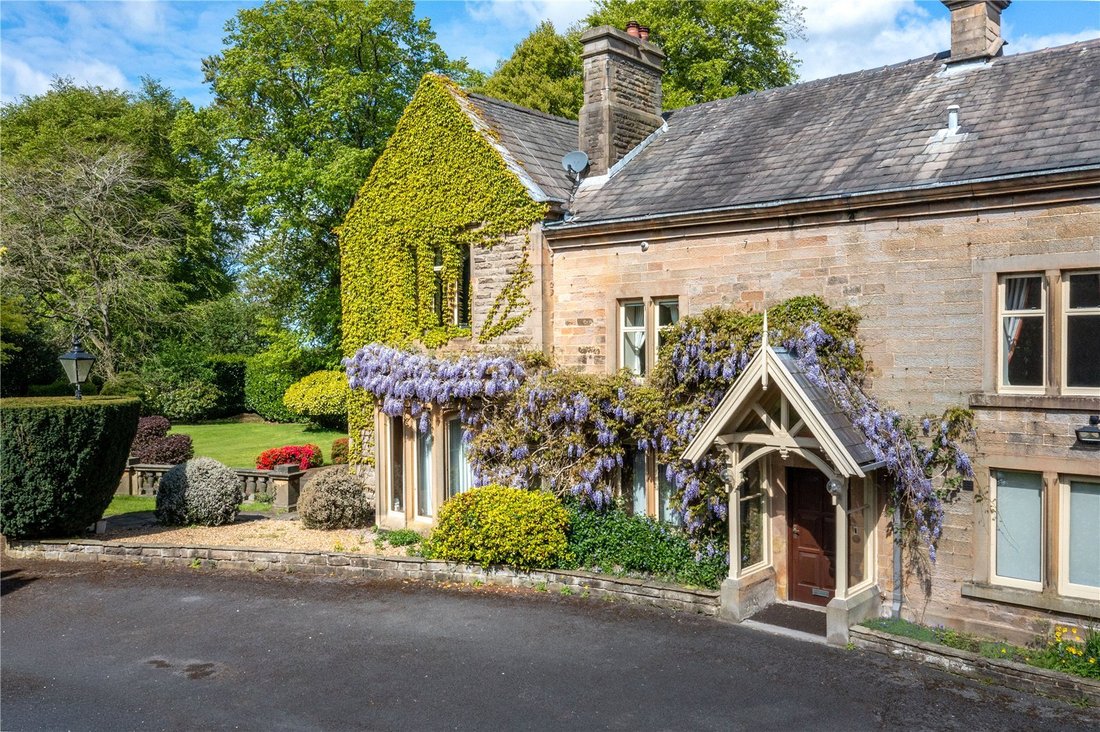
A residence of true distinction, Slater House is understood to date back to the 1700s when it was created as part of the esteemed Baron De Tabley Estate and over time it has evolved into an exceptional family home of rare stature. More recently, it was developed and extended by and the residence of one of Blackburn’s most celebrated sons, the late Jack Walker.
Set discreetly within a priv
A residence of true distinction, Slater House is understood to date back to the 1700s when it was created as part of the esteemed Baron De Tabley Estate and over time it has evolved into an exceptional family home of rare stature. More recently, it was developed and extended by and the residence of one of Blackburn’s most celebrated sons, the late Jack Walker.
Set discreetly within a private 1.9-acre plot in one of the Ribble Valley’s most coveted positions, this is a home of exceptional pedigree. Proof of funding will be required prior to any viewing.
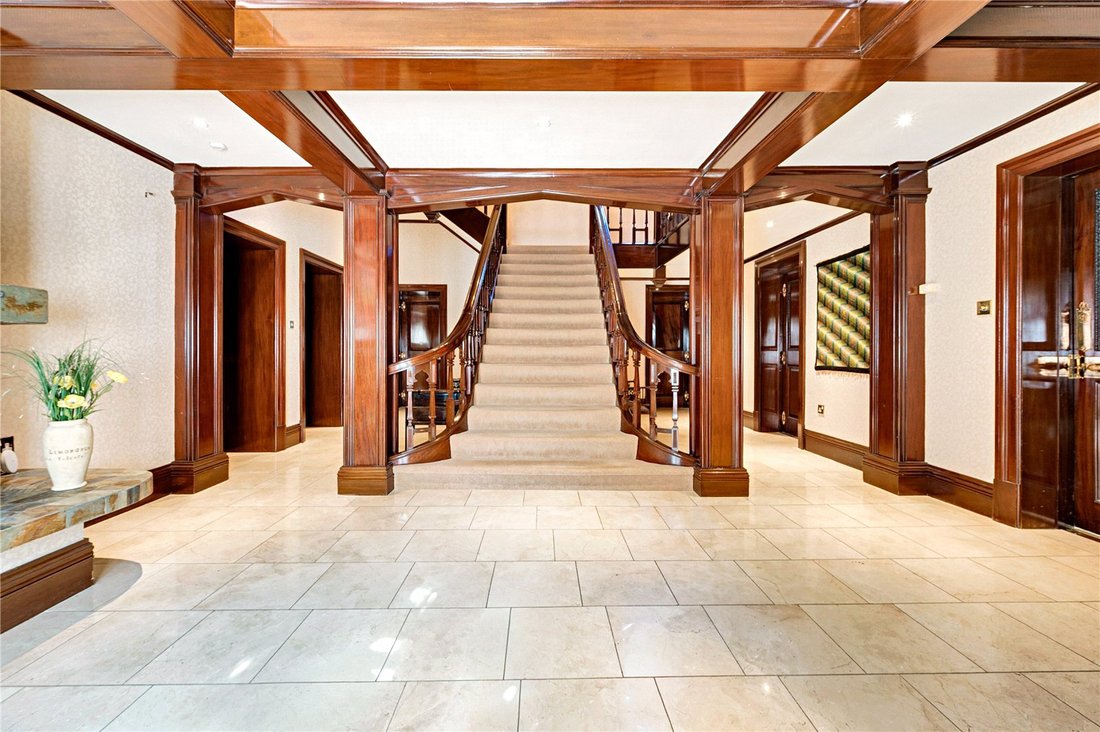
The interior is a masterclass in period elegance with a wealth of fine details. The house incorporates a magnificent bay window and remarkable mahogany and brass and copper-accented internal doors sourced from Breightmet Hall. The vestibule leads to an iconic reception hallway, complete with sweeping mahogany staircase, open fire, marble tiled floor and striking architectural presence. The principal reception rooms include a beautifully proportioned living room with large-height bay windows, open marble fireplace, and double doors opening into a distinguished dining room with its own bay window and dual aspects.
A cloakroom with 2pc suite, a former powder room now ideal as a pantry, and an expansive living dining kitchen complete the ground floor’s principal accommodation. The kitchen is appointed with a suite of high-end appliances including Gaggenau and Neff, granite work surfaces with matching upstands, an island unit, and integrated refrigeration. An adjoining study with display cabinetry, a versatile party room with provision for projector, utility room with wine storage, further 2pc cloakroom and boiler room complete the arrangement.
Ascending the grand staircase, the landing divides into two wings. The principal suite offers fitted wardrobes, a walk-in dressing room, and a luxurious en suite bathroom with walk-in shower, bath, and dual flush WC. A second bedroom with en suite adjoins this space, offering the possibility of combining to form a magnificent master retreat. Across the other wing, three further bedrooms, all with bespoke wardrobes, are complemented by a 5pc Villeroy and Boch family bathroom and 3pc shower room with one of the bedrooms having its very own 4pc en-suite bathroom. The internal space is completed by an office/sixth bedroom.
Externally, the grounds provide an oasis of privacy and beauty, incorporating sweeping lawns, mature trees including Beech, Yew, and Cedar, and the curved stone balustrade reclaimed from Breightmet Hall. The gated horseshoe driveway allows for ample parking and leads to a substantial garage with capacity for three to four cars.
Slater Cottage, constructed in the 1970s, offers further self-contained accommodation ideal for extended family or friends. Tastefully designed to complement the main house without overlooking it, the cottage provides a kitchen, sitting room, two bedrooms, and bathroom.
The estate also incorporates a now unused 70ft by 41ft pool complex with 40ft x 20ft swimming pool, bar, plant room, and changing facilities, alongside a tennis court awaiting reinstatement or adaptation. The site also lends itself to further development potential, subject to necessary consents having previously had planning permission circa 1997 to convert the swimming pool in to a single storey dwelling.
Rarely does a home of such provenance, scale, and opportunity grace the market. Slater House represents a unique chance to acquire not just a property, but a piece of Lancashire’s heritage.
The house and cottage are held under separate ownership and, from a purchaser’s perspective, may be acquired independently of one another. However, it is the sellers’ preference that both properties are sold as part of a single transaction
Council Tax Band: Slater House - H, Slater Cottage - E I Freehold I EPC: Slater House - D, Slater Cottage - D
-
Property type
House
-
Price/sqft
$484
Features
Explore the Area
The agent will contact you soon by
Listed by
Book home tour with the agent
Choose a date and whether you'd like a virtual or in-person tour with the agent.

Trusted by the World's Leading Brokers
The agents behind the world's most exceptional properties list with JamesEdition.
- Listings from Sotheby's, Christie's, BARNES, and Engel & Völkers
- Every listing reviewed before it goes live
- Connect directly with verified listing agents
By continuing you agree to our Terms and Privacy Policy.