$645,646
Vente Maison 9 Pièce(s)
- 7 Beds
- 1 Baths
- 3,499 Sqft
- 7,320 Sqft lot
- Updated: April 13
- 1
About the Property
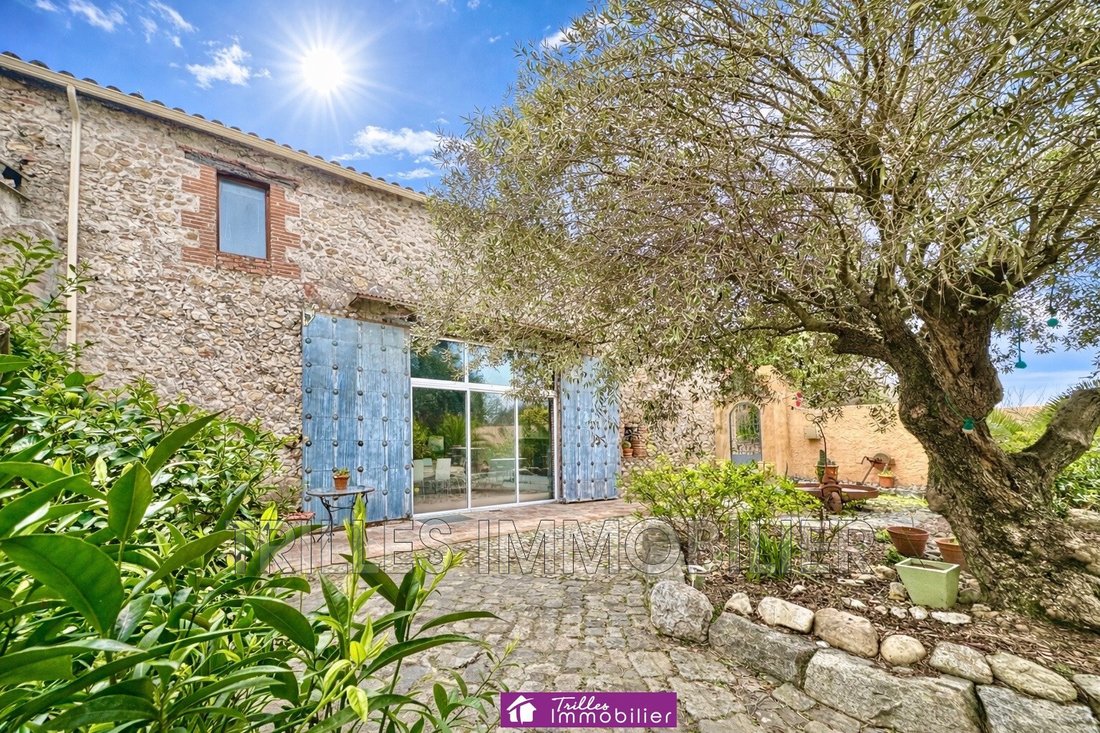
Lovers of beautiful stones and authenticity, let yourself be charmed by this magnificent former wine cellar fully renovated, offering approximately 325 m² of living space on a wooded plot of 680 m².
Behind its superb stone facade, this characterful building consists of two distinct spaces, allowing for a balance between family life and hosting activities.
The main house:
Behind its superb stone facade, this characterful building consists of two distinct spaces, allowing for a balance between family life and hosting activities.
The main house:
Lovers of beautiful stones and authenticity, let yourself be charmed by this magnificent former wine cellar fully renovated, offering approximately 325 m² of living space on a wooded plot of 680 m².
Behind its superb stone facade, this characterful building consists of two distinct spaces, allowing for a balance between family life and hosting activities.
The main house:
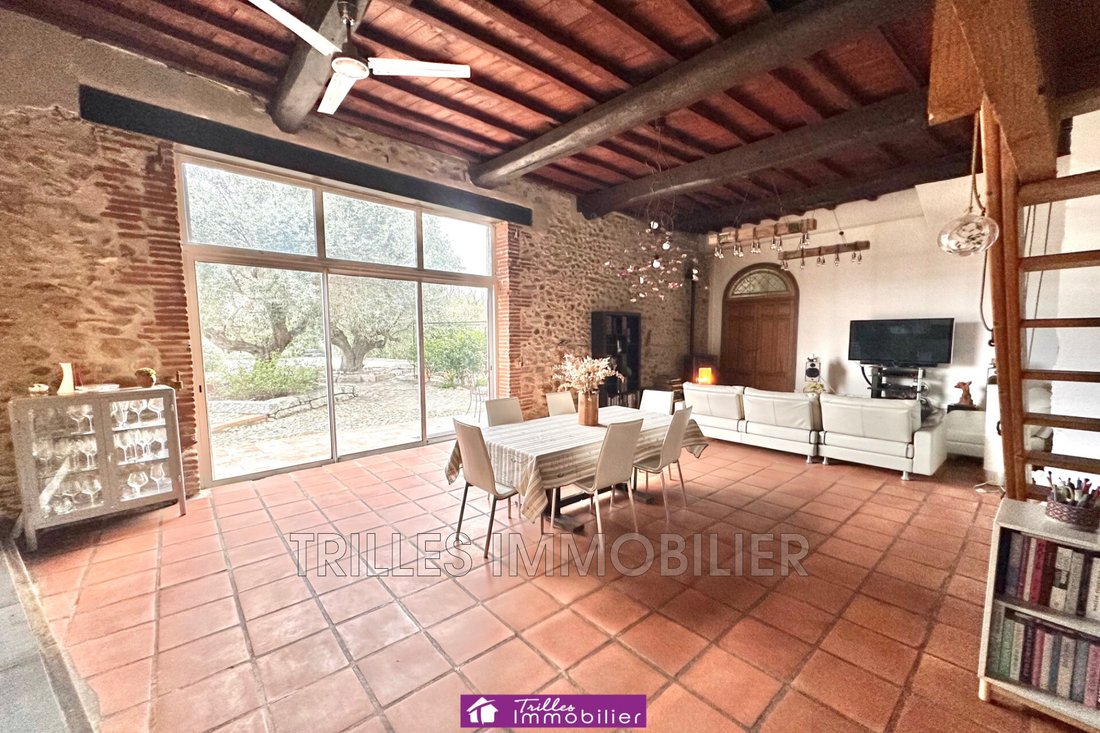
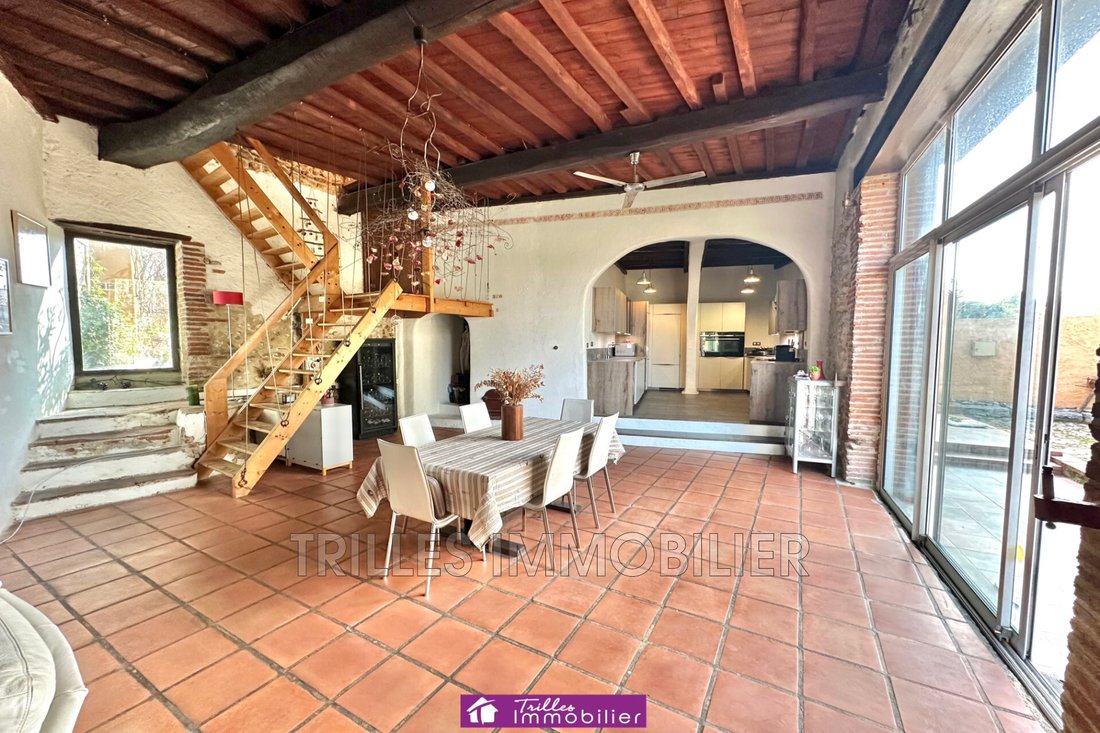
On the ground floor, you will discover a magnificent and large living area open to a beautiful fully equipped kitchen, all enhanced by exposed stone walls and stunning original beams.
A pantry and a toilet complete the ground floor.
Upstairs, the sleeping area offers three bedrooms, a room converted into a dressing room, a bathroom, and a separate toilet, all in an authentic and charming atmosphere.
The guest rooms area:
Designed for hosting, it offers four spacious bedrooms, each with its own private shower room and toilet.
A beautiful vestibule adorned with a glass roof creates a true relaxation space, ideal for gathering and sharing convivial moments.
The outdoors:
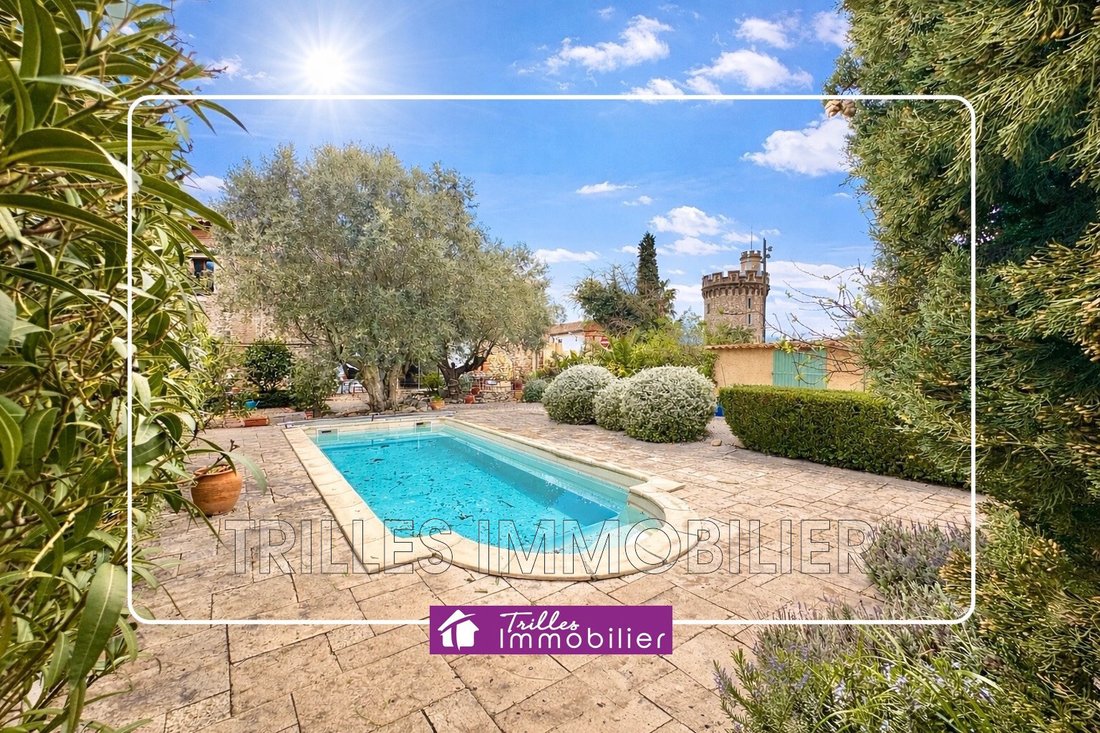
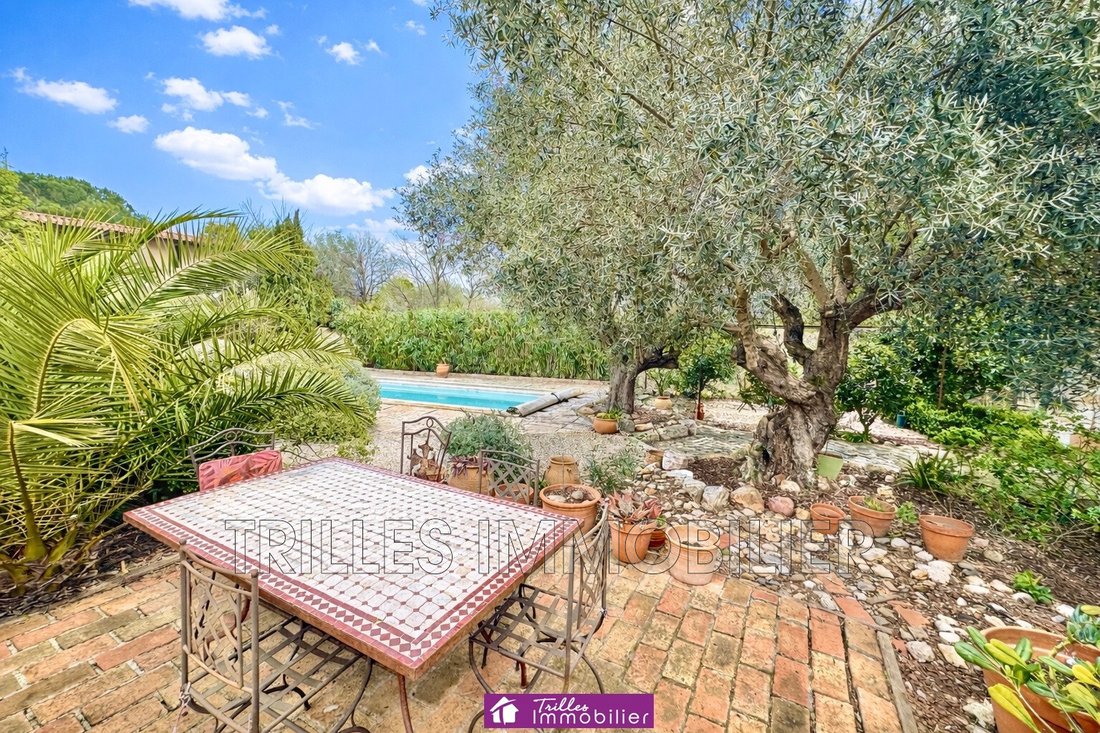
The landscaped garden, carefully planted with trees, highlights the stone of the building and creates an intimate and green setting.
A swimming pool completes this ensemble, inviting relaxation in a calm and privileged environment.
A rare property, combining old-world charm, generous volumes, and potential for tourist or family activity.
Ideal for a family home or guesthouse project.
ENERGY CLASS: D (216) CLIMATE CLASS: B (7)
Information on the risks to which this property is exposed is available on the Géorisques website: [hidden information].
Reference mandate 1534. Fees charged to the seller.
Contact: Nicolas TRABIS - Sales agent - [hidden information] - TRILLES IMMOBILIER Agency - 25 avenue Maréchal Foch - 66250 ST LAURENT DE LA SALANQUE - [hidden information].
Information on the risks to which this property is exposed is available on the Géorisques website: https://www.georisques.gouv.fr/
Behind its superb stone facade, this characterful building consists of two distinct spaces, allowing for a balance between family life and hosting activities.
The main house:
On the ground floor, you will discover a magnificent and large living area open to a beautiful fully equipped kitchen, all enhanced by exposed stone walls and stunning original beams.
A pantry and a toilet complete the ground floor.
Upstairs, the sleeping area offers three bedrooms, a room converted into a dressing room, a bathroom, and a separate toilet, all in an authentic and charming atmosphere.
The guest rooms area:
Designed for hosting, it offers four spacious bedrooms, each with its own private shower room and toilet.
A beautiful vestibule adorned with a glass roof creates a true relaxation space, ideal for gathering and sharing convivial moments.
The outdoors:
The landscaped garden, carefully planted with trees, highlights the stone of the building and creates an intimate and green setting.
A swimming pool completes this ensemble, inviting relaxation in a calm and privileged environment.
A rare property, combining old-world charm, generous volumes, and potential for tourist or family activity.
Ideal for a family home or guesthouse project.
ENERGY CLASS: D (216) CLIMATE CLASS: B (7)
Information on the risks to which this property is exposed is available on the Géorisques website: [hidden information].
Reference mandate 1534. Fees charged to the seller.
Contact: Nicolas TRABIS - Sales agent - [hidden information] - TRILLES IMMOBILIER Agency - 25 avenue Maréchal Foch - 66250 ST LAURENT DE LA SALANQUE - [hidden information].
Information on the risks to which this property is exposed is available on the Géorisques website: https://www.georisques.gouv.fr/
-
Property type
Villa
-
Price/sqft
$184
Features
- Garden
- Pool
- Terrace
- Open Kitchen
- Renovated
- Washer Dryer
- Stone Countertops
- High Ceiling
Explore the Area
Joined 3 years ago
You have inquired about this property
The agent will contact you soon by
Listed by
3
Listings
2023
Joined
Book home tour with the agent
Choose a date and whether you'd like a virtual or in-person tour with the agent.
Preferred date
Tour type
Last updated
April 13
First listed
Mar 3
Listing reference
756V793M
Trusted by the World's Leading Brokers
The agents behind the world's most exceptional properties list with JamesEdition.
- Listings from Sotheby's, Christie's, BARNES, and Engel & Völkers
- Every listing reviewed before it goes live
- Connect directly with verified listing agents
By continuing you agree to our Terms and Privacy Policy.