$545,893
Ortaffa Villa
- 6 Beds
- 1 Baths
- 2,369 Sqft
- 42,163 Sqft lot
- Updated: July 18
About the Property
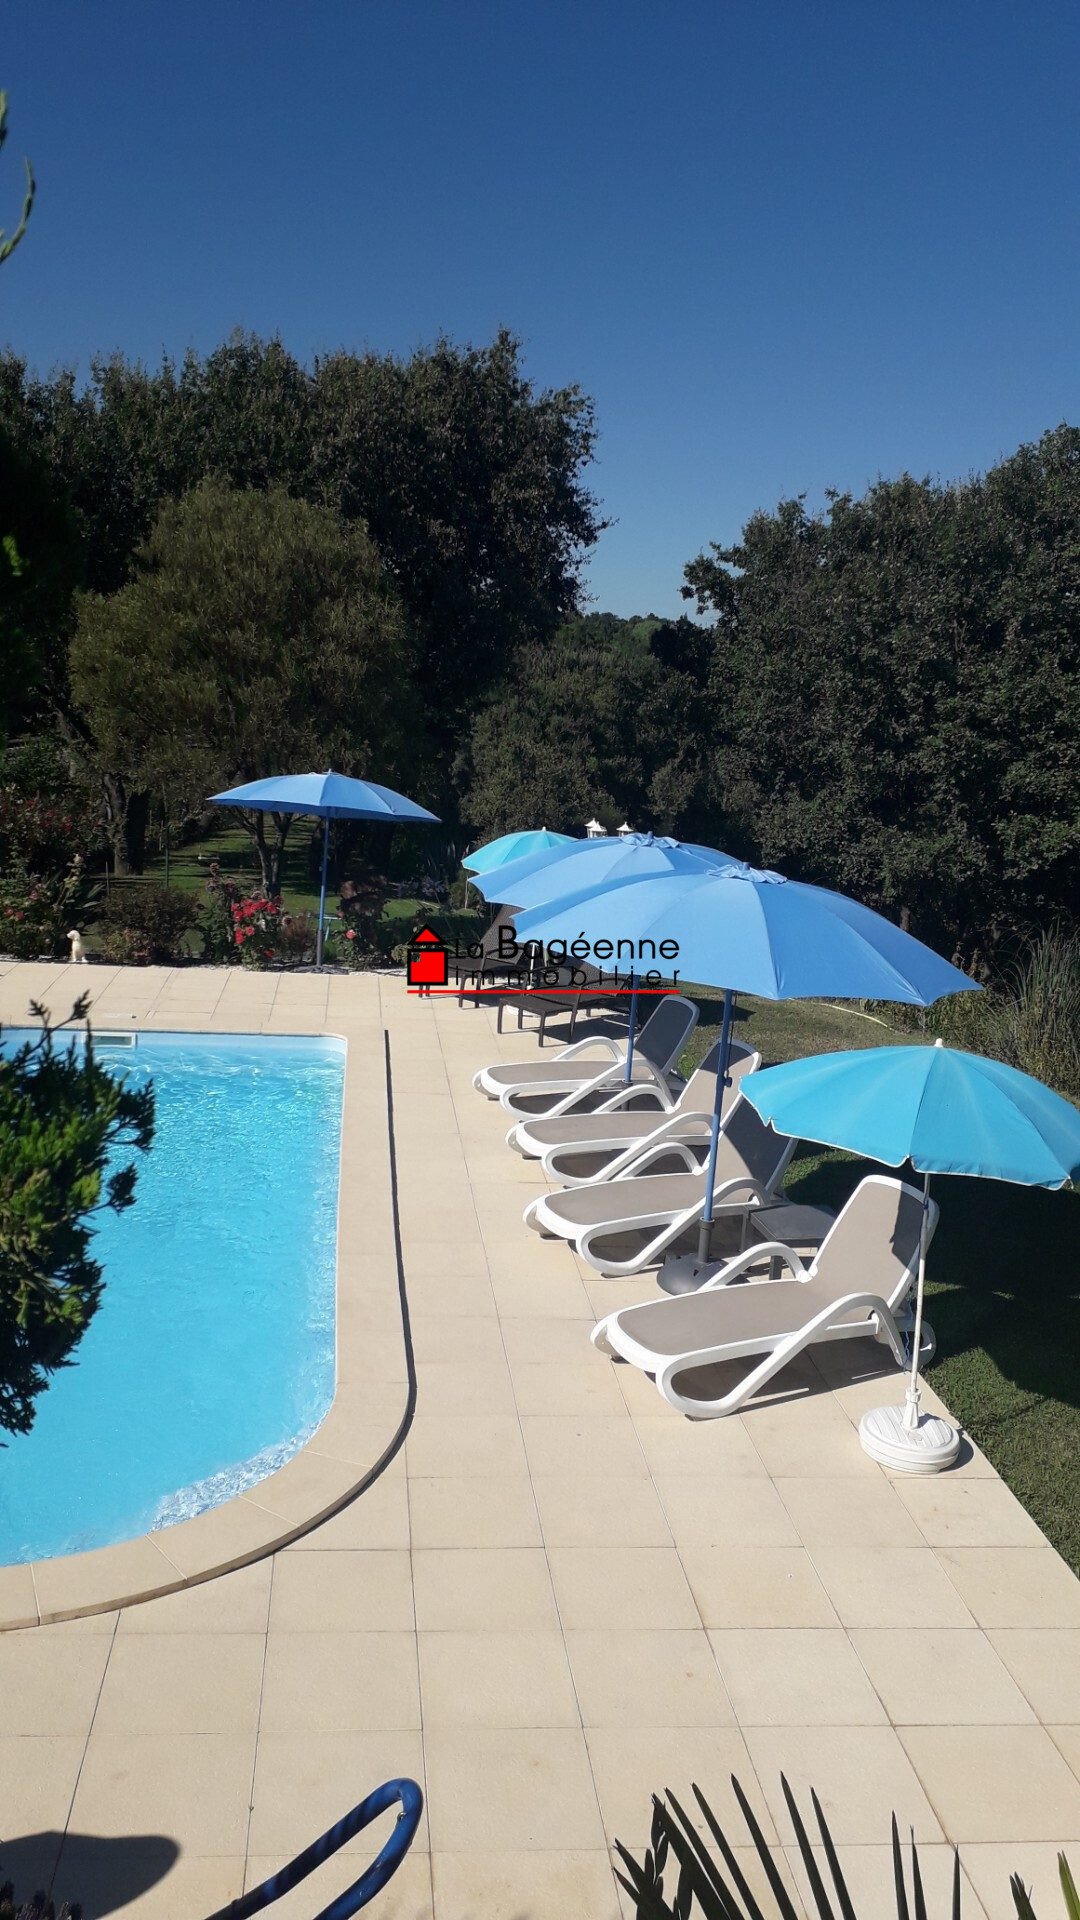
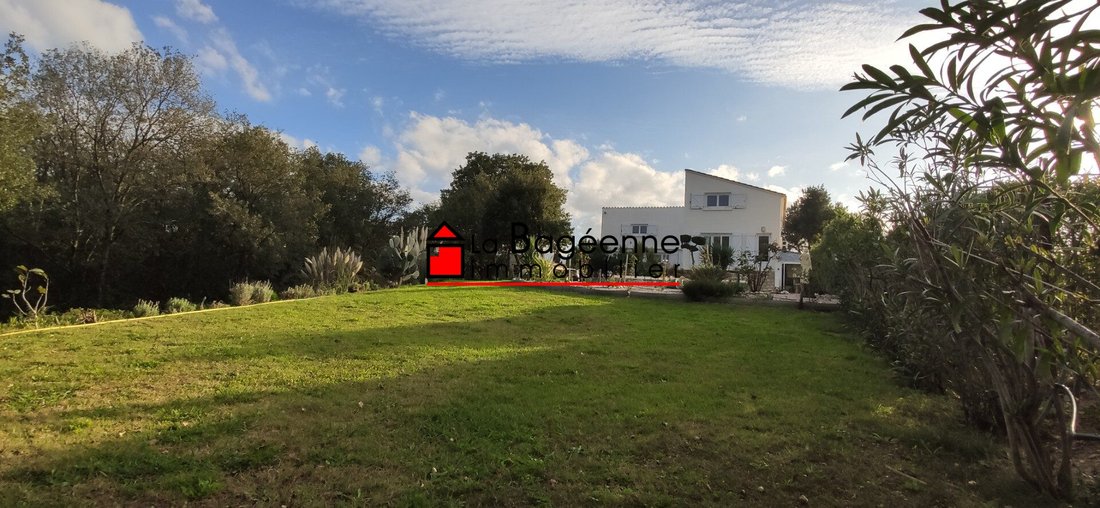
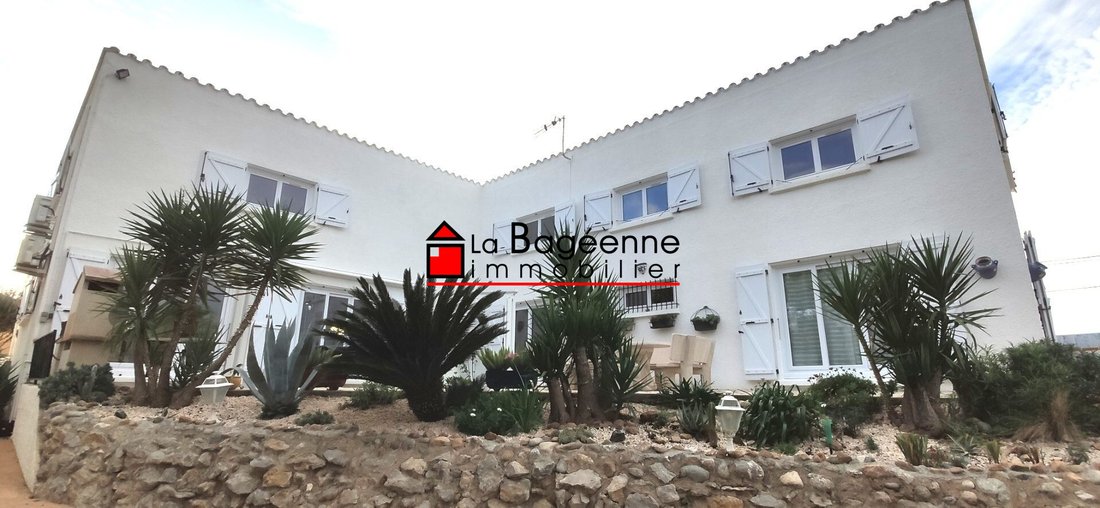
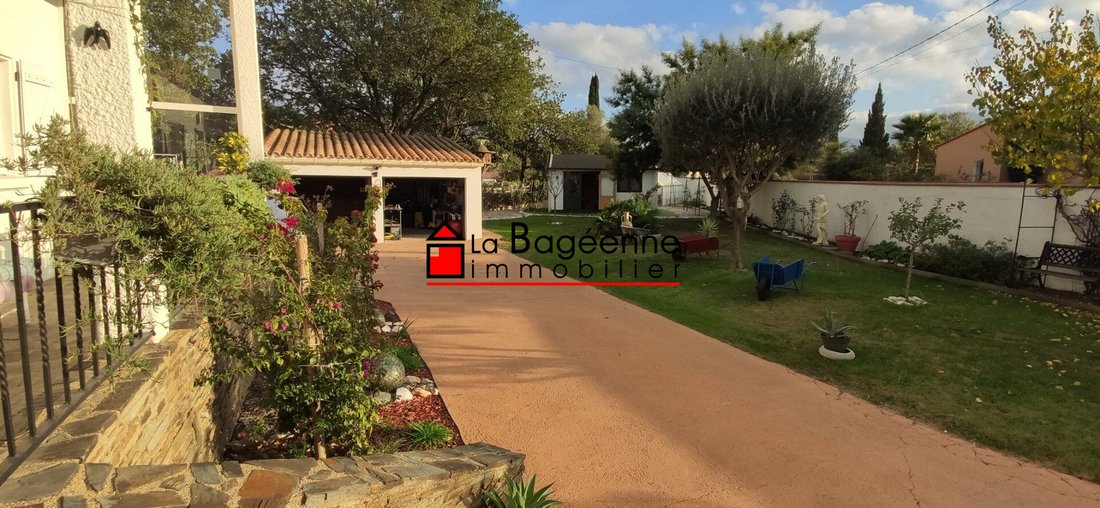
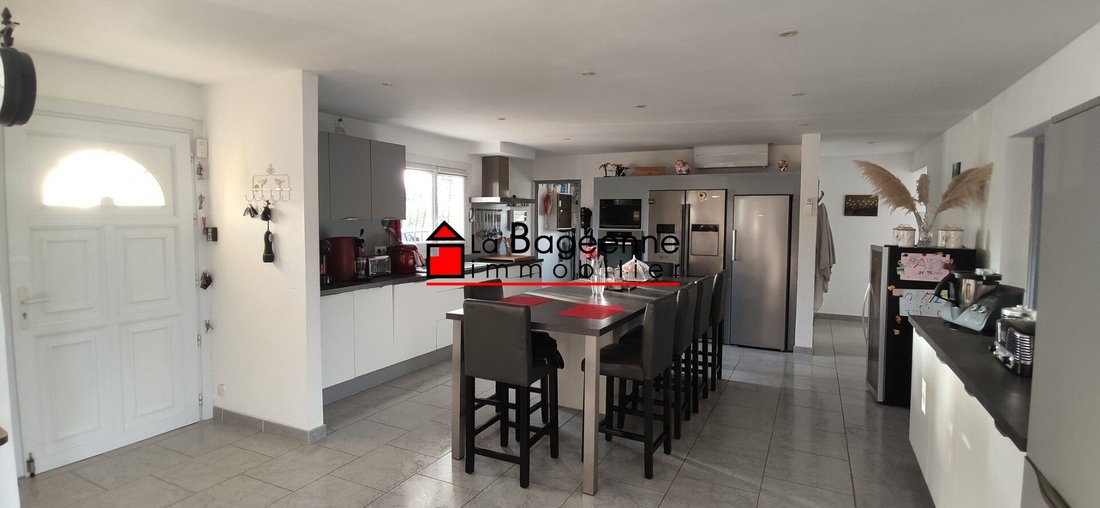
Four-sided villa with a 3917 m² plot. An F8 type of about 220 m² with a swimming pool, double garage, outbuildings, on a 2222 m² plot and a wooded parcel of 1695 m², totaling 3917 m² of land. Ground floor includes: - 68 m² living room, lounge, and fitted kitchen with pantry and cellar - 2 master bedrooms (17.35 m² and 24 m²), each with a shower room - Toilet - Laundry room First floor: - A room of
Four-sided villa with a 3917 m² plot. An F8 type of about 220 m² with a swimming pool, double garage, outbuildings, on a 2222 m² plot and a wooded parcel of 1695 m², totaling 3917 m² of land. Ground floor includes: - 68 m² living room, lounge, and fitted kitchen with pantry and cellar - 2 master bedrooms (17.35 m² and 24 m²), each with a shower room - Toilet - Laundry room First floor: - A room of about 20 m² providing access to the rest of the floor - 4 bedrooms (22 m², 18 m², 10.93 m², 11.23 m²) - Bathroom with toilet Features: - Reversible air conditioning - Fireplace - Double garage (30 m²) - Wooden chalet - Outbuildings - Large land area with space for multiple vehicle parking - Wooded land parcel Fees are the responsibility of the seller. Energy rating: D, Climate rating: B Estimated average annual energy costs for standard use, based on 2022 energy prices: between €2922.00 and €3954.00. Information on risks related to this property is available on the Géorisques website: [hidden information].
Information on the risks to which this property is exposed is available on the Géorisques website: https://www.georisques.gouv.fr/
Information on the risks to which this property is exposed is available on the Géorisques website: https://www.georisques.gouv.fr/
-
Property type
Villa
-
Year built
1980
-
Price/sqft
$230
-
Consumption
D
Features
- Garden
- Pool
- Garage
- Fireplace
- Basement
- Laundry Room
- Kitchen island
- Bar
- Air Conditioning
Features
Indoor
- Fireplace
- Air Conditioning
- Kitchen island
- Bar
- Laundry Room
- Basement
Outdoor
- Parking
- Pool
- Garage
- Garden
Explore the Area
Ortaffa, Occitania, France
View on Google Maps
Price per sqft
Low
High
Joined 4 months ago
You have inquired about this property
The agent will contact you soon by
Listed by
1
Listings
2026
Joined
Book home tour with the agent
Choose a date and whether you'd like a virtual or in-person tour with the agent.
Preferred date
Tour type
Last updated
July 18
First listed
June 2
Listing reference
1345-LABAGEENNEIMMOBILIER
Trusted by the World's Leading Brokers
The agents behind the world's most exceptional properties list with JamesEdition.
- Listings from Sotheby's, Christie's, BARNES, and Engel & Völkers
- Every listing reviewed before it goes live
- Connect directly with verified listing agents
By continuing you agree to our Terms and Privacy Policy.