



$561,391
Ormesson Sur Marne House
- 4 Beds
- 1 Baths
- 1,895 Sqft
- 3,585 Sqft lot
- Updated: August 8
About the Property
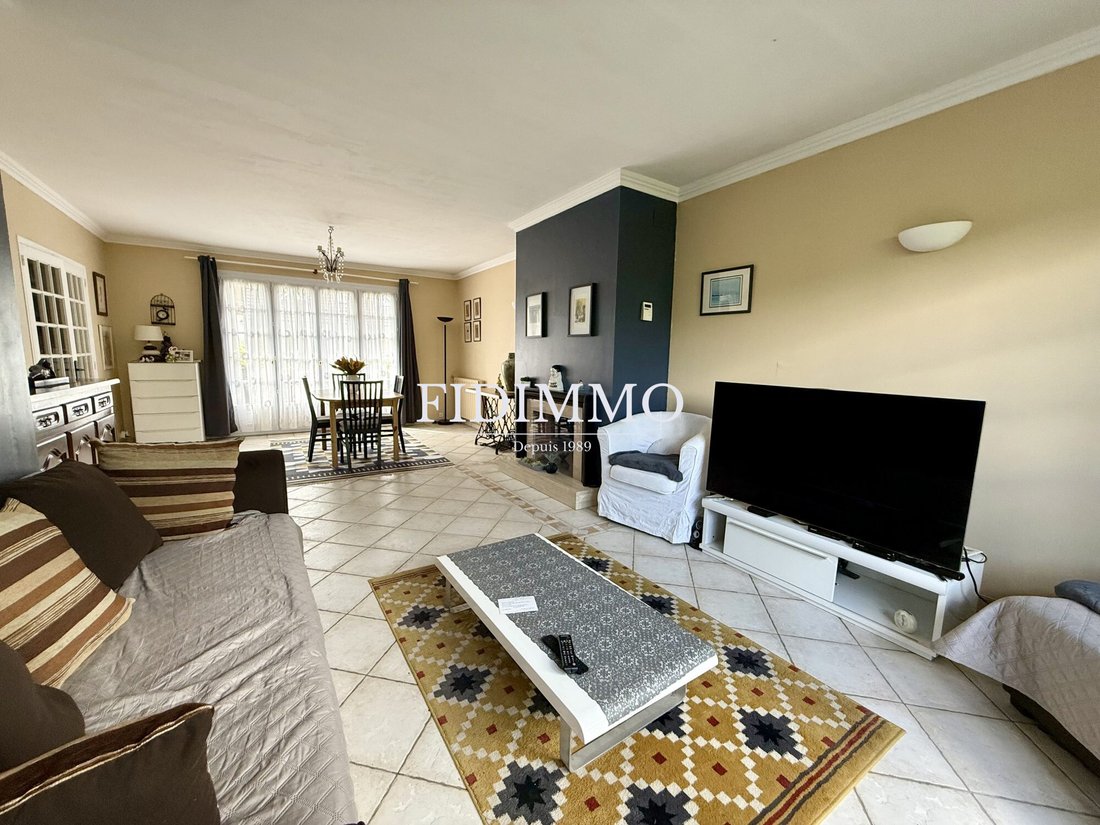
Ormesson-sur-Marne - Family house of 176m² living space (230m² floor area), built on a wooded 333m² plot facing East-West, comprising: On the Ground Floor: - Spacious entrance with storage - Bright double living room with fireplace and access to a terrace and private garden - Fully equipped and fitted eat-in kitchen - Bedroom - Shower room and separate WC On the First Floor: - Landing serving thre
Ormesson-sur-Marne - Family house of 176m² living space (230m² floor area), built on a wooded 333m² plot facing East-West, comprising: On the Ground Floor: - Spacious entrance with storage - Bright double living room with fireplace and access to a terrace and private garden - Fully equipped and fitted eat-in kitchen - Bedroom - Shower room and separate WC On the First Floor: - Landing serving three large bedrooms, two with walk-in closets - Bathroom with WC On the Garden Level: - Heated basement with large double garage of 40m² with motorized door and garden access - Laundry room - Two independent rooms Close to all amenities. Features: - Gas heating and reversible heat pump - Double glazing Fees included: 3.96% VAT charged to the buyer. Price excluding fees: €480,000. Energy performance diagnosis (DPE) in progress. Information on risks related to this property is available on the Géorisques website: [hidden information].
Information on the risks to which this property is exposed is available on the Géorisques website: https://www.georisques.gouv.fr/
Information on the risks to which this property is exposed is available on the Géorisques website: https://www.georisques.gouv.fr/
-
Property type
House
-
Year built
1977
-
Price/sqft
$296
-
Consumption
D
Features
- Garden
- Garage
- Air Conditioning
Explore the Area
Ormesson-sur-Marne, Ile-de-France, France
View on Google Maps
Price per sqft
Low
High
Joined 1 year ago
You have inquired about this property
The agent will contact you soon by
Listed by
29
Listings
2025
Joined
Book home tour with the agent
Choose a date and whether you'd like a virtual or in-person tour with the agent.
Preferred date
Tour type
Last updated
August 8
First listed
June 24
Listing reference
VM860-FIDIMMO
Trusted by the World's Leading Brokers
The agents behind the world's most exceptional properties list with JamesEdition.
- Listings from Sotheby's, Christie's, BARNES, and Engel & Völkers
- Every listing reviewed before it goes live
- Connect directly with verified listing agents
By continuing you agree to our Terms and Privacy Policy.