$672,069
Price decreased by $45,564 on Sep 02, 2026
Ormesson Sur Marne Ancienne
- 5 Beds
- 1 Baths
- 1,572 Sqft
- 5,339 Sqft lot
- Updated: September 2
About the Property
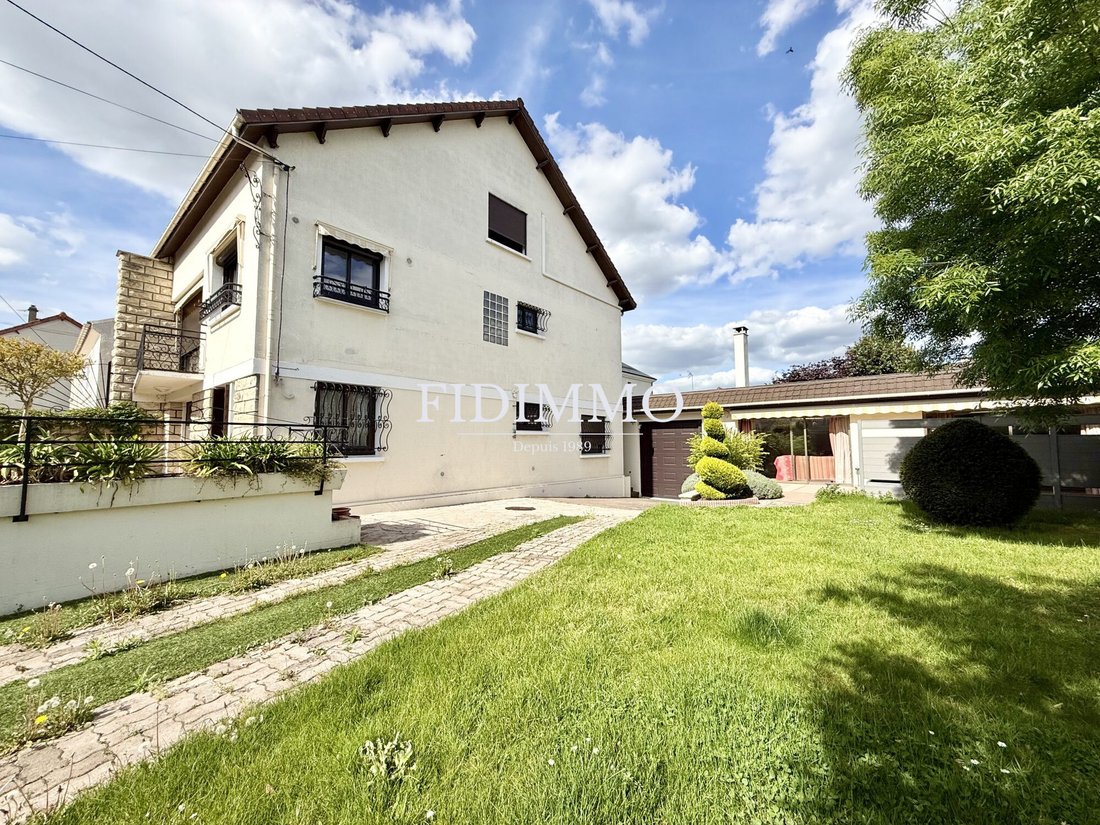
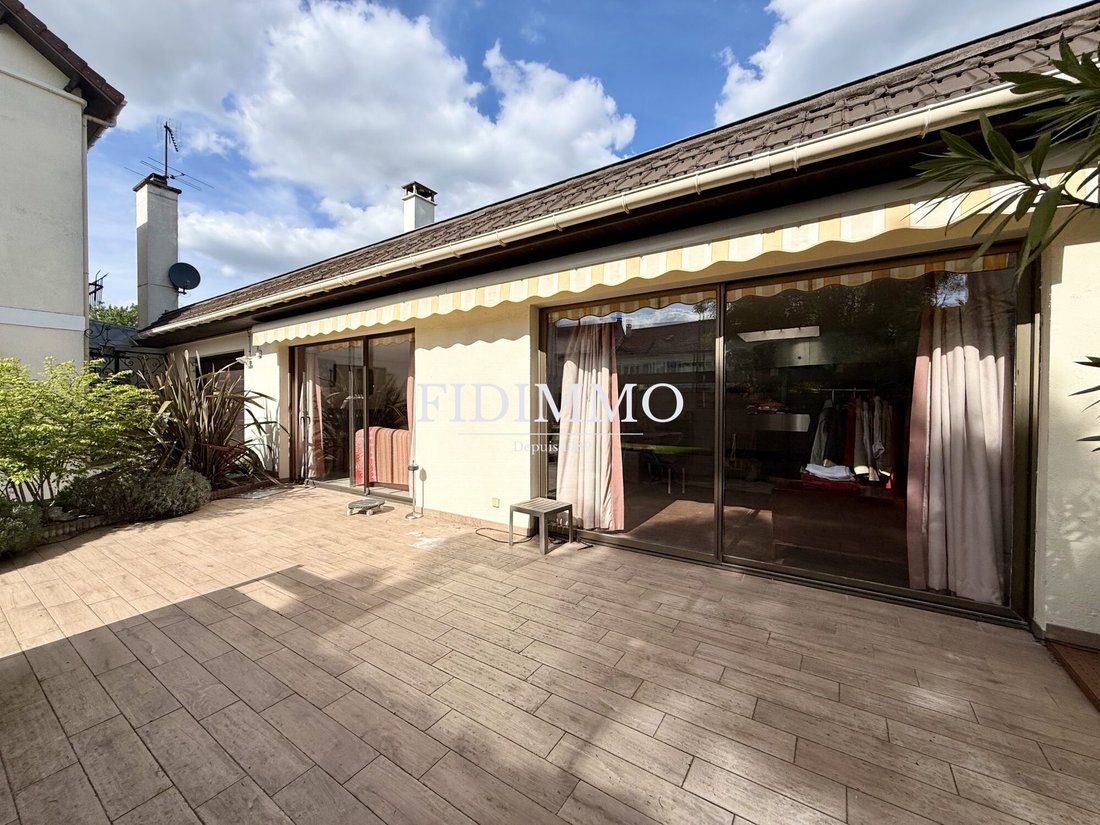
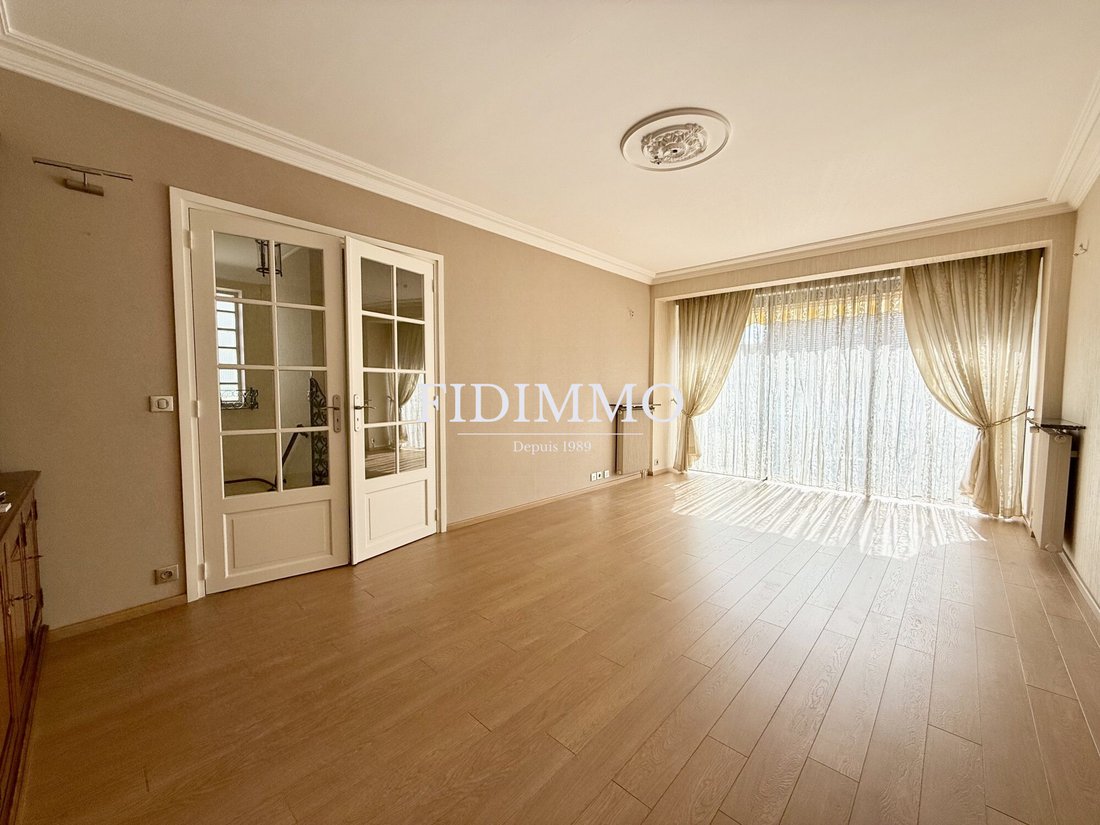
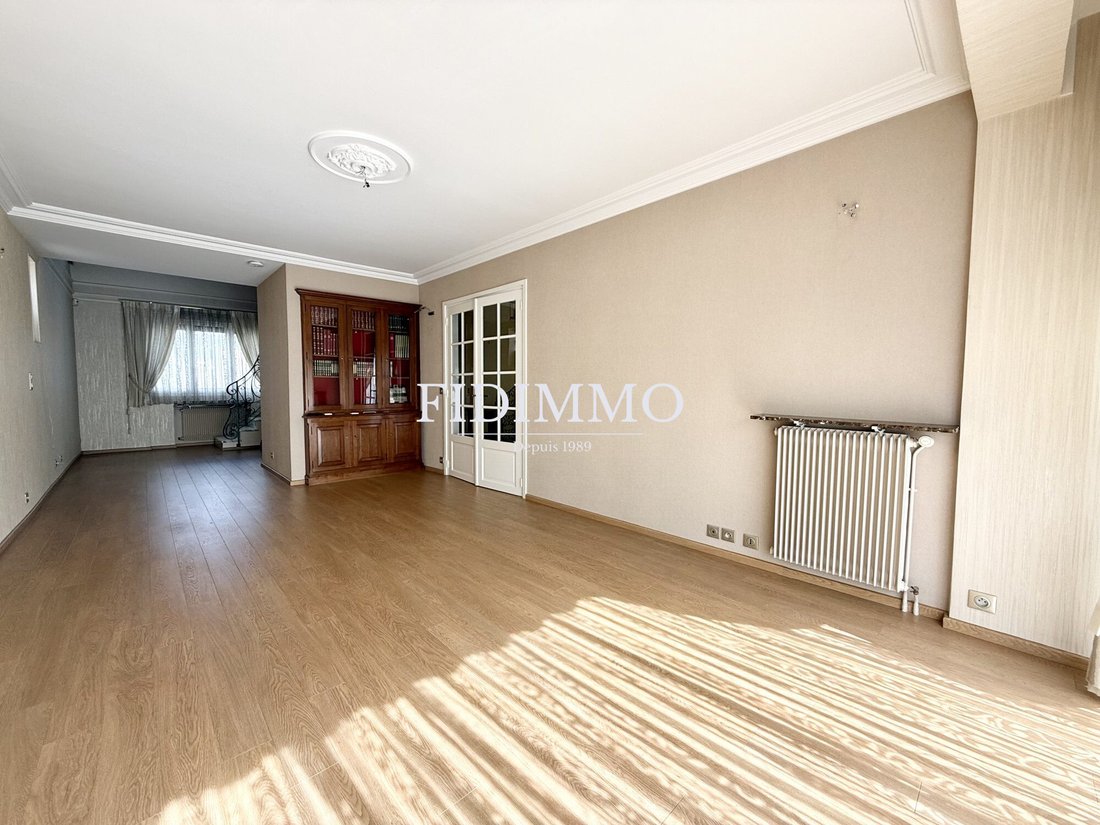
Ormesson-sur-Marne - Located in a quiet and sought-after residential neighborhood, close to the town center, this bright detached house offers approximately 150m² of living space (280m² usable) on a 496m² wooded plot facing southwest. It consists of: Main house: - Ground floor: Entrance with storage, bedroom, shower room with WC, double garage with motorized door. - First floor: Bright double livi
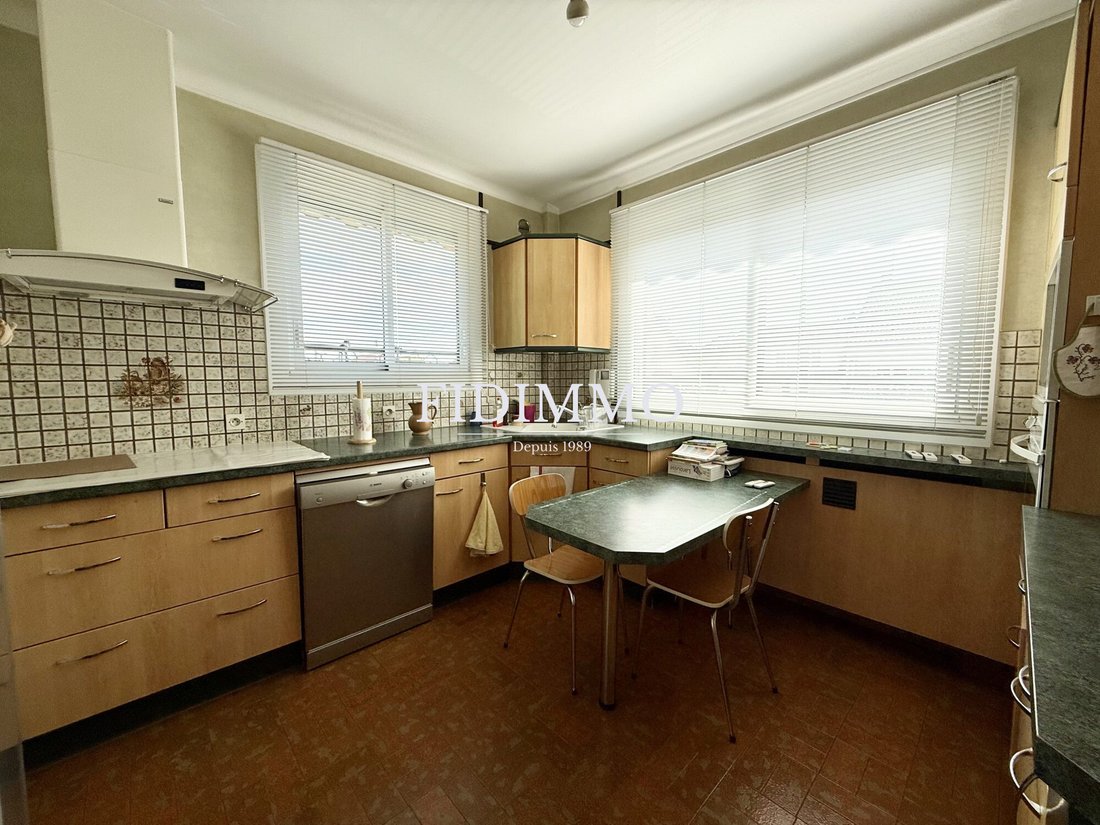
Ormesson-sur-Marne - Located in a quiet and sought-after residential neighborhood, close to the town center, this bright detached house offers approximately 150m² of living space (280m² usable) on a 496m² wooded plot facing southwest. It consists of: Main house: - Ground floor: Entrance with storage, bedroom, shower room with WC, double garage with motorized door. - First floor: Bright double living room with high ceilings and access to the balcony, equipped and fitted kitchen, office (or bedroom), bathroom, separate WC. - Second floor: Landing serving two bedrooms, a dressing room, a shower room, separate WC. The house also includes an outbuilding of about 54m² that can be converted into a studio, with access to the terrace and garden. Ideal for a professional activity, independent living, or leisure space. A basement completes the property with a laundry room and a very large wine cellar. Two large garages of 40m² each also complement this property. Quality features: - Double glazing - Recent heat pump (3 years old) - Compliant electrical system - Electric shutters - Roof redone Close to all amenities. Fees included: 3.28% TTC payable by the buyer. Price excluding fees: €610,000. Energy class D, Climate class B. Estimated average annual energy costs for standard use, based on 2023 energy prices: between €2,680.00 and €3,690.00. Information on risks to which this property is exposed is available on the Géorisques website: [hidden information].
Information on the risks to which this property is exposed is available on the Géorisques website: https://www.georisques.gouv.fr/
Information on the risks to which this property is exposed is available on the Géorisques website: https://www.georisques.gouv.fr/
-
Property type
House
-
Year built
1976
-
Price/sqft
$427
-
Consumption
D
Features
- Garden
- Terrace
- Garage
- High Ceiling
- Stone Countertops
Explore the Area
Ormesson-sur-Marne, Ile-de-France, France
View on Google Maps
Price per sqft
Low
High
Joined 12 months ago
You have inquired about this property
The agent will contact you soon by
Listed by
31
Listings
2025
Joined
Book home tour with the agent
Choose a date and whether you'd like a virtual or in-person tour with the agent.
Preferred date
Tour type
Last updated
September 2
First listed
April 19
Listing reference
VM839-FIDIMMO
Trusted by the World's Leading Brokers
The agents behind the world's most exceptional properties list with JamesEdition.
- Listings from Sotheby's, Christie's, BARNES, and Engel & Völkers
- Every listing reviewed before it goes live
- Connect directly with verified listing agents
By continuing you agree to our Terms and Privacy Policy.