$754,224
Detached Family House With Garden 6 Rooms 185 M² Ormesson Sur Marne
- 4 Beds
- 1 Baths
- 1,992 Sqft
- 3,768 Sqft lot
- Updated: Today
About the Property
Welcome to Abriculteurs, the family agency committed to exceptional service. Discover a polished presentation of this property: professional photos, a detailed floor plan, and an immersive virtual tour to help you envision it. Trust our expertise to turn your real estate projects into remarkable successes.
Located in the heart of a quiet, exclusively residential area in Ormesson, this wel
Located in the heart of a quiet, exclusively residential area in Ormesson, this wel
Welcome to Abriculteurs, the family agency committed to exceptional service. Discover a polished presentation of this property: professional photos, a detailed floor plan, and an immersive virtual tour to help you envision it. Trust our expertise to turn your real estate projects into remarkable successes.
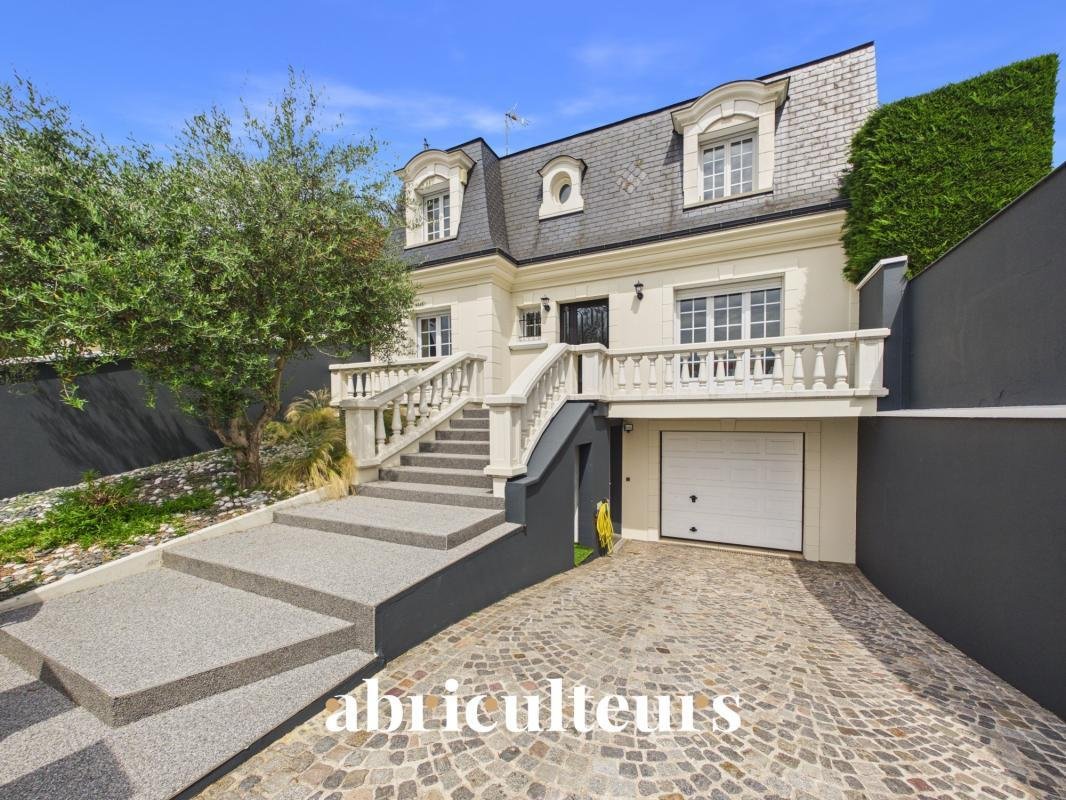
Located in the heart of a quiet, exclusively residential area in Ormesson, this well-maintained detached house offers a turnkey living environment with no work needed. The interior layout is designed to optimize space and ensure smooth flow between rooms. Its architecture and placement on the plot provide privacy with no direct overlooking neighbors and an interior layout tailored for family life.
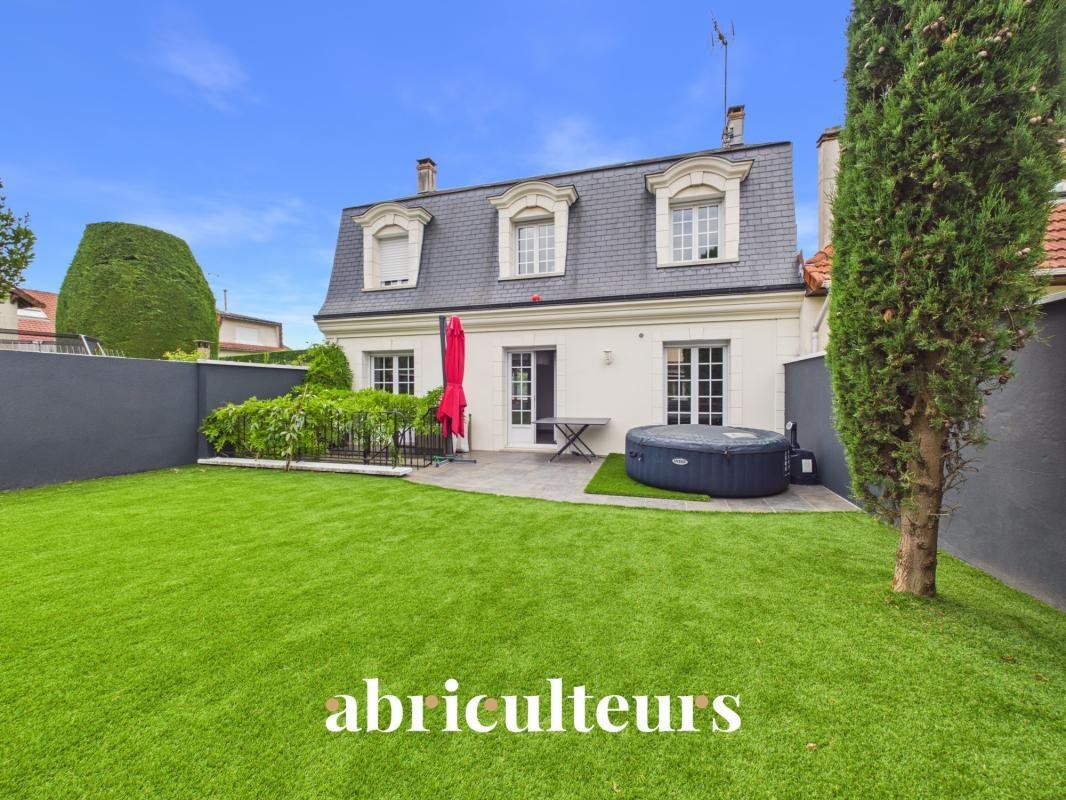
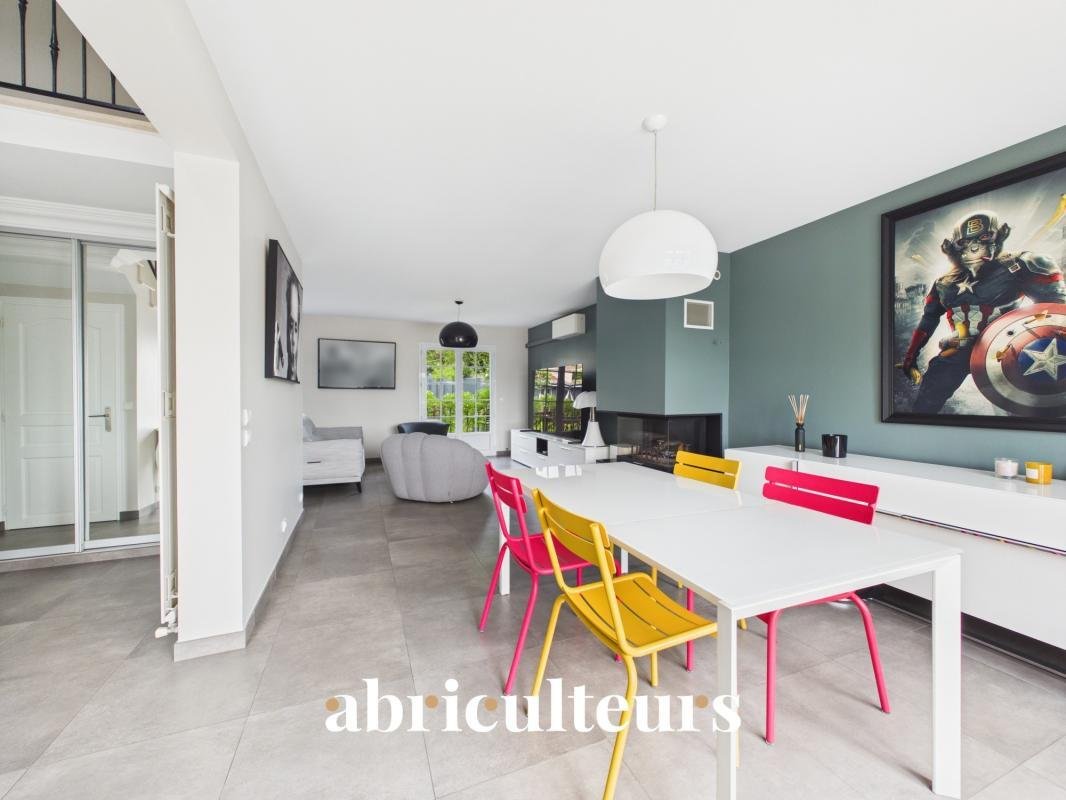
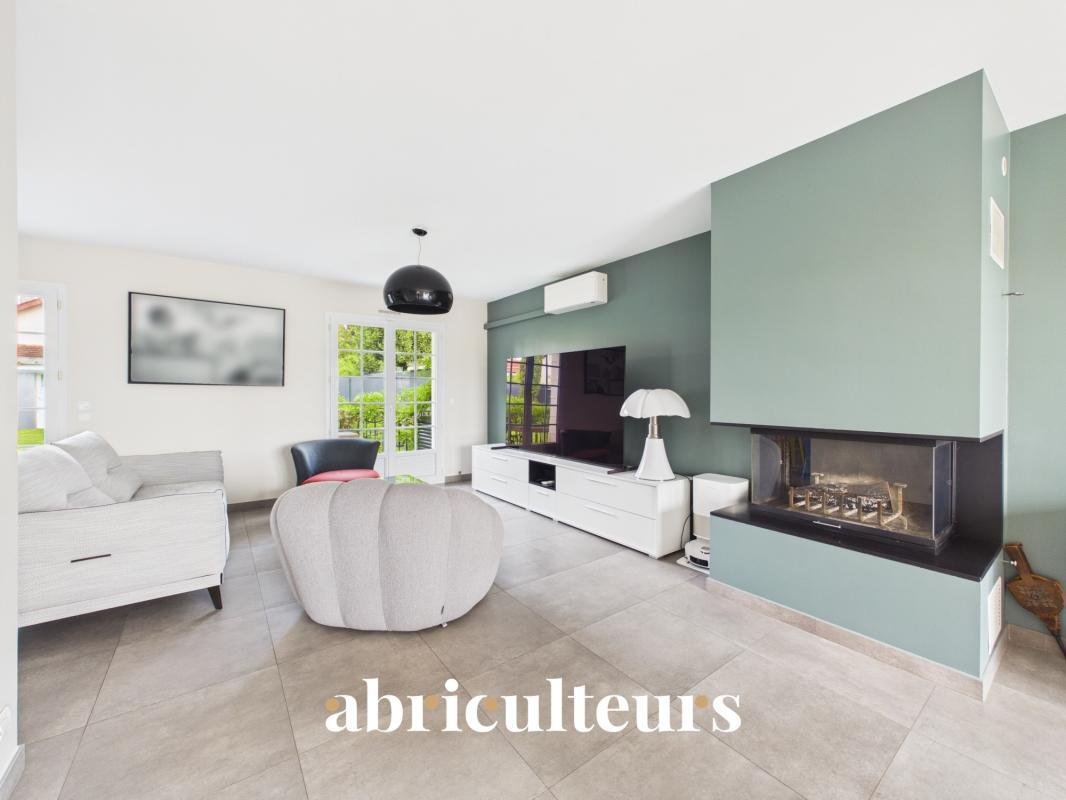
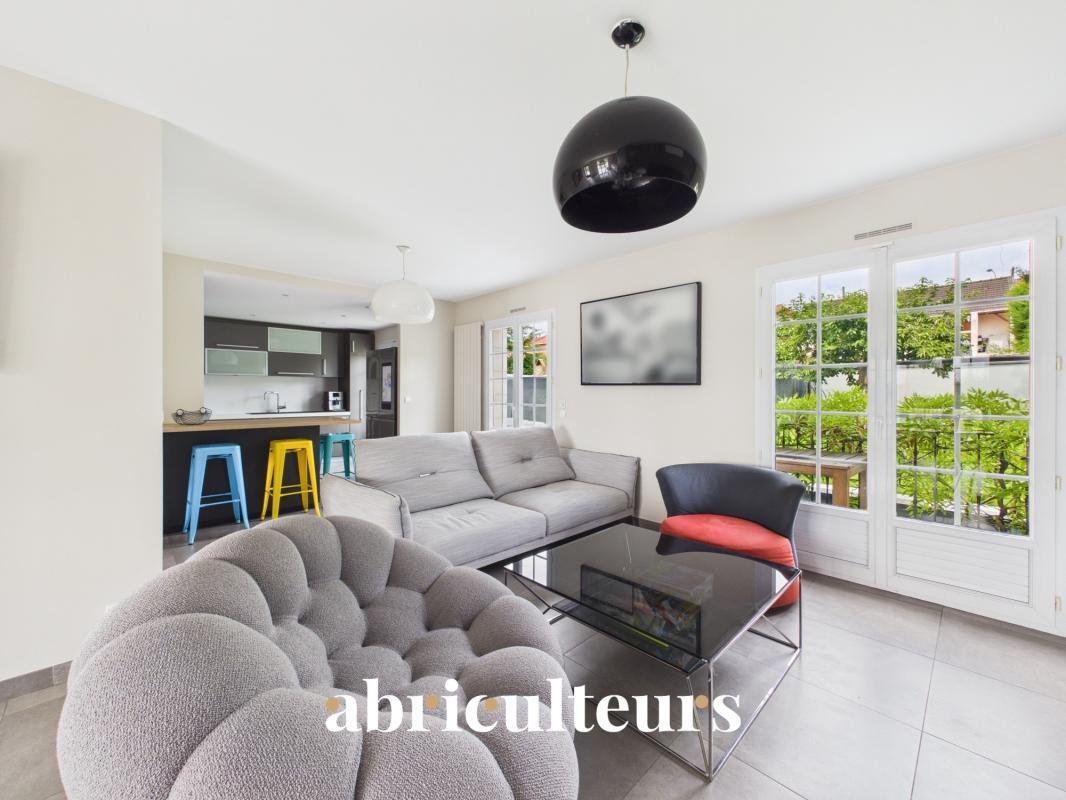
Upon entering, with built-in storage, the ground floor opens onto a large, bright living area of nearly 39 m² combining the living room and dining room. This space connects directly to an open kitchen, fully fitted and equipped, measuring 12 m². A glass fireplace installed at the heart of the living area adds visual thermal comfort, while a reversible air conditioning system ensures optimal temperature year-round. Large French doors provide constant natural light throughout this level and open directly onto the outside. The living room and kitchen lead to a terrace extended by a flat, landscaped garden with synthetic grass for easy maintenance. At the back of the garden, a fitted shed offers additional space for hosting, storage, or a workshop. This first level also includes a functional bedroom of 12 m² with built-in storage and separate toilets.
Access to the upper floor is via a wide stone staircase that structures the space. The landing serves as a hub for the bedrooms, offering over 64 m² of total floor space. There are two bright bedrooms measuring 12.8 m² and 12.3 m², a full bathroom of 10 m² equipped with a shower, bathtub, and double sink, as well as separate toilets. This level also features a private master suite of nearly 16 m² with its own bathroom. Each bedroom upstairs benefits from custom, optimized built-in storage.
The full basement, healthy and functional, adds nearly 45 m² of fully finished space. It includes an additional independent shower room with WC, a large kitchen/laundry area over 28 m², and ample storage. The property has an electric gate opening to a technical/boiler area and a spacious 46 m² garage with an automated door, comfortably accommodating your vehicles.
Offering a total living area of over 185 m² (excluding garage), this property, with its zoned layout and excellent general condition, is ideal for a family seeking comfort and tranquility.
Nearby, several schools are within walking distance, including André le Nôtre kindergarten, Anatole France elementary school, and Saint-Exupéry middle school. Ormesson sports center, the intercommunal swimming pool, Émilie Andéol gymnasium, and several fitness centers are less than 10 minutes by car. Local shops are 600 m away (bakery, pharmacy, supermarket). Notre-Dame forest is under 5 km away, offering many walking and leisure areas. Bus lines 308 and 302 serve the Sucy-Bonneuil RER station (line A), facilitating access to Paris and neighboring towns.
Property highlights:
- Spacious and bright living areas
- Enclosed 140 m² garden with terrace
- Garage and parking for 2 to 3 vehicles
- No work needed
Additional information:
- Property tax: €3,113/year
- Annual common charges: not disclosed
- Heating cost: individual gas
- Condition: excellent general state
- Connected to public sewer
- Not part of a condominium
- No ongoing legal proceedings
Energy consumption (kWhEP/m².year): 129 (C)
Estimated emissions (kg CO2/m².year): 114 (C)
Energy cost min/max: not disclosed
Reference year for prices: 2026
Sale price: €649,000 including tax (Abriculteurs fees paid by the seller)
This listing was written under the editorial responsibility of Ms. Elodie Grisard, commercial agent (EI), registered with the Créteil RSAC under number [hidden], without holding funds, acting on behalf of SARL Abriculteurs immobilier, capital €5,000, registered under SIREN number [hidden], holding professional card number CPI [hidden] issued by the Paris Île-de-France Chamber of Commerce, legally represented by Mr. Adrien Piot, headquartered at 12 rue des Halles, 75001 Paris.
Information on risks related to this property is available on the website ***
Elodie GRISARD
EI • RSAC Créteil [hidden]
Information on the risks to which this property is exposed is available on the Géorisques website: https://www.georisques.gouv.fr/
Located in the heart of a quiet, exclusively residential area in Ormesson, this well-maintained detached house offers a turnkey living environment with no work needed. The interior layout is designed to optimize space and ensure smooth flow between rooms. Its architecture and placement on the plot provide privacy with no direct overlooking neighbors and an interior layout tailored for family life.
Upon entering, with built-in storage, the ground floor opens onto a large, bright living area of nearly 39 m² combining the living room and dining room. This space connects directly to an open kitchen, fully fitted and equipped, measuring 12 m². A glass fireplace installed at the heart of the living area adds visual thermal comfort, while a reversible air conditioning system ensures optimal temperature year-round. Large French doors provide constant natural light throughout this level and open directly onto the outside. The living room and kitchen lead to a terrace extended by a flat, landscaped garden with synthetic grass for easy maintenance. At the back of the garden, a fitted shed offers additional space for hosting, storage, or a workshop. This first level also includes a functional bedroom of 12 m² with built-in storage and separate toilets.
Access to the upper floor is via a wide stone staircase that structures the space. The landing serves as a hub for the bedrooms, offering over 64 m² of total floor space. There are two bright bedrooms measuring 12.8 m² and 12.3 m², a full bathroom of 10 m² equipped with a shower, bathtub, and double sink, as well as separate toilets. This level also features a private master suite of nearly 16 m² with its own bathroom. Each bedroom upstairs benefits from custom, optimized built-in storage.
The full basement, healthy and functional, adds nearly 45 m² of fully finished space. It includes an additional independent shower room with WC, a large kitchen/laundry area over 28 m², and ample storage. The property has an electric gate opening to a technical/boiler area and a spacious 46 m² garage with an automated door, comfortably accommodating your vehicles.
Offering a total living area of over 185 m² (excluding garage), this property, with its zoned layout and excellent general condition, is ideal for a family seeking comfort and tranquility.
Nearby, several schools are within walking distance, including André le Nôtre kindergarten, Anatole France elementary school, and Saint-Exupéry middle school. Ormesson sports center, the intercommunal swimming pool, Émilie Andéol gymnasium, and several fitness centers are less than 10 minutes by car. Local shops are 600 m away (bakery, pharmacy, supermarket). Notre-Dame forest is under 5 km away, offering many walking and leisure areas. Bus lines 308 and 302 serve the Sucy-Bonneuil RER station (line A), facilitating access to Paris and neighboring towns.
Property highlights:
- Spacious and bright living areas
- Enclosed 140 m² garden with terrace
- Garage and parking for 2 to 3 vehicles
- No work needed
Additional information:
- Property tax: €3,113/year
- Annual common charges: not disclosed
- Heating cost: individual gas
- Condition: excellent general state
- Connected to public sewer
- Not part of a condominium
- No ongoing legal proceedings
Energy consumption (kWhEP/m².year): 129 (C)
Estimated emissions (kg CO2/m².year): 114 (C)
Energy cost min/max: not disclosed
Reference year for prices: 2026
Sale price: €649,000 including tax (Abriculteurs fees paid by the seller)
This listing was written under the editorial responsibility of Ms. Elodie Grisard, commercial agent (EI), registered with the Créteil RSAC under number [hidden], without holding funds, acting on behalf of SARL Abriculteurs immobilier, capital €5,000, registered under SIREN number [hidden], holding professional card number CPI [hidden] issued by the Paris Île-de-France Chamber of Commerce, legally represented by Mr. Adrien Piot, headquartered at 12 rue des Halles, 75001 Paris.
Information on risks related to this property is available on the website ***
Elodie GRISARD
EI • RSAC Créteil [hidden]
Information on the risks to which this property is exposed is available on the Géorisques website: https://www.georisques.gouv.fr/
-
Property type
House
-
Price/sqft
$378
Features
- Garden
- Terrace
- Garage
- Fireplace
- Jacuzzi
- Gas Stovetop
- Air Conditioning
- Balcony
Explore the Area
Ormesson-sur-Marne, Ile-de-France, France
View on Google Maps
Price per sqft
Low
High
Joined 4 years ago
You have inquired about this property
The agent will contact you soon by
Listed by
111
Listings
2022
Joined
Book home tour with the agent
Choose a date and whether you'd like a virtual or in-person tour with the agent.
Preferred date
Tour type
Last updated
Today
First listed
Sep 8
Listing reference
CDJM7953
Trusted by the World's Leading Brokers
The agents behind the world's most exceptional properties list with JamesEdition.
- Listings from Sotheby's, Christie's, BARNES, and Engel & Völkers
- Every listing reviewed before it goes live
- Connect directly with verified listing agents
By continuing you agree to our Terms and Privacy Policy.