Single Family Residence In Orlando
- 5 Beds
- 5 Baths
- 4,525 Sqft
- 8,400 Sqft lot
- Updated: October 16
- Source: Stellar MLS MLS#O6438115
About the Property
The new two-story Roseland home combines modern elegance with practical living, offering 5 bedr
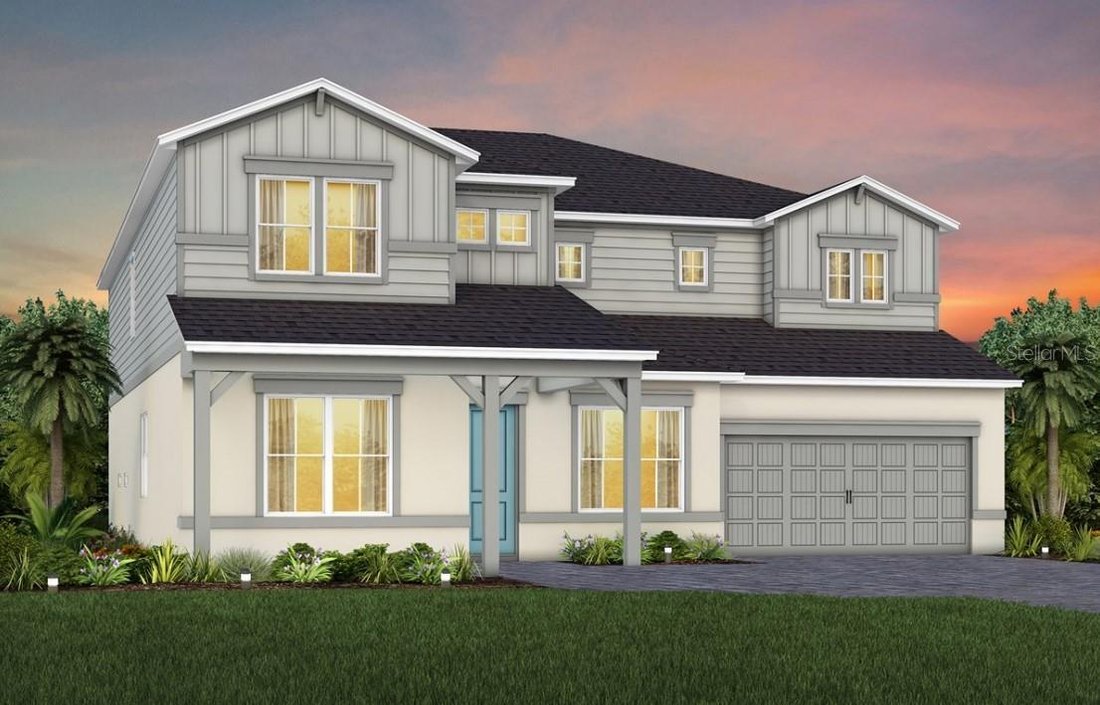
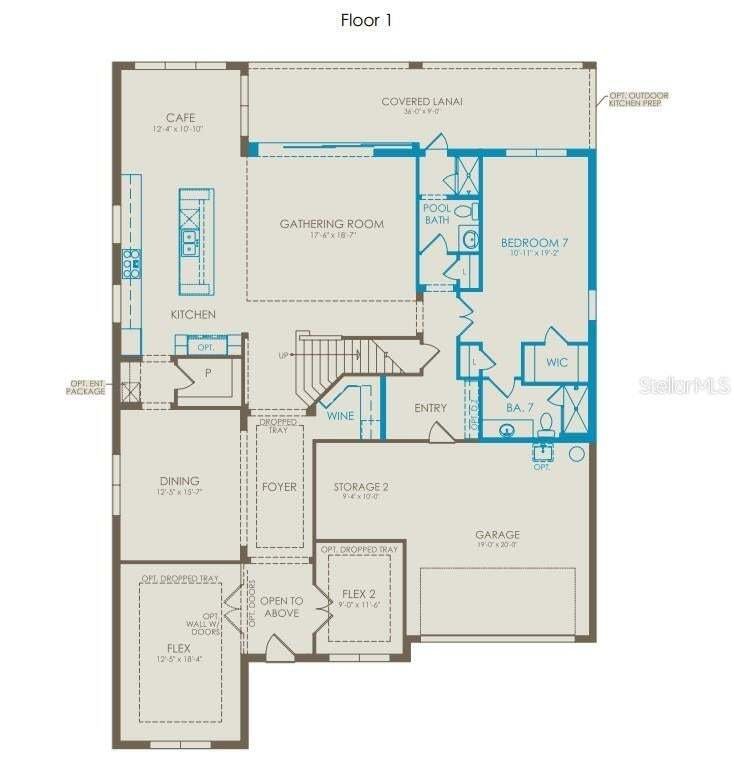
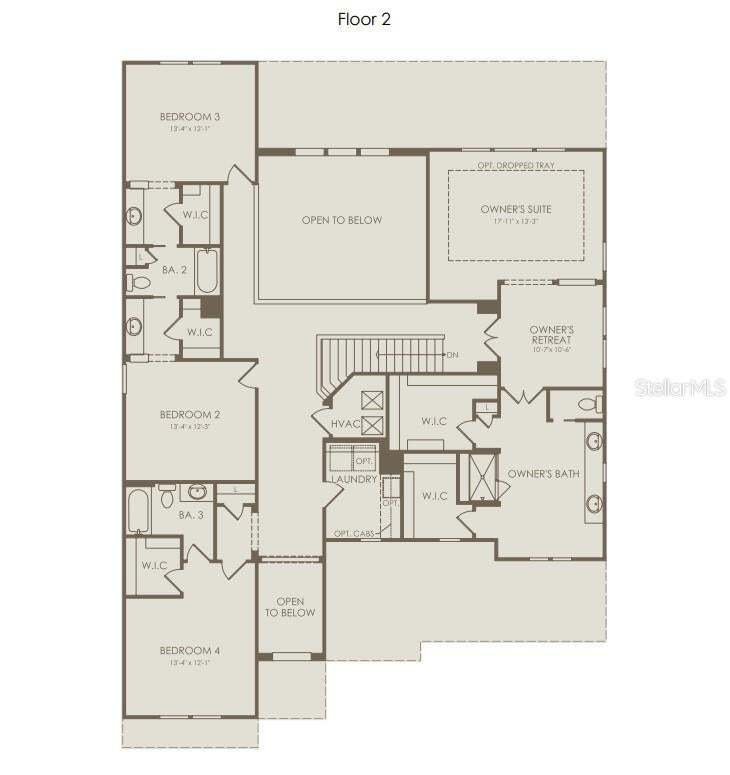
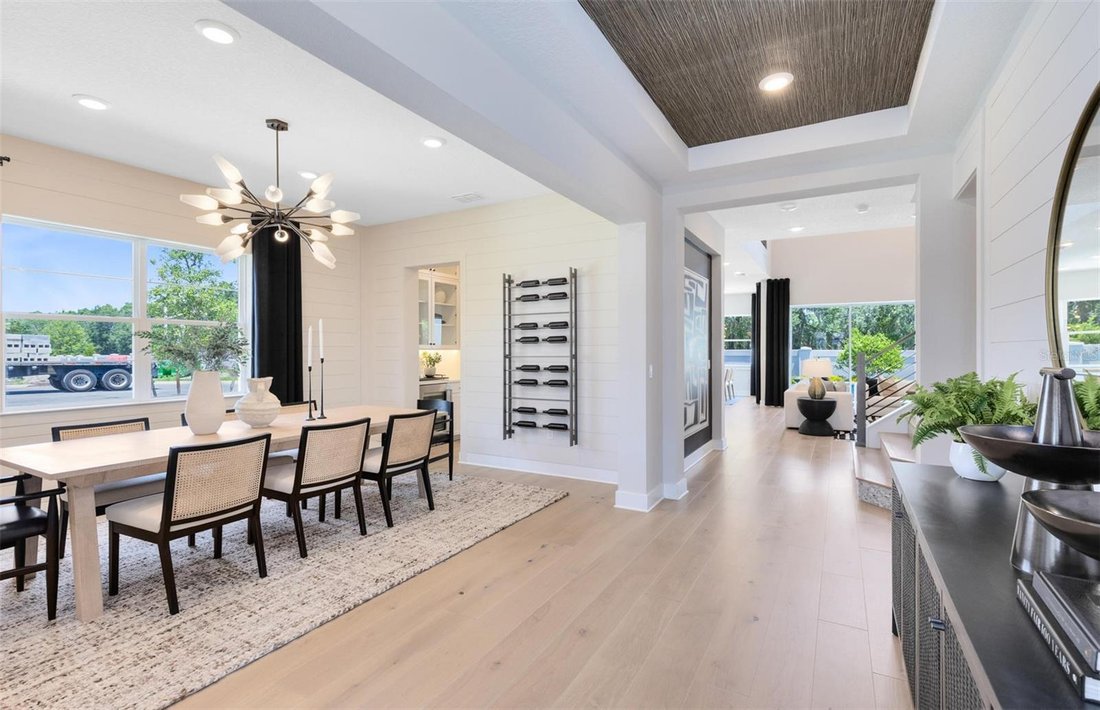
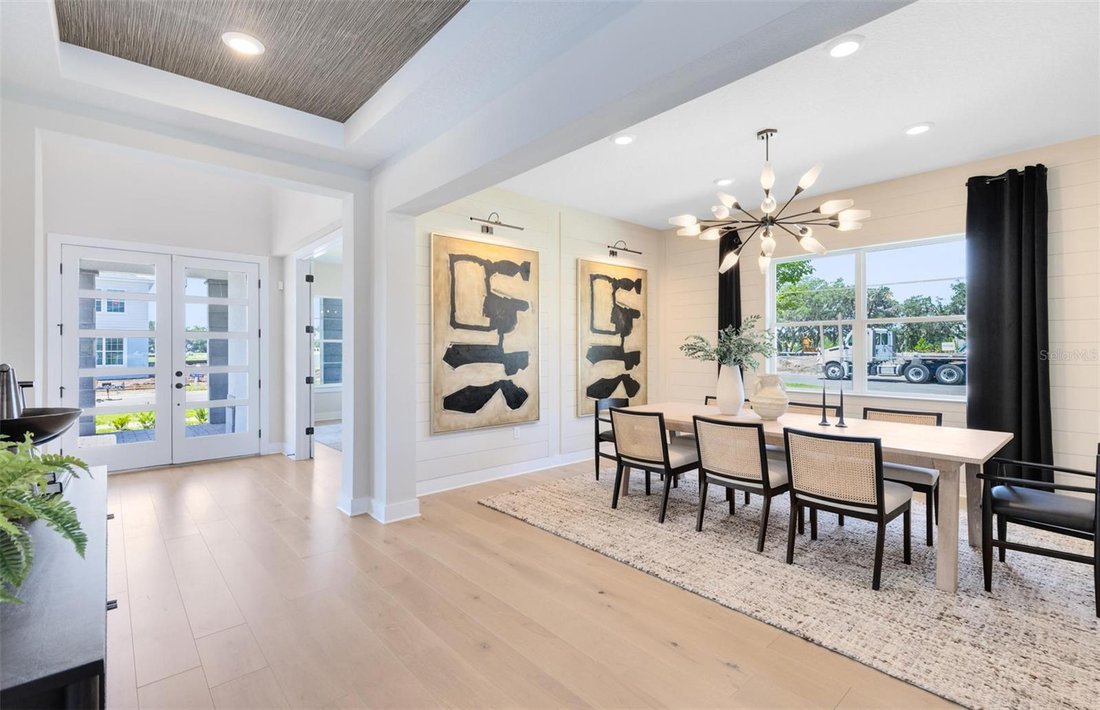
The new two-story Roseland home combines modern elegance with practical living, offering 5 bedrooms, two enclosed flex rooms, 5 full bathrooms, and a 2-car garage. As you step through the front door, you’re welcomed by a striking foyer that soars to the second floor, setting an impressive tone for the home. Off the foyer, an enclosed flex room offers versatile living space, while the formal dining room creates the perfect setting for effortless entertaining. An additional enclosed flex room provides even more flexibility to suit your needs. As you travel further into the Roseland you are greeted by a grand staircase, featuring wood-look luxury vinyl plank treads and wrought iron balusters with an oak handrail. Tucked just under the staircase is a wine lover’s dream, a wine cave with built-in cabinets, quartz countertops, and stylish tile backsplash. From there, you enter the heart of the home—the open concept kitchen and living area. Equipped with built-in Whirlpool stainless steel appliances, including a refrigerator, beverage cooler, and built-in cooktop, the kitchen is a dream for culinary enthusiasts. Two-toned soft-close stacked cabinetry is paired with exquisite quartz countertops and a decorative tile backsplash, creating a timeless and sophisticated look, while a spacious walk-in pantry ensures ample storage. The open-concept design effortlessly connects the kitchen to the gathering room and cafe, where soaring ceilings create an airy, light-filled space, perfect for both intimate gatherings and larger celebrations. Step outside through the pocket sliding glass door to the covered lanai, the perfect space for indoor outdoor living. Also located on the first floor, is a “Multi-Gen Suite” offering a spacious bedroom with its own linen closet, walk-in closet, and attached bathroom complete with a glass enclosed shower and quartz countertops. Upstairs, the private owner’s suite spans one side of the home, creating a peaceful retreat. The owner’s retreat area, ideal for reading or unwinding, leads into the spa-inspired owner’s bath, where luxury knows no bounds. A frameless glass-enclosed shower, enclosed toilet, and double walk-in closets create a sanctuary of relaxation. The second floor also offers two additional spacious bedrooms connected by a Jack and Jill bathroom, ensuring both privacy and convenience, while a third bedroom enjoys its own en suite bath, providing an added level of comfort and luxury. With an intelligently designed layout and meticulously curated finishes, this home offers the perfect balance of form, function, and style. It’s the epitome of luxury living in a highly sought-after location, blending convenience, sophistication, and thoughtful design into a living experience like no other. Schedule your tour today!
-
Property type
House
-
Floors
2
-
Year built
2026
-
Price/sqft
$286
Features
Lot
- Gated Community
- New Builds
- Modern
Indoor
- High Ceiling
- Kitchen island
- Gas Stovetop
- Bar
- Laundry Room
- Wine Cellar
- Open Kitchen
- Stone Countertops
- Walk In Closet
Outdoor
- Garage
- Garden
- Basketball Court
Explore the Area
The agent will contact you soon by
Listed by
Book home tour with the agent
Choose a date and whether you'd like a virtual or in-person tour with the agent.
Listings courtesy of Stellar MLS as distributed by MLS GRID. Based on information submitted to the MLS GRID. All data is obtained from various sources and may not have been verified by broker or MLS GRID. Supplied Open House Information is subject to change without notice. All information should be independently reviewed and verified for accuracy. Properties may or may not be listed by the office/agent presenting the information. Listing information is provided for consumers? personal, non-commercial use, solely to identify prospective properties for potential purchase; all other use is strictly prohibited and may violate relevant federal and state law. Information deemed reliable but not guaranteed. Copyright © 2026 MLS GRID. All Rights Reserved.
Similar Properties Nearby
New Listings in Orlando


Explore More Homes for Sale
Orlando, FL, United States property types
- Houses for sale in Orlando, FL, United States
- Condos for sale in Orlando, FL, United States
- Townhouses for sale in Orlando, FL, United States
- Land for sale in Orlando, FL, United States
- Apartments for sale in Orlando, FL, United States
- Villas for sale in Orlando, FL, United States
- Estates for sale in Orlando, FL, United States
Orlando, FL, United States popular searches
- Properties with Pool in Orlando, FL, United States
- Properties with Fitness Center / Gym in Orlando, FL, United States
- Water View properties in Orlando, FL, United States
- Properties with Tennis Court in Orlando, FL, United States
- Gated Community properties in Orlando, FL, United States
- Properties with Balcony in Orlando, FL, United States
- Waterfront properties in Orlando, FL, United States
- New Builds properties in Orlando, FL, United States
- Modern properties in Orlando, FL, United States
- Renovated properties in Orlando, FL, United States
- Lakefront properties in Orlando, FL, United States
- Lake View properties in Orlando, FL, United States
- Investment Property properties in Orlando, FL, United States
- Properties with Elevator in Orlando, FL, United States
- Panoramic / Scenic View properties in Orlando, FL, United States
- Properties with Sauna in Orlando, FL, United States
- Properties with Cinema in Orlando, FL, United States
- Duplex properties in Orlando, FL, United States
- Properties with Library in Orlando, FL, United States
- Properties with Wine Cellar in Orlando, FL, United States
- Properties with Indoor Pool in Orlando, FL, United States
- Mountain View properties in Orlando, FL, United States
- Mansion properties in Orlando, FL, United States
- Oceanfront properties in Orlando, FL, United States
Related Guides & Stories
Trusted by the World's Leading Brokers
The agents behind the world's most exceptional properties list with JamesEdition.
- Listings from Sotheby's, Christie's, BARNES, and Engel & Völkers
- Every listing reviewed before it goes live
- Connect directly with verified listing agents
By continuing you agree to our Terms and Privacy Policy.
partnered with