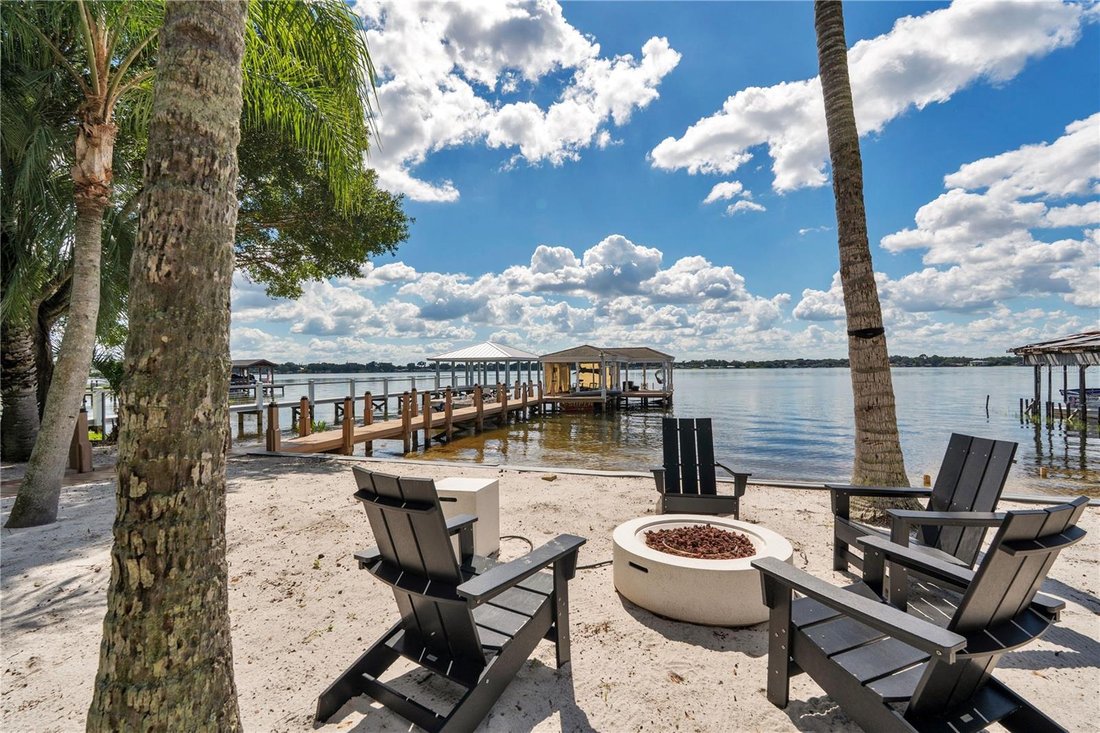
Single Family Residence In Belle Isle
- 4 Beds
- 4 Baths
- 3,674 Sqft
- 31,759 Sqft lot
- Updated: Today
- Source: Stellar MLS MLS#O6450912
About the Property
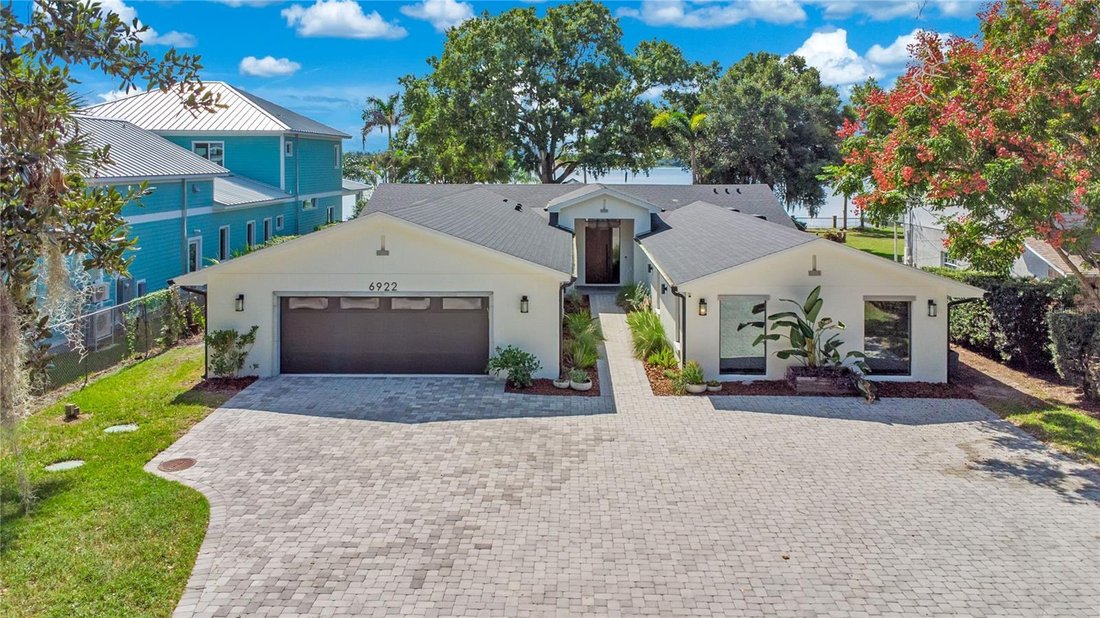
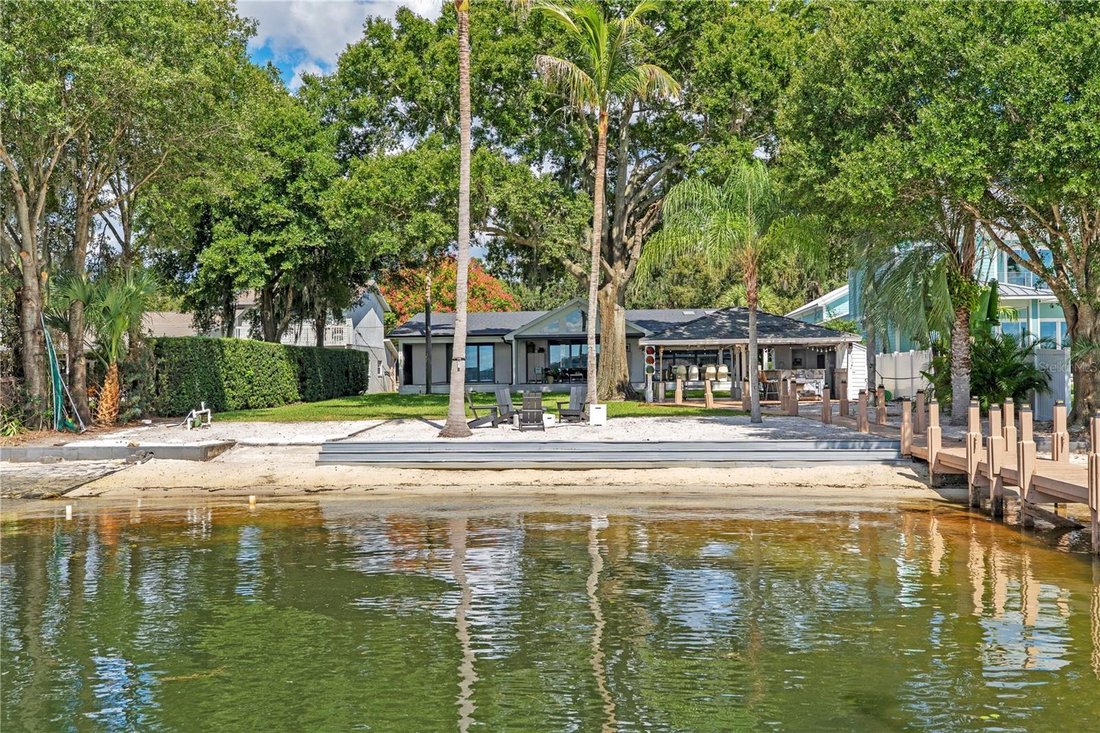
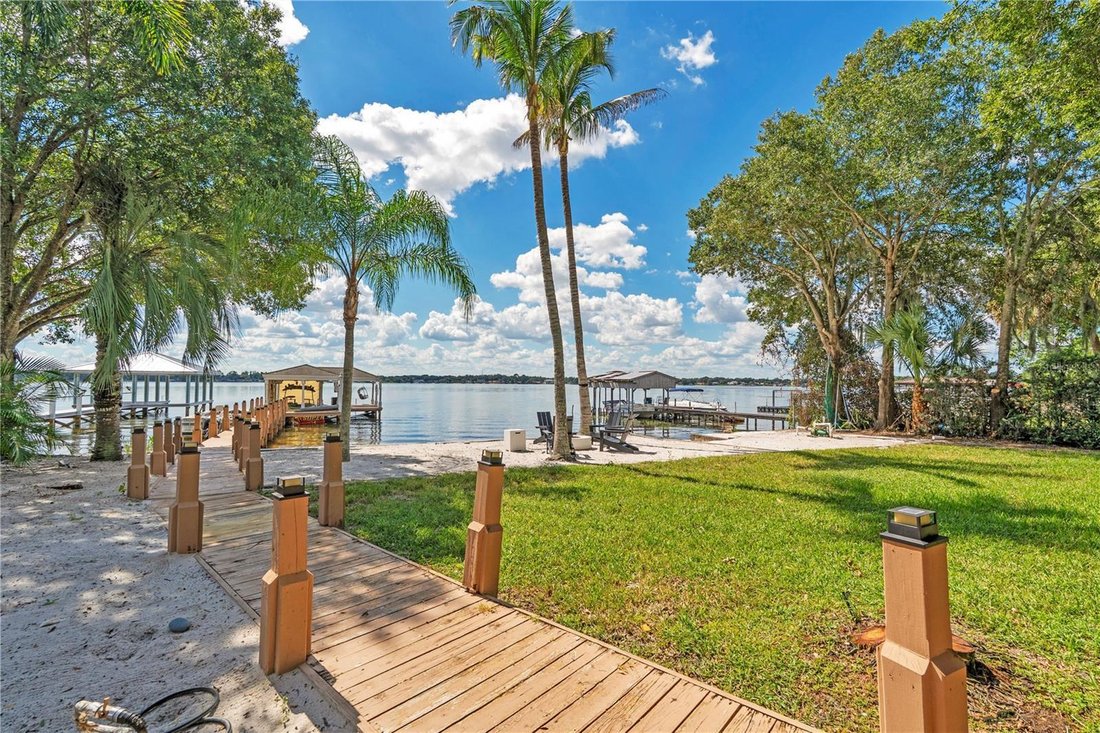
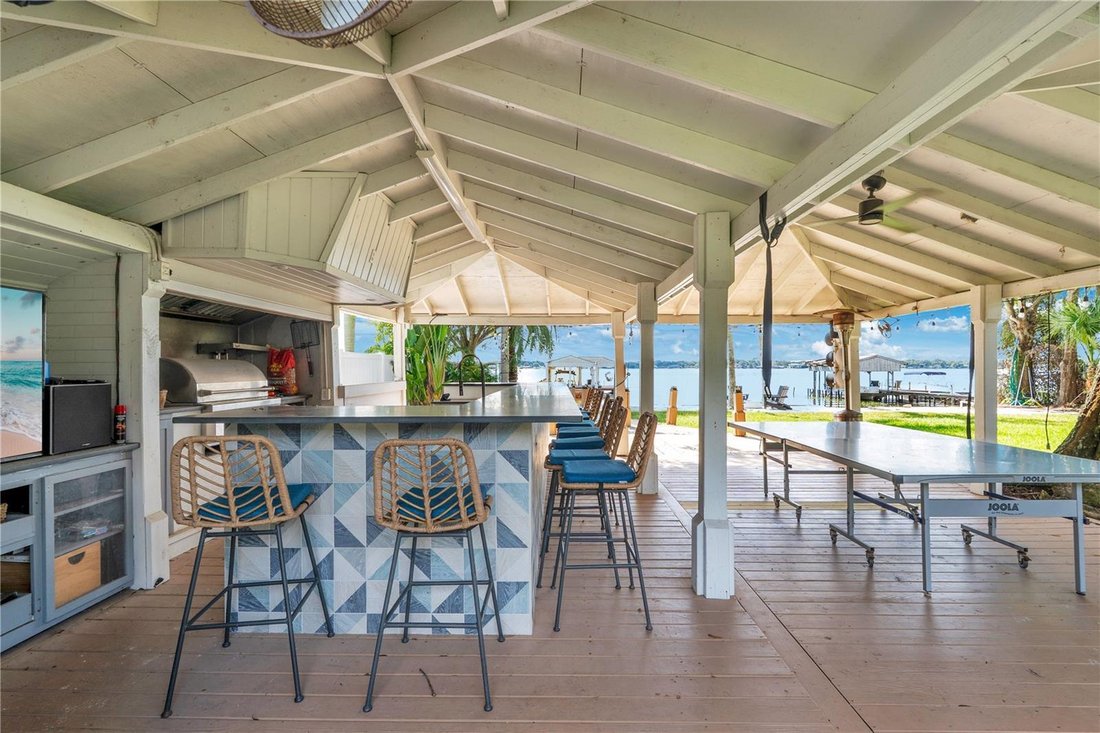
The heart of the home is a stunning, light-filled kitchen and living space where skylights, soaring ceilings, and expansive sliding glass doors create an effortless connection to the outdoors. Think warm engineered hardwood floors, crisp white cabinetry, natural wood accents, a statement range hood, an oversized island with generous seating, and a walk-in pantry complete with a second refrigerator. The adjoining living and dining areas offer the kind of space that makes hosting a crowd feel just as comfortable as a quiet evening at home. The primary suite brings its own sense of retreat, with a beautifully appointed bath featuring a freestanding soaking tub, an oversized glass-enclosed shower, and KOHLER® Purist® fixtures in Vibrant Moderne Brass. Throughout the home, thoughtfully selected finishes give each space its own character. And the dedicated theater? Rich wood detailing, dramatic lighting, and tiered reclining seating make movie night an experience of its own. Just beyond the main living area, a spectacular screened porch with a vaulted wood ceiling and expansive views of the lawn and lake creates yet another place to gather, unwind, and enjoy the setting. And this was no quick cosmetic flip. The work behind the walls received just as much attention as the finishes. New plumbing, windows, HVAC and ductwork, major electrical improvements, and an entirely new septic system. Add a 770-square-foot garage addition, a new roof in 2023, and a fully encapsulated crawlspace in 2024 and the depth of this transformation becomes clear. And those are just a few of the improvements. From mornings filled with natural light to afternoons on the water and evenings spent entertaining, this is a home where the design, the setting, and the way you live all come together beautifully.
-
Property type
House
-
Year built
1964
-
Price/sqft
$484
Features
- Walk In Closet
- Garage
- Garden
- Water View
- Cinema
- Lakefront
- Waterfront
- Outdoor Kitchen
- Open Kitchen
Lot
- Water View
- Waterfront
- Lakefront
- Privacy
- Renovated
Indoor
- High Ceiling
- Office
- Kitchen island
- Gas Stovetop
- Bar
- Laundry Room
- Cinema
- Open Kitchen
- Stone Countertops
- Walk In Closet
Outdoor
- Terrace
- Parking
- Fire Pit
- Garage
- Outdoor Kitchen
- Outdoor Living Space
- Gate
- Garden
Explore the Area
The agent will contact you soon by
Listed by
Book home tour with the agent
Choose a date and whether you'd like a virtual or in-person tour with the agent.
Listings courtesy of Stellar MLS as distributed by MLS GRID. Based on information submitted to the MLS GRID. All data is obtained from various sources and may not have been verified by broker or MLS GRID. Supplied Open House Information is subject to change without notice. All information should be independently reviewed and verified for accuracy. Properties may or may not be listed by the office/agent presenting the information. Listing information is provided for consumers? personal, non-commercial use, solely to identify prospective properties for potential purchase; all other use is strictly prohibited and may violate relevant federal and state law. Information deemed reliable but not guaranteed. Copyright © 2026 MLS GRID. All Rights Reserved.
Similar Properties Nearby
New Listings in Orlando



Explore More Homes for Sale
Orlando, FL, United States property types
- Houses for sale in Orlando, FL, United States
- Condos for sale in Orlando, FL, United States
- Townhouses for sale in Orlando, FL, United States
- Land for sale in Orlando, FL, United States
- Apartments for sale in Orlando, FL, United States
- Villas for sale in Orlando, FL, United States
- Estates for sale in Orlando, FL, United States
Orlando, FL, United States popular searches
- Properties with Pool in Orlando, FL, United States
- Properties with Fitness Center / Gym in Orlando, FL, United States
- Water View properties in Orlando, FL, United States
- Properties with Tennis Court in Orlando, FL, United States
- Gated Community properties in Orlando, FL, United States
- Properties with Balcony in Orlando, FL, United States
- Waterfront properties in Orlando, FL, United States
- New Builds properties in Orlando, FL, United States
- Modern properties in Orlando, FL, United States
- Renovated properties in Orlando, FL, United States
- Lakefront properties in Orlando, FL, United States
- Lake View properties in Orlando, FL, United States
- Investment Property properties in Orlando, FL, United States
- Properties with Elevator in Orlando, FL, United States
- Panoramic / Scenic View properties in Orlando, FL, United States
- Properties with Sauna in Orlando, FL, United States
- Properties with Cinema in Orlando, FL, United States
- Duplex properties in Orlando, FL, United States
- Properties with Library in Orlando, FL, United States
- Properties with Wine Cellar in Orlando, FL, United States
- Properties with Indoor Pool in Orlando, FL, United States
- Mountain View properties in Orlando, FL, United States
- Mansion properties in Orlando, FL, United States
- Oceanfront properties in Orlando, FL, United States
Related Guides & Stories
Trusted by the World's Leading Brokers
The agents behind the world's most exceptional properties list with JamesEdition.
- Listings from Sotheby's, Christie's, BARNES, and Engel & Völkers
- Every listing reviewed before it goes live
- Connect directly with verified listing agents
By continuing you agree to our Terms and Privacy Policy.
partnered with