
Single Family Residence In Orlando
- 5 Beds
- 5 Baths
- 4,482 Sqft
- 21,316 Sqft lot
- Updated: October 17
- Source: Stellar MLS MLS#O6435912
About the Property
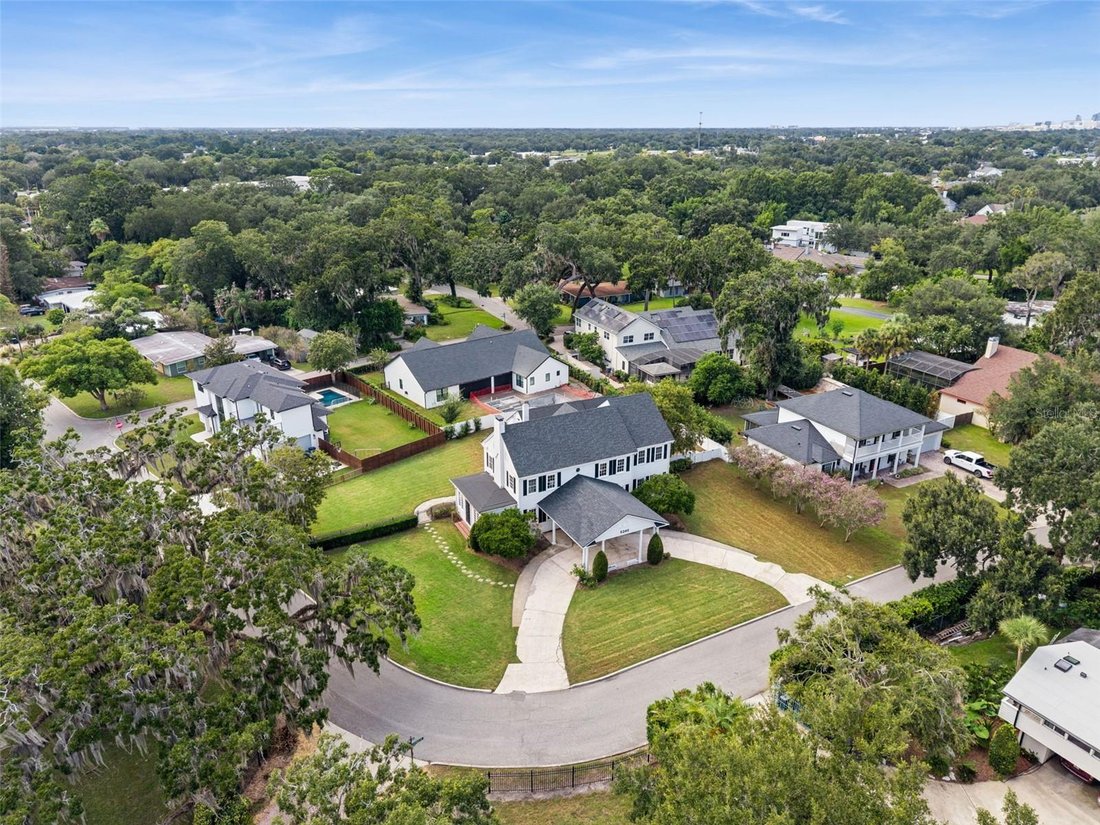
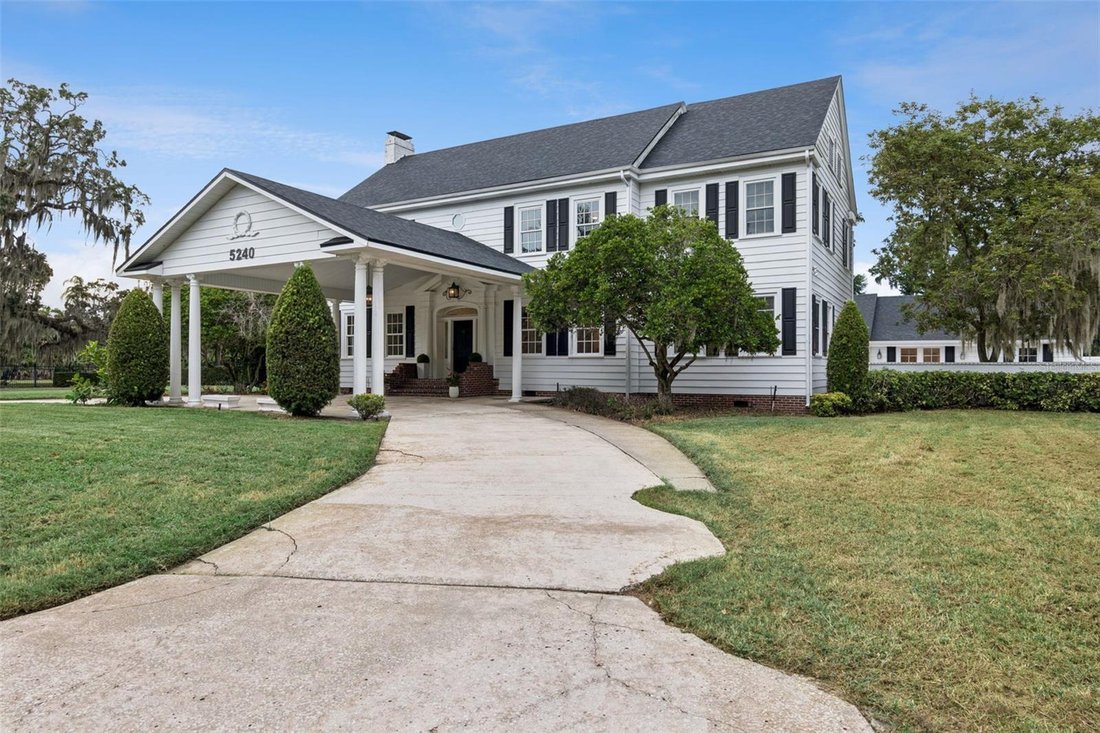
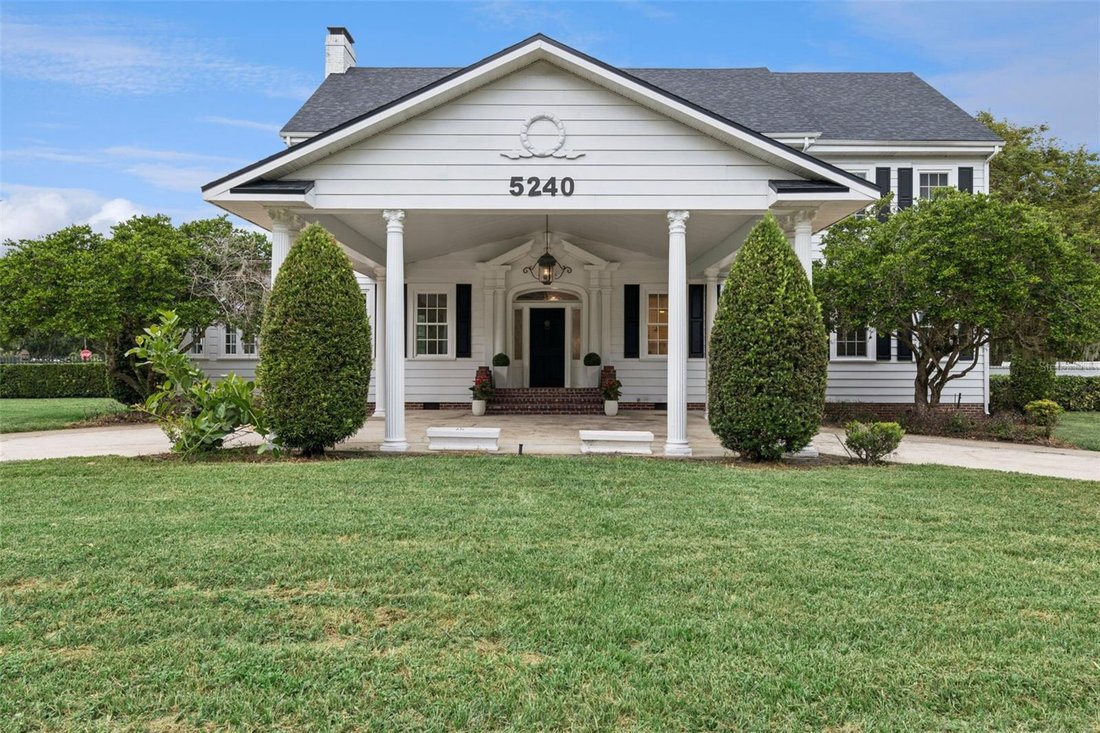
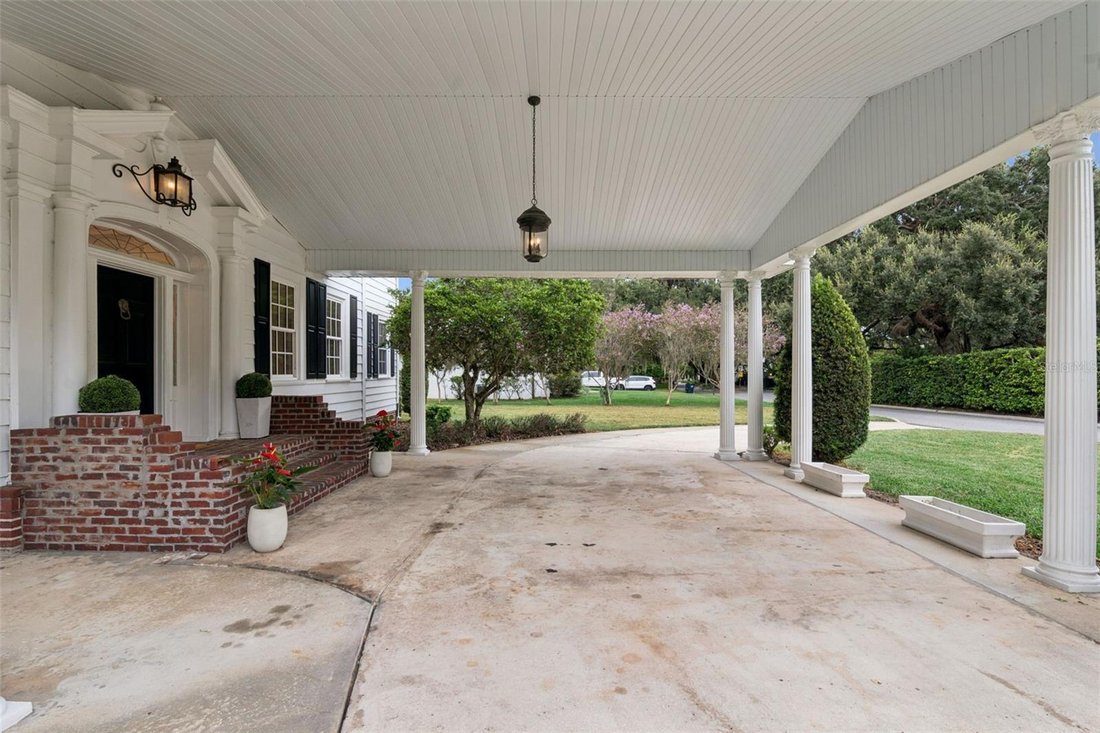
Set on a spacious corner lot with NO HOA, the home is filled with architectural character, including refinished hardwood floors, arched doorways, soaring ceilings, crown molding, custom millwork and two wood-burning fireplaces. A circular driveway, stately columns and mature trees add to its classic curb appeal.
Inside, generous living and entertaining spaces include a formal living room with a wood-burning fireplace, a formal dining room, and a sunroom with a wet bar and two wine refrigerators. The upgraded kitchen features imported marble countertops, soft-close cabinetry and ZLINE stainless steel appliances, including a 36-inch dual-fuel six-burner range, pot filler and vent hood. A dedicated home office features custom oak built-ins.
Upstairs, the spacious primary suite features high ceilings and a second wood-burning fireplace with a beautiful, upgraded ensuite bath. While an adjoining bedroom with its own private bath offers flexibility as a dressing room, guest suite, second office or expanded primary retreat.
Outside, the pavered patio opens to an expansive, fully fenced backyard with room to entertain, garden or play, plus potential for a future pool and/or detached garage, subject to applicable zoning and permitting.
The detached guest house features an oversized living area, bedroom, upgraded bath and laundry hookups, making it ideal for multigenerational living, extended-stay guests or additional private space. An adjacent workshop and rare unfinished basement add even more flexibility.
Major improvements include a 2021 roof, 2021 dual-pane Low-E windows, 2019 main-house HVAC, complete repiping, tankless water heater and spray foam insulation. All just minutes from Downtown Orlando, Orlando International Airport, shopping and dining. Schedule your showing to see this historic home today!
(Please note: Picture 2 is an AI-generated image that illustrates a potential garage addition to the right side of the home for conceptual purposes only. Any addition is subject to applicable zoning and permitting requirements. Buyer to verify feasibility and required approvals.)
-
Property type
House
-
Floors
2
-
Year built
1930
-
Price/sqft
$210
Features
Explore the Area
The agent will contact you soon by
Listed by
Book home tour with the agent
Choose a date and whether you'd like a virtual or in-person tour with the agent.
Listings courtesy of Stellar MLS as distributed by MLS GRID. Based on information submitted to the MLS GRID. All data is obtained from various sources and may not have been verified by broker or MLS GRID. Supplied Open House Information is subject to change without notice. All information should be independently reviewed and verified for accuracy. Properties may or may not be listed by the office/agent presenting the information. Listing information is provided for consumers? personal, non-commercial use, solely to identify prospective properties for potential purchase; all other use is strictly prohibited and may violate relevant federal and state law. Information deemed reliable but not guaranteed. Copyright © 2026 MLS GRID. All Rights Reserved.
Similar Properties Nearby
New Listings in Orlando


Explore More Homes for Sale
Orlando, FL, United States property types
- Houses for sale in Orlando, FL, United States
- Condos for sale in Orlando, FL, United States
- Townhouses for sale in Orlando, FL, United States
- Land for sale in Orlando, FL, United States
- Apartments for sale in Orlando, FL, United States
- Villas for sale in Orlando, FL, United States
- Estates for sale in Orlando, FL, United States
Orlando, FL, United States popular searches
- Properties with Pool in Orlando, FL, United States
- Properties with Fitness Center / Gym in Orlando, FL, United States
- Water View properties in Orlando, FL, United States
- Properties with Tennis Court in Orlando, FL, United States
- Gated Community properties in Orlando, FL, United States
- Properties with Balcony in Orlando, FL, United States
- Waterfront properties in Orlando, FL, United States
- New Builds properties in Orlando, FL, United States
- Modern properties in Orlando, FL, United States
- Renovated properties in Orlando, FL, United States
- Lakefront properties in Orlando, FL, United States
- Lake View properties in Orlando, FL, United States
- Investment Property properties in Orlando, FL, United States
- Properties with Elevator in Orlando, FL, United States
- Panoramic / Scenic View properties in Orlando, FL, United States
- Properties with Sauna in Orlando, FL, United States
- Properties with Cinema in Orlando, FL, United States
- Duplex properties in Orlando, FL, United States
- Properties with Library in Orlando, FL, United States
- Properties with Wine Cellar in Orlando, FL, United States
- Properties with Indoor Pool in Orlando, FL, United States
- Mountain View properties in Orlando, FL, United States
- Mansion properties in Orlando, FL, United States
- Oceanfront properties in Orlando, FL, United States
Related Guides & Stories
Trusted by the World's Leading Brokers
The agents behind the world's most exceptional properties list with JamesEdition.
- Listings from Sotheby's, Christie's, BARNES, and Engel & Völkers
- Every listing reviewed before it goes live
- Connect directly with verified listing agents
By continuing you agree to our Terms and Privacy Policy.
partnered with