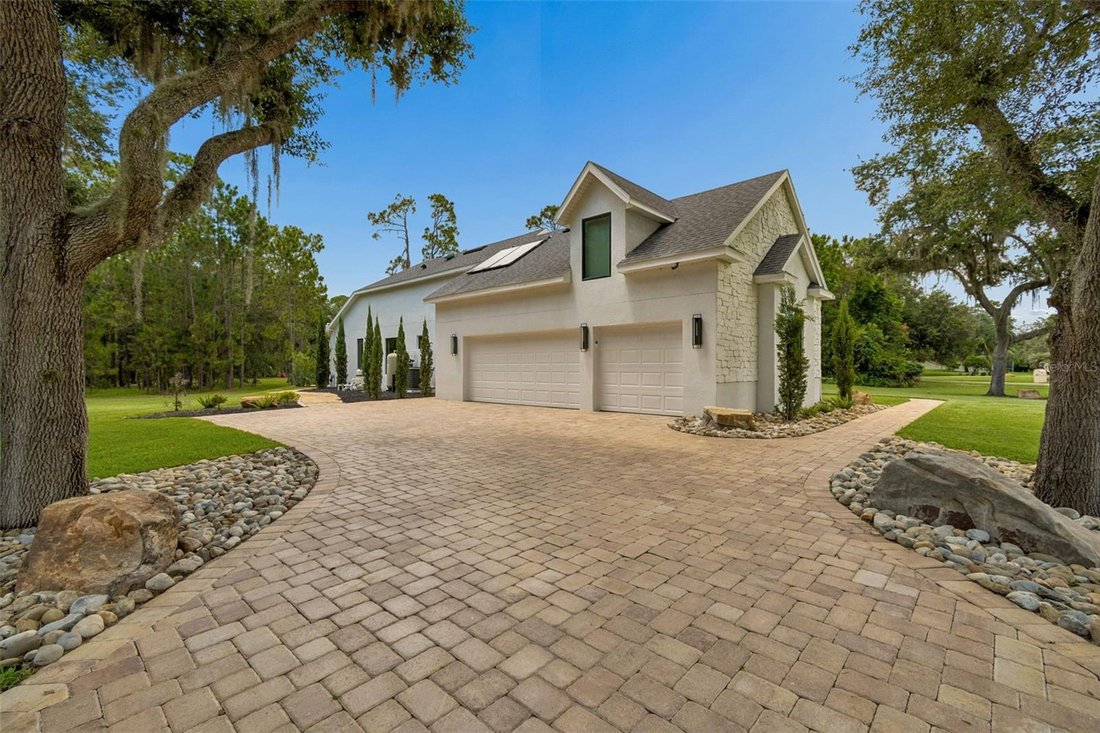
Single Family Residence In Orlando
- 4 Beds
- 3 Baths
- 3,145 Sqft
- 1.18 Ac lot
- Updated: July 9
-
3
Views for last 30 days
- 1
- Source: Stellar MLS MLS#O6422819
About the Property
The chef’s kitchen is a true showstopper, featuring custom floor-to-ceiling cabinetry, premium quartz countertops throughout, and an oversized 136” x 56” mitered-edge quartz island with additional built-in storage. A high-end ZLINE appliance package, including a 36-inch ZLINE cooktop, anchors the space, complemented by modern plumbing fixtures and sink upgrades. Every wall has been retextured from the original knockdown finish to a fine orange peel finish, ceilings refinished, and the entire interior freshly repainted. All lighting fixtures have been replaced with modern designer fixtures, all plumbing fixtures replaced throughout the home, and modern linear HVAC vents and registers installed.
The primary suite offers a true spa-style retreat with a dual walk-in shower configuration, a freestanding soaking tub, all-new plumbing, custom vanities with mitered-edge quartz countertops matching the kitchen, and large-format 40” x 40” tile extending continuously from floor to ceiling behind a custom frameless glass shower enclosure. A heated toilet completes the primary bath. The fully renovated pool bathroom features a custom vanity and cabinetry, mitered-edge quartz countertop, custom walk-in shower, new plumbing fixtures, and a heated toilet, while the additional bathroom also includes a heated toilet, updated fixtures, and modern plumbing and hardware upgrades.
The custom laundry room mirrors the kitchen’s design with matching cabinetry, mitered-edge quartz countertops, a utility sink, custom storage solutions, and a new washer and dryer. Large-format tile has been installed throughout the main living areas, the staircase fully renovated with integrated LED lighting, and new carpet installed in the bonus/media room. The home also features a custom in-house integrated technology system with lighting and technology upgrades throughout.
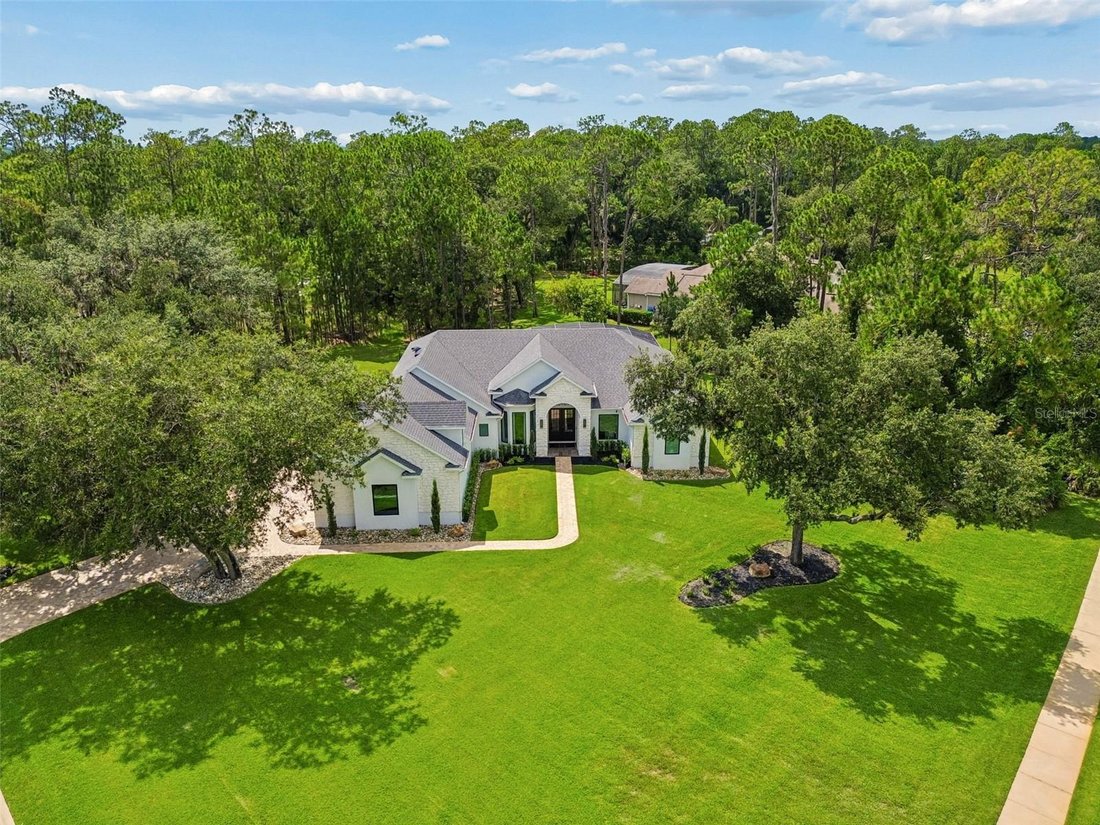
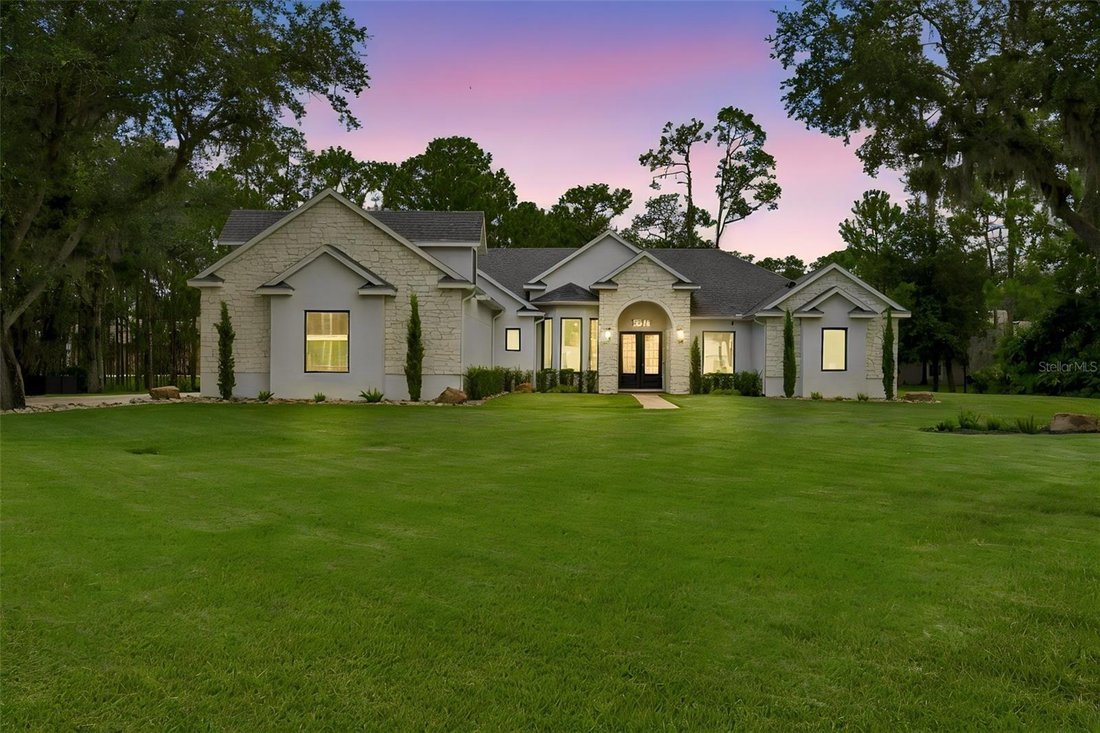
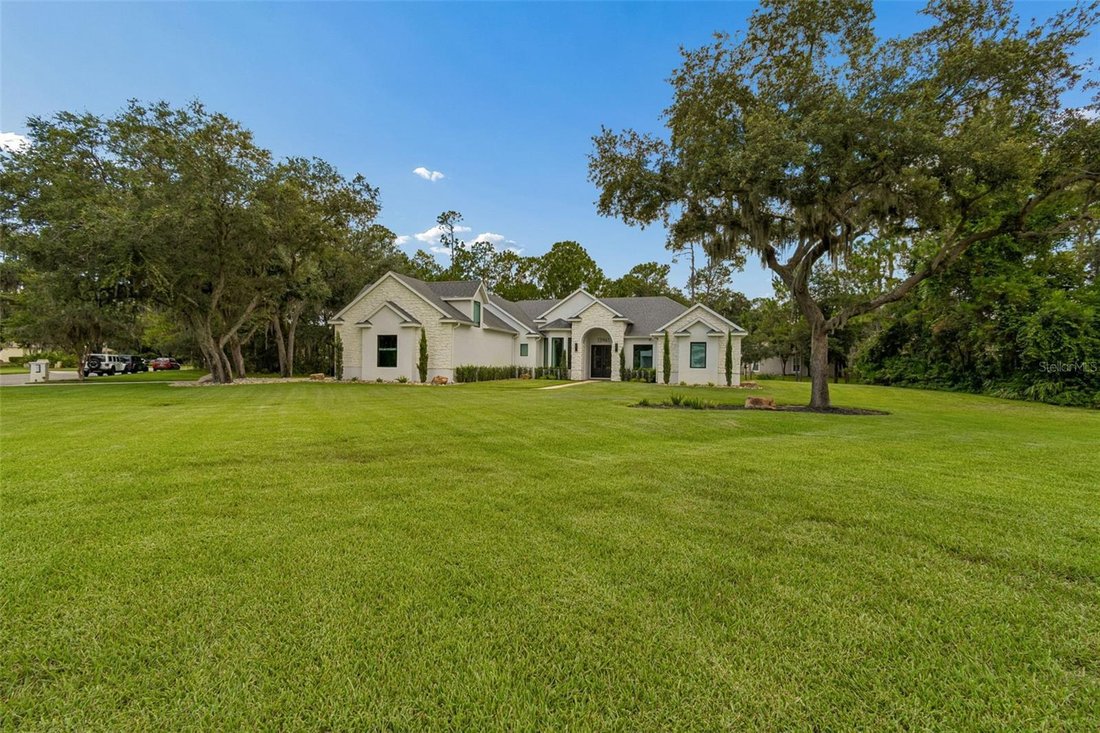
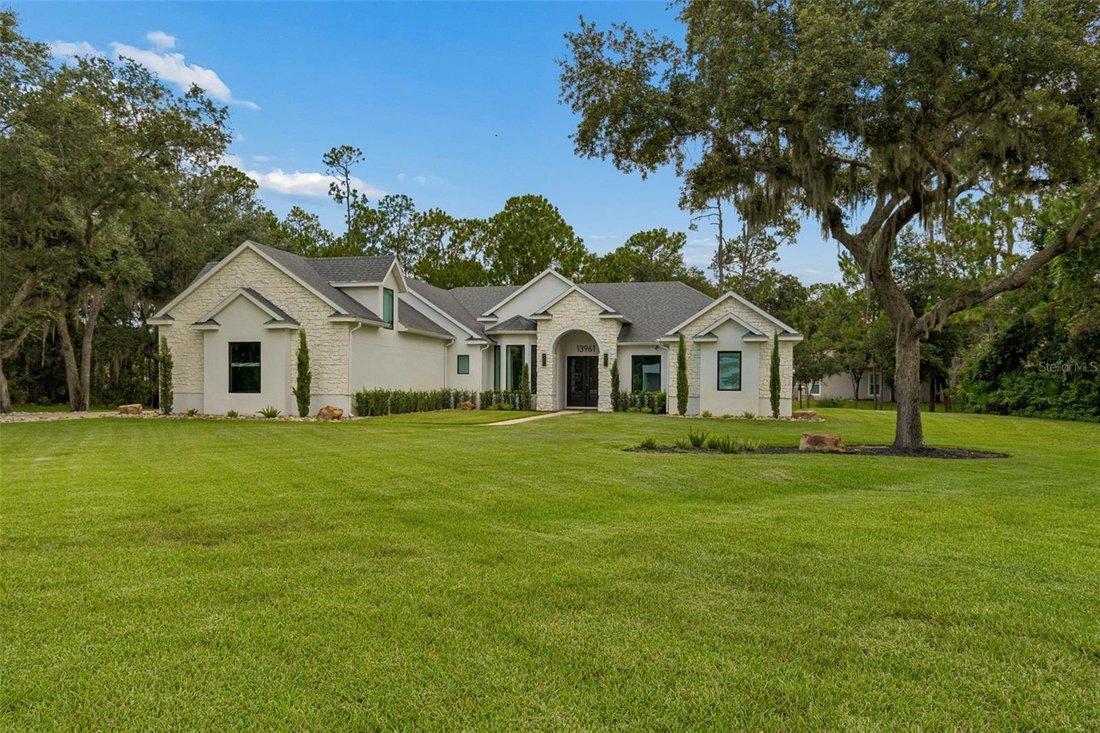
Outdoor and site improvements are equally impressive, including a completely new irrigation system — a new Rain Bird system with 7 new valves — supplied by a brand-new premium bedrock well installed specifically for irrigation water supply. The pool area, outdoor entertainment space, and lanai have all been upgraded, and the grounds have been transformed with removal of overgrown vegetation, tree removal and stump grinding, and an entirely new landscape design, resulting in true estate-style curb appeal beneath mature oak trees. The property also includes a 3-car garage and a pool solar panel system.
-
Property type
House
-
Floors
2
-
Year built
2003
-
Price/sqft
$438
Features
Explore the Area
The agent will contact you soon by
Listed by
Book home tour with the agent
Choose a date and whether you'd like a virtual or in-person tour with the agent.
Listings courtesy of Stellar MLS as distributed by MLS GRID. Based on information submitted to the MLS GRID. All data is obtained from various sources and may not have been verified by broker or MLS GRID. Supplied Open House Information is subject to change without notice. All information should be independently reviewed and verified for accuracy. Properties may or may not be listed by the office/agent presenting the information. Listing information is provided for consumers? personal, non-commercial use, solely to identify prospective properties for potential purchase; all other use is strictly prohibited and may violate relevant federal and state law. Information deemed reliable but not guaranteed. Copyright © 2026 MLS GRID. All Rights Reserved.
Similar Properties Nearby
New Listings in Orlando

Explore More Homes for Sale
Orlando, FL, United States property types
- Houses for sale in Orlando, FL, United States
- Townhouses for sale in Orlando, FL, United States
- Condos for sale in Orlando, FL, United States
- Land for sale in Orlando, FL, United States
- Estates for sale in Orlando, FL, United States
- Apartments for sale in Orlando, FL, United States
- Villas for sale in Orlando, FL, United States
- Farm Ranches for sale in Orlando, FL, United States
Orlando, FL, United States popular searches
- Properties with Pool in Orlando, FL, United States
- Properties with Fitness Center / Gym in Orlando, FL, United States
- Water View properties in Orlando, FL, United States
- Gated Community properties in Orlando, FL, United States
- Properties with Tennis Court in Orlando, FL, United States
- Properties with Balcony in Orlando, FL, United States
- Waterfront properties in Orlando, FL, United States
- Modern properties in Orlando, FL, United States
- Renovated properties in Orlando, FL, United States
- Lakefront properties in Orlando, FL, United States
- New Builds properties in Orlando, FL, United States
- Investment Property properties in Orlando, FL, United States
- Lake View properties in Orlando, FL, United States
- Properties with Elevator in Orlando, FL, United States
- Panoramic / Scenic View properties in Orlando, FL, United States
- Properties with Library in Orlando, FL, United States
- Properties with Sauna in Orlando, FL, United States
- Properties with Cinema in Orlando, FL, United States
- Duplex properties in Orlando, FL, United States
- Properties with Wine Cellar in Orlando, FL, United States
- Mountain View properties in Orlando, FL, United States
- Properties with Indoor Pool in Orlando, FL, United States
- River View properties in Orlando, FL, United States
- Coastal properties in Orlando, FL, United States
- Oceanfront properties in Orlando, FL, United States
- Sea View properties in Orlando, FL, United States
- Riverfront properties in Orlando, FL, United States
- Ocean View properties in Orlando, FL, United States
Related Guides & Stories
Trusted by the World's Leading Brokers
The agents behind the world's most exceptional properties list with JamesEdition.
- Listings from Sotheby's, Christie's, BARNES, and Engel & Völkers
- Every listing reviewed before it goes live
- Connect directly with verified listing agents
By continuing you agree to our Terms and Privacy Policy.
partnered with