$1,849,900
6 Bedrooms Single Family Detached
- 6 Beds
- 6 Baths
- 4,954 Sqft
- 10,019 Sqft lot
- Updated: September 12
- 3
- MLS#O6411040
About the Property
Virtually Staged. PRICE REDUCED!!! Thoughtfully designed with exceptional attention to detail and overlooking tranquil water views, this extensively upgraded residence in the gated community of Laurel Pointe blends warm contemporary style with functional everyday living. A welcoming front porch and impressive double-door entry open to a dramatic foyer with soaring ceilings, designer finishes, and
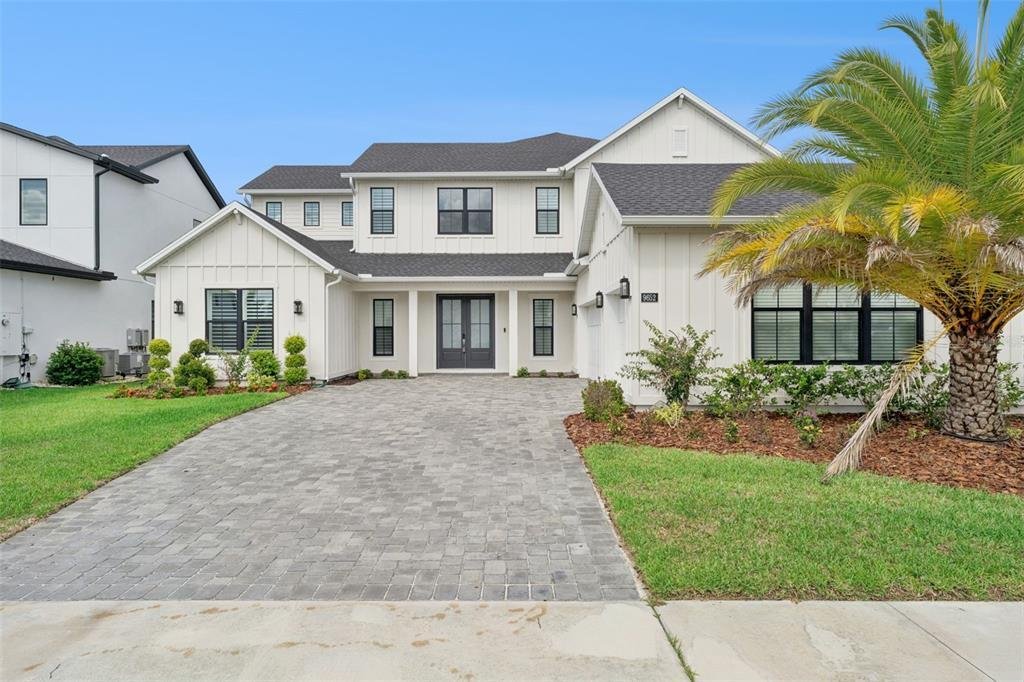
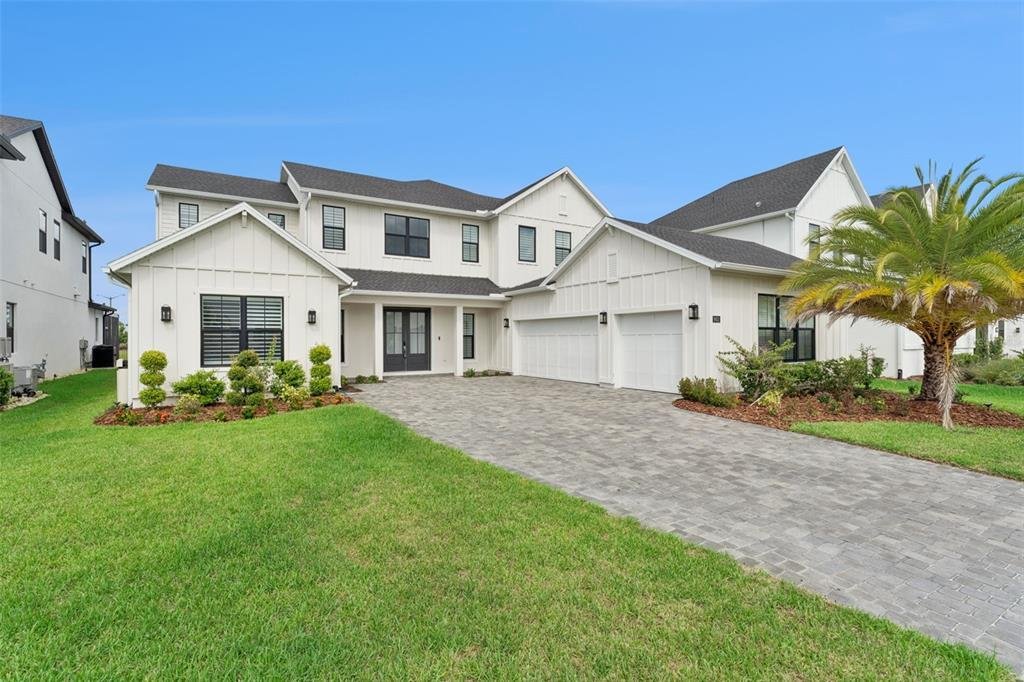
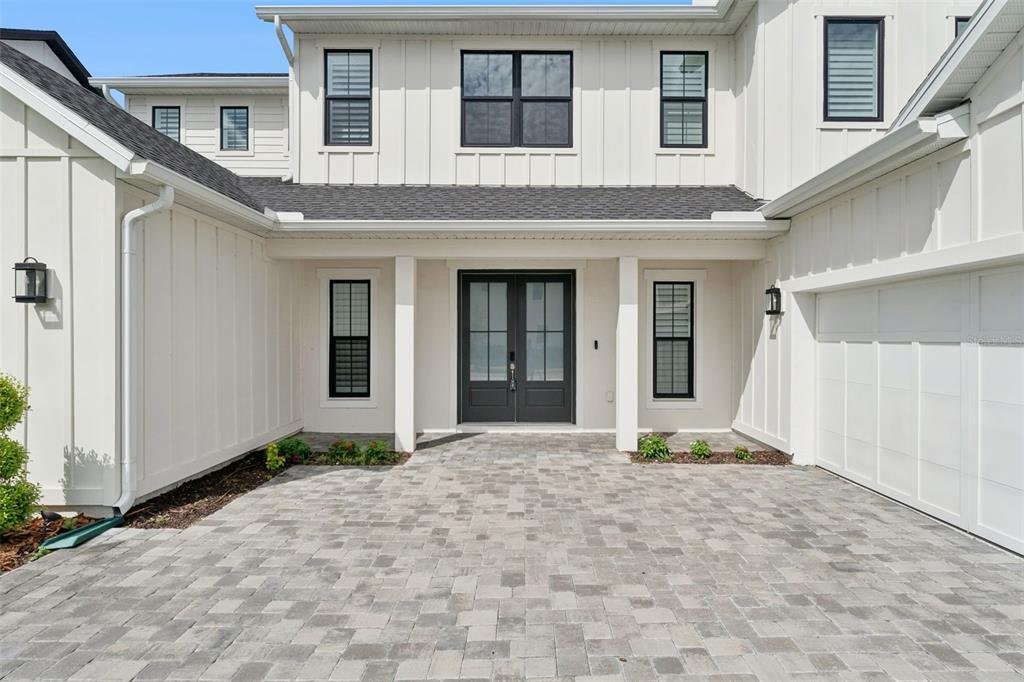
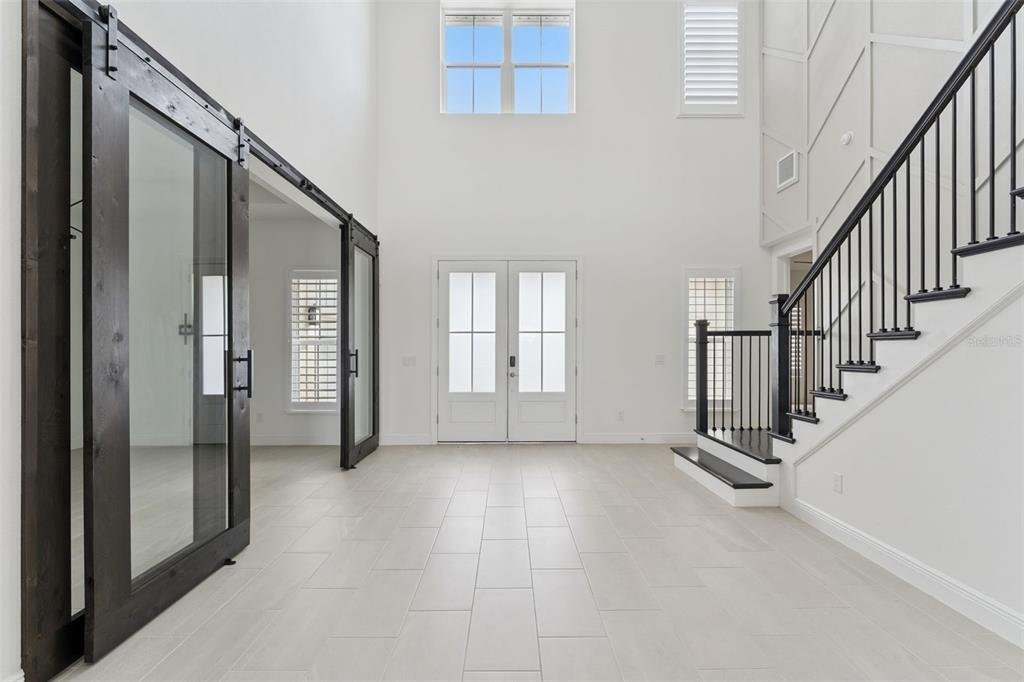
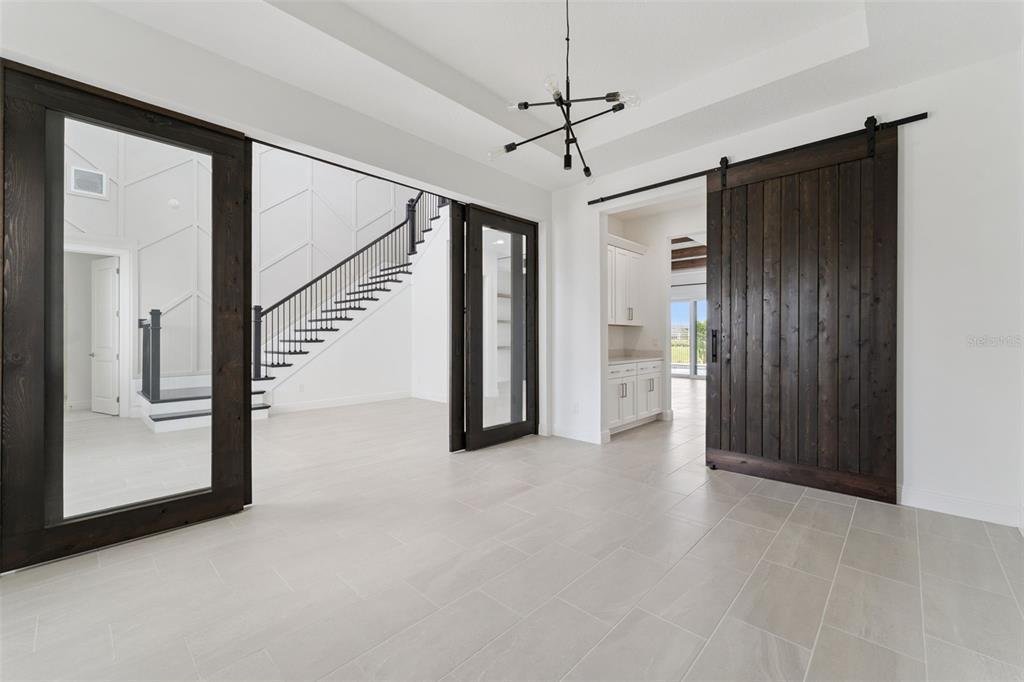
Virtually Staged. PRICE REDUCED!!! Thoughtfully designed with exceptional attention to detail and overlooking tranquil water views, this extensively upgraded residence in the gated community of Laurel Pointe blends warm contemporary style with functional everyday living. A welcoming front porch and impressive double-door entry open to a dramatic foyer with soaring ceilings, designer finishes, and striking architectural details that continue throughout the home. The spacious great room showcases decorative ceiling treatments, exposed wood beam accents, a fireplace, and custom built-ins with floating wood shelving, creating an inviting focal point for both entertaining and daily living. The kitchen combines beauty and functionality with an oversized quartz island, artisan stone backsplash, premium KitchenAid appliances, solid wood soft-close cabinetry, a large walk-in pantry, and a separate prep pantry. Nearby, the dining area captures views of the pool, water, and outdoor living spaces while allowing for a seamless indoor-outdoor flow. Located near the foyer, a dedicated office/flex space framed by contemporary sliding wood doors with glass accents adds both functionality and architectural character. The first-floor primary suite offers a peaceful retreat with wood beam accents, a custom feature wall, dual walk-in closets, and a spacious bath featuring a soaking tub, oversized walk-in shower, dual sink vanity, and private water closet. A separate downstairs guest suite provides privacy and flexibility for visitors or multi-generational living. Upstairs, the oversized loft with custom entertainment built-ins is surrounded by generously sized secondary bedrooms, including an additional suite with its own private bath, designer accent wall, and window seating area. Plantation shutters, a custom mudroom drop zone, built-in audio in the kitchen, family room, and lanai, upgraded garage flooring with overhead storage, water softener system, and security pre-wire further enhance the home. Designed for year-round enjoyment, the outdoor living area offers an impressive setting for relaxing or entertaining. The saltwater pool features a PebbleTec finish, quartz stone decking, a shallow sun shelf, and a spa finished with dramatic mosaic tile accents. The lanai is highlighted by a cedar plank ceiling, retractable motorized screens and shades, a full cabana bath, and a fully equipped outdoor kitchen featuring a premium Paradise Grill, oversized stainless vent hood, and generous prep space. A covered pergola creates an additional outdoor living space, offering the perfect setting for dining, entertaining, or unwinding while enjoying the pool and water views.
-
Property type
House
-
Year built
2023
-
Price/sqft
$373
Features
Explore the Area
9652 English Laurel Court, Orlando, FL 32827, Florida, United States
View on Google Maps
Price per sqft
Low
High
Joined 6 years ago
You have inquired about this property
The agent will contact you soon by
Listed by
2
Listings
2021
Joined
Book home tour with Alex Vastardis
Choose a date and whether you'd like a virtual or in-person tour with the agent.
Preferred date
Tour type

Coldwell Banker Realty - Orlando
7940 Via Dellagio Way Ste 100, 32819, Orlando, Florida, United States
View agency profile
Last updated
September 12
First listed
May 31
Listing reference
jv7ex9
Similar Properties Nearby
New Listings in Orlando



Explore More Homes for Sale
Orlando, FL, United States property types
- Houses for sale in Orlando, FL, United States
- Condos for sale in Orlando, FL, United States
- Townhouses for sale in Orlando, FL, United States
- Land for sale in Orlando, FL, United States
- Estates for sale in Orlando, FL, United States
- Villas for sale in Orlando, FL, United States
- Apartments for sale in Orlando, FL, United States
Orlando, FL, United States popular searches
- Properties with Pool in Orlando, FL, United States
- Properties with Fitness Center / Gym in Orlando, FL, United States
- Water View properties in Orlando, FL, United States
- Properties with Tennis Court in Orlando, FL, United States
- Gated Community properties in Orlando, FL, United States
- Properties with Balcony in Orlando, FL, United States
- Waterfront properties in Orlando, FL, United States
- New Builds properties in Orlando, FL, United States
- Modern properties in Orlando, FL, United States
- Lakefront properties in Orlando, FL, United States
- Lake View properties in Orlando, FL, United States
- Renovated properties in Orlando, FL, United States
- Investment Property properties in Orlando, FL, United States
- Properties with Elevator in Orlando, FL, United States
- Panoramic / Scenic View properties in Orlando, FL, United States
- Properties with Sauna in Orlando, FL, United States
- Properties with Cinema in Orlando, FL, United States
- Duplex properties in Orlando, FL, United States
- Properties with Library in Orlando, FL, United States
- Properties with Wine Cellar in Orlando, FL, United States
- Properties with Indoor Pool in Orlando, FL, United States
- Mountain View properties in Orlando, FL, United States
- Mansion properties in Orlando, FL, United States
- River View properties in Orlando, FL, United States
- Coastal properties in Orlando, FL, United States
- Riverfront properties in Orlando, FL, United States
- Oceanfront properties in Orlando, FL, United States
Related Guides & Stories
Trusted by the World's Leading Brokers
The agents behind the world's most exceptional properties list with JamesEdition.
- Listings from Sotheby's, Christie's, BARNES, and Engel & Völkers
- Every listing reviewed before it goes live
- Connect directly with verified listing agents
By continuing you agree to our Terms and Privacy Policy.
brokerages we
partnered with
partnered with