Single Family Residence in ORLANDO
- 4 Beds
- 4 Baths
- 3,505 Sqft
- 10,401 Sqft lot
- Updated: Today
- Source: Stellar MLS MLS#O6457787
About the Property
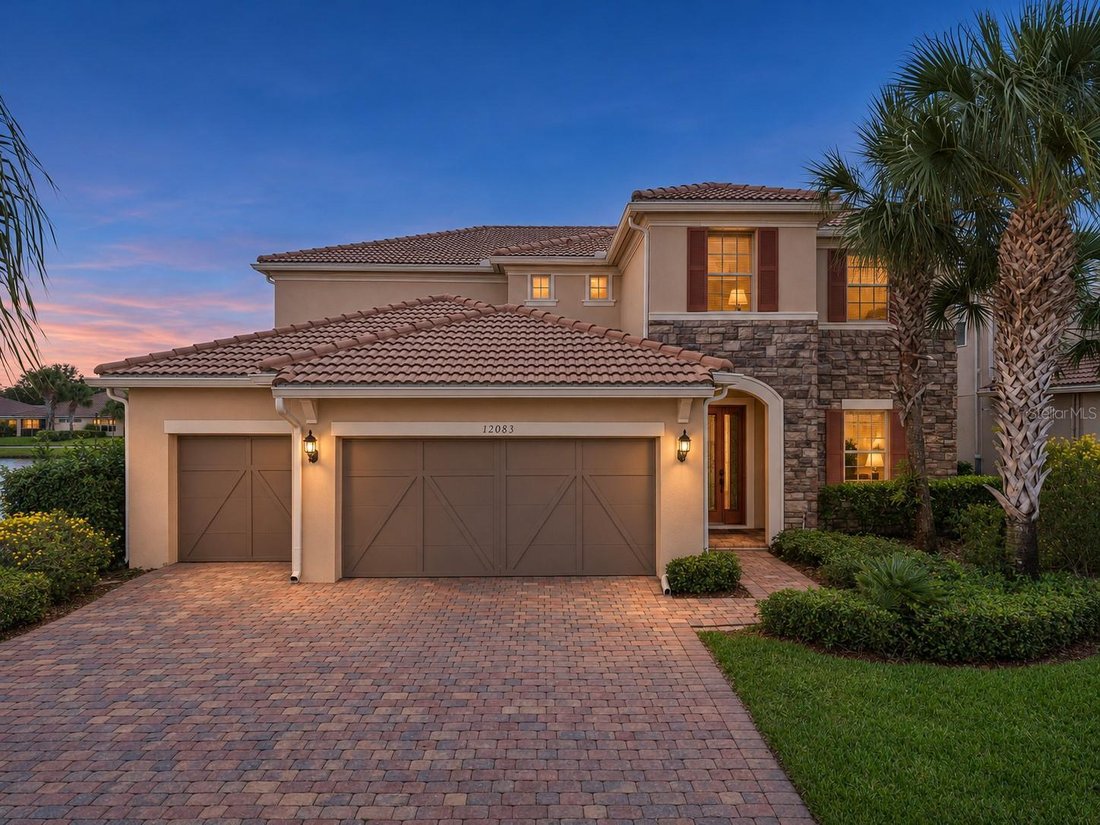
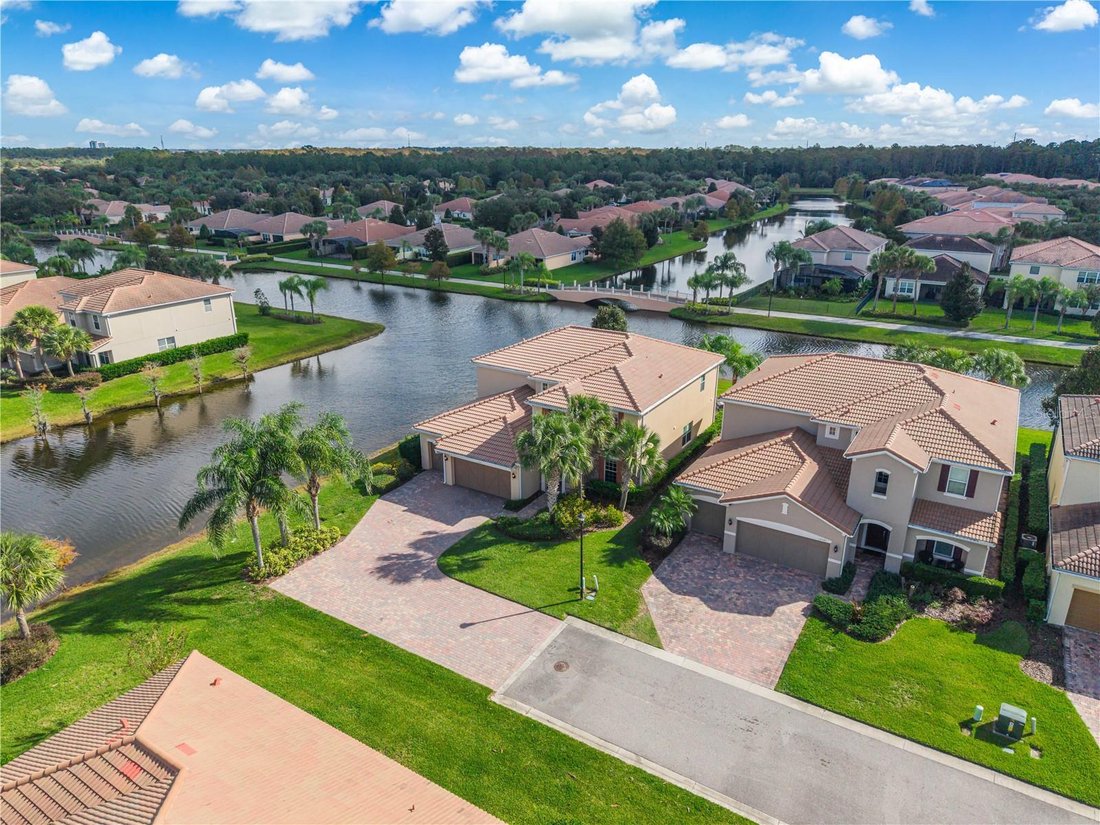
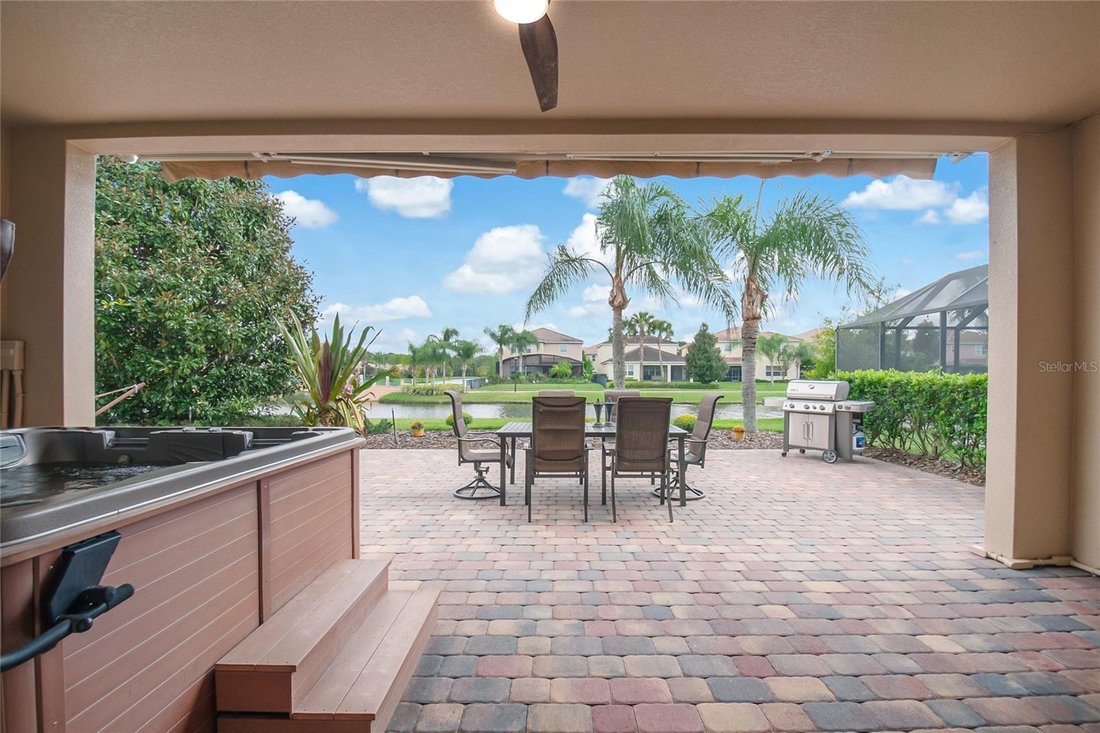
Experience exceptional waterfront living in the sought-after VillageWalk at Lake Nona community. Set on a premium corner lot at the end of a quiet cul-de-sac, this Pulte Homes Siena model offers four bedrooms, three-and-a-half bathrooms, versatile living spaces, and picturesque canal views on two sides.
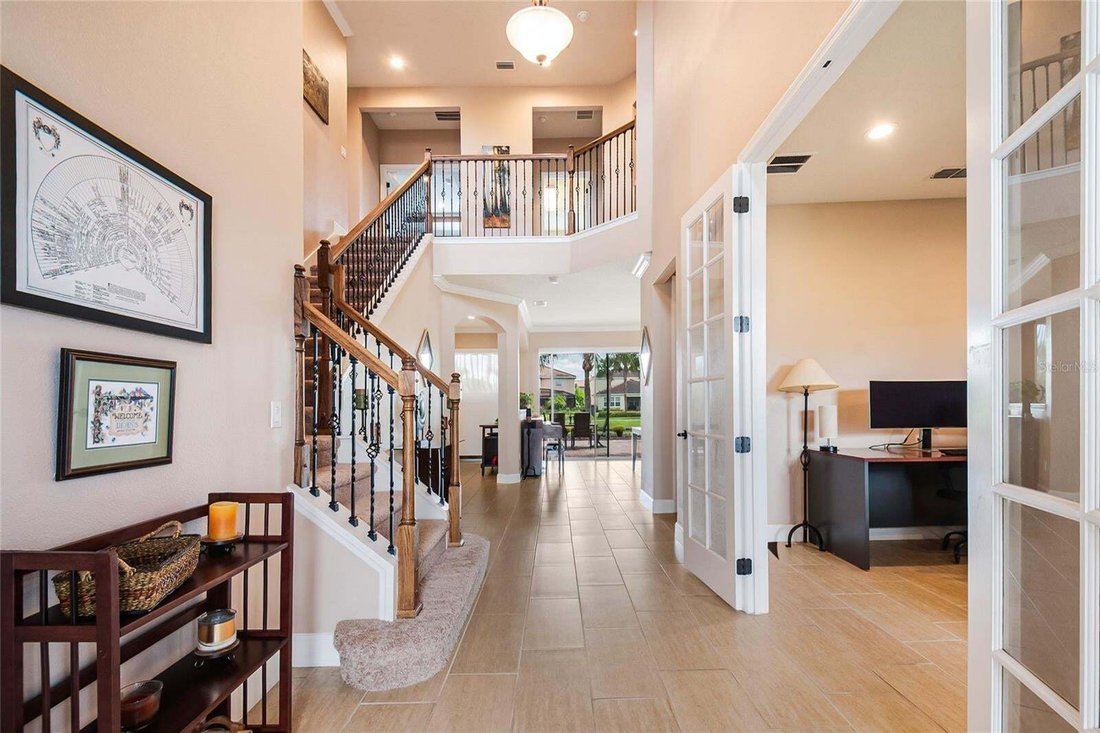
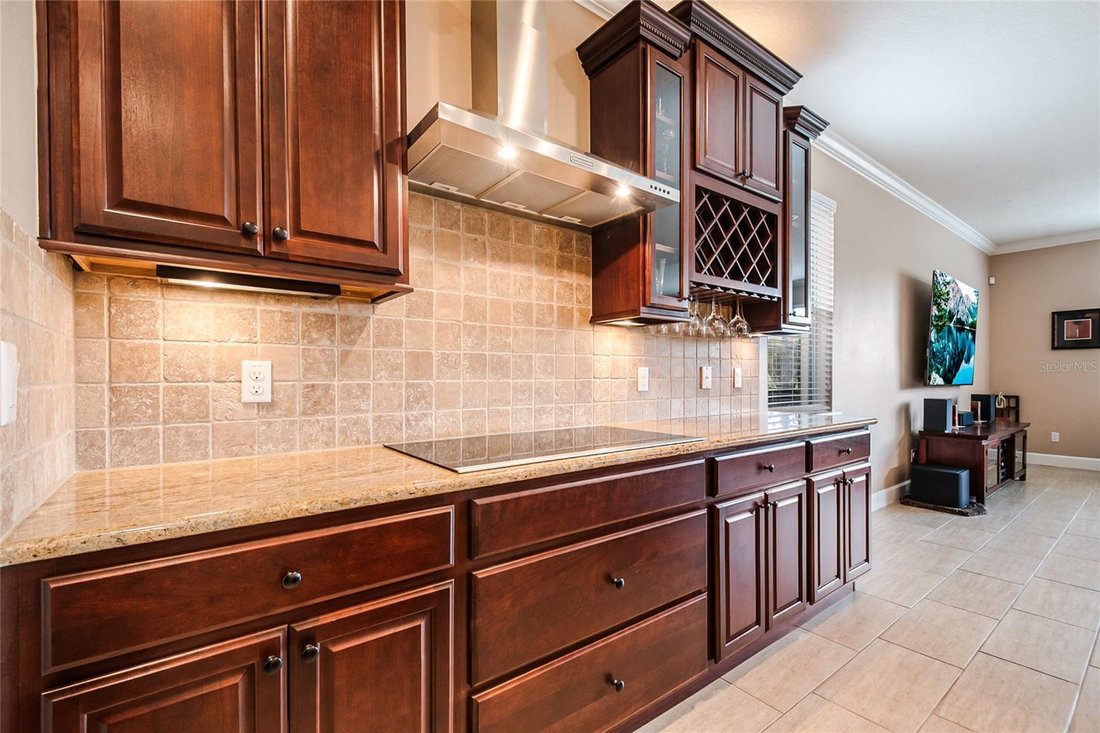
Experience exceptional waterfront living in the sought-after VillageWalk at Lake Nona community. Set on a premium corner lot at the end of a quiet cul-de-sac, this Pulte Homes Siena model offers four bedrooms, three-and-a-half bathrooms, versatile living spaces, and picturesque canal views on two sides. From the curb, Mediterranean-inspired architecture, an extended paver driveway, and impressive landscaping create a welcoming first impression. The spacious three-car garage includes an EV charging outlet, adding everyday convenience. Inside, a dramatic two-story foyer introduces a thoughtfully designed floor plan. A flexible room near the entry can serve as a home office, playroom, or guest space, while the formal dining/living room provides an inviting backdrop for entertaining and holiday gatherings. At the center of the home, the great room flows naturally into the kitchen and breakfast nook, creating an open setting for daily life and relaxed hosting. The gourmet kitchen features a central island and generous workspace, with a dedicated office beside it for managing household activities or staying organized. Glass doors extend the living area to a covered lanai and expansive paver patio, where a retractable awning provides comfortable shade. A private spa and peaceful canal views complete the ideal setting for morning coffee, outdoor dining, and evenings beneath the Florida sky. Upstairs, the spacious owner’s suite offers a private retreat with an ensuite bathroom and two walk-in closets. Two additional bedrooms share a Jack-and-Jill bathroom, ideal for siblings. A fourth bedroom includes access to a full guest bath, an excellent arrangement for extended-stay visitors. An upstairs laundry room and extensive additional storage add practical convenience. VillageWalk residents enjoy an impressive array of amenities, including resort-style and lap pools, a fitness center, tennis and basketball courts, scenic walking and biking trails, and charming pedestrian bridges over the community’s waterways. The vibrant Town Center offers an inviting hub for social activities, recreation, and neighborhood conveniences within this beautifully maintained gated community. Ideally located near Lake Nona’s Medical City, Orlando International Airport, shopping, dining, major highways, and Central Florida attractions, this home ideally combines privacy, recreation, and accessibility. Schedule your private showing today and discover the distinctive appeal of Lake Nona waterfront living.
-
Property type
House
-
Year built
2013
-
Price/sqft
$261
Features
- Walk In Closet
- Pool
- Garage
- Open Kitchen
- River View
- Lakefront
- Basketball Court
- Waterfront
- Tennis Court
Lot
- Gated Community
- Waterfront
- Lakefront
- River View
Indoor
- High Ceiling
- Kitchen island
- Laundry Room
- Open Kitchen
- Stone Countertops
- Walk In Closet
- Fitness Center / Gym
Outdoor
- Pool
- Garage
- Playground
- Tennis Court
- Basketball Court
Explore the Area
The agent will contact you soon by
Listed by
Book home tour with the agent
Choose a date and whether you'd like a virtual or in-person tour with the agent.
Listings courtesy of Stellar MLS as distributed by MLS GRID. Based on information submitted to the MLS GRID. All data is obtained from various sources and may not have been verified by broker or MLS GRID. Supplied Open House Information is subject to change without notice. All information should be independently reviewed and verified for accuracy. Properties may or may not be listed by the office/agent presenting the information. Listing information is provided for consumers? personal, non-commercial use, solely to identify prospective properties for potential purchase; all other use is strictly prohibited and may violate relevant federal and state law. Information deemed reliable but not guaranteed. Copyright © 2026 MLS GRID. All Rights Reserved.
Similar Properties Nearby
New Listings in Orlando

Explore More Homes for Sale
Orlando, FL, United States property types
Orlando, FL, United States popular searches
- Properties with Pool in Orlando, FL, United States
- Water View properties in Orlando, FL, United States
- Properties with Fitness Center / Gym in Orlando, FL, United States
- Properties with Tennis Court in Orlando, FL, United States
- Gated Community properties in Orlando, FL, United States
- Properties with Balcony in Orlando, FL, United States
- Waterfront properties in Orlando, FL, United States
- New Builds properties in Orlando, FL, United States
- Modern properties in Orlando, FL, United States
- Renovated properties in Orlando, FL, United States
- Lakefront properties in Orlando, FL, United States
- Lake View properties in Orlando, FL, United States
- Investment Property properties in Orlando, FL, United States
- Properties with Elevator in Orlando, FL, United States
- Panoramic / Scenic View properties in Orlando, FL, United States
- Properties with Sauna in Orlando, FL, United States
- Properties with Cinema in Orlando, FL, United States
- Properties with Library in Orlando, FL, United States
- Properties with Wine Cellar in Orlando, FL, United States
- Duplex properties in Orlando, FL, United States
- Properties with Indoor Pool in Orlando, FL, United States
- Mountain View properties in Orlando, FL, United States
- Mansion properties in Orlando, FL, United States
- Oceanfront properties in Orlando, FL, United States
Related Guides & Stories
Trusted by the World's Leading Brokers
The agents behind the world's most exceptional properties list with JamesEdition.
- Listings from Sotheby's, Christie's, BARNES, and Engel & Völkers
- Every listing reviewed before it goes live
- Connect directly with verified listing agents
By continuing you agree to our Terms and Privacy Policy.
partnered with