A Garden Villa With Heated Pool In Origlio
- 5 Beds
- 5 Baths
-
12
Views for last 30 days
- 5
About the Property
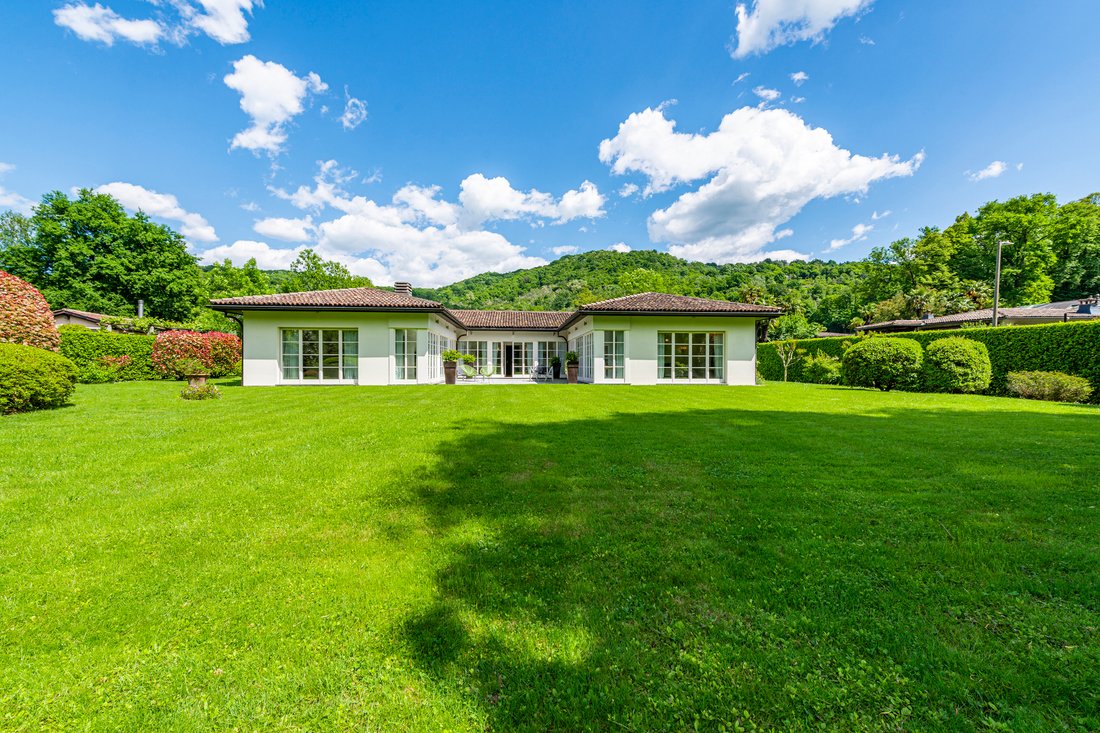
Set within a quiet residential area surrounded by greenery in Origlio, this generously proportioned detached villa occupies approximately 2,466 sqm of level grounds. The mature garden, planted with established ornamental species, provides privacy and offers several areas for outdoor living. Central Lugano is around 10 minutes away, while TASIS can be reached in approximately 15 minutes, includi
Set within a quiet residential area surrounded by greenery in Origlio, this generously proportioned detached villa occupies approximately 2,466 sqm of level grounds. The mature garden, planted with established ornamental species, provides privacy and offers several areas for outdoor living. Central Lugano is around 10 minutes away, while TASIS can be reached in approximately 15 minutes, including by a dedicated school shuttle.
The villa provides approximately 500 sqm of overall floor area, arranged across the principal garden level and a lower floor dedicated to service and ancillary spaces. The reception rooms and principal bedrooms are positioned on the garden level, with direct access to the grounds from several areas of the house.
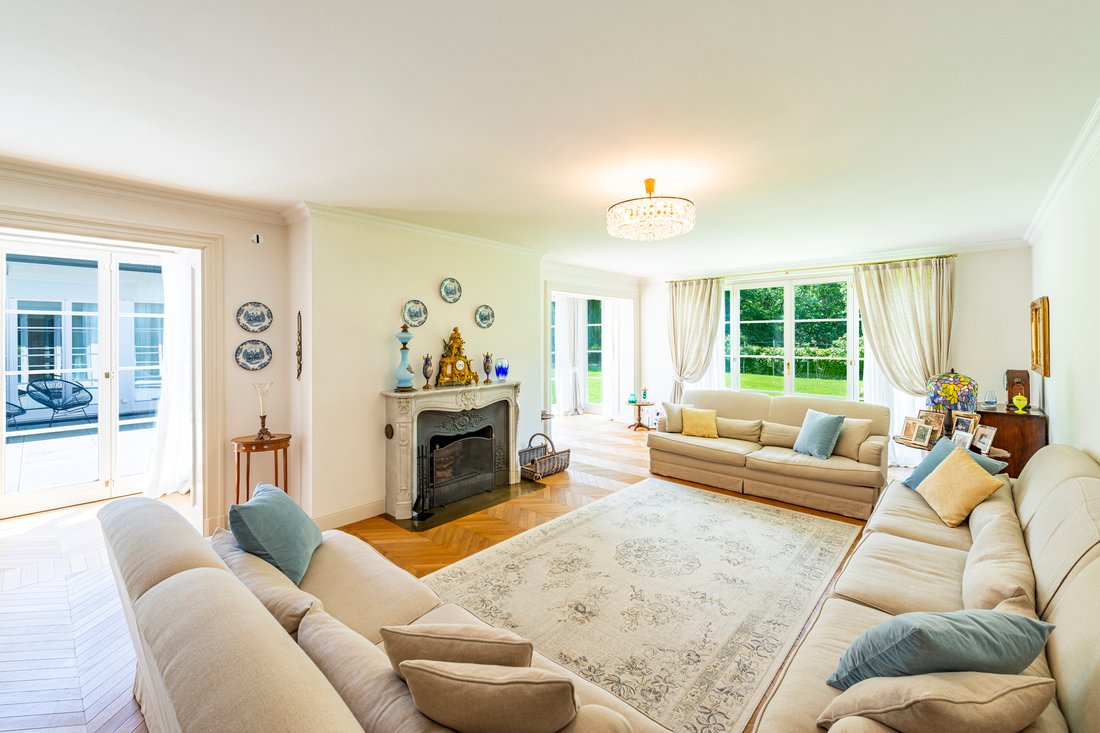
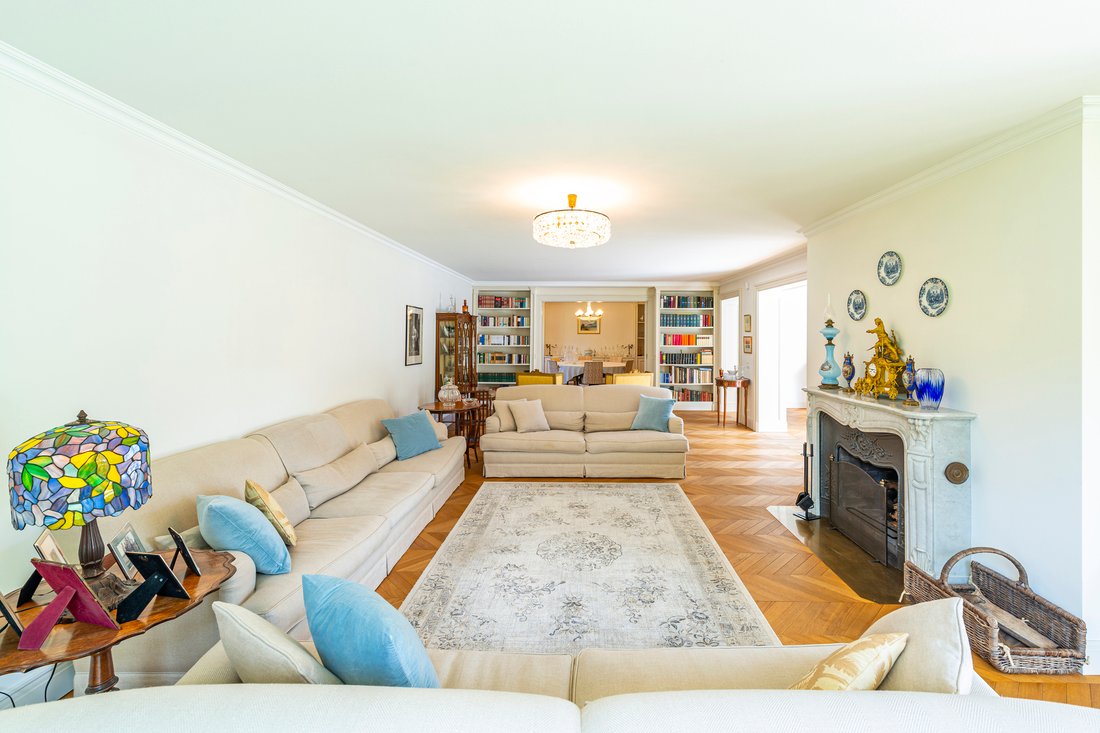
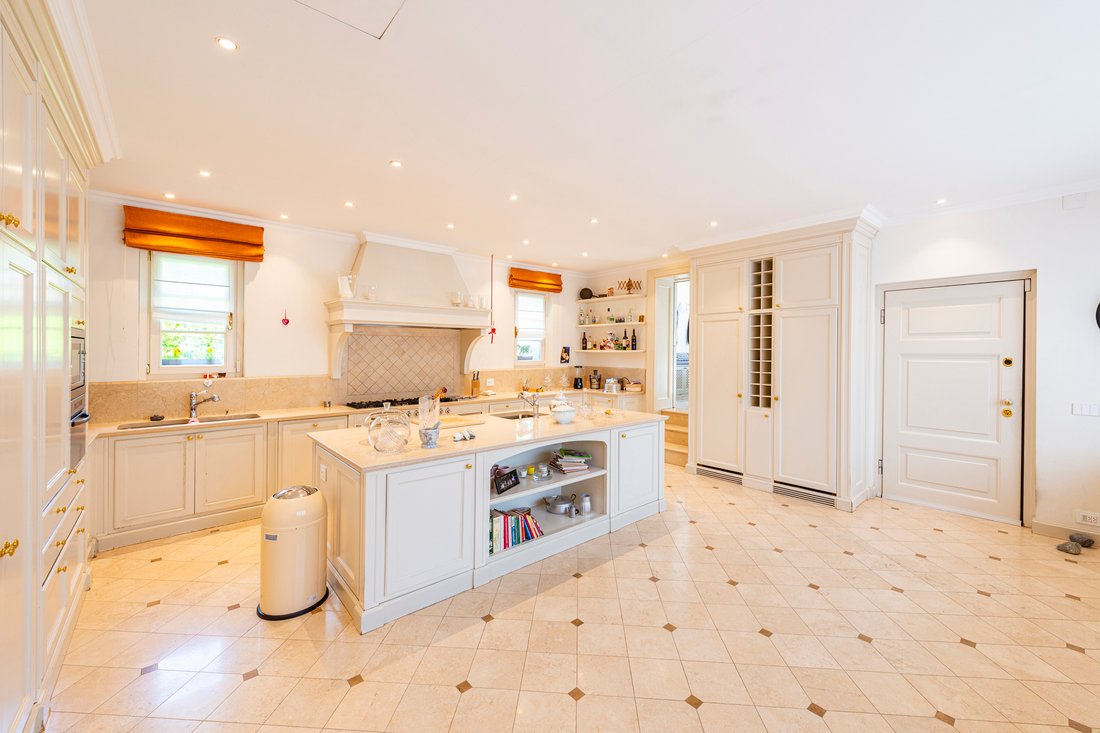
The entrance opens into a generous double reception room arranged around a central fireplace and connected to the garden through numerous French doors. A separate dining room and a spacious eat-in kitchen with its own service entrance and pantry complete the living areas.
The private wing comprises the principal suite with two bespoke dressing areas and an en-suite bathroom, together with two further double bedrooms, each with fitted wardrobes and a private bathroom. A separate wing accommodates a guest bedroom with its own bathroom, providing greater independence from the family quarters.
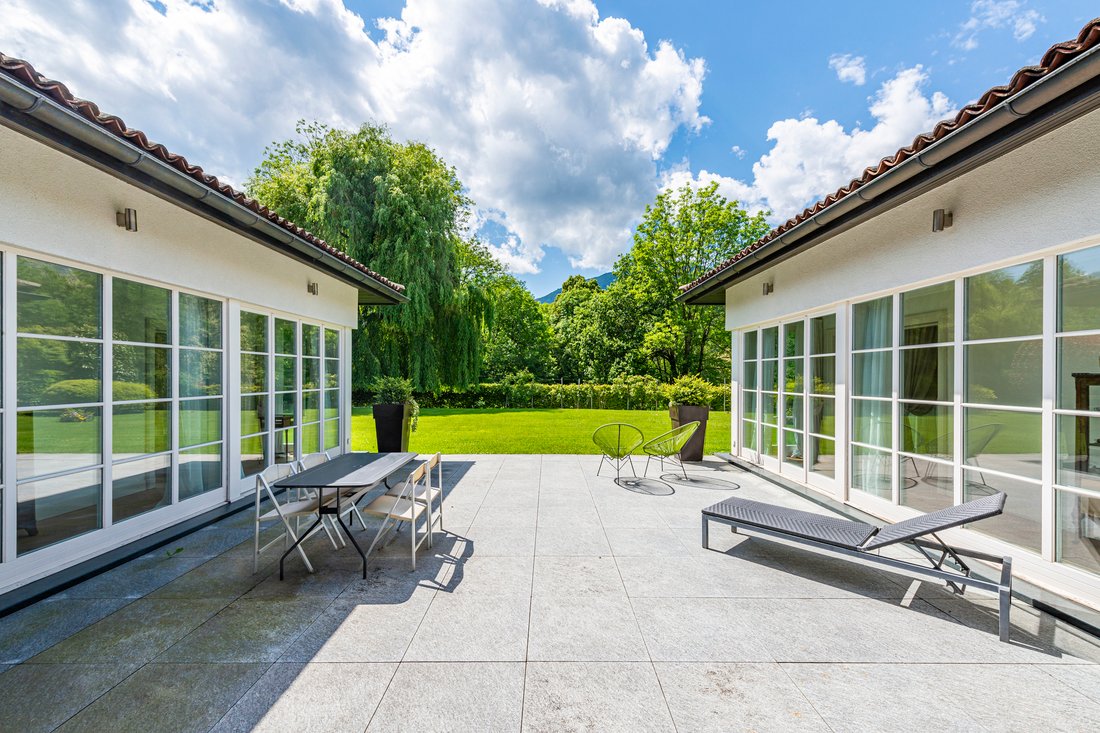
Adjoining the guest wing, the large study or hobby room opens directly onto the sun terrace and the heated outdoor pool of approximately 55 sqm. Set within a more secluded part of the garden and surrounded by mature greenery, the pool area provides a private setting for summer days and outdoor entertaining.
Natural stone flooring, Hungarian herringbone parquet and extensive bespoke joinery define the interiors. The lower floor contains a staff bedroom with bathroom, a laundry and ironing area, a climate-controlled wine cellar, generous dressing and storage rooms, and the technical areas.
Four outdoor parking spaces complete the property.
Available as a primary residence only.
-
Property type
House
Features
- Garden
- Pool
- Terrace
- Fireplace
- Wine Cellar
- Mountain View
- Gas Stovetop
- Stone Countertops
- Privacy
Lot
- Mountain View
- Privacy
Indoor
- Fireplace
- Kitchen island
- Gas Stovetop
- Laundry Room
- Wine Cellar
- Stone Countertops
Outdoor
- Terrace
- Parking
- Pool
- Garden
Explore the Area
The agent will contact you soon by
Listed by
Book home tour with Gianluca Righetti
Choose a date and whether you'd like a virtual or in-person tour with the agent.

excellence in the Ticino real estat
excellence in the Ticino real estate market, offering exclusive access to
prestigious properties in one of Switzerland’s most captivating regions. With
nearly a century of experience, we are recognized for our professionalism,
discretion, and in-depth knowledge of the local market. As a partner of
Sotheby’s International Realty, we are part of a global network with over 1000
offices in 84 countries, ensuring international visibility and sophisticated
marketing strategies designed to attract a select, cosmopolitan clientele. Our
dedicated team provides personalized services, supporting both private and
institutional clients in property search, leasing, and transactions, as well as
the promotion of exclusive projects. Additionally, we offer expert advice in
tax, legal, and financial matters, providing a comprehensive approach to real
estate needs. Fontana Sotheby’s International Realty is the ideal partner to
explore the best of Ticino, with discretion, competence, and passion.
Similar Properties Nearby
New Listings in Origlio



Explore More Homes for Sale
Origlio, Switzerland property types
Related Guides & Stories
Trusted by the World's Leading Brokers
The agents behind the world's most exceptional properties list with JamesEdition.
- Listings from Sotheby's, Christie's, BARNES, and Engel & Völkers
- Every listing reviewed before it goes live
- Connect directly with verified listing agents
By continuing you agree to our Terms and Privacy Policy.