$1,508,204
Building Plot With Approved Project For Villa In Origlio
- 7,255 Sqft
- Updated: June 18
About the Property
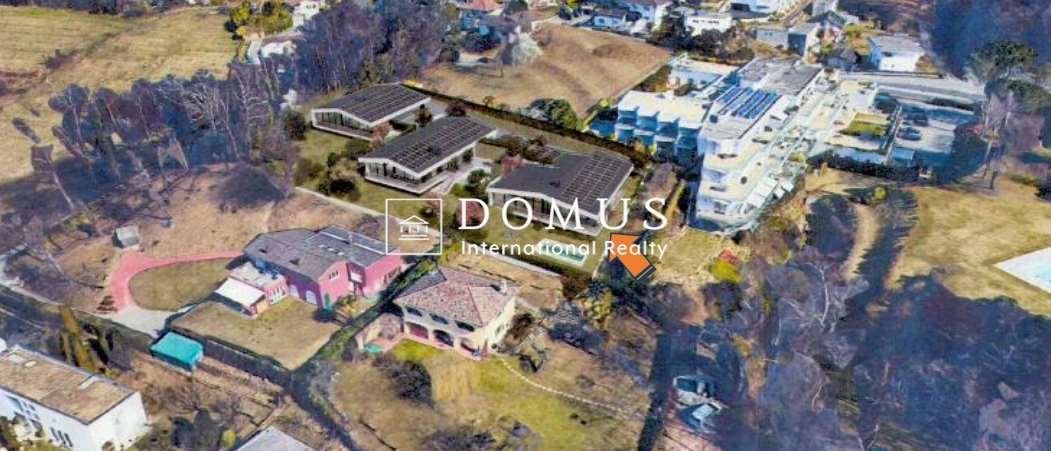
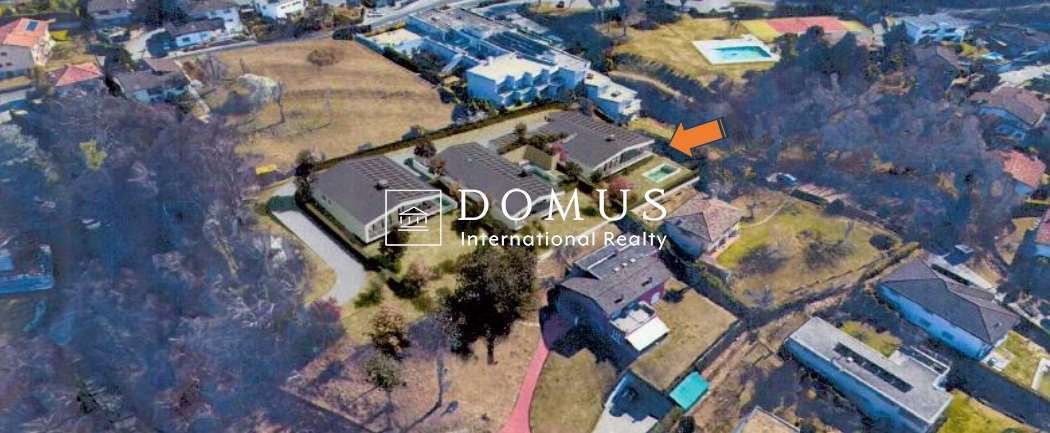
In Origlio, in an exclusive residential area surrounded by greenery and tranquility, yet conveniently located just a few minutes from the center of Lugano, we offer for sale an attractive building plot of 674 sqm.
The land is sold with an already approved project designed by the renowned architect Mino Caggiula, featuring the construction of a modern single-family villa of over 370 sqm. T
The land is sold with an already approved project designed by the renowned architect Mino Caggiula, featuring the construction of a modern single-family villa of over 370 sqm. T
In Origlio, in an exclusive residential area surrounded by greenery and tranquility, yet conveniently located just a few minutes from the center of Lugano, we offer for sale an attractive building plot of 674 sqm.
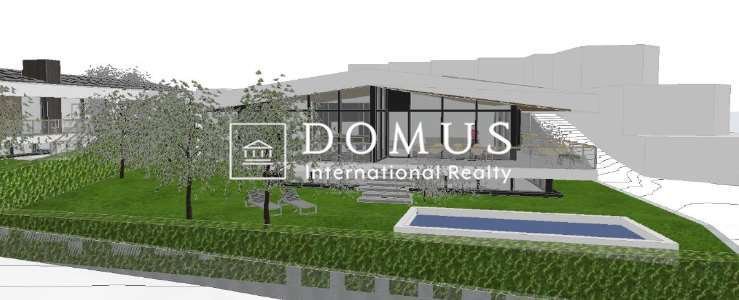
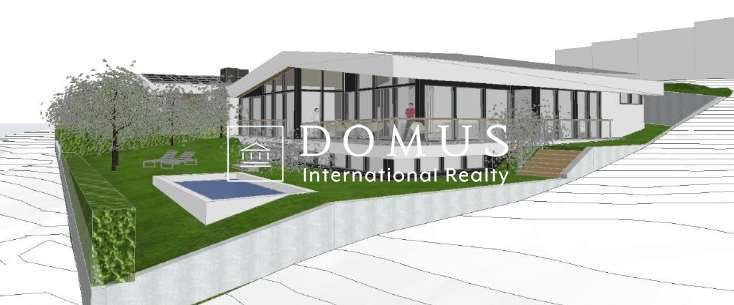
The land is sold with an already approved project designed by the renowned architect Mino Caggiula, featuring the construction of a modern single-family villa of over 370 sqm. The architectural concept has been carefully developed to blend harmoniously into the natural surroundings, with great attention to design and the quality of the living spaces.
The excellent south and south-west exposure ensures outstanding natural light throughout the day, as well as pleasant open views over the surrounding hills, enhanced by beautiful sunsets and an atmosphere of total relaxation.
The villa is mainly developed on a single level of approximately 270 sqm, characterized by large floor-to-ceiling windows that create a perfect continuity between indoor and outdoor living, with direct access to the private garden and swimming pool.
An ideal solution for those wishing to build an independent villa in Origlio, within a prestigious natural setting that is sunny and peaceful, while benefiting from an already approved project and optimized construction timelines.
SALE PRICE – LAND ONLY: CHF 1,250,000
Actual costs already incurred: CHF 180,000 (to be added to the sale price)
Estimated construction costs: CHF 1,600,000
Estimated total cost (land + construction): CHF 2,850,000
The project foresees high-end finishes and offers the significant advantage of being customizable according to the buyer’s needs, both in terms of space distribution and choice of materials. The final price may therefore vary depending on the level of finishes and requested customizations.
Layout of the spaces
Entrance floor
Entrance hall
Spacious open-plan living area of over 60 m² with living room, dining area, and open kitchen with island
Large covered terrace of over 40 m²
Fireplace
Master bedroom (approx. 24 m²) with walk-in wardrobe and en-suite bathroom
Two additional bedrooms
Second bathroom
Guest WC
Cloakroom / wardrobe area
Storage room for bicycles and motorcycles
The property also includes a large indoor garage for 2 cars and one outdoor parking space
Lower floor
Independent guest area with bedroom and bathroom
Fitness area
Laundry room
Cellar / wine storage room
Technical room
Main features
High architectural and construction standards designed by Architect Mino Caggiula
Primary residence, perfectly suited for a family with children
Energy system with geothermal probes
Photovoltaic system on the roof
Details
Plot No. R1 1178
Bathrooms: 3 + 1 guest WC
Rooms: 7.5
Usable area: 376 m²
Plot size: 674 m² (1,097 m²)
Gross living area: 333 m²
Building index compensation from adjacent plots: 238 m²
Shared green area (easement ownership): 555 m²
Shared woodland area (easement ownership): 1,360 m²
Private access road in co-ownership/easement: 166 m²
Shared guest parking spaces
Ad Origlio, in una zona residenziale esclusiva immersa nel verde e nella tranquillità, ma al contempo ben collegata a
pochi minuti dal centro di Lugano, proponiamo in vendita un interessante terreno edificabile di 674 m2.
Il terreno viene venduto con progetto già approvato, firmato dal rinomato architetto Mino Caggiula, che prevede la
realizzazione di una villa unifamiliare moderna di oltre 370 m2. Il concept architettonico è stato studiato per inserirsi
armoniosamente nel contesto naturale, con grande attenzione al design e alla qualità degli spazi abitativi.
L’ottima esposizione a Sud e Sud-Ovest garantisce una luminosità eccellente durante tutta la giornata, oltre a una
piacevole vista aperta sulle colline circostanti, arricchita da splendidi tramonti e da un’atmosfera di totale relax.
La villa si sviluppa prevalentemente su un unico livello di circa 270 m2, caratterizzato da ampie vetrate che creano una
perfetta continuità tra interno ed esterno, con affaccio diretto sul giardino privato e sulla piscina.
Una soluzione ideale per chi desidera realizzare una villa indipendente ad Origlio, in un contesto naturale di grande
pregio, soleggiato e tranquillo, beneficiando di un progetto già approvato e di tempi di realizzazione ottimizzati.
PREZZO DI VENDITA SOLO TERRENO: CHF 1’250’000
Costi EFFETTIVI già sostenuti: CHF 180’000 (da aggiungere al prezzo di vendita)
Previsione costi costruzione: CHF 1’600’000
Stima costi totali terreno + costruzione: CHF 2’850’000
Il progetto prevede finiture di alto standing e offre il grande vantaggio di poter essere personalizzato secondo le proprie
esigenze, sia nella distribuzione degli spazi sia nella scelta dei materiali. Il prezzo finale potrà quindi variare in funzione del
livello di finiture e delle personalizzazioni richieste.
La distribuzione degli spazi prevede:
Al piano entrata sono previsti:
– Atrio d’ingresso
– Ampia zona giorno open space di oltre 60 m2 con soggiorno, sala da pranzo e cucina a vista con isola
– Ampia terrazza coperta di oltre 40m2
– Camino
– Camera padronale (circa 24 m2) con cabina armadio e bagno privato
– Due camere da letto
– Secondo bagno
– WC ospiti
– Locale guardaroba
– Locale deposito bici e moto
– Completa la proprietà un ampio garage interno per 2 automobili e un parcheggio esterno.
Al piano inferiore sono previsti:
– Zona ospiti indipendente con camera da letto e bagno
– Spazio fitness
– Lavanderia
– Locale cantina
– Locale tecnico
Caratteristiche principali
– Elevato standard architettonico e costruttivo firmato Arch. Mino Caggiula
– Abitazione primaria e perfettamente adatta a una famiglia con bambini
– Sistema energetico con sonde geotermiche
– Impianto fotovoltaico sul tetto
Dettagli
Mappale R1 1178
Bagni 3 + 1
Locali 7.5
Superfice utile 376 m2
Superfice del lotto 674 m2 (1097m2)
Superficie abitabile lorda 333 m2
Compensazione indici mappali adiacenti 238 m2
Superficie ”verde” in proprietà coattiva 555 m2
Superficie ”bosco” in proprietà coattiva 1360 m2
Strada di accesso privata in proprietà coattiva 166 m2
Parcheggi ospiti Coattivi
In Origlio, in einer exklusiven Wohngegend, eingebettet in viel Grün und Ruhe und gleichzeitig nur wenige Minuten vom Zentrum von Lugano entfernt, bieten wir ein interessantes Baugrundstück mit 674 m² zum Verkauf an.
Das Grundstück wird mit einem bereits genehmigten Projekt des renommierten Architekten Mino Caggiula verkauft, welches den Bau einer modernen Einfamilienvilla mit über 370 m² Wohnfläche vorsieht. Das architektonische Konzept wurde sorgfältig entwickelt, um sich harmonisch in die natürliche Umgebung einzufügen, mit besonderem Augenmerk auf Design und die Qualität der Wohnräume.
Die hervorragende Süd- und Südwest-Ausrichtung garantiert eine optimale Besonnung während des ganzen Tages sowie einen schönen freien Blick auf die umliegenden Hügel, ergänzt durch beeindruckende Sonnenuntergänge und eine Atmosphäre absoluter Entspannung.
Die Villa erstreckt sich hauptsächlich über eine Ebene von ca. 270 m² und zeichnet sich durch großzügige Fensterfronten aus, die eine perfekte Verbindung zwischen Innen- und Außenbereich schaffen, mit direktem Zugang zum privaten Garten und zum Swimmingpool.
Eine ideale Lösung für alle, die in Origlio eine unabhängige Villa in einer sonnigen und ruhigen Naturlage von besonderem Wert realisieren möchten und dabei von einem bereits genehmigten Projekt sowie optimierten Bauzeiten profitieren möchten.
VERKAUFSPREIS – NUR GRUNDSTÜCK: CHF 1’250’000
Bereits angefallene effektive Kosten: CHF 180’000 (zum Verkaufspreis hinzuzurechnen)
Geschätzte Baukosten: CHF 1’600’000
Geschätzte Gesamtkosten Grundstück + Bau: CHF 2’850’000
Das Projekt sieht hochwertige Ausstattungen vor und bietet den großen Vorteil, individuell nach den eigenen Bedürfnissen angepasst werden zu können – sowohl hinsichtlich der Raumaufteilung als auch der Materialwahl. Der Endpreis kann daher je nach Ausstattungsstandard und gewünschten Anpassungen variieren.
Raumaufteilung
Eingangsebene
Eingangsbereich
Großzügiger Open-Space-Wohnbereich von über 60 m² mit Wohnzimmer, Essbereich und offener Küche mit Kochinsel
Große gedeckte Terrasse von über 40 m²
Kamin
Master-Schlafzimmer (ca. 24 m²) mit begehbarem Kleiderschrank und privatem Badezimmer
Zwei weitere Schlafzimmer
Zweites Badezimmer
Gäste-WC
Garderobenbereich
Abstellraum für Fahrräder und Motorräder
Zur Immobilie gehören außerdem eine große Doppelgarage sowie ein Außenparkplatz
Untergeschoss
Separater Gästebereich mit Schlafzimmer und Badezimmer
Fitnessbereich
Waschküche
Kellerraum
Technikraum
Hauptmerkmale
Hochwertiger architektonischer und baulicher Standard, entworfen von Architekt Mino Caggiula
Erstwohnsitz, ideal geeignet für eine Familie mit Kindern
Energiesystem mit Erdsonden (Geothermie)
Photovoltaikanlage auf dem Dach
Details
Parzelle R1 1178
Badezimmer: 3 + 1 Gäste-WC
Zimmer: 7.5
Nutzfläche: 376 m²
Grundstücksfläche: 674 m² (1’097 m²)
Bruttowohnfläche: 333 m²
Ausnützungsübertragung von angrenzenden Parzellen: 238 m²
Gemeinschaftliche Grünfläche (Dienstbarkeitsanteil): 555 m²
Gemeinschaftliche Waldfläche (Dienstbarkeitsanteil): 1’360 m²
Private Zufahrtsstraße im Miteigentum/Dienstbarkeit: 166 m²
Gemeinschaftliche Besucherparkplätze
The land is sold with an already approved project designed by the renowned architect Mino Caggiula, featuring the construction of a modern single-family villa of over 370 sqm. The architectural concept has been carefully developed to blend harmoniously into the natural surroundings, with great attention to design and the quality of the living spaces.
The excellent south and south-west exposure ensures outstanding natural light throughout the day, as well as pleasant open views over the surrounding hills, enhanced by beautiful sunsets and an atmosphere of total relaxation.
The villa is mainly developed on a single level of approximately 270 sqm, characterized by large floor-to-ceiling windows that create a perfect continuity between indoor and outdoor living, with direct access to the private garden and swimming pool.
An ideal solution for those wishing to build an independent villa in Origlio, within a prestigious natural setting that is sunny and peaceful, while benefiting from an already approved project and optimized construction timelines.
SALE PRICE – LAND ONLY: CHF 1,250,000
Actual costs already incurred: CHF 180,000 (to be added to the sale price)
Estimated construction costs: CHF 1,600,000
Estimated total cost (land + construction): CHF 2,850,000
The project foresees high-end finishes and offers the significant advantage of being customizable according to the buyer’s needs, both in terms of space distribution and choice of materials. The final price may therefore vary depending on the level of finishes and requested customizations.
Layout of the spaces
Entrance floor
Entrance hall
Spacious open-plan living area of over 60 m² with living room, dining area, and open kitchen with island
Large covered terrace of over 40 m²
Fireplace
Master bedroom (approx. 24 m²) with walk-in wardrobe and en-suite bathroom
Two additional bedrooms
Second bathroom
Guest WC
Cloakroom / wardrobe area
Storage room for bicycles and motorcycles
The property also includes a large indoor garage for 2 cars and one outdoor parking space
Lower floor
Independent guest area with bedroom and bathroom
Fitness area
Laundry room
Cellar / wine storage room
Technical room
Main features
High architectural and construction standards designed by Architect Mino Caggiula
Primary residence, perfectly suited for a family with children
Energy system with geothermal probes
Photovoltaic system on the roof
Details
Plot No. R1 1178
Bathrooms: 3 + 1 guest WC
Rooms: 7.5
Usable area: 376 m²
Plot size: 674 m² (1,097 m²)
Gross living area: 333 m²
Building index compensation from adjacent plots: 238 m²
Shared green area (easement ownership): 555 m²
Shared woodland area (easement ownership): 1,360 m²
Private access road in co-ownership/easement: 166 m²
Shared guest parking spaces
Ad Origlio, in una zona residenziale esclusiva immersa nel verde e nella tranquillità, ma al contempo ben collegata a
pochi minuti dal centro di Lugano, proponiamo in vendita un interessante terreno edificabile di 674 m2.
Il terreno viene venduto con progetto già approvato, firmato dal rinomato architetto Mino Caggiula, che prevede la
realizzazione di una villa unifamiliare moderna di oltre 370 m2. Il concept architettonico è stato studiato per inserirsi
armoniosamente nel contesto naturale, con grande attenzione al design e alla qualità degli spazi abitativi.
L’ottima esposizione a Sud e Sud-Ovest garantisce una luminosità eccellente durante tutta la giornata, oltre a una
piacevole vista aperta sulle colline circostanti, arricchita da splendidi tramonti e da un’atmosfera di totale relax.
La villa si sviluppa prevalentemente su un unico livello di circa 270 m2, caratterizzato da ampie vetrate che creano una
perfetta continuità tra interno ed esterno, con affaccio diretto sul giardino privato e sulla piscina.
Una soluzione ideale per chi desidera realizzare una villa indipendente ad Origlio, in un contesto naturale di grande
pregio, soleggiato e tranquillo, beneficiando di un progetto già approvato e di tempi di realizzazione ottimizzati.
PREZZO DI VENDITA SOLO TERRENO: CHF 1’250’000
Costi EFFETTIVI già sostenuti: CHF 180’000 (da aggiungere al prezzo di vendita)
Previsione costi costruzione: CHF 1’600’000
Stima costi totali terreno + costruzione: CHF 2’850’000
Il progetto prevede finiture di alto standing e offre il grande vantaggio di poter essere personalizzato secondo le proprie
esigenze, sia nella distribuzione degli spazi sia nella scelta dei materiali. Il prezzo finale potrà quindi variare in funzione del
livello di finiture e delle personalizzazioni richieste.
La distribuzione degli spazi prevede:
Al piano entrata sono previsti:
– Atrio d’ingresso
– Ampia zona giorno open space di oltre 60 m2 con soggiorno, sala da pranzo e cucina a vista con isola
– Ampia terrazza coperta di oltre 40m2
– Camino
– Camera padronale (circa 24 m2) con cabina armadio e bagno privato
– Due camere da letto
– Secondo bagno
– WC ospiti
– Locale guardaroba
– Locale deposito bici e moto
– Completa la proprietà un ampio garage interno per 2 automobili e un parcheggio esterno.
Al piano inferiore sono previsti:
– Zona ospiti indipendente con camera da letto e bagno
– Spazio fitness
– Lavanderia
– Locale cantina
– Locale tecnico
Caratteristiche principali
– Elevato standard architettonico e costruttivo firmato Arch. Mino Caggiula
– Abitazione primaria e perfettamente adatta a una famiglia con bambini
– Sistema energetico con sonde geotermiche
– Impianto fotovoltaico sul tetto
Dettagli
Mappale R1 1178
Bagni 3 + 1
Locali 7.5
Superfice utile 376 m2
Superfice del lotto 674 m2 (1097m2)
Superficie abitabile lorda 333 m2
Compensazione indici mappali adiacenti 238 m2
Superficie ”verde” in proprietà coattiva 555 m2
Superficie ”bosco” in proprietà coattiva 1360 m2
Strada di accesso privata in proprietà coattiva 166 m2
Parcheggi ospiti Coattivi
In Origlio, in einer exklusiven Wohngegend, eingebettet in viel Grün und Ruhe und gleichzeitig nur wenige Minuten vom Zentrum von Lugano entfernt, bieten wir ein interessantes Baugrundstück mit 674 m² zum Verkauf an.
Das Grundstück wird mit einem bereits genehmigten Projekt des renommierten Architekten Mino Caggiula verkauft, welches den Bau einer modernen Einfamilienvilla mit über 370 m² Wohnfläche vorsieht. Das architektonische Konzept wurde sorgfältig entwickelt, um sich harmonisch in die natürliche Umgebung einzufügen, mit besonderem Augenmerk auf Design und die Qualität der Wohnräume.
Die hervorragende Süd- und Südwest-Ausrichtung garantiert eine optimale Besonnung während des ganzen Tages sowie einen schönen freien Blick auf die umliegenden Hügel, ergänzt durch beeindruckende Sonnenuntergänge und eine Atmosphäre absoluter Entspannung.
Die Villa erstreckt sich hauptsächlich über eine Ebene von ca. 270 m² und zeichnet sich durch großzügige Fensterfronten aus, die eine perfekte Verbindung zwischen Innen- und Außenbereich schaffen, mit direktem Zugang zum privaten Garten und zum Swimmingpool.
Eine ideale Lösung für alle, die in Origlio eine unabhängige Villa in einer sonnigen und ruhigen Naturlage von besonderem Wert realisieren möchten und dabei von einem bereits genehmigten Projekt sowie optimierten Bauzeiten profitieren möchten.
VERKAUFSPREIS – NUR GRUNDSTÜCK: CHF 1’250’000
Bereits angefallene effektive Kosten: CHF 180’000 (zum Verkaufspreis hinzuzurechnen)
Geschätzte Baukosten: CHF 1’600’000
Geschätzte Gesamtkosten Grundstück + Bau: CHF 2’850’000
Das Projekt sieht hochwertige Ausstattungen vor und bietet den großen Vorteil, individuell nach den eigenen Bedürfnissen angepasst werden zu können – sowohl hinsichtlich der Raumaufteilung als auch der Materialwahl. Der Endpreis kann daher je nach Ausstattungsstandard und gewünschten Anpassungen variieren.
Raumaufteilung
Eingangsebene
Eingangsbereich
Großzügiger Open-Space-Wohnbereich von über 60 m² mit Wohnzimmer, Essbereich und offener Küche mit Kochinsel
Große gedeckte Terrasse von über 40 m²
Kamin
Master-Schlafzimmer (ca. 24 m²) mit begehbarem Kleiderschrank und privatem Badezimmer
Zwei weitere Schlafzimmer
Zweites Badezimmer
Gäste-WC
Garderobenbereich
Abstellraum für Fahrräder und Motorräder
Zur Immobilie gehören außerdem eine große Doppelgarage sowie ein Außenparkplatz
Untergeschoss
Separater Gästebereich mit Schlafzimmer und Badezimmer
Fitnessbereich
Waschküche
Kellerraum
Technikraum
Hauptmerkmale
Hochwertiger architektonischer und baulicher Standard, entworfen von Architekt Mino Caggiula
Erstwohnsitz, ideal geeignet für eine Familie mit Kindern
Energiesystem mit Erdsonden (Geothermie)
Photovoltaikanlage auf dem Dach
Details
Parzelle R1 1178
Badezimmer: 3 + 1 Gäste-WC
Zimmer: 7.5
Nutzfläche: 376 m²
Grundstücksfläche: 674 m² (1’097 m²)
Bruttowohnfläche: 333 m²
Ausnützungsübertragung von angrenzenden Parzellen: 238 m²
Gemeinschaftliche Grünfläche (Dienstbarkeitsanteil): 555 m²
Gemeinschaftliche Waldfläche (Dienstbarkeitsanteil): 1’360 m²
Private Zufahrtsstraße im Miteigentum/Dienstbarkeit: 166 m²
Gemeinschaftliche Besucherparkplätze
-
Property type
Land
-
Price/sqft
$207
Features
- Garden
- Pool
- Terrace
- Garage
- Wine Cellar
- Open Kitchen
- Fitness Center / Gym
- Walk In Closet
- Fireplace
Features
Indoor
- Fireplace
- Kitchen island
- Laundry Room
- Wine Cellar
- Open Kitchen
- Walk In Closet
- Fitness Center / Gym
Outdoor
Explore the Area
Via Arbüstel, Origlio, Ticino, Switzerland
View on Google Maps
Price per sqft
Low
High
Joined 2 years ago
You have inquired about this property
The agent will contact you soon by
Listed by
177
Listings
2024
Joined
Book home tour with the agent
Choose a date and whether you'd like a virtual or in-person tour with the agent.
Preferred date
Tour type
Last updated
June 18
First listed
June 11
Listing reference
9099_1_7216_V001367
Similar Properties Nearby
New Listings in Origlio







Explore More Homes for Sale
Origlio property types
Related Guides & Stories
Trusted by the World's Leading Brokers
The agents behind the world's most exceptional properties list with JamesEdition.
- Listings from Sotheby's, Christie's, BARNES, and Engel & Völkers
- Every listing reviewed before it goes live
- Connect directly with verified listing agents
By continuing you agree to our Terms and Privacy Policy.