$1,649,900
Single Family Residence In Orchard Farm
- 4 Beds
- 4 Baths
- 2,735 Sqft
- 5.03 Ac lot
- Updated: June 10
-
3
Views for last 30 days
- 1
- Source: MARIS MLS MLS#26008474
About the Property
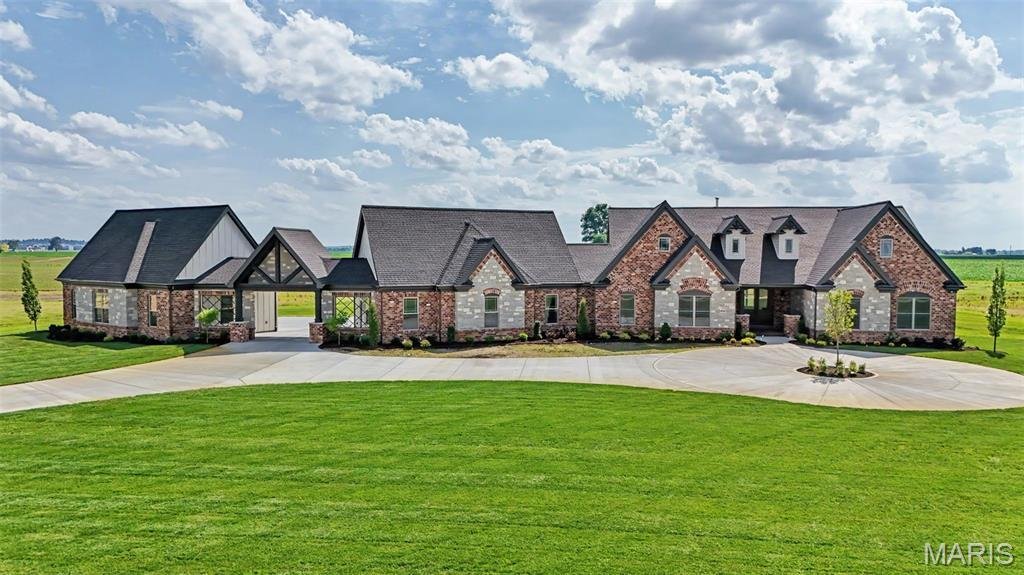
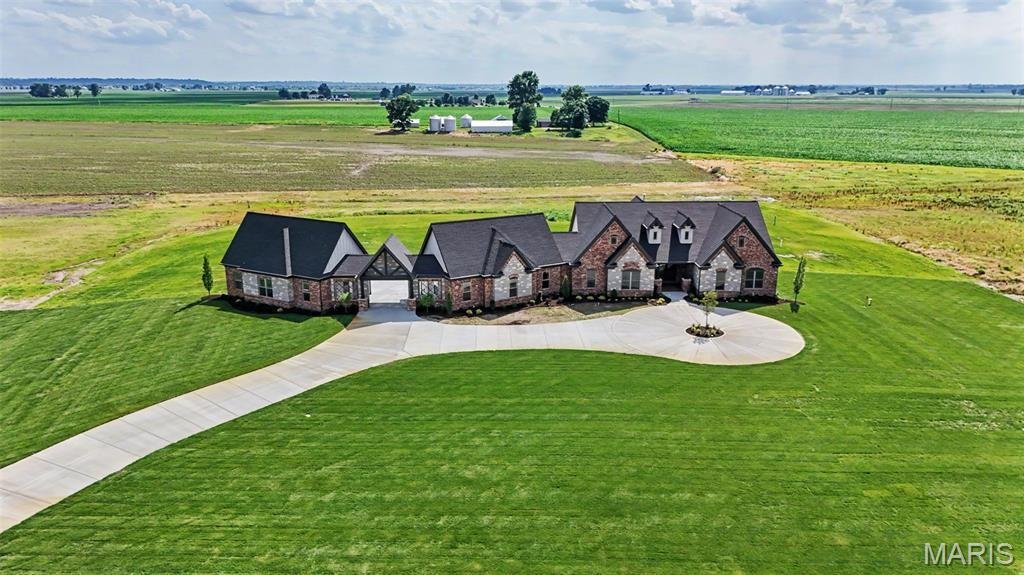
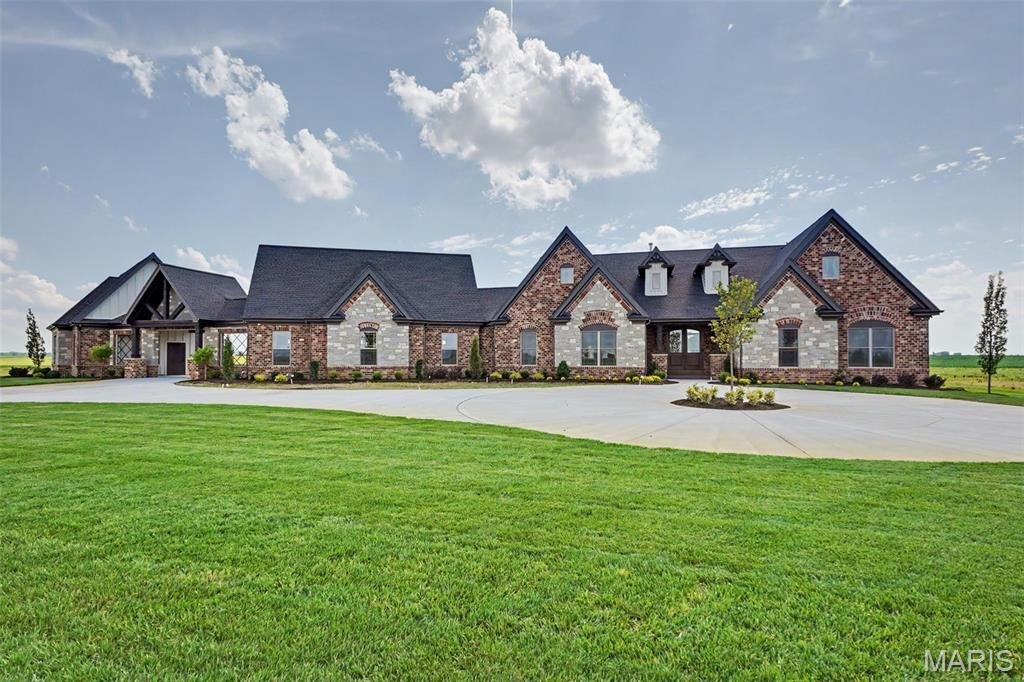
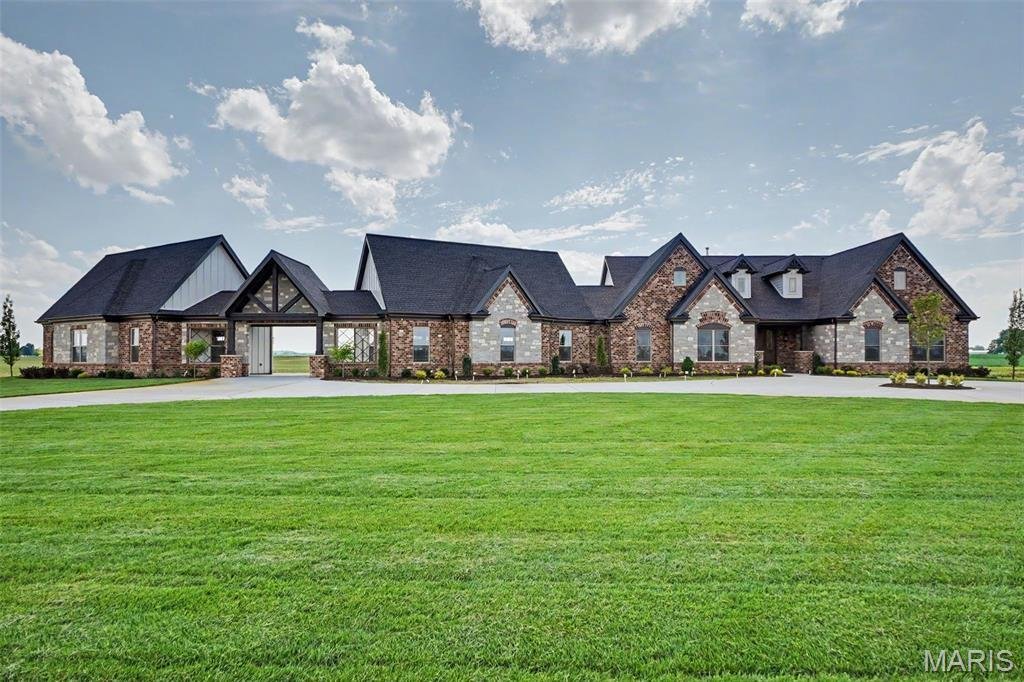
Experience Luxury living on 5 acres in this new custom built home, by TR Hughes Homes which is now completed. Blending classic architectural design with a striking stone & brick exterior, James Hardie siding, cedar accents, and Andersen windows. A circle drive leads to two separate 4 car garages with 8’ tall garage doors, finished painted walls, concrete floor coating & a Porte Cochere con
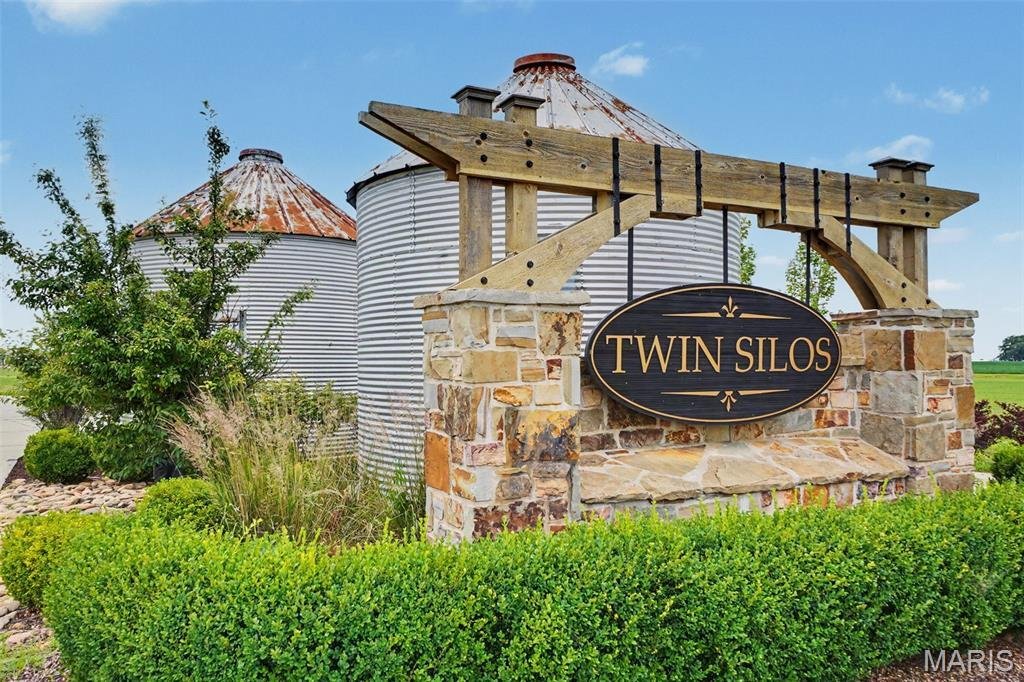
Experience Luxury living on 5 acres in this new custom built home, by TR Hughes Homes which is now completed. Blending classic architectural design with a striking stone & brick exterior, James Hardie siding, cedar accents, and Andersen windows. A circle drive leads to two separate 4 car garages with 8’ tall garage doors, finished painted walls, concrete floor coating & a Porte Cochere connecting them, which any car enthusiast would love. This home has a beautiful 8’ tall arched glass double front door, 11’ ceilings in the main living areas, an oversized fireplace with stone to the ceiling & stunning floors. The custom Kitchen is a chefs dream with designer finishes, including a large island with lots of seating, GE Cafe appliances including cooktop with cabinetry hood and double oven, Kohler sinks, pot filler, Quartz countertops & a Herringbone tiled backsplash. The large walk-in butlers pantry has built-in cabinetry with Cambria countertops, making for the perfect location for a coffee bar. The laundry room also includes built-in cabinetry, Cambria countertops and a laundry sink. Off of the Dining room, there is plenty of room to entertain under the grand 20’ x 20’ vaulted covered stamped concrete patio. The Primary suite has a tray ceiling with crown molding & lighting, 2 separate walk-in closets with custom shelving, a luxury bath with a freestanding tub, separate tiled shower with seat, dual vanities, a private water closet, Cambria countertops & a linen closet. There is an additional bedroom suite with it’s own private bath & walk-in closet. The other 2 bedrooms each have their own walk-in closet. This home is also equipped with a security system that includes cameras and a technology package. Additional highlights include 12” x 24” tiled floors in all 4 bathrooms & laundry room, GAF HDZ Shingles, 8’ tall doors, matte black levers, iron spindles, 5 1/4” painted wood door casing, 7 1/4” painted baseboards, a 22 kw whole home gas generator on a concrete pad, Irrigation system, ( 2 ) 50 gallon hot water heaters & so much more! As a bonus, there is a vault room as well. A total of 12 homesites at Twin Silos with only 7, five acre lots remaining.
-
Property type
House
-
Year built
2026
-
Price/sqft
$603
Features
- Garage
- Garden
- Fireplace
- Walk In Closet
- Washer Dryer
- High Ceiling
- Bar
- Laundry Room
Explore the Area
1050 Twin Silos Lane, Saint Charles, Missouri, United States
View on Google Maps
Price per sqft
Low
High
Joined 8 months ago
You have inquired about this property
The agent will contact you soon by
Listed by
3
Listings
2025
Joined
Book home tour with the agent
Choose a date and whether you'd like a virtual or in-person tour with the agent.
Preferred date
Tour type
Last updated
June 10
First listed
Feb 26
Listing reference
26008474
Listing status
Based on information submitted to the MLS GRID as of 2026. All data is obtained from various sources and may not have been verified by broker or MLS GRID. Supplied Open House Information is subject to change without notice. All information should be independently reviewed and verified for accuracy. Properties may or may not be listed by the office/agent presenting the information.
Similar Properties Nearby
New Listings in Saint Charles


Explore More Homes for Sale
Saint Charles, MO, United States property types
Saint Charles, MO, United States popular searches
- Properties with Open Kitchen in Saint Charles, MO, United States
- Properties with Office in Saint Charles, MO, United States
- Properties with Elevator in Saint Charles, MO, United States
- New Builds properties in Saint Charles, MO, United States
- Gated Community properties in Saint Charles, MO, United States
- Waterfront properties in Saint Charles, MO, United States
- Properties with Fitness Center / Gym in Saint Charles, MO, United States
- Properties with Terrace in Saint Charles, MO, United States
- Water View properties in Saint Charles, MO, United States
- Lake View properties in Saint Charles, MO, United States
- Properties with Outdoor Kitchen in Saint Charles, MO, United States
- Privacy properties in Saint Charles, MO, United States
- Properties with Balcony in Saint Charles, MO, United States
- Properties with Sauna in Saint Charles, MO, United States
- Properties with Game Room in Saint Charles, MO, United States
- Properties with Wine Cellar in Saint Charles, MO, United States
- Panoramic / Scenic View properties in Saint Charles, MO, United States
- Properties with Library in Saint Charles, MO, United States
- Properties with Tennis Court in Saint Charles, MO, United States
- Renovated properties in Saint Charles, MO, United States
- Riverfront properties in Saint Charles, MO, United States
- Properties with Steam Room in Saint Charles, MO, United States
- Investment Property properties in Saint Charles, MO, United States
- Properties with Cinema in Saint Charles, MO, United States
- Lakefront properties in Saint Charles, MO, United States
Related Guides & Stories
Trusted by the World's Leading Brokers
The agents behind the world's most exceptional properties list with JamesEdition.
- Listings from Sotheby's, Christie's, BARNES, and Engel & Völkers
- Every listing reviewed before it goes live
- Connect directly with verified listing agents
By continuing you agree to our Terms and Privacy Policy.
brokerages we
partnered with
partnered with