$650,000
Single Family Residence In St Charles
- 3 Beds
- 3 Baths
- 2,848 Sqft
- 13,504 Sqft lot
- Updated: Today
- Source: MARIS MLS MLS#26047775
About the Property
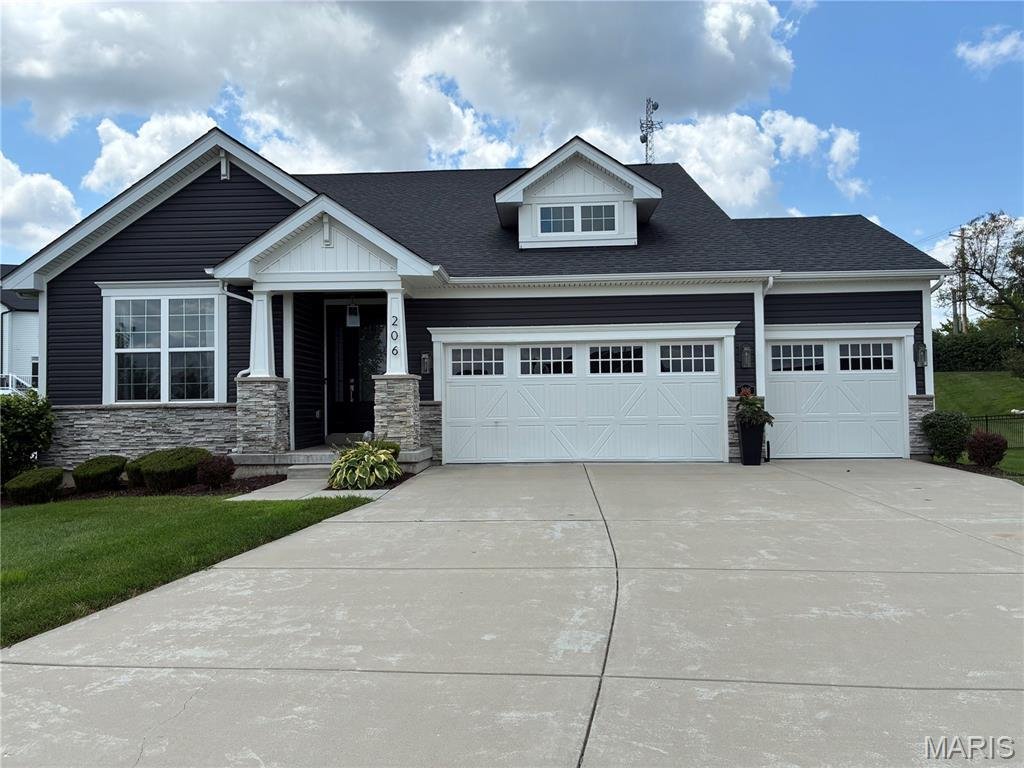
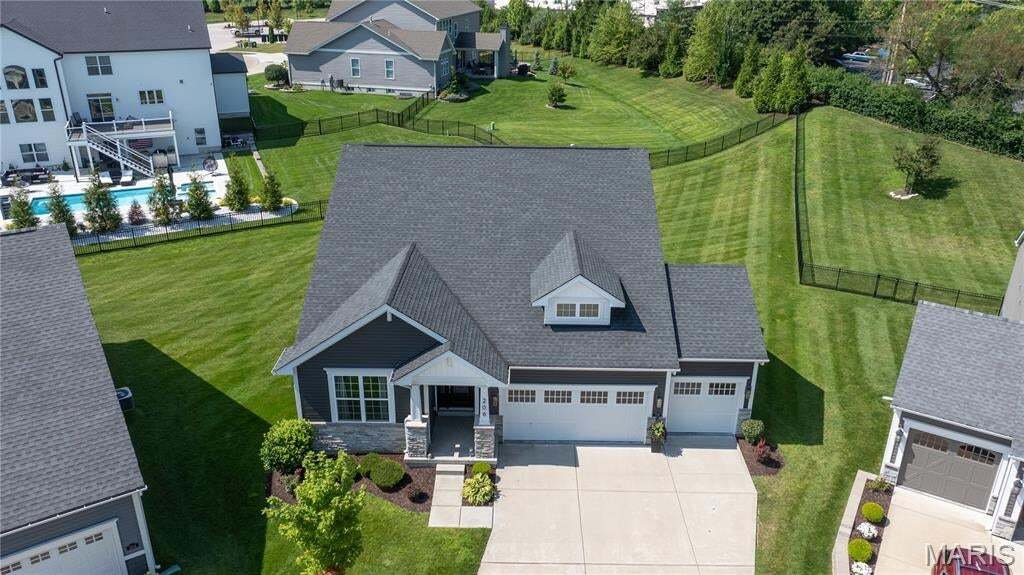
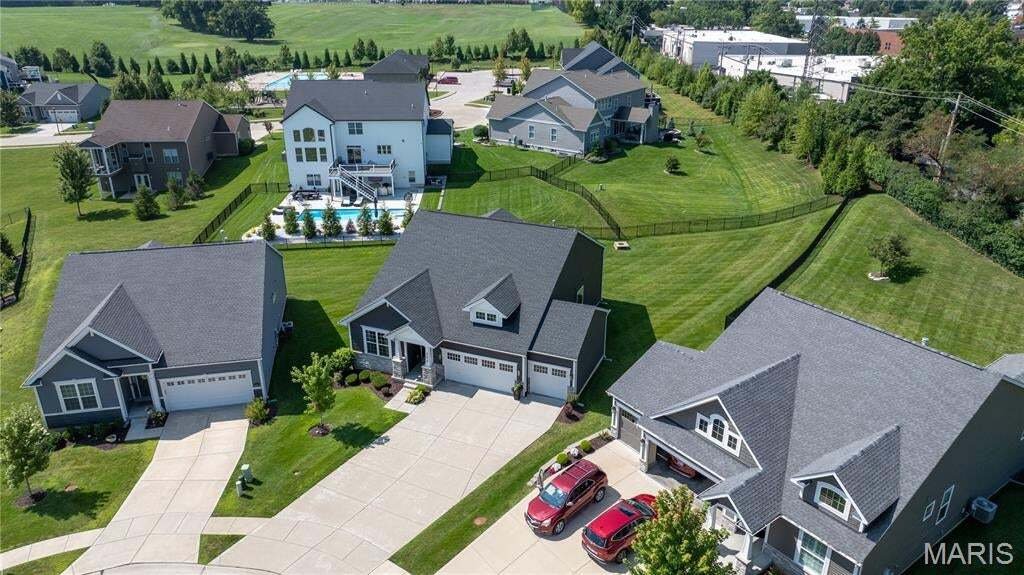
Welcome to this custom built 2800 foot, 3 bed/3 bath total living Payne home. Home is located in the Villages of Sandfort Farms just north of I-70 in St Charles. Home is only seven years old, positioned on 13000 square ft lot and is located at the end of private cul de sac. When you pull up to front of the home you instantly are impressed by stone veneer elevation and professional landscaped yard

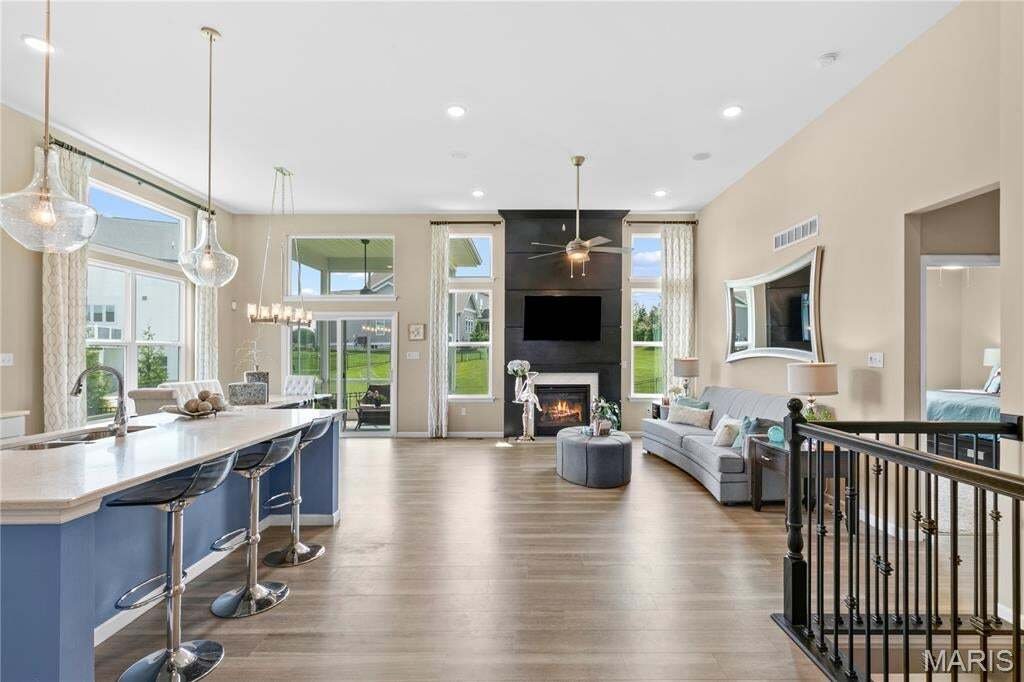
Welcome to this custom built 2800 foot, 3 bed/3 bath total living Payne home. Home is located in the Villages of Sandfort Farms just north of I-70 in St Charles. Home is only seven years old, positioned on 13000 square ft lot and is located at the end of private cul de sac. When you pull up to front of the home you instantly are impressed by stone veneer elevation and professional landscaped yard with sprinkler system. Many awesome upgrades in the home including 12 foot ceilings tall ceilings in much of main level, chefs kitchen, floor to ceiling windows in living room, screened 12 ft tall sunroom, sound surround system, and finished basement with 9 foot ceilings. Enter the elegant front door and start your tour. Immediately you locate the stunning tall ceilings, windows, and gas fireplace in the living room as you look forward towards back of home. Office on the left could easily be converted to 4th bedroom if desired. Bedroom 2 also is located in front of home and is adjacent to hall bathroom. Vinyl plank flooring and neutral paint for pallet throughout the home. Next up on left is the chefs kitchen complete with 8 ft quartz island with CT, SS appliances, double oven, gas range with hood, white shaker tall cabinets, high tech refrigerator, walk in pantry with smoked glass inset, and modern pennant lighting. Open floor plan with LR, dining room and kitchen with recessed lighting though out. Sliding door to gorgeous sunroom which provides access to backyard as well. Split bedroom floorplan allows primary bedroom at back of home. Bathroom suite to is a real stunner with soaking tub, massive walk in closet, separate shower, large bathroom window. First floor laundry is located at entrance to large oversized 3 car garage. Moving downstairs you will be amazed by the app 700 square foot family room and large sleeping room with egress window additional full bathroom. All systems are only seven years old and much storage in unfinished area of basement. So come visit and enjoy this beautiful home!
-
Property type
House
-
Year built
2019
-
Price/sqft
$228
Features
- Garage
- Garden
- Fireplace
- Walk In Closet
- Pool
- Open Kitchen
- Washer Dryer
- Gas Stovetop
- Office
Features
Indoor
- High Ceiling
- Office
- Fireplace
- Kitchen island
- Gas Stovetop
- Washer Dryer
- Laundry Room
- Open Kitchen
- Basement
- Walk In Closet
Outdoor
- Pool
- Garage
- Garden
Explore the Area
206 Menslage Court, Saint Charles, Missouri, United States
View on Google Maps
Price per sqft
Low
High
Joined 8 months ago
You have inquired about this property
The agent will contact you soon by
Listed by
43
Listings
2025
Joined
Book home tour with the agent
Choose a date and whether you'd like a virtual or in-person tour with the agent.
Preferred date
Tour type
Last updated
Today
First listed
Aug 15
Listing reference
26047775
Listing status
Based on information submitted to the MLS GRID as of 2026. All data is obtained from various sources and may not have been verified by broker or MLS GRID. Supplied Open House Information is subject to change without notice. All information should be independently reviewed and verified for accuracy. Properties may or may not be listed by the office/agent presenting the information.
Similar Properties Nearby
New Listings in Saint Charles


Explore More Homes for Sale
Saint Charles, MO, United States property types
Saint Charles, MO, United States popular searches
- Properties with Open Kitchen in Saint Charles, MO, United States
- Properties with Office in Saint Charles, MO, United States
- Properties with Elevator in Saint Charles, MO, United States
- New Builds properties in Saint Charles, MO, United States
- Gated Community properties in Saint Charles, MO, United States
- Waterfront properties in Saint Charles, MO, United States
- Properties with Fitness Center / Gym in Saint Charles, MO, United States
- Properties with Terrace in Saint Charles, MO, United States
- Water View properties in Saint Charles, MO, United States
- Lake View properties in Saint Charles, MO, United States
- Properties with Outdoor Kitchen in Saint Charles, MO, United States
- Privacy properties in Saint Charles, MO, United States
- Properties with Balcony in Saint Charles, MO, United States
- Properties with Sauna in Saint Charles, MO, United States
- Properties with Game Room in Saint Charles, MO, United States
- Properties with Wine Cellar in Saint Charles, MO, United States
- Panoramic / Scenic View properties in Saint Charles, MO, United States
- Properties with Library in Saint Charles, MO, United States
- Properties with Tennis Court in Saint Charles, MO, United States
- Renovated properties in Saint Charles, MO, United States
- Riverfront properties in Saint Charles, MO, United States
- Properties with Steam Room in Saint Charles, MO, United States
- Investment Property properties in Saint Charles, MO, United States
- Properties with Cinema in Saint Charles, MO, United States
- Lakefront properties in Saint Charles, MO, United States
Related Guides & Stories
Trusted by the World's Leading Brokers
The agents behind the world's most exceptional properties list with JamesEdition.
- Listings from Sotheby's, Christie's, BARNES, and Engel & Völkers
- Every listing reviewed before it goes live
- Connect directly with verified listing agents
By continuing you agree to our Terms and Privacy Policy.
brokerages we
partnered with
partnered with