$1,265,000

Single Family Residence In Orange

  • 2 Beds
  • 2 Baths
  • 1,254 Sqft
  • 6,752 Sqft lot
  • Updated: Yesterday
  • Source:
    San Diego MLS  MLS#PW26173236

About the Property

Priced to Sell.󠃢󠂁󠂣󠃢󠂁󠂣󠃍󠂏󠃢󠂀󠂋󠃢󠂁󠂤󠃳󠂠󠂁󠂁 Over $250,000 invested across property improvements, planning, engineering, historic resource assessment completion, and approvals representing over 14 months of completed groundwork. Fully Approved and Permit Ready House Remodel Plans! A thoughtfully reimagined residence nestled in the highly desirable north east quadrant of the Old Town Orange Historic District
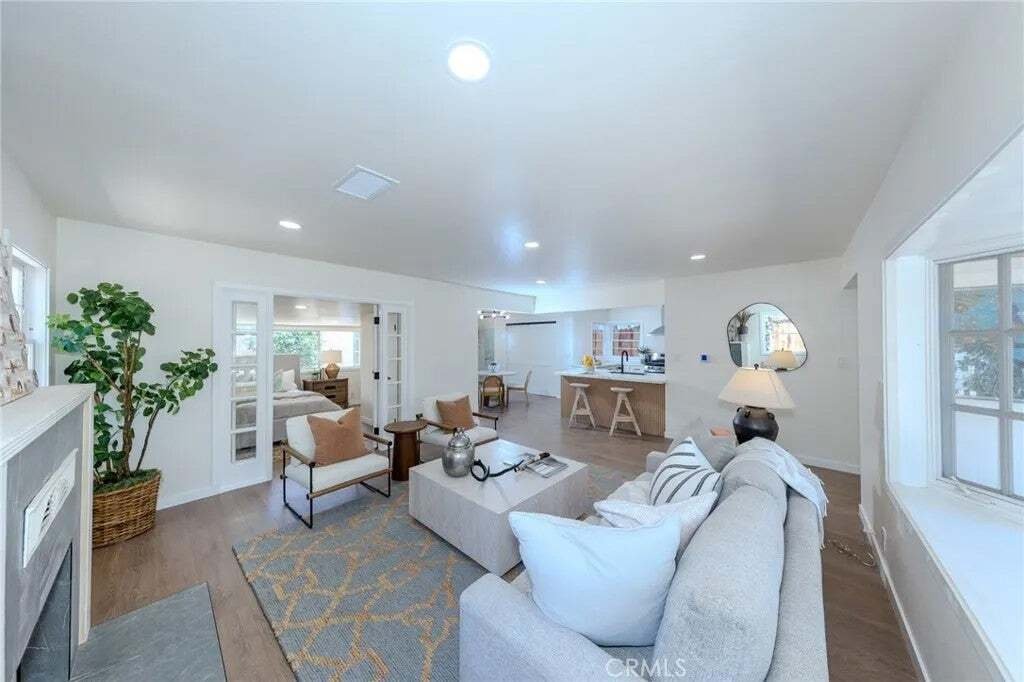
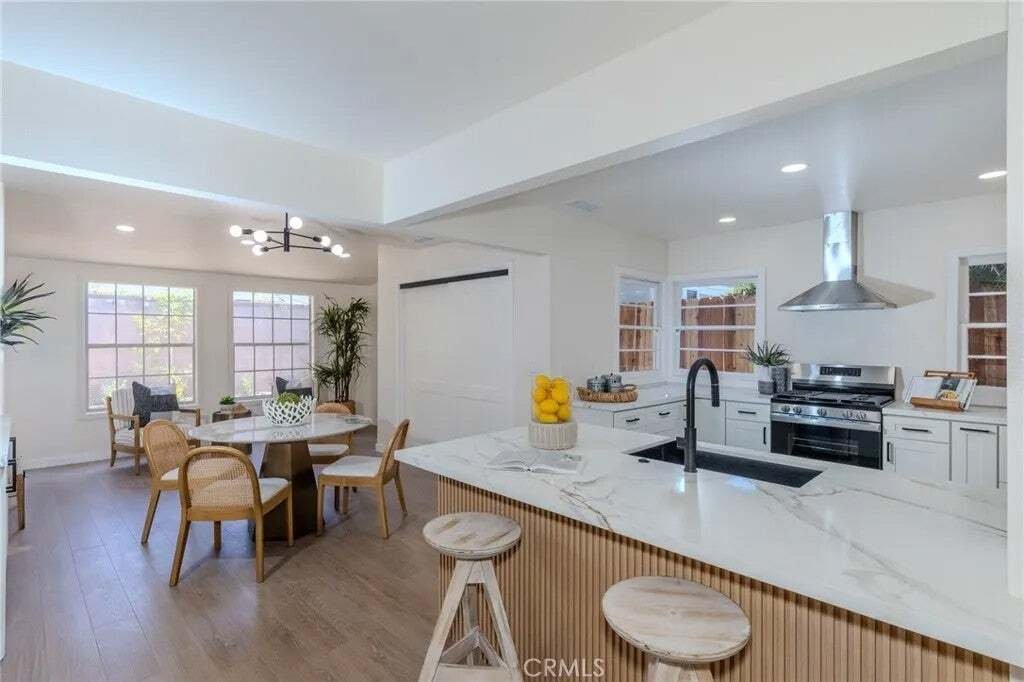
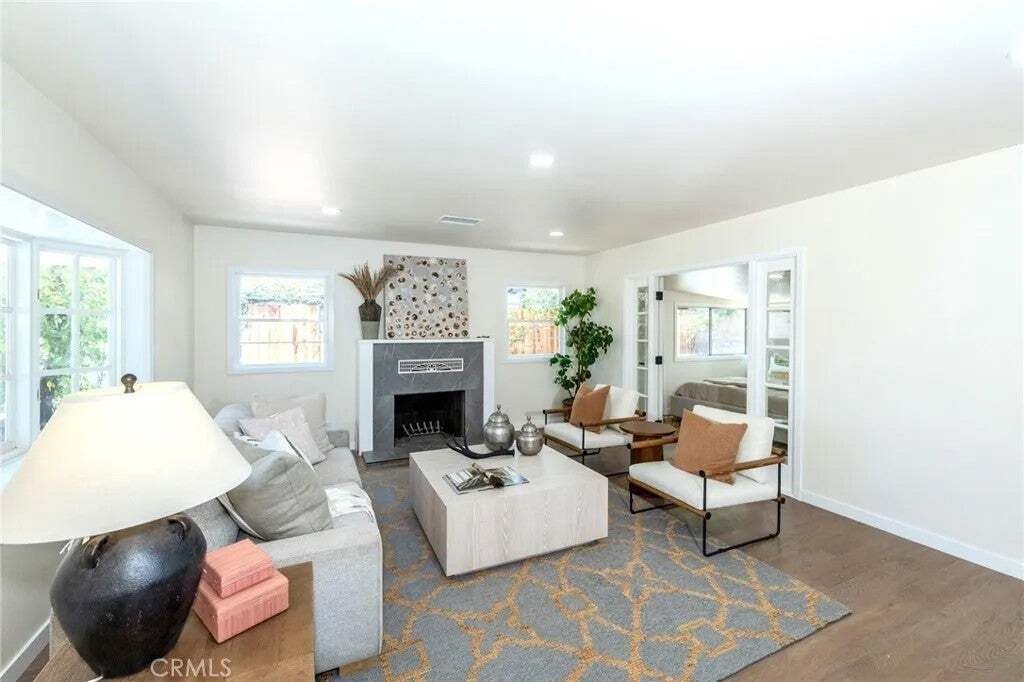
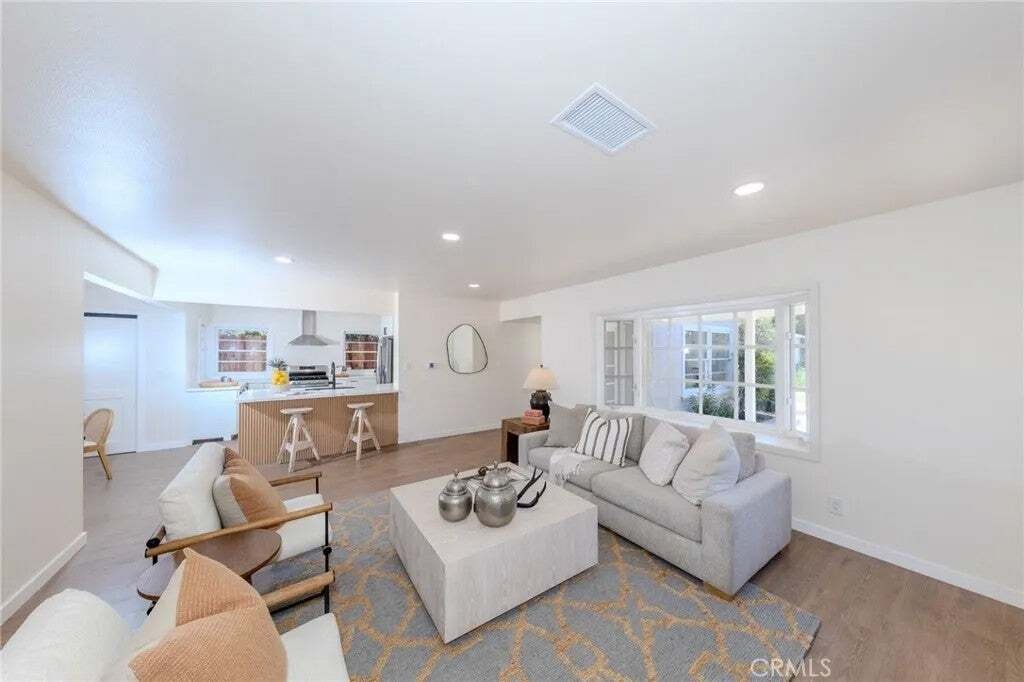
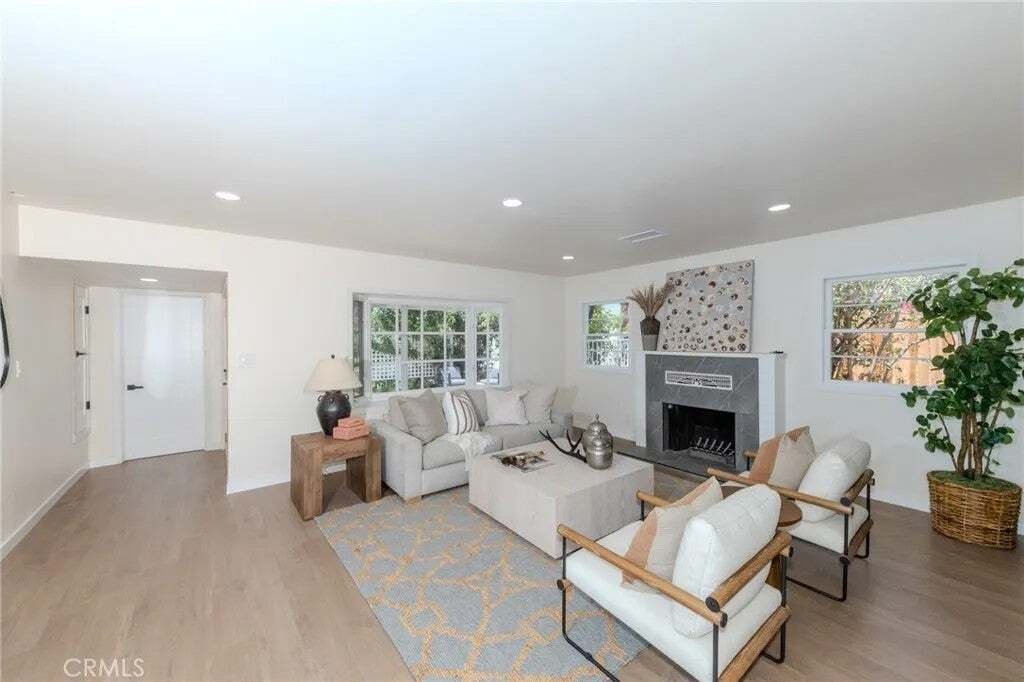
Priced to Sell.󠃢󠂁󠂣󠃢󠂁󠂣󠃍󠂏󠃢󠂀󠂋󠃢󠂁󠂤󠃳󠂠󠂁󠂁 Over $250,000 invested across property improvements, planning, engineering, historic resource assessment completion, and approvals representing over 14 months of completed groundwork. Fully Approved and Permit Ready House Remodel Plans! A thoughtfully reimagined residence nestled in the highly desirable north east quadrant of the Old Town Orange Historic District where historic character, modern comfort, and future value converge. This home presents a rare, meaningful value-add opportunity to own a home in the Old Town Orange Historic District with . Fully approved, permit ready house remodel plans envision an approximately 180-square-foot addition to the home to create a future 3 bedroom, 3 bath layout with a luxurious primary suite, walk-in closet, and spa-style primary bath. Separately, the approximately 300 sqft garage that is proposed for conversion to an ADU is in final review phase for city approval and permits. This would present the potential for a total of 4 bedrooms, 4 bathrooms and approximately 1,729 square feet of living space on the premises. This is a significant value for a new owner with ready to build, approved plan sets for the home and final building department review for the ADU underway anticipating full approval in coming weeks. Currently, the updated the home features extensive improvements throughout and is being sold with a completed termite clearance. The new kitchen features quartz countertops and new GE appliances, while updated baths include custom tile, new shower valves, cabinetry and fixtures with a newly reglazed tub. Major Priced to Sell. Over $250,000 invested across property improvements, planning, engineering, historic resource assessment completion, and approvals representing over 14 months of completed groundwork. Fully Approved and Permit Ready House Remodel Plans! A thoughtfully reimagined residence nestled in the highly desirable north east quadrant of the Old Town Orange Historic District where historic character, modern comfort, and future value converge. This home presents a rare, meaningful value-add opportunity to own a home in the Old Town Orange Historic District with . Fully approved, permit ready house remodel plans envision an approximately 180-square-foot addition to the home to create a future 3 bedroom, 3 bath layout with a luxurious primary suite, walk-in closet, and spa-style primary bath. Separately, the approximately 300 sqft garage that is proposed for conversion to an ADU is in final review phase for city approval and permits. This would present the potential for a total of 4 bedrooms, 4 bathrooms and approximately 1,729 square feet of living space on the premises. This is a significant value for a new owner with ready to build, approved plan sets for the home and final building department review for the ADU underway anticipating full approval in coming weeks. Currently, the updated the home features extensive improvements throughout and is being sold with a completed termite clearance. The new kitchen features quartz countertops and new GE appliances, while updated baths include custom tile, new shower valves, cabinetry and fixtures with a newly reglazed tub. Major system upgrades include new PEX plumbing, a new HVAC system and ducting throughout the home, and a Noritz tankless water heater. Professionally leveled floors, new laminate flooring, fresh interior texture and paint, and exterior paint provide a polished foundation for everyday living. The private grounds have been transformed into a lush English garden inspired retreat, with more than 80 new plants, commercial-grade Netafim drip irrigation, fresh mulch, and decomposed-granite pathways throughout the lot. Three mature, highly productive fruit trees (apple, orange, and lemon) complete the setting. Phenomenal location being a little over a 1/2 mile to everything in Old Town Orange whether local eats or shopping, approximately 3/4 mile to Chapman University, and 1 mile to the 55 freeway.
…
  • Property type

    House

  • Floors

    1

  • Year built

    1946

  • Price/sqft

    $1,008

Features

  • Garage
  • Garden
  • Fireplace
  • Walk In Closet
  • 2D Floor Plan
  • Washer Dryer
  • Gate
  • Bar
  • Stone Countertops

Explore the Area

173 N Waverly, Orange, California, United States View on Google Maps
Price per sqft
Low
High

View 368 more listings in Orange

BHHS CA Properties - Anaheim Hills

Joined 11 months ago
Your message
You have inquired about this property

The agent will contact you soon by

Listed by

BHHS CA Properties - Anaheim Hills
California, United States
View agency profile
14
Listings
2025
Joined

Book home tour with the agent

Choose a date and whether you'd like a virtual or in-person tour with the agent.

In-person tour
Preferred date
Tour type
BHHS CA Properties - Anaheim Hills
Anaheim Hills, California, United States
View agency profile
Last updated
Yesterday
First listed
August 9
Listing reference
PW26173236
Listing status
Call

Start phone call with:

Hello, I’m calling for the property with the reference PW26173236, which I discovered on JamesEdition.

After the call, we'll provide your contacts to the agent for easy communication.

brokerages we
partnered with