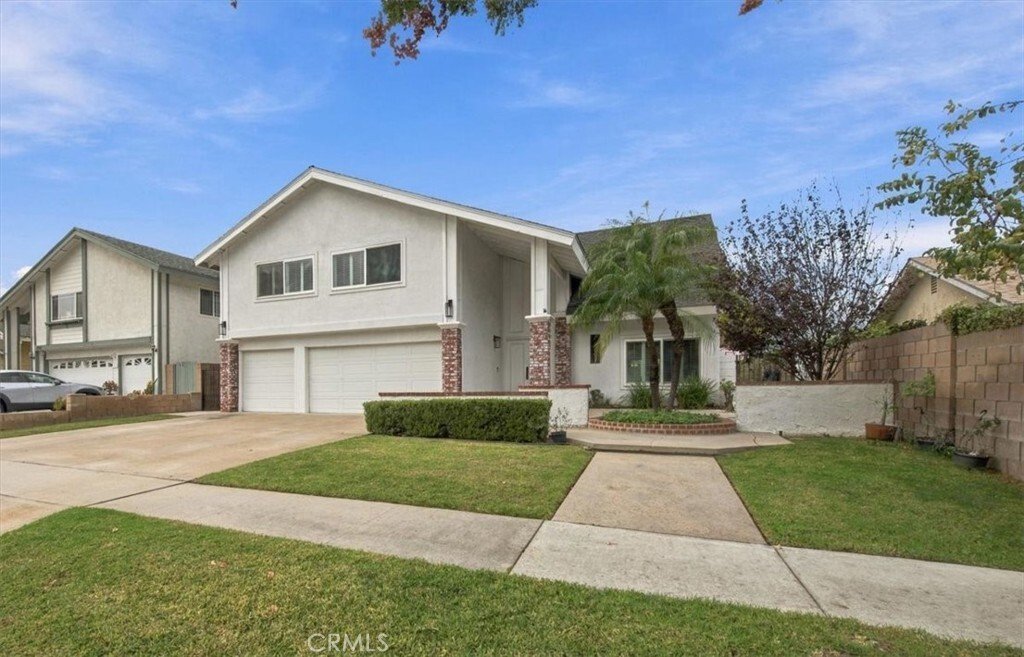
$1,650,000
Single Family Detached Anaheim
- 5 Beds
- 3 Baths
- 3,050 Sqft
- 7,201 Sqft lot
- Updated: Today
- MLS#IG26246523
About the Property
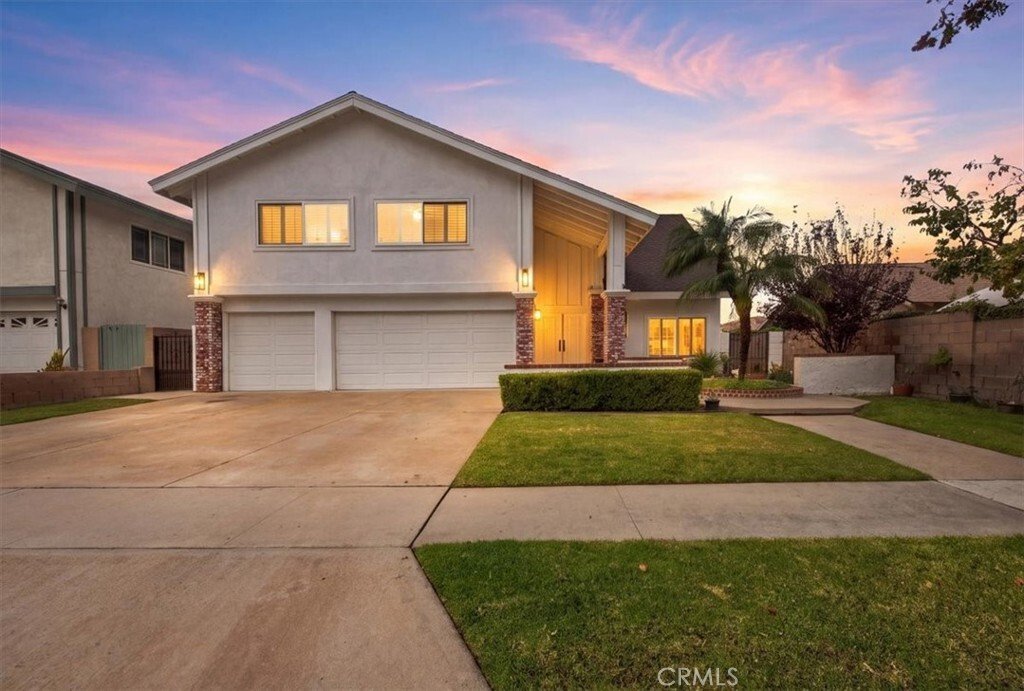
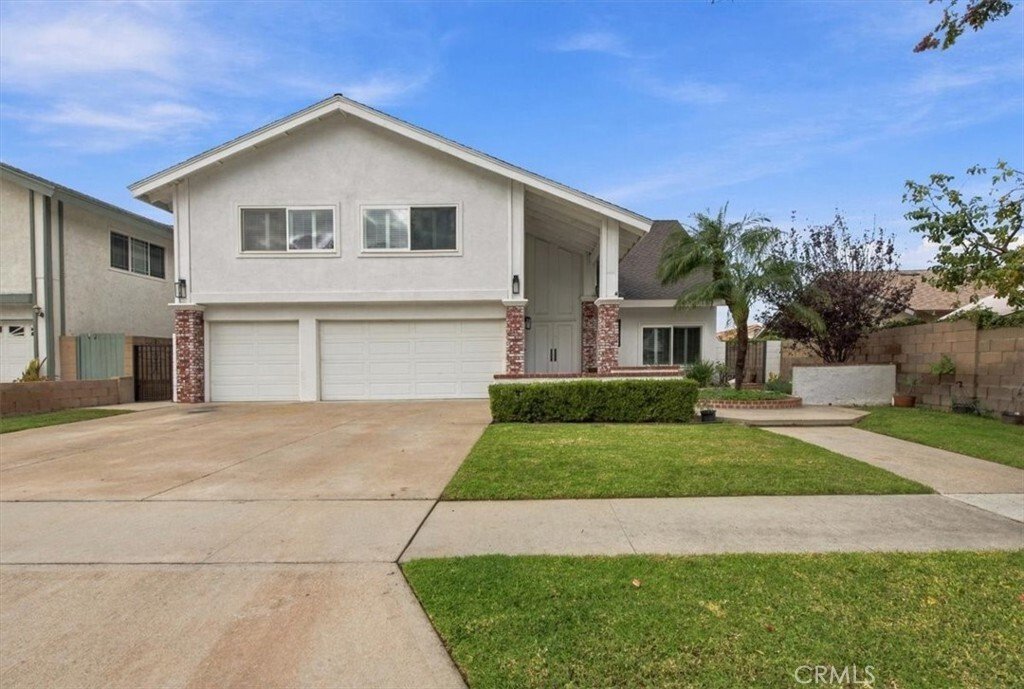
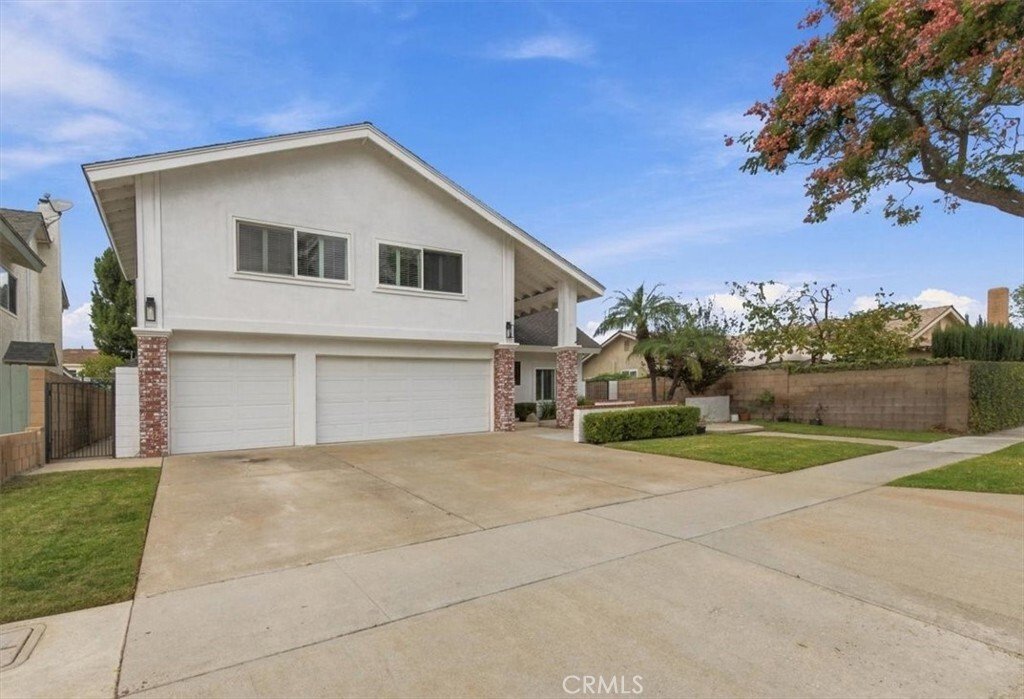
Welcome to this exquisitely expanded Anaheim Hills residence, ideally situated on a serene, pride-of-ownership street within one of the community’s most coveted neighborhoods—offering the rare advantage of no HOA and a tranquil setting insulated from main-thoroughfare noise.
Thoughtfully reimagined with a substantial rear-wall expansion, the home replaces its original galley layout with a
Thoughtfully reimagined with a substantial rear-wall expansion, the home replaces its original galley layout with a
Welcome to this exquisitely expanded Anaheim Hills residence, ideally situated on a serene, pride-of-ownership street within one of the community’s most coveted neighborhoods—offering the rare advantage of no HOA and a tranquil setting insulated from main-thoroughfare noise.
Thoughtfully reimagined with a substantial rear-wall expansion, the home replaces its original galley layout with a grand, open-concept culinary and living sanctuary tailored for sophisticated living and effortless entertaining. The chef’s kitchen serves as the centerpiece of the main level, displaying an expansive center island, generous counter space, a walk-in pantry, and dual dishwashers. Soaring vaulted ceilings, abundant natural light, and custom-patterned wood-look tile flooring lend warmth and architectural distinction throughout.
The upper level encompasses five generously proportioned bedrooms, highlighted by a serene primary suite, alongside an expansive bonus room lined with dual walls of closets for exceptional versatility. One secondary bedroom has been designed as an executive home office, complete with two custom built-in desks and a barn-style closet door that doubles as an oversized whiteboard. Several upstairs rooms also enjoy picturesque peek-a-boo mountain views.
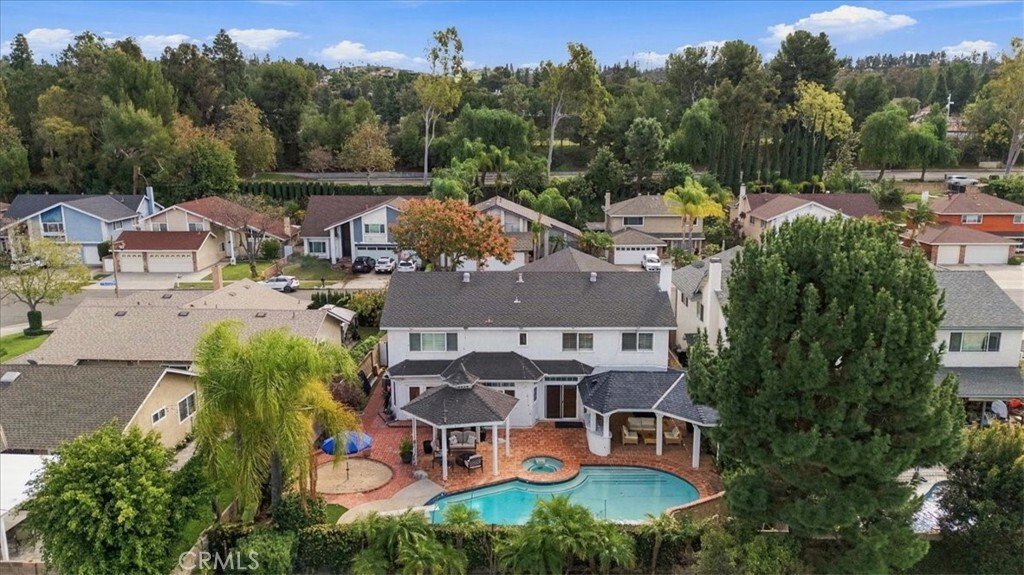
Beyond the interior, the private grounds offer a true resort-caliber retreat featuring an in-ground pool and spa, an elegant gazebo, tranquil water features, an outdoor shower, and a built-in covered outdoor kitchen. Completing the property is a three-car garage enhanced with a brand-new epoxy floor and newly installed custom-built cabinetry.
Residents prize this established enclave for its welcoming atmosphere, scenic daily walks, festive holiday traditions, and peaceful environment—enjoying all the prestige of Anaheim Hills without the wind, mudslide, and wildfire concerns common in surrounding canyon communities. Conveniently positioned moments from the Festival Shopping Center, premier dining, major freeways, and the upcoming Trader Joe’s, this is a rare opportunity to acquire a meticulously upgraded estate in a neighborhood where homes are cherished across generations.
Thoughtfully reimagined with a substantial rear-wall expansion, the home replaces its original galley layout with a grand, open-concept culinary and living sanctuary tailored for sophisticated living and effortless entertaining. The chef’s kitchen serves as the centerpiece of the main level, displaying an expansive center island, generous counter space, a walk-in pantry, and dual dishwashers. Soaring vaulted ceilings, abundant natural light, and custom-patterned wood-look tile flooring lend warmth and architectural distinction throughout.
The upper level encompasses five generously proportioned bedrooms, highlighted by a serene primary suite, alongside an expansive bonus room lined with dual walls of closets for exceptional versatility. One secondary bedroom has been designed as an executive home office, complete with two custom built-in desks and a barn-style closet door that doubles as an oversized whiteboard. Several upstairs rooms also enjoy picturesque peek-a-boo mountain views.
Beyond the interior, the private grounds offer a true resort-caliber retreat featuring an in-ground pool and spa, an elegant gazebo, tranquil water features, an outdoor shower, and a built-in covered outdoor kitchen. Completing the property is a three-car garage enhanced with a brand-new epoxy floor and newly installed custom-built cabinetry.
Residents prize this established enclave for its welcoming atmosphere, scenic daily walks, festive holiday traditions, and peaceful environment—enjoying all the prestige of Anaheim Hills without the wind, mudslide, and wildfire concerns common in surrounding canyon communities. Conveniently positioned moments from the Festival Shopping Center, premier dining, major freeways, and the upcoming Trader Joe’s, this is a rare opportunity to acquire a meticulously upgraded estate in a neighborhood where homes are cherished across generations.
-
Property type
House
-
Year built
1975
-
Price/sqft
$540
Features
- Garage
- Garden
- Fireplace
- Pool
- Outdoor Kitchen
- Open Kitchen
- Mountain View
- Office
- Kitchen island
Features
Lot
Indoor
- High Ceiling
- Office
- Fireplace
- Kitchen island
- Open Kitchen
Outdoor
- Pool
- Garage
- Outdoor Kitchen
- Garden
Explore the Area
7351 E Calle Durango, Anaheim, CA 92808, Orange, California, United States
View on Google Maps
Price per sqft
Low
High
Joined 5 years ago
You have inquired about this property
The agent will contact you soon by
Listed by
20
Listings
2022
Joined
Book home tour with the agent
Choose a date and whether you'd like a virtual or in-person tour with the agent.
Preferred date
Tour type

Last updated
Today
First listed
November 20
Agent license
#01461150
Listing reference
2182495300875606
Listing status
Similar Properties Nearby
New Listings in Orange


Explore More Homes for Sale
Orange, CA, United States property types
Orange, CA, United States popular searches
- Mountain View properties in Orange, CA, United States
- Panoramic / Scenic View properties in Orange, CA, United States
- Gated Community properties in Orange, CA, United States
- City View properties in Orange, CA, United States
- Equestrian properties in Orange, CA, United States
- New Builds properties in Orange, CA, United States
- Properties with Tennis Court in Orange, CA, United States
- Ocean View properties in Orange, CA, United States
- Properties with Cinema in Orange, CA, United States
- Sea View properties in Orange, CA, United States
- Golf View properties in Orange, CA, United States
- High Altitude properties in Orange, CA, United States
Related Guides & Stories
Trusted by the World's Leading Brokers
The agents behind the world's most exceptional properties list with JamesEdition.
- Listings from Sotheby's, Christie's, BARNES, and Engel & Völkers
- Every listing reviewed before it goes live
- Connect directly with verified listing agents
By continuing you agree to our Terms and Privacy Policy.
Brokerages we
partnered with
partnered with