$590,000
Single Family Residence In Ooltewah
- 4 Beds
- 4 Baths
- 3,009 Sqft
- 7,406 Sqft lot
- Updated: July 24
- Source: Realtracs MLS#3173309
About the Property
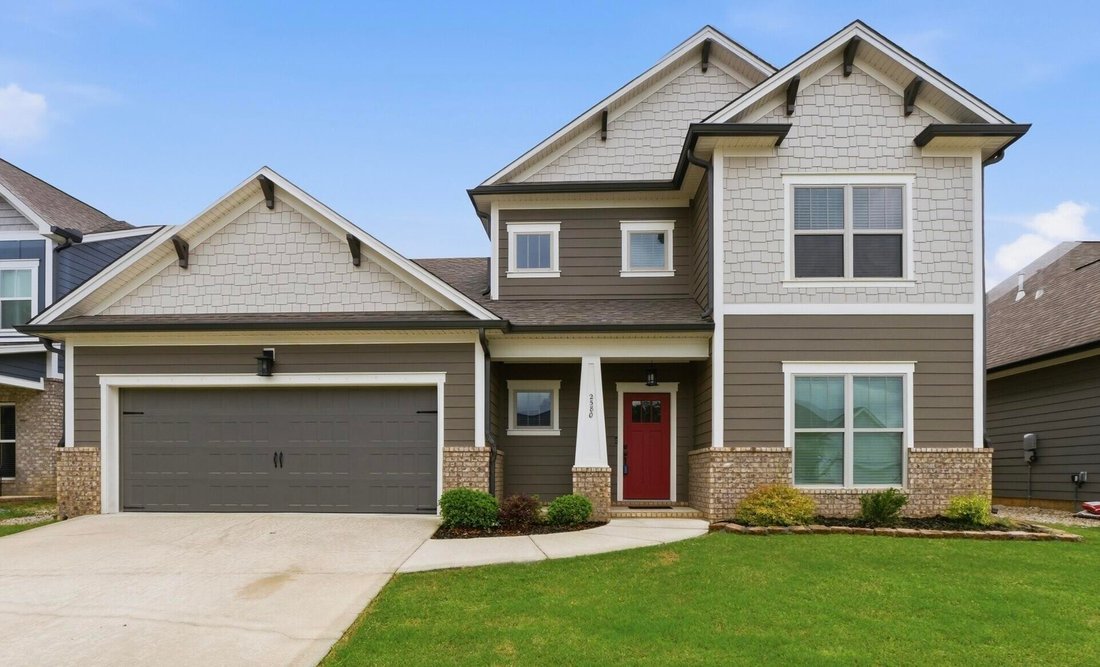

Welcome to The Farms at Creekside, beautifully crafted 2024 home offering modern luxury, thoughtful design, and serene hillside views. The highly sought-after Waterford plan blends elegance and functionality, creating a perfect retreat for today’s lifestyle. From the moment you arrive, the craftsman-style exterior featuring James Hardie ColorPlus siding, a striking Red Barn front door, bronze gutt
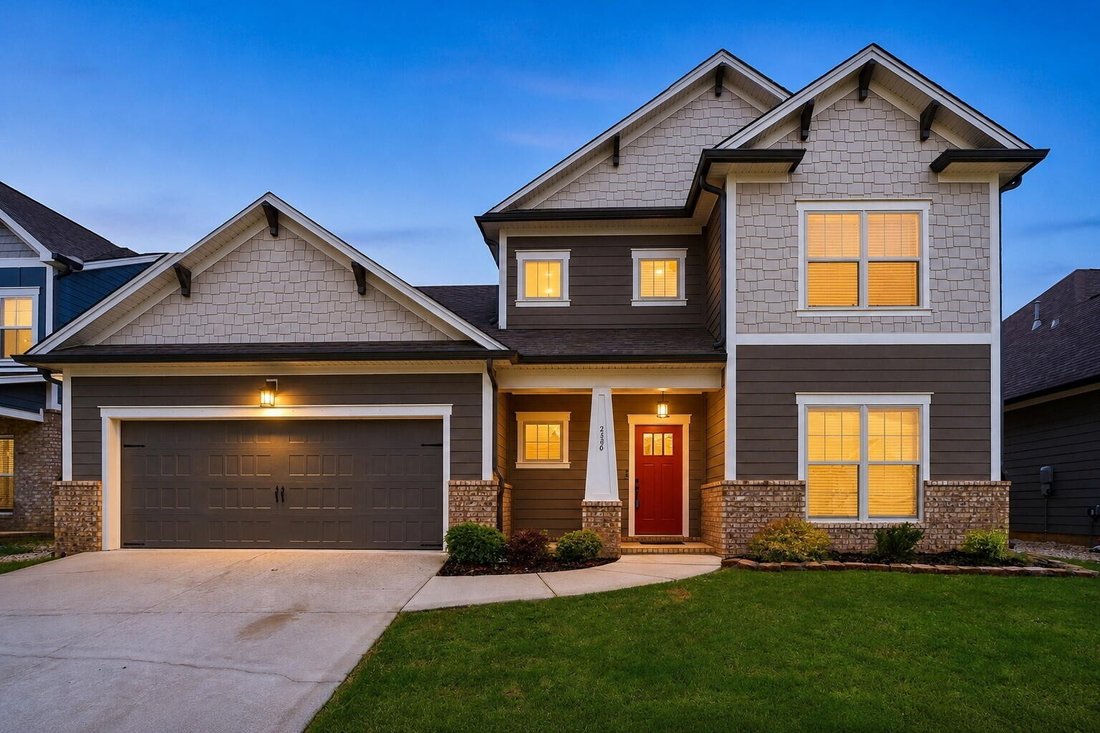
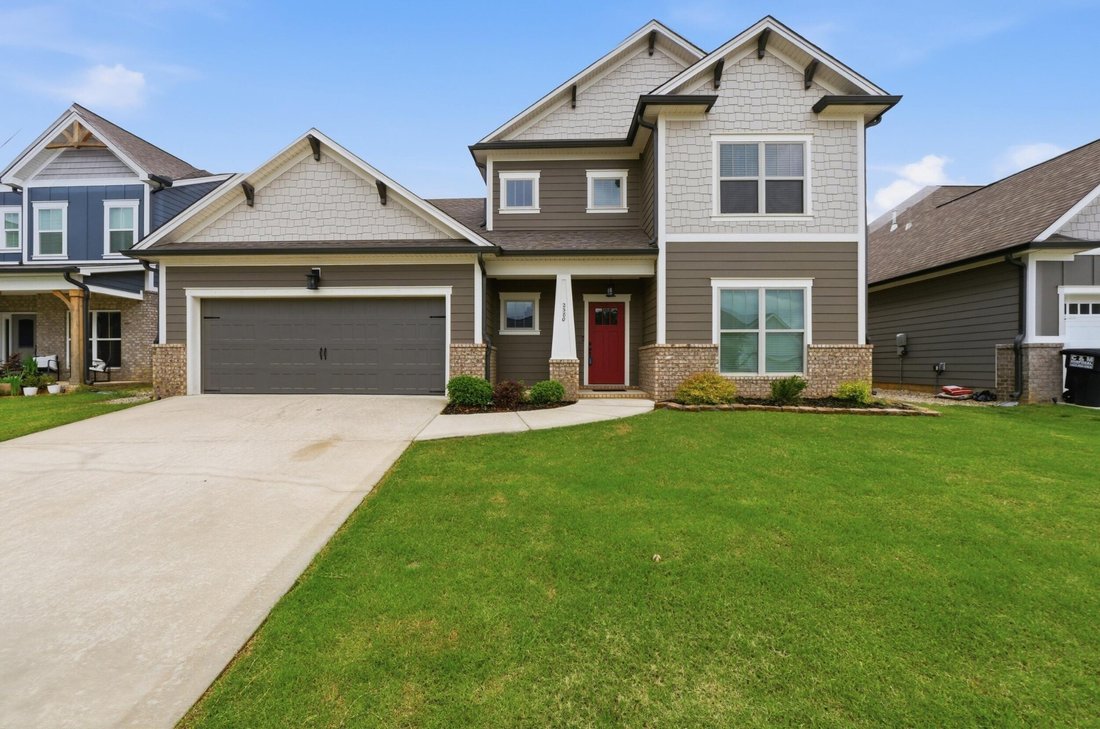
Welcome to The Farms at Creekside, beautifully crafted 2024 home offering modern luxury, thoughtful design, and serene hillside views. The highly sought-after Waterford plan blends elegance and functionality, creating a perfect retreat for today’s lifestyle. From the moment you arrive, the craftsman-style exterior featuring James Hardie ColorPlus siding, a striking Red Barn front door, bronze gutters, and a welcoming covered porch creates an impressive first impression.
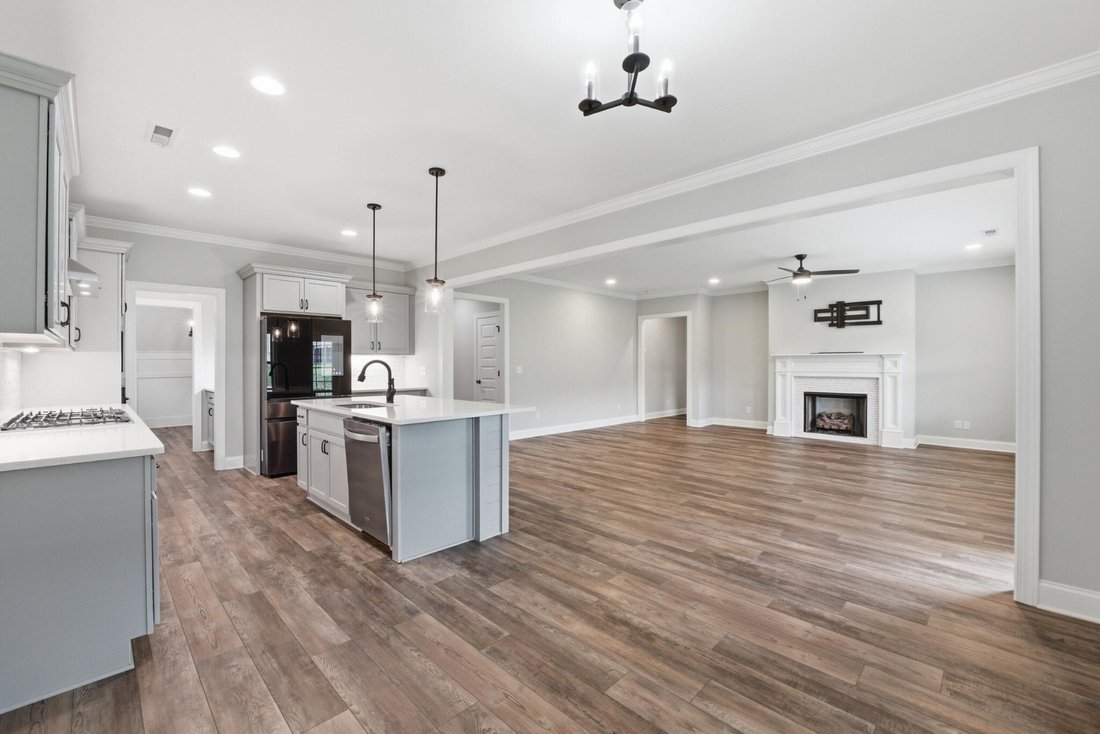
Step inside to an open, light-filled layout enhanced with luxury vinyl plank flooring throughout the main level and upscale finishes at every turn. The spacious great room, centered around a cozy gas fireplace with floor outlet, flows seamlessly into a fully upgraded chef’s kitchen. Enjoy quartz countertops, a large island, a Whirlpool 36’’ gas cooktop, a built-in wall oven, a chimney range hood, a built-in microwave, and a beautifully installed subway tile backsplash. The butler’s pantry, complete with cabinetry, quartz counters, tile backsplash, and under-cabinet lighting, connects effortlessly to the formal dining room accented with craftsman-style wainscoting--perfect for entertaining.
The main-level primary suite offers a private retreat with a spa-inspired bath featuring a widened tiled shower with a bench, dual vanities, and a large walk-in closet. A dedicated front study provides the ideal work-from-home or flex space. Everyday living is elevated with a mudroom and a well-equipped laundry room with a utility sink, quartz counters, and an extended workspace.
Upstairs, discover spacious secondary bedrooms, including two with a walk-in closet, plus a versatile loft and a large bonus room thoughtfully converted into a fourth bedroom with a full bath and closet. Enjoy relaxing or entertaining on the covered deck overlooking peaceful surroundings. Additional highlights include wrought-iron stair spindles, smart recessed lighting, and premium upgrades throughout this nearly new, move-in-ready hom
Step inside to an open, light-filled layout enhanced with luxury vinyl plank flooring throughout the main level and upscale finishes at every turn. The spacious great room, centered around a cozy gas fireplace with floor outlet, flows seamlessly into a fully upgraded chef’s kitchen. Enjoy quartz countertops, a large island, a Whirlpool 36’’ gas cooktop, a built-in wall oven, a chimney range hood, a built-in microwave, and a beautifully installed subway tile backsplash. The butler’s pantry, complete with cabinetry, quartz counters, tile backsplash, and under-cabinet lighting, connects effortlessly to the formal dining room accented with craftsman-style wainscoting--perfect for entertaining.
The main-level primary suite offers a private retreat with a spa-inspired bath featuring a widened tiled shower with a bench, dual vanities, and a large walk-in closet. A dedicated front study provides the ideal work-from-home or flex space. Everyday living is elevated with a mudroom and a well-equipped laundry room with a utility sink, quartz counters, and an extended workspace.
Upstairs, discover spacious secondary bedrooms, including two with a walk-in closet, plus a versatile loft and a large bonus room thoughtfully converted into a fourth bedroom with a full bath and closet. Enjoy relaxing or entertaining on the covered deck overlooking peaceful surroundings. Additional highlights include wrought-iron stair spindles, smart recessed lighting, and premium upgrades throughout this nearly new, move-in-ready hom
-
Property type
House
-
Floors
2
-
Year built
2024
-
Price/sqft
$196
Features
- Garage
- Walk In Closet
- Fireplace
- Open Kitchen
- Modern
- Panoramic / Scenic View
- Gas Stovetop
- Stone Countertops
- New Builds
Features
Lot
- Panoramic / Scenic View
- New Builds
- Modern
Indoor
- Office
- Fireplace
- Kitchen island
- Gas Stovetop
- Laundry Room
- Open Kitchen
- Stone Countertops
- Walk In Closet
Outdoor
- Garage
Explore the Area
2580 Blue Skies Drive, Ooltewah, Tennessee, United States
View on Google Maps
Price per sqft
Low
High
Joined 8 months ago
You have inquired about this property
The agent will contact you soon by
Listed by
34
Listings
2025
Joined
Book home tour with the agent
Choose a date and whether you'd like a virtual or in-person tour with the agent.
Preferred date
Tour type
Last updated
July 24
First listed
May 8
Listing reference
3173309
Listing status
Based on information submitted to the MLS GRID as of 2026. All data is obtained from various sources and may not have been verified by broker or MLS GRID. Supplied Open House Information is subject to change without notice. All information should be independently reviewed and verified for accuracy. Properties may or may not be listed by the office/agent presenting the information.
Similar Properties Nearby
New Listings in Ooltewah


Explore More Homes for Sale
Ooltewah, TN, United States property types
Ooltewah, TN, United States popular searches
- Properties with Pool in Ooltewah, TN, United States
- Mountain View properties in Ooltewah, TN, United States
- Properties with Fitness Center / Gym in Ooltewah, TN, United States
- Water View properties in Ooltewah, TN, United States
- Renovated properties in Ooltewah, TN, United States
- Properties with Terrace in Ooltewah, TN, United States
- Equestrian properties in Ooltewah, TN, United States
- Properties with Air Conditioning in Ooltewah, TN, United States
- Lake View properties in Ooltewah, TN, United States
- Properties with Cinema in Ooltewah, TN, United States
- Properties with Indoor Pool in Ooltewah, TN, United States
- Properties with Elevator in Ooltewah, TN, United States
- Properties with Wine Cellar in Ooltewah, TN, United States
- Golf View properties in Ooltewah, TN, United States
- City View properties in Ooltewah, TN, United States
Related Guides & Stories
Trusted by the World's Leading Brokers
The agents behind the world's most exceptional properties list with JamesEdition.
- Listings from Sotheby's, Christie's, BARNES, and Engel & Völkers
- Every listing reviewed before it goes live
- Connect directly with verified listing agents
By continuing you agree to our Terms and Privacy Policy.
brokerages we
partnered with
partnered with