Single Family Residence In Ooltewah
- 4 Beds
- 4 Baths
- 5,052 Sqft
- Updated: September 3
- Source: Greater Chattanooga REALTORS MLS#1540336
About the Property
The home features 4 spacious bedrooms, 4 full baths, and a half bath, perfectly designed for both everyday living and entertaining. The main level offers a well
The home features 4 spacious bedrooms, 4 full baths, and a half bath, perfectly designed for both everyday living and entertaining. The main level offers a well-appointed primary suite with a large bath, walk-in shower and separate tub, along with two additional bedrooms and a full bath tucked away on the opposite side of the home for privacy.
The heart of the home is a large, open kitchen featuring an eat-at bar, breakfast area, and a cozy keeping room with a gas fireplace--perfect for casual gatherings. Kitchen features gas stovetop, granite countertops and other stainless appliances. There’s also a grand living room with its own gas fireplace and a formal dining room framed by soaring ceilings and rich hardwood floors.
Upstairs, you’ll find a private en suite bedroom with a full bath, a sitting area, and a spacious bonus room--ideal for guests, a home office, extra storage or a hobby space.
The basement level is designed for fun and function, offering a massive recreational space large enough for a pool table, a dedicated media room with theater-style seating, a workout room (big enough for a sauna, though the sauna does not convey), a wine cellar, and a full bath. Plus, there’s an additional one-car garage on this level--perfect for a workshop, lawn equipment, or storage.
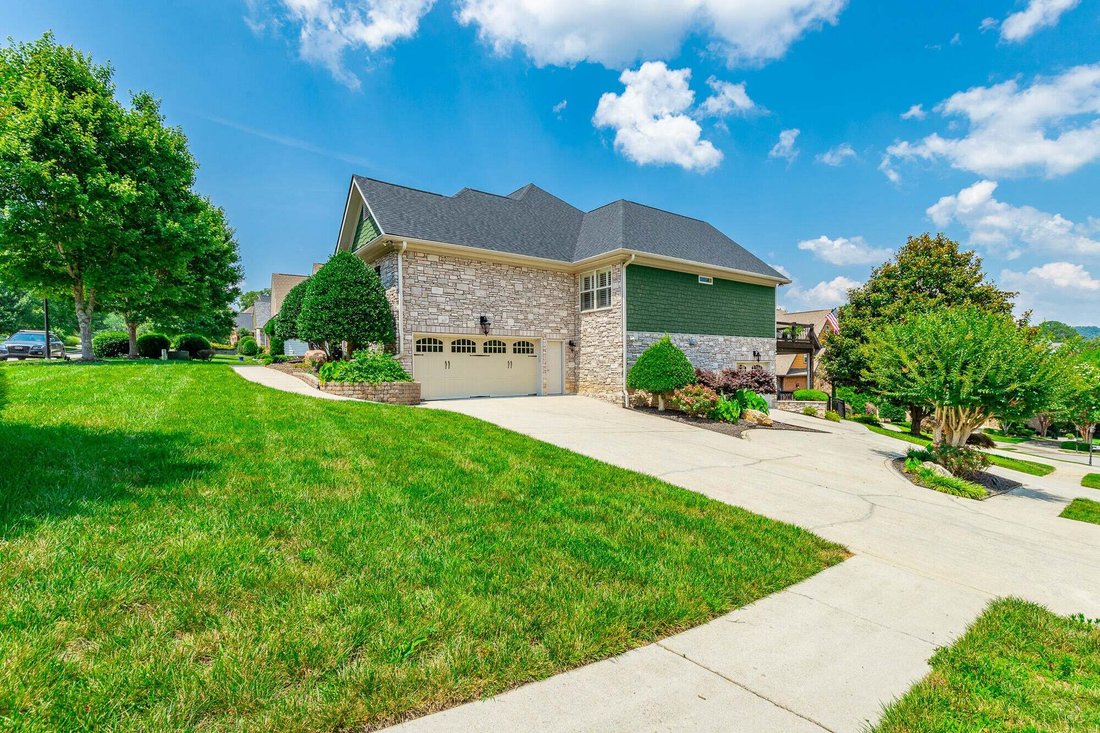
Practical features include a central vacuum system, a separate laundry room with a utility sink, and a two-car garage on the main level. Roof is less than 2 years old.
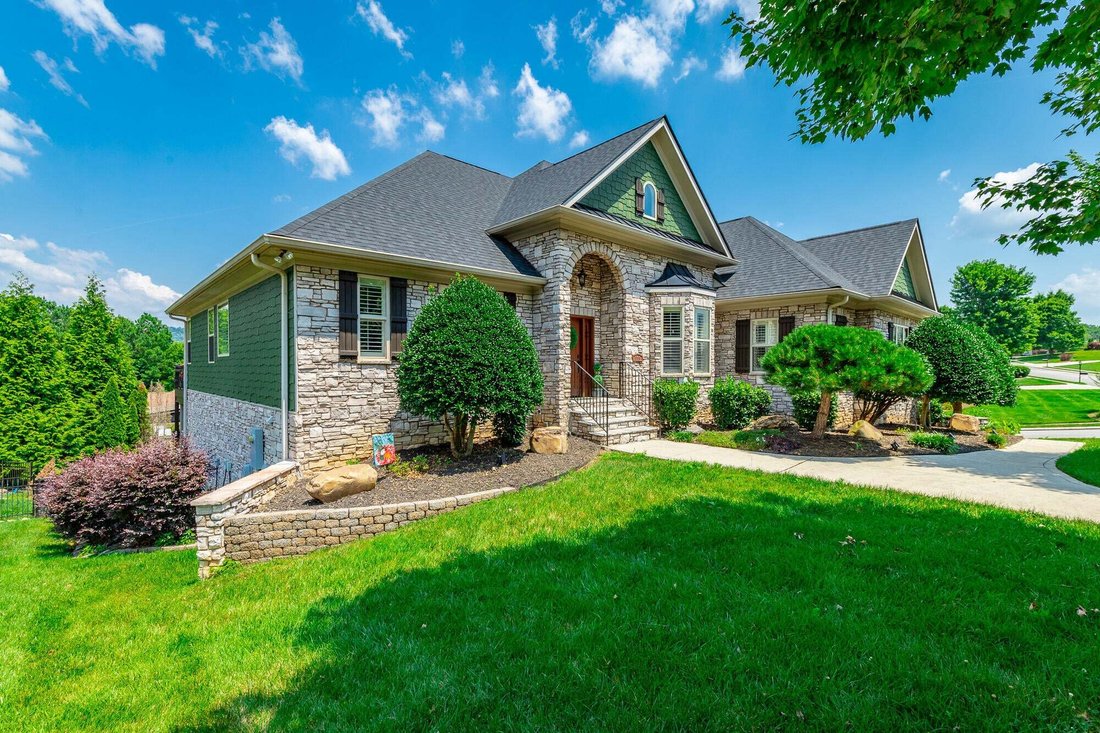
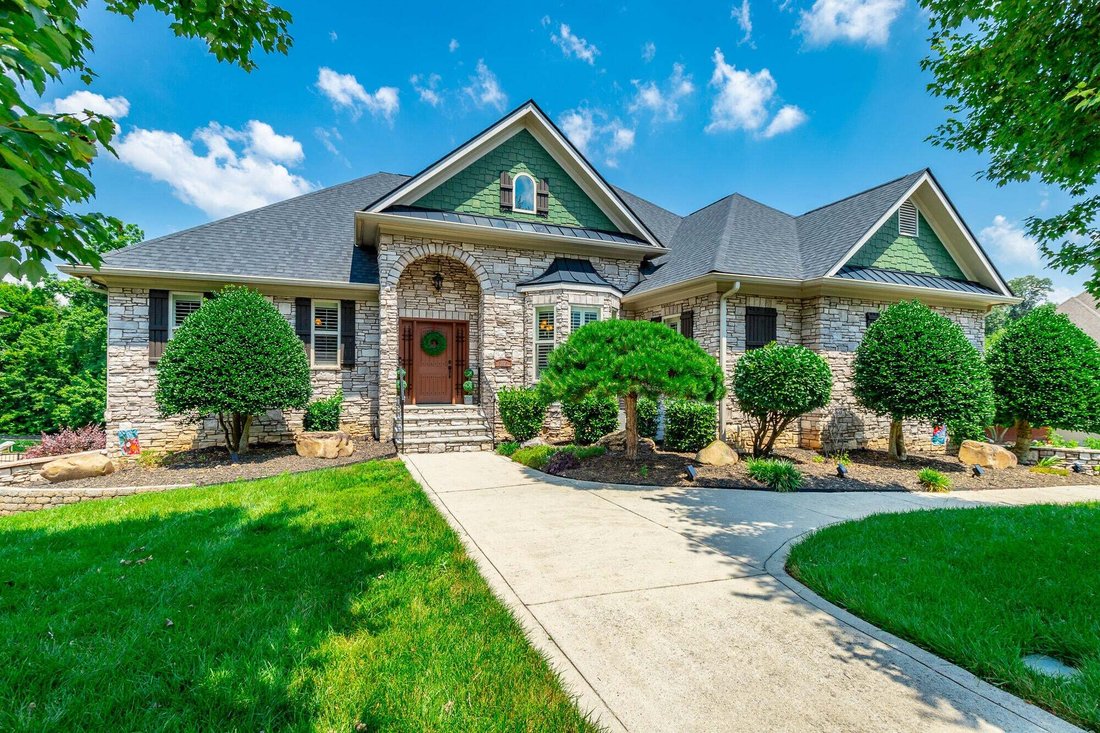
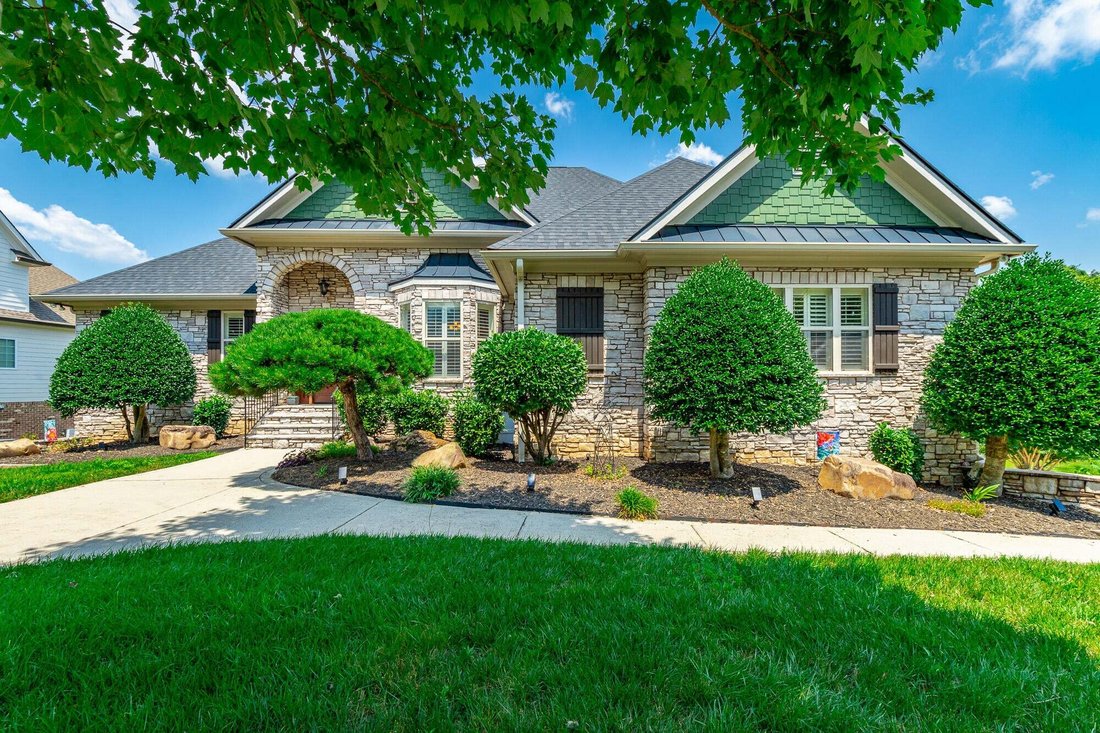
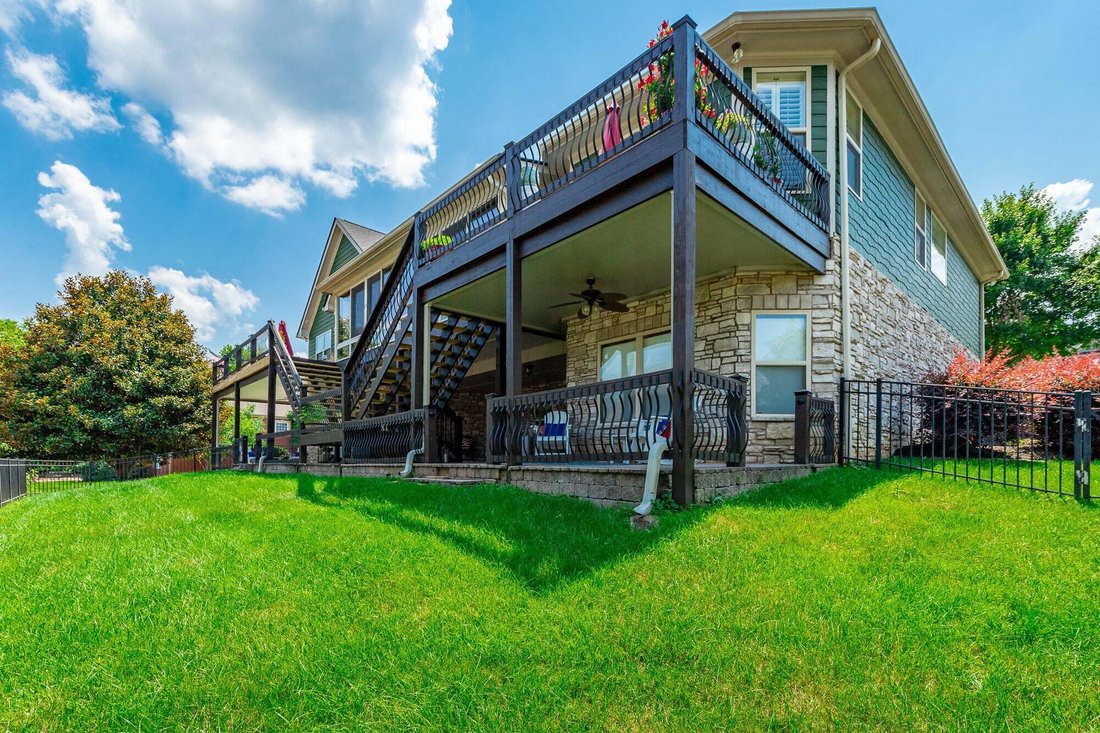
Outside, the home is just as impressive, sitting beautifully on a corner lot with extensive decking across the back, plus a covered patio underneath--ideal for outdoor entertaining. The professionally landscaped yard offers both beauty and privacy.
-
Property type
House
-
Floors
2
-
Year built
2006
-
Price/sqft
$175
Features
- Garage
- Walk In Closet
- Fireplace
- Garden
- Wine Cellar
- Cinema
- Game Room
- Fitness Center / Gym
- Open Kitchen
Indoor
- High Ceiling
- Office
- Fireplace
- Kitchen island
- Gas Stovetop
- Washer Dryer
- Bar
- Laundry Room
- Game Room
- Wine Cellar
- Cinema
- Open Kitchen
- Basement
- Stone Countertops
- Walk In Closet
- Fitness Center / Gym
Outdoor
- Parking
- Pool
- Garage
- Garden
Explore the Area
The agent will contact you soon by
Listed by
Book home tour with the agent
Choose a date and whether you'd like a virtual or in-person tour with the agent.
The data relating to real estate for sale on this website comes in part from the Internet Data exchange (IDX) program of the Greater Chattanooga Association of REALTORS®. IDX information is provided exclusively for consumers' personal, non-commercial use and may not be used for any purpose other than to identify prospective properties consumers may be interested in purchasing. All properties are subject to prior sale, change or withdrawal. Neither listing broker(s) or information provider(s) shall be responsible for any typographical errors, misinformation, misprints and shall be held totally harmless. Information deemed reliable but not guaranteed. {{BROKERAGE}} does not display the entire MLS of Chattanooga, Inc. database on this website. The listings of some real estate brokerage firms have been excluded. Copyright © {{YEAR}} Greater Chattanooga Association of REALTORS®. All Rights Reserved.
Similar Properties Nearby
New Listings in Ooltewah



Explore More Homes for Sale
Ooltewah, TN, United States property types
Ooltewah, TN, United States popular searches
- Properties with Pool in Ooltewah, TN, United States
- Mountain View properties in Ooltewah, TN, United States
- Properties with Terrace in Ooltewah, TN, United States
- Properties with Fitness Center / Gym in Ooltewah, TN, United States
- Water View properties in Ooltewah, TN, United States
- Renovated properties in Ooltewah, TN, United States
- Lake View properties in Ooltewah, TN, United States
- Properties with Air Conditioning in Ooltewah, TN, United States
- Properties with Elevator in Ooltewah, TN, United States
- Properties with Sauna in Ooltewah, TN, United States
- Equestrian properties in Ooltewah, TN, United States
- Properties with Cinema in Ooltewah, TN, United States
- City View properties in Ooltewah, TN, United States
- Properties with Wine Cellar in Ooltewah, TN, United States
- Properties with Indoor Pool in Ooltewah, TN, United States
- Riverfront properties in Ooltewah, TN, United States
- Properties with Steam Room in Ooltewah, TN, United States
- Golf View properties in Ooltewah, TN, United States
- Hilltop properties in Ooltewah, TN, United States
Related Guides & Stories
Trusted by the World's Leading Brokers
The agents behind the world's most exceptional properties list with JamesEdition.
- Listings from Sotheby's, Christie's, BARNES, and Engel & Völkers
- Every listing reviewed before it goes live
- Connect directly with verified listing agents
By continuing you agree to our Terms and Privacy Policy.
partnered with