$799,000
Single Family Residence In Ooltewah
- 3 Beds
- 4 Baths
- 2,532 Sqft
- 3,921 Sqft lot
- Updated: May 8
- Source: Realtracs MLS#3059745
About the Property
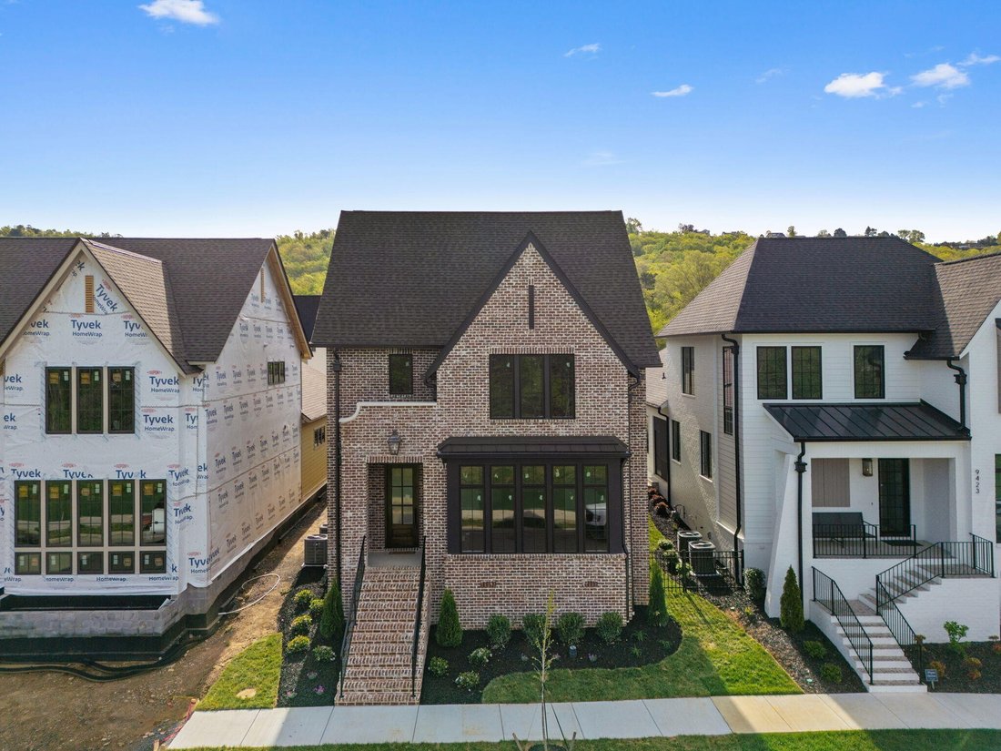
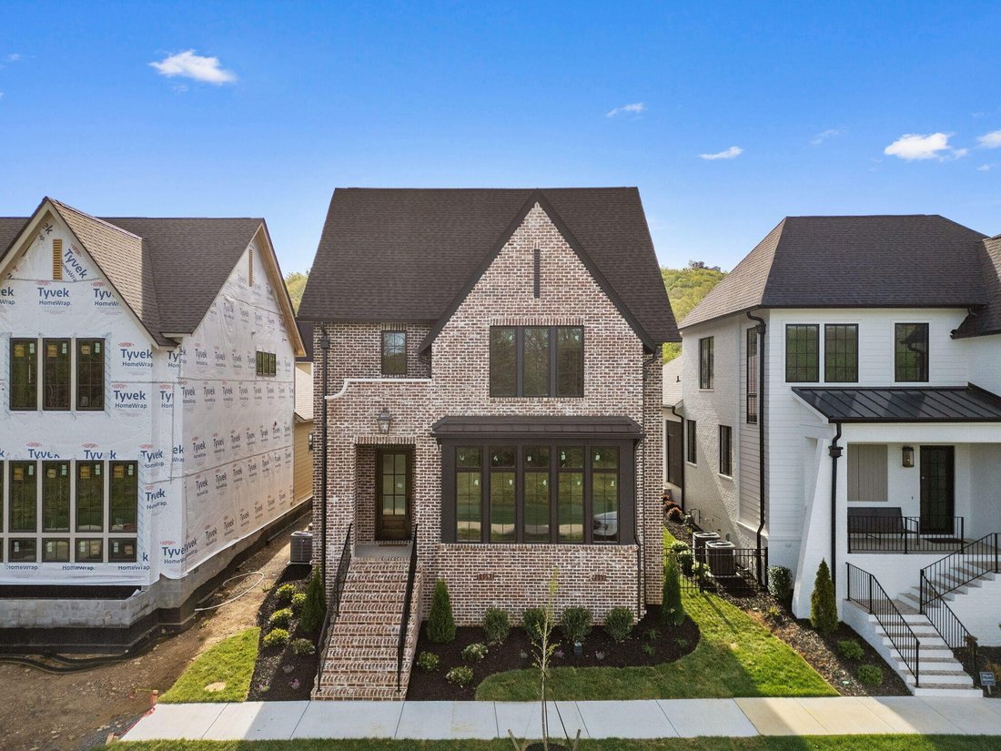
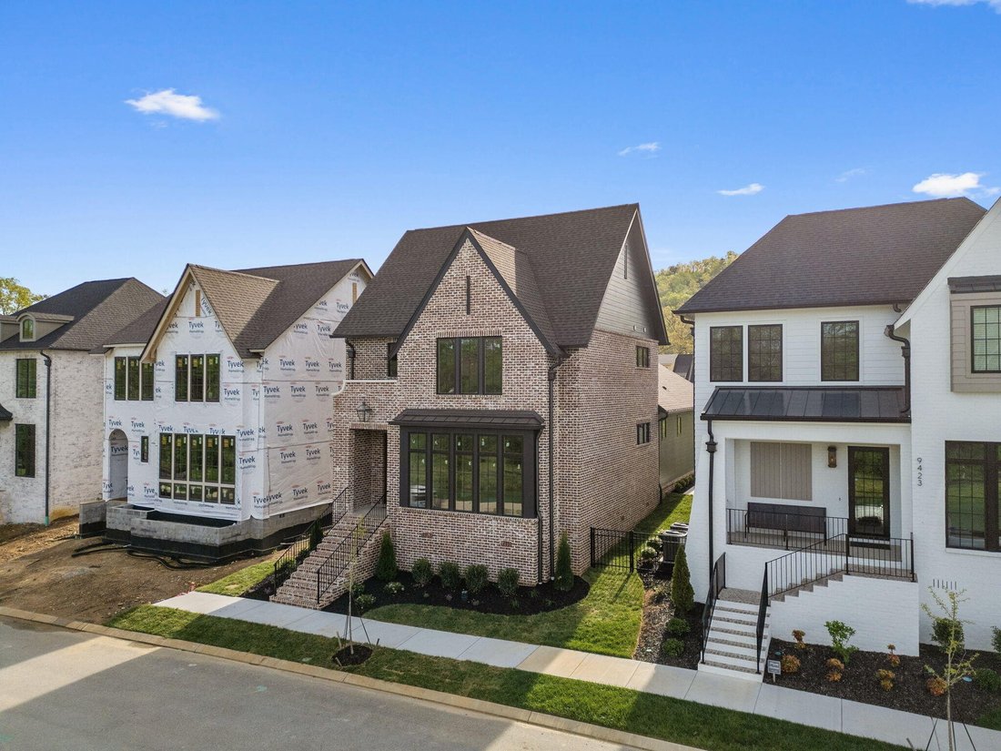
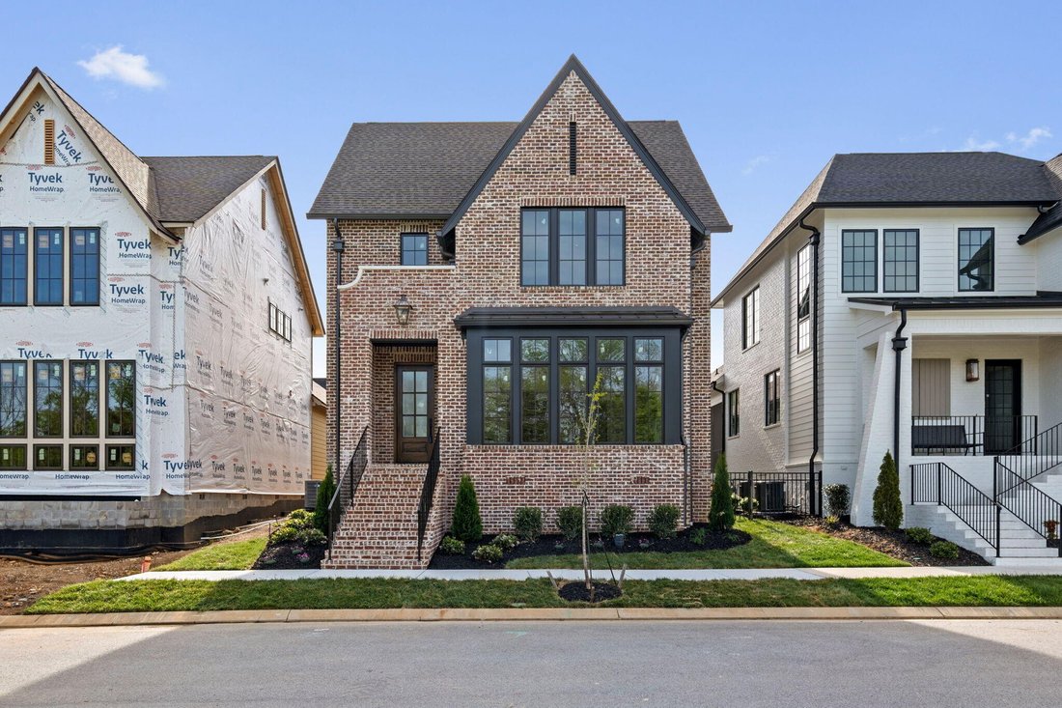
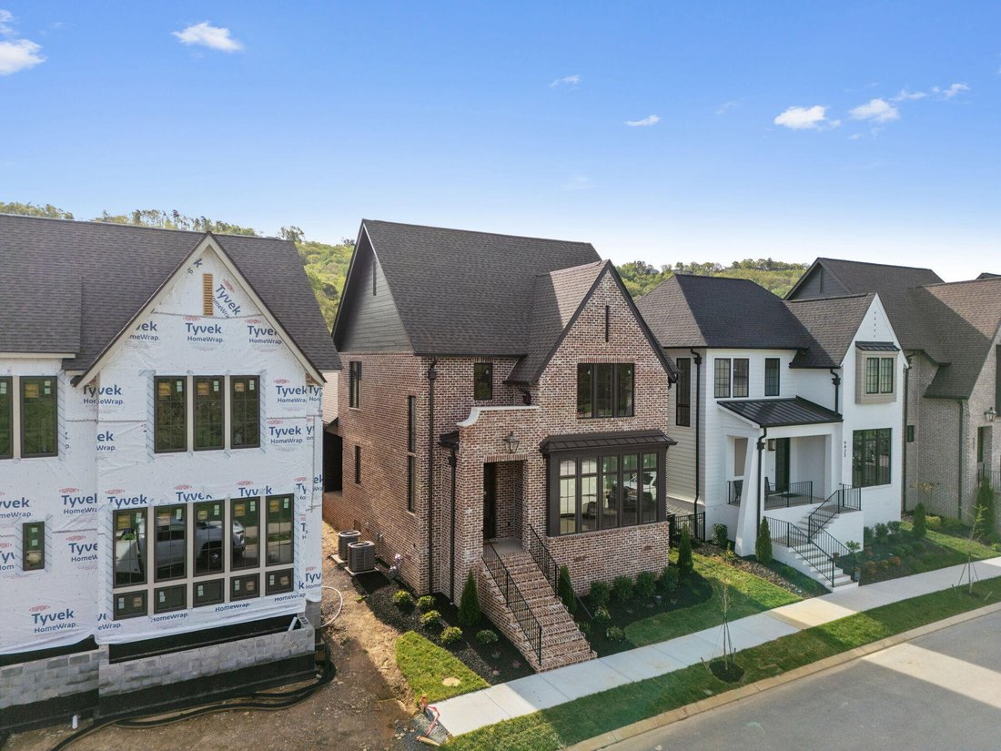
Enjoy effortless main-level living in The Townsend, Waters-Holland’s most popular villa plan in Ooltewah’s Grantham Square, complete with a spacious primary suite and an open-concept layout that frames stunning views of the community’s largest pond. Classic brick and fiber-cement siding, wrought-iron accents, and a covered front vestibule create timeless curb appeal. An 8-foot-tall wood entry door
Enjoy effortless main-level living in The Townsend, Waters-Holland’s most popular villa plan in Ooltewah’s Grantham Square, complete with a spacious primary suite and an open-concept layout that frames stunning views of the community’s largest pond. Classic brick and fiber-cement siding, wrought-iron accents, and a covered front vestibule create timeless curb appeal. An 8-foot-tall wood entry door with 3/4-light glass welcomes you into a dramatic, light-filled two-story foyer with soaring ceilings. The front-facing great room captivates with a full wall of windows overlooking the pond and expansive greenspace. Centered on a gas fireplace flanked by custom built-in cabinetry, the room feels both grand and inviting. Flowing seamlessly from the great room, the gourmet kitchen and dining area are anchored by an oversized center island ideal for casual meals and entertaining. Finishes include quartz countertops, locally crafted custom cabinetry, and premium Fisher & Paykel stainless appliances featuring a 36-inch gas range, integrated dishwasher, and Sharp microwave drawer. The kitchen sink is perfectly positioned beneath a window that overlooks the private side yard, while a hidden walk-in pantry offers abundant storage. Tucked away for privacy, the main-level primary suite boasts a large walk-in closet with custom built-ins and a spa-like en suite bath with dual vanity, oversized 6’ x 4’ tiled shower, private water closet, and linen closet. A guest powder room, full laundry room with cabinetry and sink, and direct garage access complete the first floor. Upstairs, two generously sized bedrooms each include walk-in closets and share two full baths--one en suite and one conveniently nearby. The front bedroom enjoys the same sweeping pond views as the great room below. A spacious loft provides flexible space for a home office, media room, or play area and offers easy walk-out attic access for additional storage.
-
Property type
House
-
Floors
2
-
Year built
2025
-
Price/sqft
$315
Features
- Garage
- Walk In Closet
- Fireplace
- Garden
- Panoramic / Scenic View
- Privacy
- Washer Dryer
- Office
- High Ceiling
Features
Lot
- Panoramic / Scenic View
- Privacy
Indoor
- High Ceiling
- Office
- Fireplace
- Washer Dryer
- Laundry Room
- Walk In Closet
Outdoor
- Garage
- Garden
Explore the Area
9419 Calder Circle Lot 40, Ooltewah, Tennessee, United States
View on Google Maps
Price per sqft
Low
High
Joined 8 months ago
You have inquired about this property
The agent will contact you soon by
Listed by
6
Listings
2025
Joined
Book home tour with the agent
Choose a date and whether you'd like a virtual or in-person tour with the agent.
Preferred date
Tour type
Last updated
May 8
First listed
Dec 12, 2025
Listing reference
3059745
Listing status
Active under contract
Based on information submitted to the MLS GRID as of 2026. All data is obtained from various sources and may not have been verified by broker or MLS GRID. Supplied Open House Information is subject to change without notice. All information should be independently reviewed and verified for accuracy. Properties may or may not be listed by the office/agent presenting the information.
Similar Properties Nearby
New Listings in Ooltewah

Explore More Homes for Sale
Ooltewah, TN, United States property types
Ooltewah, TN, United States popular searches
- Properties with Pool in Ooltewah, TN, United States
- Mountain View properties in Ooltewah, TN, United States
- Properties with Fitness Center / Gym in Ooltewah, TN, United States
- Water View properties in Ooltewah, TN, United States
- Renovated properties in Ooltewah, TN, United States
- Properties with Terrace in Ooltewah, TN, United States
- Equestrian properties in Ooltewah, TN, United States
- Properties with Air Conditioning in Ooltewah, TN, United States
- Lake View properties in Ooltewah, TN, United States
- Properties with Cinema in Ooltewah, TN, United States
- Properties with Indoor Pool in Ooltewah, TN, United States
- Properties with Elevator in Ooltewah, TN, United States
- Properties with Wine Cellar in Ooltewah, TN, United States
- Golf View properties in Ooltewah, TN, United States
- City View properties in Ooltewah, TN, United States
Related Guides & Stories
Trusted by the World's Leading Brokers
The agents behind the world's most exceptional properties list with JamesEdition.
- Listings from Sotheby's, Christie's, BARNES, and Engel & Völkers
- Every listing reviewed before it goes live
- Connect directly with verified listing agents
By continuing you agree to our Terms and Privacy Policy.
brokerages we
partnered with
partnered with