$939,000
Single Family Detached Ooltewah
- 4 Beds
- 5 Baths
- 4,558 Sqft
- 1.13 Ac lot
- Updated: September 28
- MLS#1539735
About the Property
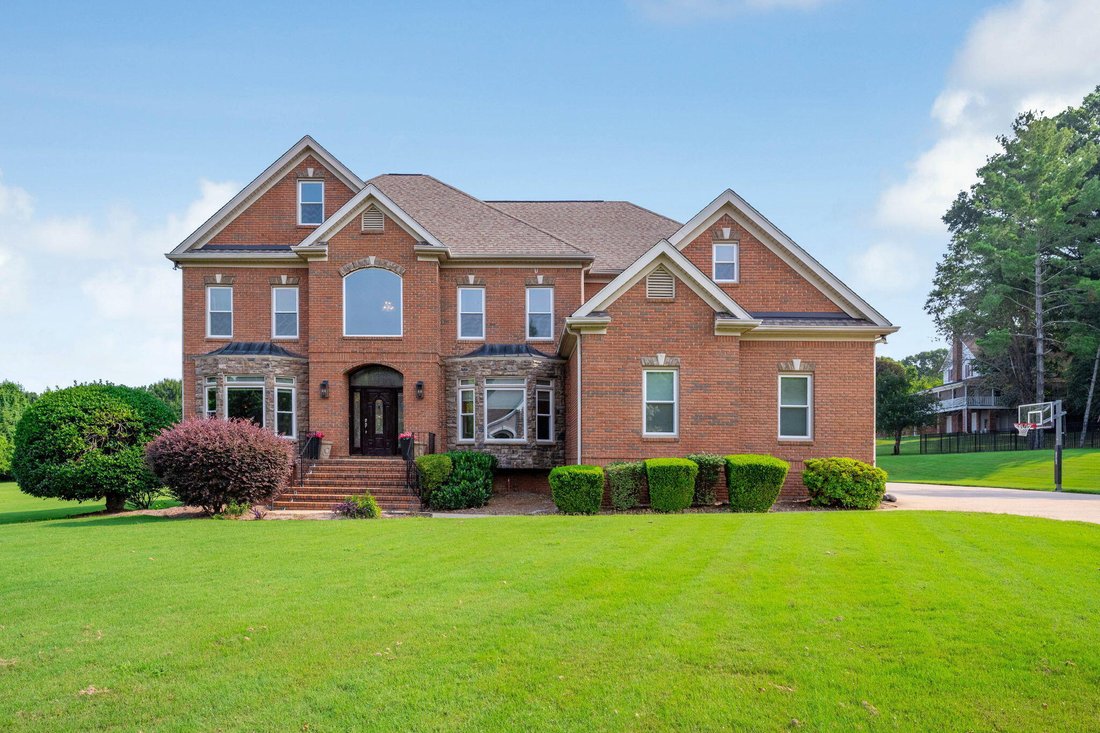
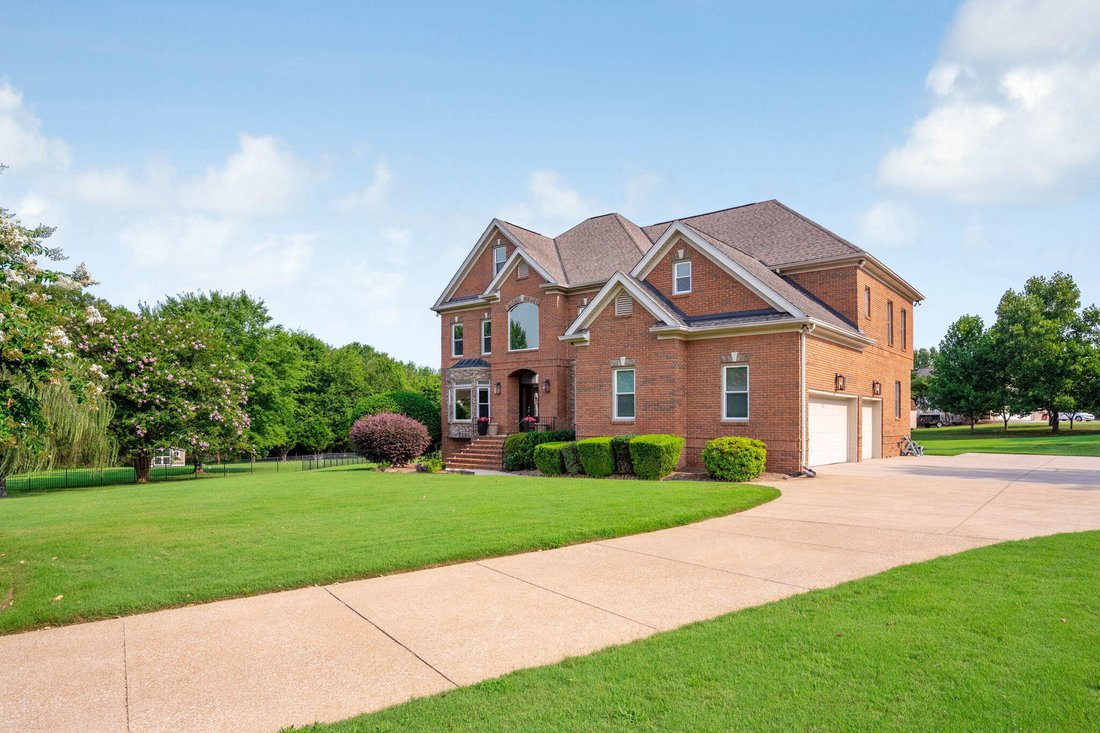
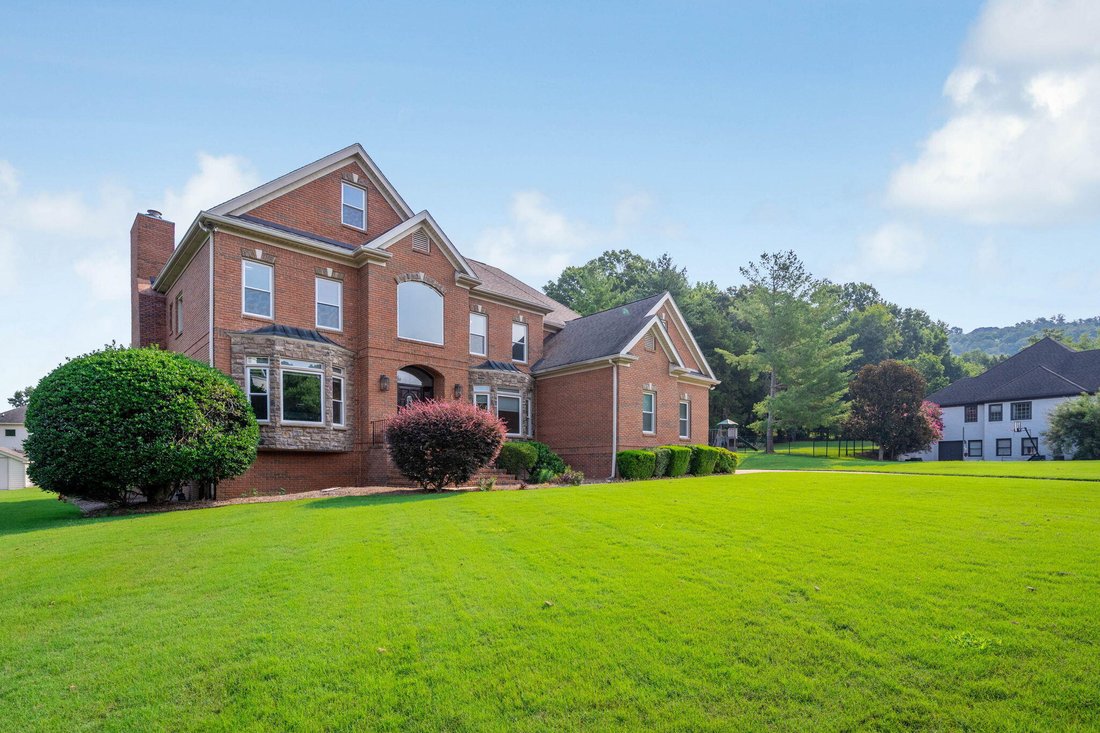
Perfectly situated in a cul-de-sac, this maintained 4 bedroom 4.5 bath home offers over an acre (1.13 acres) of flat property.
Walking in the front door welcomes you into the foyer featuring soaring ceilings, a staircase, and abundant natural light from the new windows. Just off the entry, you’ll find a dining room on one side and home office/music room with large windows overlooking the
Walking in the front door welcomes you into the foyer featuring soaring ceilings, a staircase, and abundant natural light from the new windows. Just off the entry, you’ll find a dining room on one side and home office/music room with large windows overlooking the
Perfectly situated in a cul-de-sac, this maintained 4 bedroom 4.5 bath home offers over an acre (1.13 acres) of flat property.

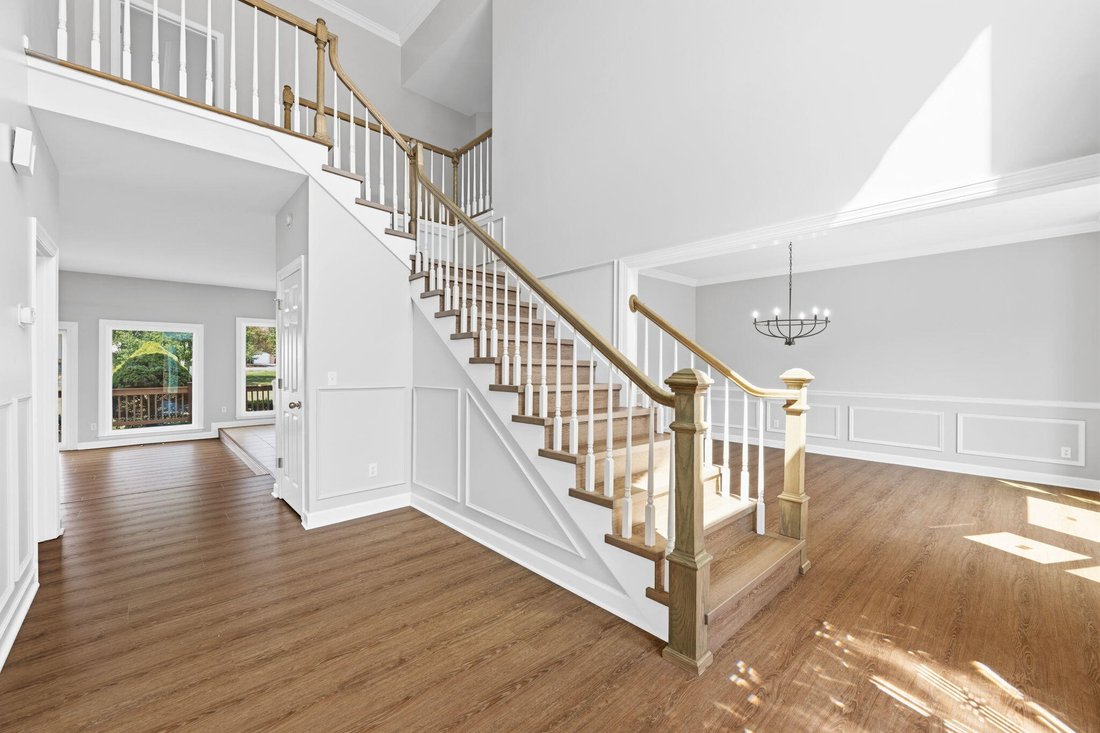
Walking in the front door welcomes you into the foyer featuring soaring ceilings, a staircase, and abundant natural light from the new windows. Just off the entry, you’ll find a dining room on one side and home office/music room with large windows overlooking the front yard.
Designed for both everyday living and entertaining, the inviting living room features a cozy fireplace, a convenient wet bar, and seamless flow into the spacious kitchen, which offers an abundance of of cabinetry, and generous counter space. An additional flex room, 2nd office, or hobby space, a convenient half bath, and laundry room complete the first floor.
Upstairs, the oversized primary suite has its own fireplace. The suite also features a fully renovated en suite bathroom and spacious walk in closet. Three additional bedrooms, two full bathrooms, and a bonus room, provide flexibility for growing families, guest, or additional workspace.
The fully finished basement gives more living space with its own full bathroom-ideal for media room or home gym.
Updates & Improvements
2016: Kitchen appliances replaced, rear deck added, exterior stonework/vinyl siding/brick veneer updated, tankless water heater installed
2017: New roof, basement finished with full bath
2023: New first-floor HVAC, new garage doors & openers
2024: Second-floor HVAC replaced
New Windows, new flooring, carpets cleaned, interior painted throughout, bathrooms updated, HVAC system has been fully serviced and tuned up for optimal efficiency. Additionally, the air ducts were professionally cleaned and treated
Walking in the front door welcomes you into the foyer featuring soaring ceilings, a staircase, and abundant natural light from the new windows. Just off the entry, you’ll find a dining room on one side and home office/music room with large windows overlooking the front yard.
Designed for both everyday living and entertaining, the inviting living room features a cozy fireplace, a convenient wet bar, and seamless flow into the spacious kitchen, which offers an abundance of of cabinetry, and generous counter space. An additional flex room, 2nd office, or hobby space, a convenient half bath, and laundry room complete the first floor.
Upstairs, the oversized primary suite has its own fireplace. The suite also features a fully renovated en suite bathroom and spacious walk in closet. Three additional bedrooms, two full bathrooms, and a bonus room, provide flexibility for growing families, guest, or additional workspace.
The fully finished basement gives more living space with its own full bathroom-ideal for media room or home gym.
Updates & Improvements
2016: Kitchen appliances replaced, rear deck added, exterior stonework/vinyl siding/brick veneer updated, tankless water heater installed
2017: New roof, basement finished with full bath
2023: New first-floor HVAC, new garage doors & openers
2024: Second-floor HVAC replaced
New Windows, new flooring, carpets cleaned, interior painted throughout, bathrooms updated, HVAC system has been fully serviced and tuned up for optimal efficiency. Additionally, the air ducts were professionally cleaned and treated
-
Property type
House
-
Year built
1995
-
Price/sqft
$206
Features
- Garage
- Walk In Closet
- Fireplace
- Garden
- Fitness Center / Gym
- Terrace
- Renovated
- Gas Stovetop
- Basement
Features
Lot
- Renovated
Indoor
- High Ceiling
- Office
- Fireplace
- Kitchen island
- Gas Stovetop
- Bar
- Laundry Room
- Basement
- Stone Countertops
- Walk In Closet
- Fitness Center / Gym
Outdoor
- Terrace
- Garage
- Garden
Explore the Area
9920 Frost Creek Drive, Ooltewah, TN 37363, Tennessee, United States
View on Google Maps
Price per sqft
Low
High
Joined 4 years ago
You have inquired about this property
The agent will contact you soon by
Listed by
3
Listings
2022
Joined
Book home tour with Lori Montieth
Choose a date and whether you'd like a virtual or in-person tour with the agent.
Preferred date
Tour type

Last updated
September 28
First listed
July 31
Agent licence
#TN310349
Listing reference
2142721756670630
Listing status
Similar Properties Nearby
New Listings in Ooltewah


Explore More Homes for Sale
Ooltewah, TN, United States property types
Ooltewah, TN, United States popular searches
- Properties with Pool in Ooltewah, TN, United States
- Mountain View properties in Ooltewah, TN, United States
- Properties with Terrace in Ooltewah, TN, United States
- Water View properties in Ooltewah, TN, United States
- Properties with Fitness Center / Gym in Ooltewah, TN, United States
- Properties with Air Conditioning in Ooltewah, TN, United States
- Renovated properties in Ooltewah, TN, United States
- Lake View properties in Ooltewah, TN, United States
- Properties with Sauna in Ooltewah, TN, United States
- Properties with Elevator in Ooltewah, TN, United States
- Properties with Cinema in Ooltewah, TN, United States
- City View properties in Ooltewah, TN, United States
- Equestrian properties in Ooltewah, TN, United States
- Properties with Wine Cellar in Ooltewah, TN, United States
- Properties with Indoor Pool in Ooltewah, TN, United States
- Hilltop properties in Ooltewah, TN, United States
- Riverfront properties in Ooltewah, TN, United States
- Golf View properties in Ooltewah, TN, United States
- Properties with Steam Room in Ooltewah, TN, United States
Related Guides & Stories
Trusted by the World's Leading Brokers
The agents behind the world's most exceptional properties list with JamesEdition.
- Listings from Sotheby's, Christie's, BARNES, and Engel & Völkers
- Every listing reviewed before it goes live
- Connect directly with verified listing agents
By continuing you agree to our Terms and Privacy Policy.
brokerages we
partnered with
partnered with